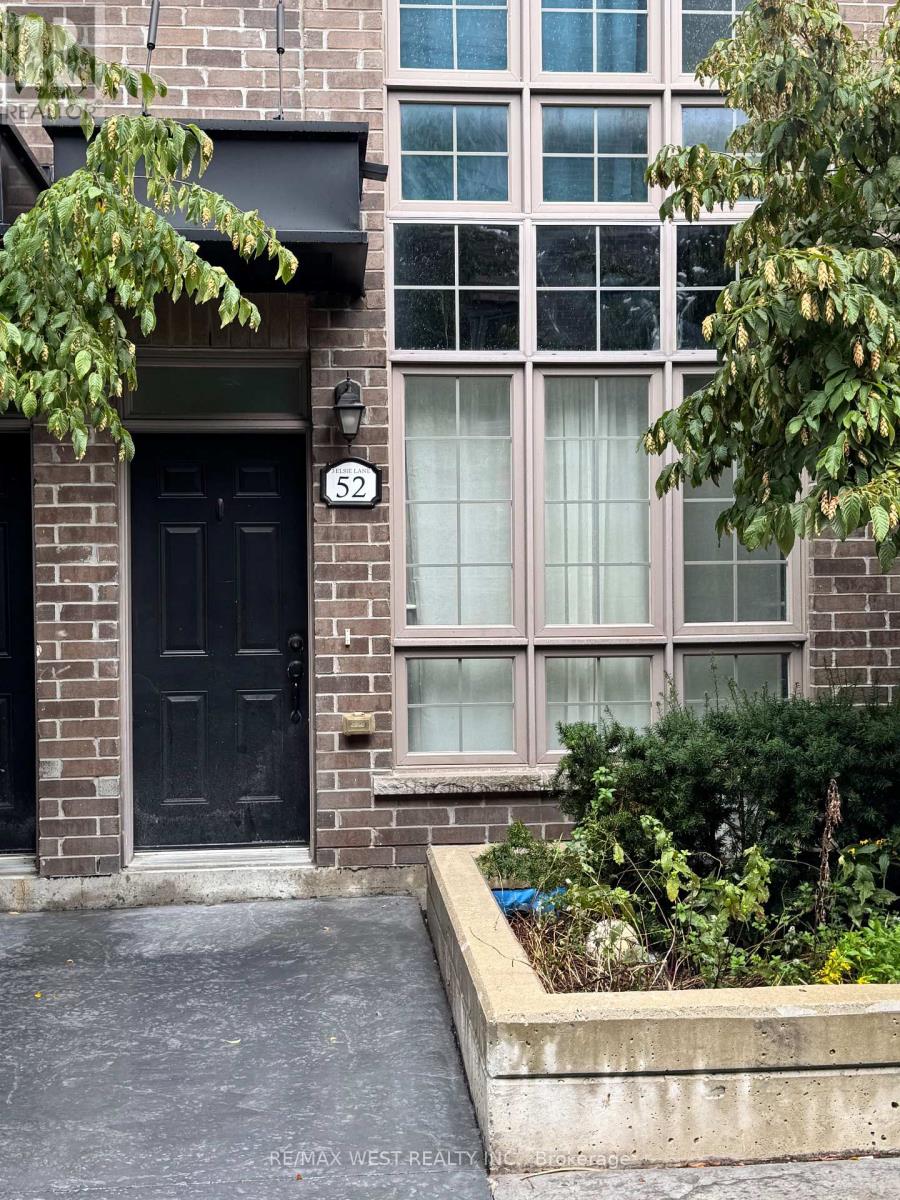
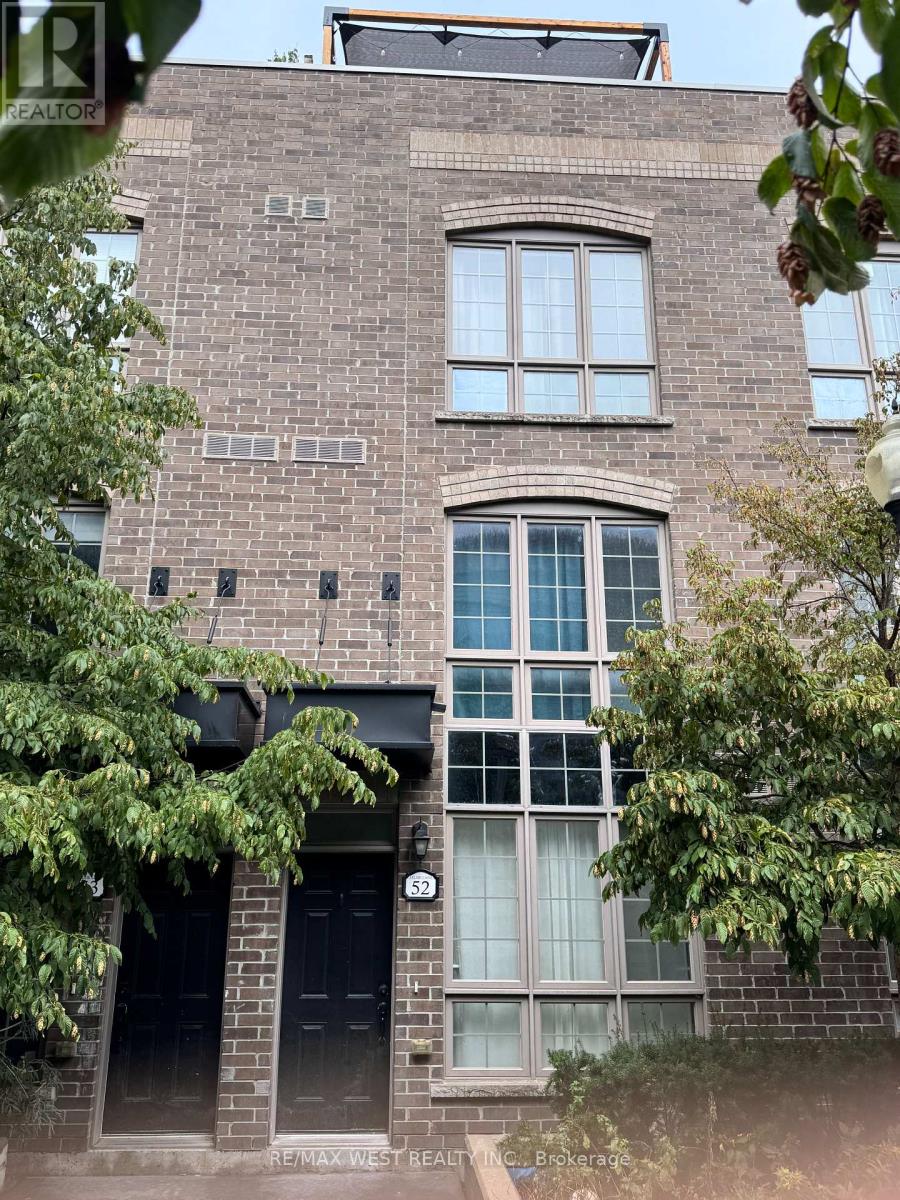
52 - 3 Elsie Lane Toronto (Dovercourt-Wallace Emerson-Junction), Ontario M6P 0B8

$3,950 Monthly
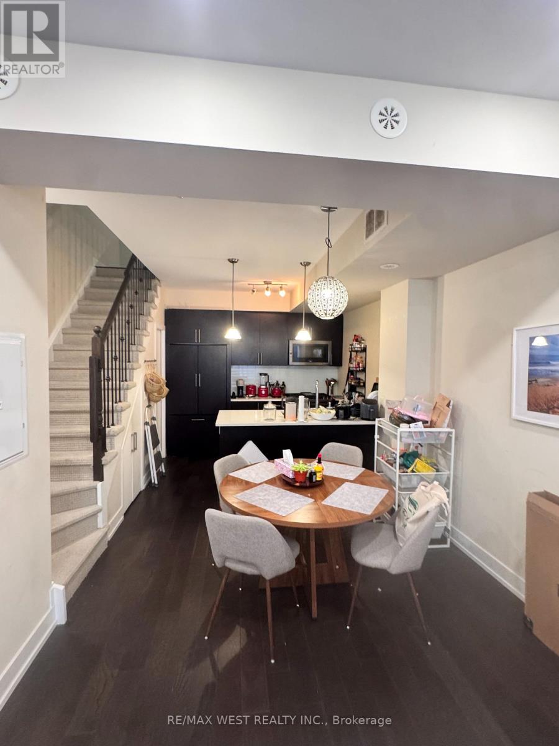
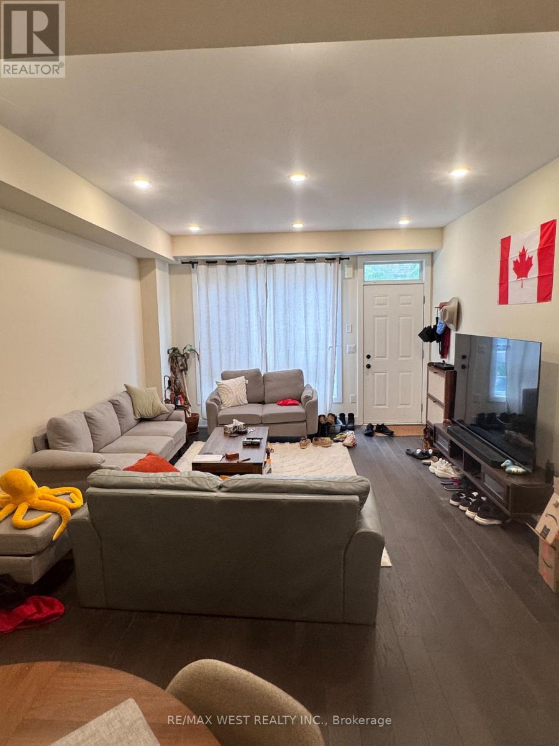
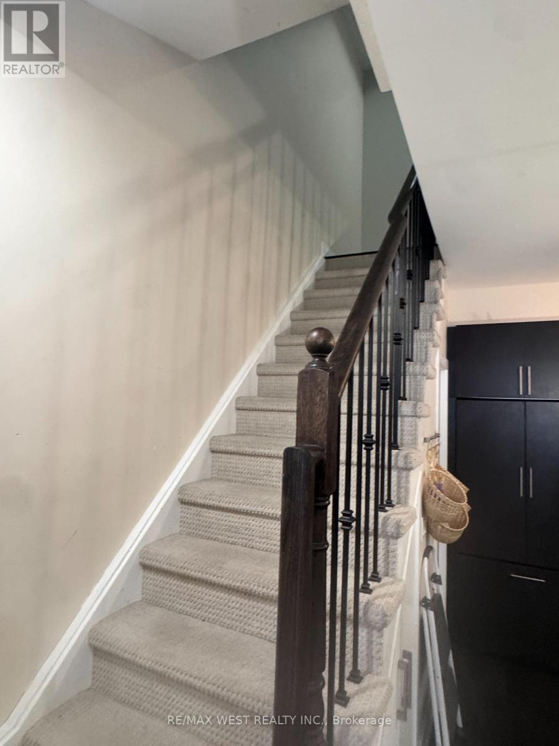
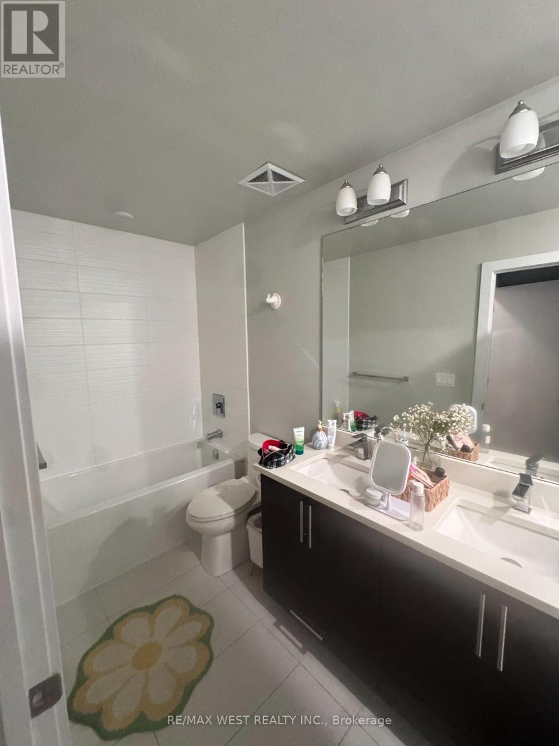
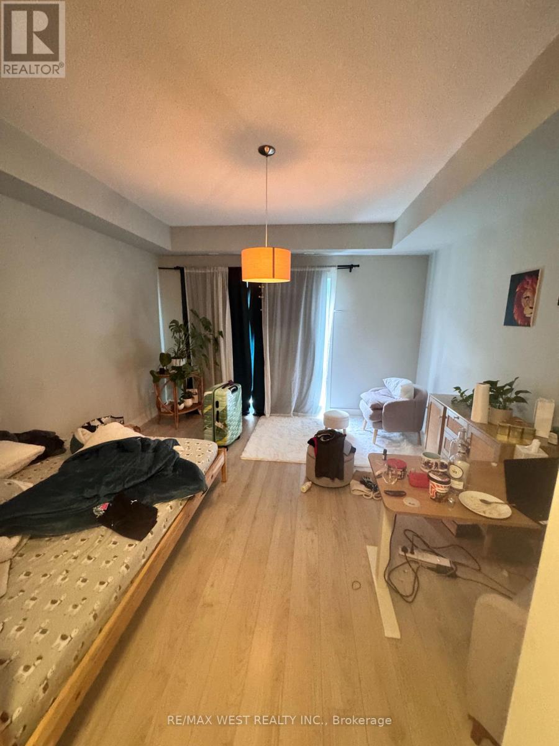
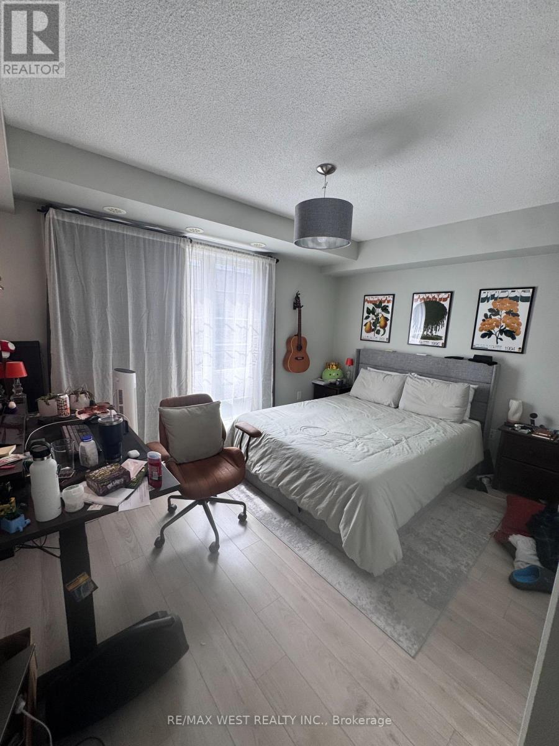
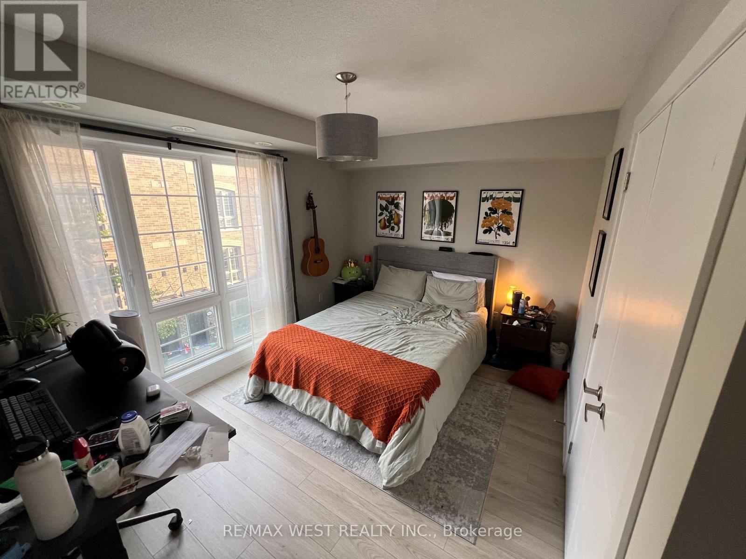
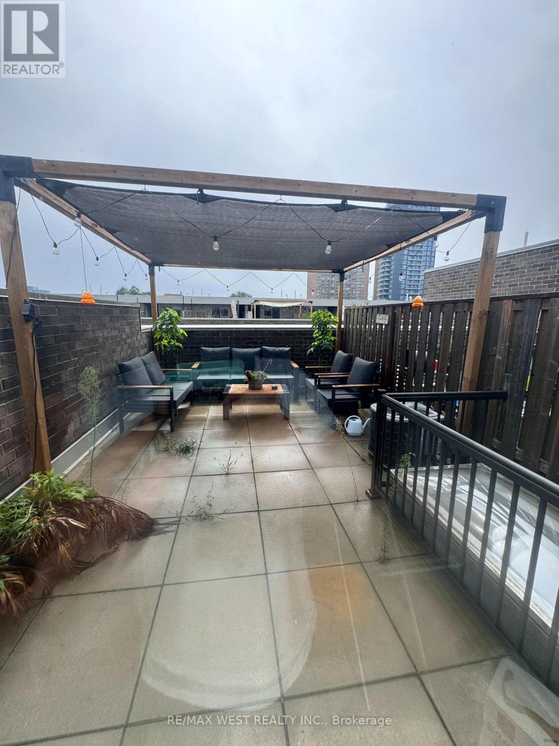
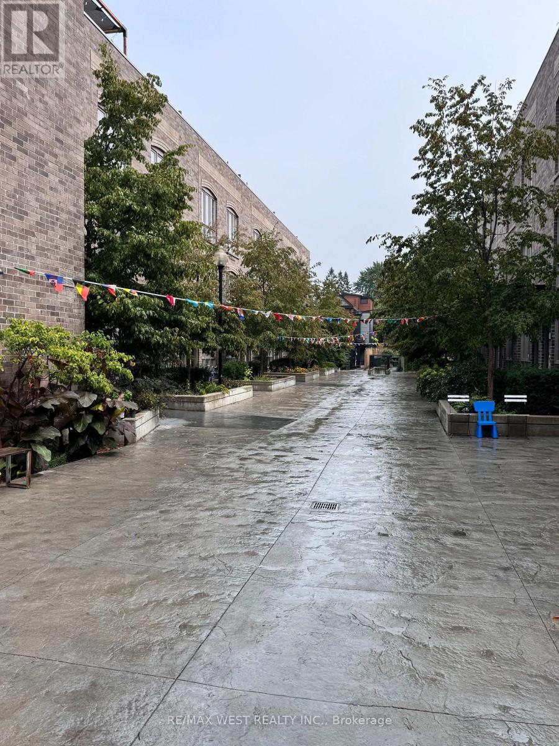
Enjoy convenient living in this large and modern multi-level townhome, featuring an upper level den that allows for an at-home work area with a convenient walk-out to the rooftop terrace. Step inside and discover a thoughtfully designed open concept layout featuring 10 foot ceilings and large windows that flood the space with natural light. The sleek modern kitchen has upgraded appliances, stylish cabinetry, and granite counters with plenty of prep space. The large primary bedroom offers a peaceful retreat complete with a 5-piece ensuite. The convenience of ensuite laundry is essential. Minutes from the TTC Subway to the Toronto Pearson Express to Union Station. Walking distance provides convenience to nearby stores and parks, including a 24-hour Metro Grocery Store and Shoppers Drug Mart. Don't miss out on this exceptional opportunity! (id:45725)
Property Details
| MLS® Number | W13789952 |
| Property Type | Single Family |
| Community Name | Dovercourt-Wallace Emerson-Junction |
| Amenities Near By | Park, Public Transit |
| Community Features | Pets Allowed With Restrictions |
| Equipment Type | Water Heater |
| Parking Space Total | 1 |
| Rental Equipment Type | Water Heater |
| Structure | Deck |
Building
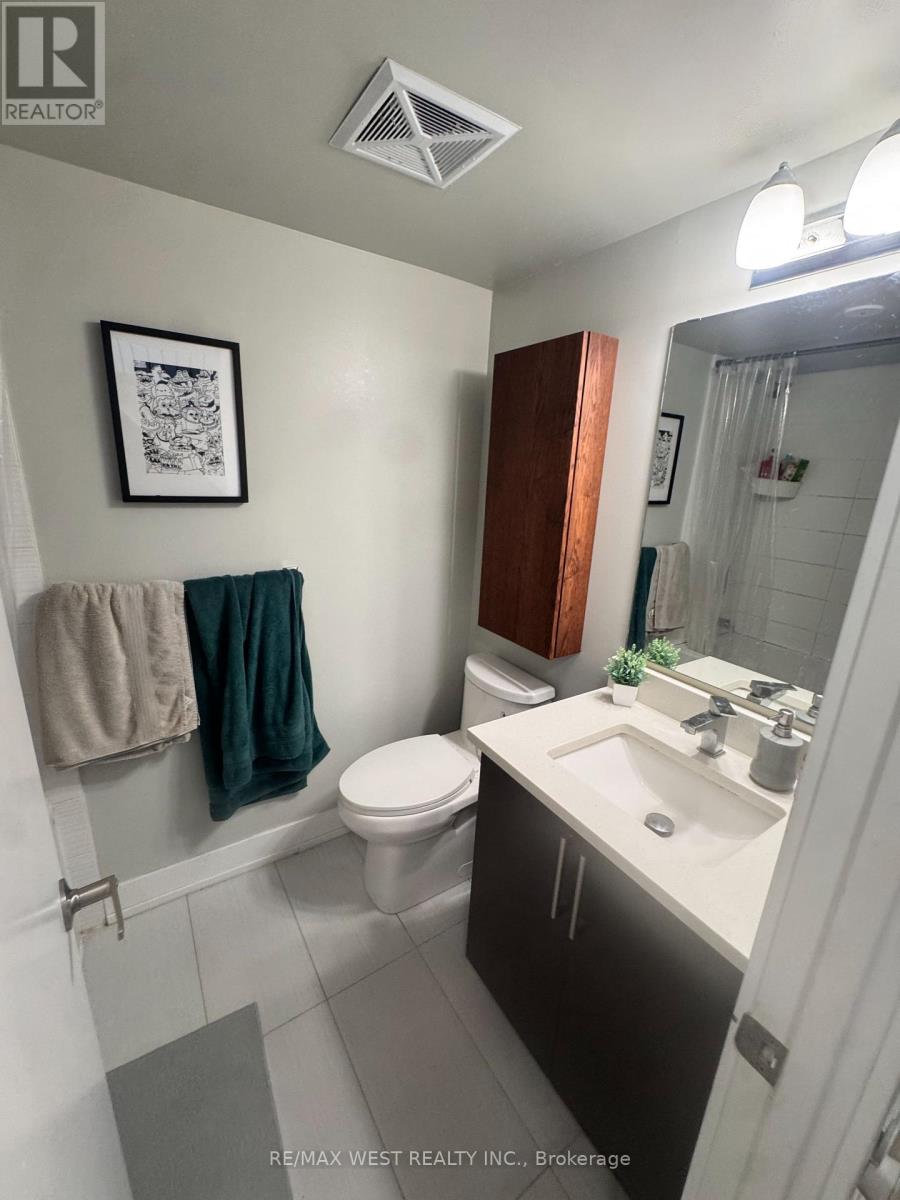
| Bathroom Total | 3 |
| Bedrooms Above Ground | 3 |
| Bedrooms Total | 3 |
| Amenities | Storage - Locker |
| Appliances | Dishwasher, Dryer, Microwave, Stove, Washer, Window Coverings, Refrigerator |
| Basement Type | None |
| Cooling Type | Central Air Conditioning |
| Exterior Finish | Brick |
| Flooring Type | Hardwood, Laminate, Tile |
| Foundation Type | Concrete |
| Half Bath Total | 1 |
| Heating Fuel | Natural Gas |
| Heating Type | Forced Air |
| Stories Total | 3 |
| Size Interior | 1600 - 1799 Sqft |
| Type | Row / Townhouse |
Parking
| Underground | |
| Garage |
Land
| Acreage | No |
| Land Amenities | Park, Public Transit |
Rooms
| Level | Type | Length | Width | Dimensions |
|---|---|---|---|---|
| Second Level | Laundry Room | 5.5 m | 5.3 m | 5.5 m x 5.3 m |
| Third Level | Bedroom 2 | 13.3 m | 13.2 m | 13.3 m x 13.2 m |
| Third Level | Bedroom 3 | 10 m | 9.7 m | 10 m x 9.7 m |
| Main Level | Living Room | 18.5 m | 13.1 m | 18.5 m x 13.1 m |
| Main Level | Dining Room | 9.1 m | 8.3 m | 9.1 m x 8.3 m |
| Main Level | Kitchen | 9.1 m | 8.11 m | 9.1 m x 8.11 m |
| Upper Level | Other | 23 m | 13.11 m | 23 m x 13.11 m |
Interested?
Contact us for more information

The trademarks REALTOR®, REALTORS®, and the REALTOR® logo are controlled by The Canadian Real Estate Association (CREA) and identify real estate professionals who are members of CREA. The trademarks MLS®, Multiple Listing Service® and the associated logos are owned by The Canadian Real Estate Association (CREA) and identify the quality of services provided by real estate professionals who are members of CREA. The trademark DDF® is owned by The Canadian Real Estate Association (CREA) and identifies CREA's Data Distribution Facility (DDF®)
Toronto Real Estate Board
RE/MAX West Realty Inc.
September 16 2026 02:38:03
