109 Archer Avenue Collingwood, Ontario L9Y 3B7

$2,550 Monthly
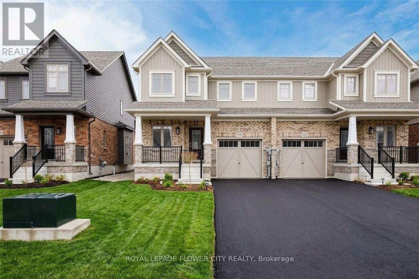
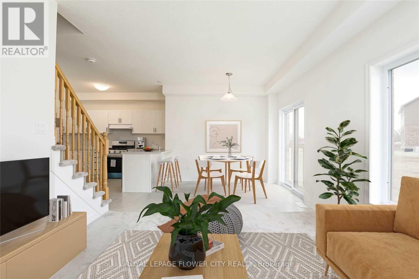
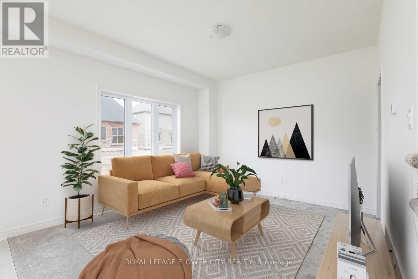
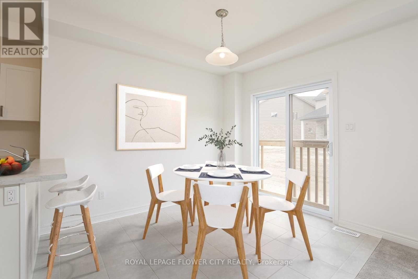
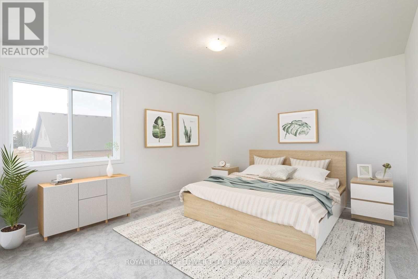
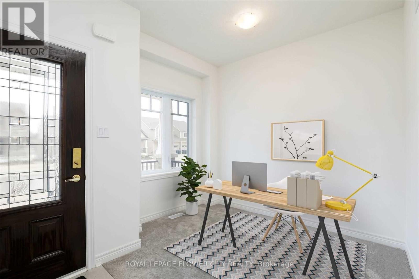
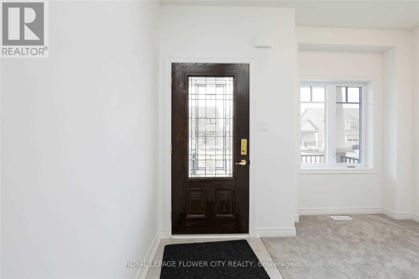
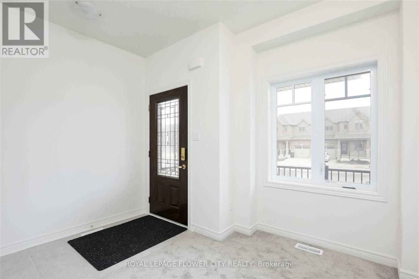
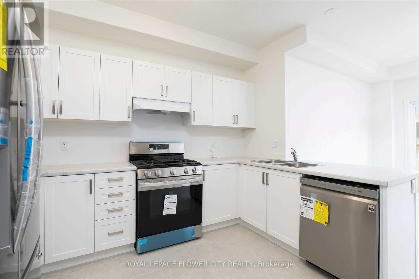
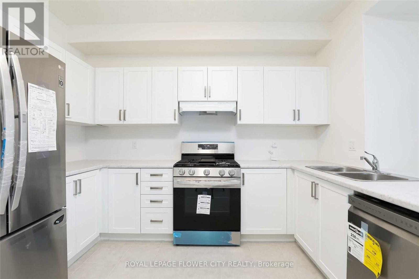
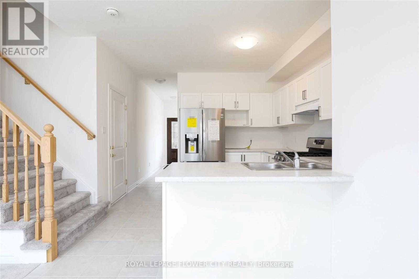
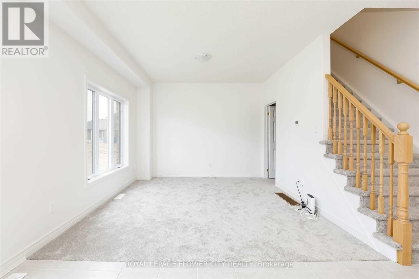
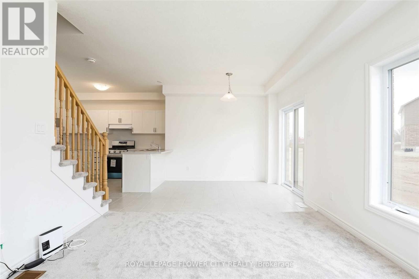
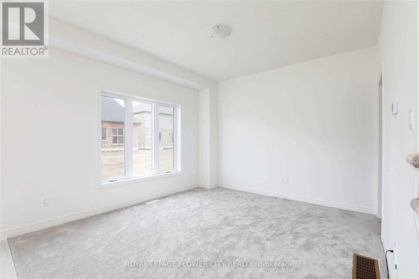
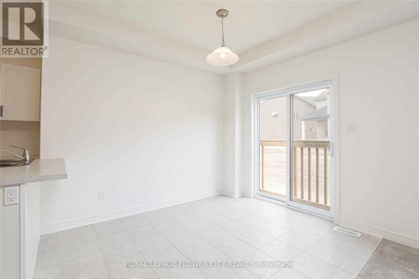
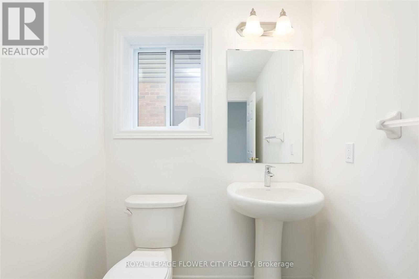
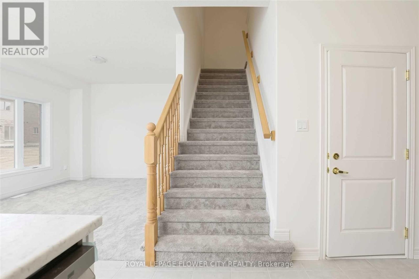
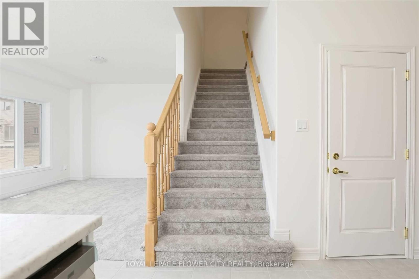
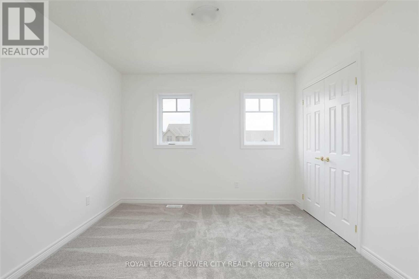
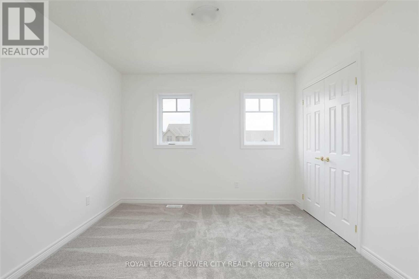
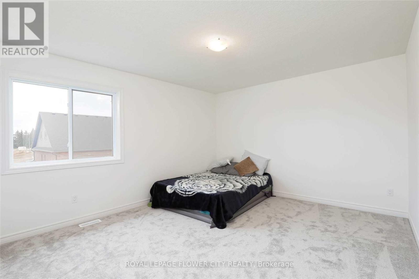
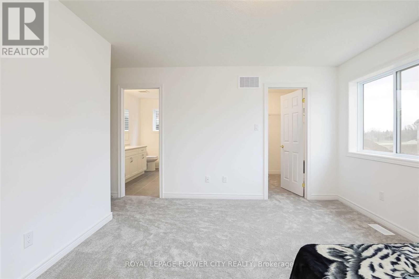
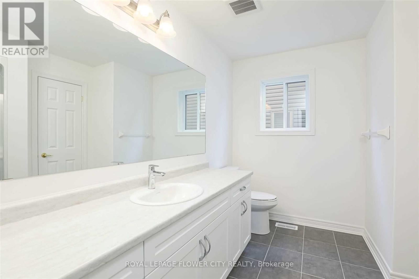
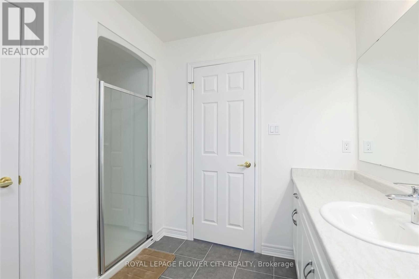
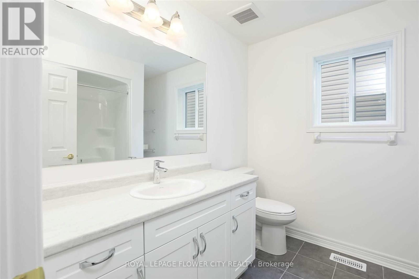
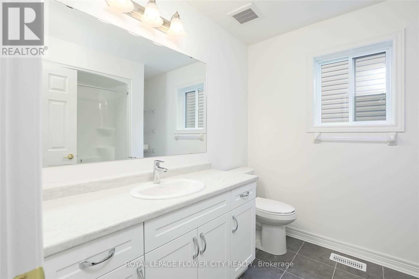
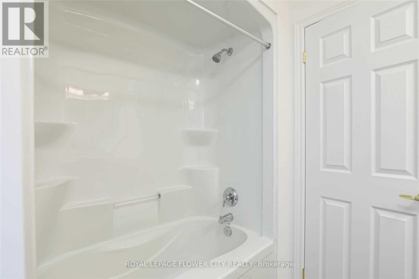
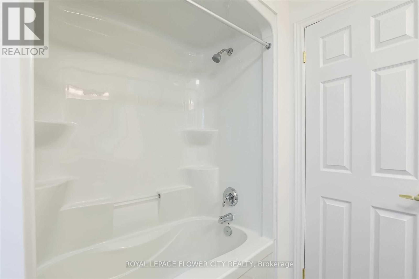
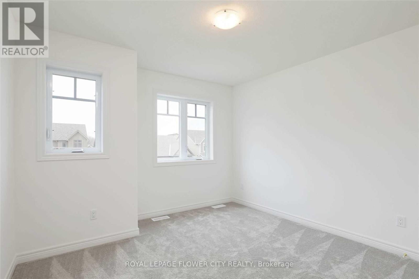
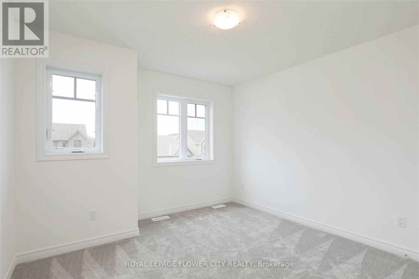
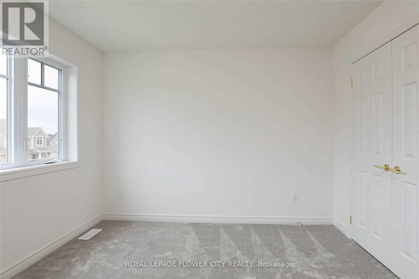
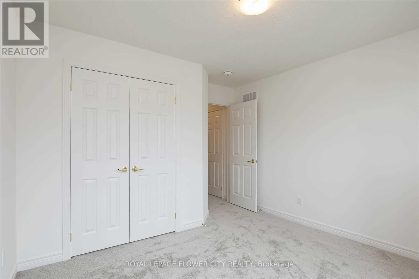
Welcome to this beautiful brand-new semi-detached home in Collingwood, offering the perfect combination of modern comfort, family-friendly living and year-round recreation. Featuring 3spacious bedrooms and 2.5 bathrooms, this bright 2-storey home boasts 9-ft ceilings on the main floor and a welcoming open-concept layout. The main floor features a bright and sunny kitchen, living and dining area, along with a separate den/office, ideal for working from home or a quiet study space. Enjoy brand-new high-end stainless-steel appliances, including refrigerator, stove, range hood, dishwasher and microwave. The spacious primary bedroom offers a 4-piece ensuite and walk-in closet, with views overlooking the backyard. Two additional principal-sized bedrooms provide plenty of space for a growing family. Family-friendly location close to schools, parks, shopping, restaurants, public transit and everyday amenities. Nearby educational options include Connaught Public School, Admiral Collingwood Elementary School, Mountain View Elementary School and Cameron Street Public School, with secondary-school options including Collingwood Collegiate Institute and Our Lady of the Bay Catholic High School. School attendance boundaries should be confirmed with the applicable school board. Enjoy nearby outdoor recreation at Optimist Harbourview Park, Sunset Point Park, Georgian Trail- Collingwood trailhead and the beautiful Collingwood waterfront. Shopping and daily conveniences are available at The Collingwood Centre and Blue Mountain Centre. Local transit services connect the community through Collingwood's transit network, with the main terminal located downtown. Just minutes from Downtown Collingwood and Blue Mountain Village, this home provides easy access to skiing, hiking, biking, beaches, trails, dining, shopping and numerous four-season activities. Perfect for families and professionals seeking the Collingwood/Blue Mountain lifestyle. (id:45725)
Property Details
| MLS® Number | S13789864 |
| Property Type | Single Family |
| Community Name | Collingwood |
| Equipment Type | Water Heater |
| Parking Space Total | 2 |
| Rental Equipment Type | Water Heater |
Building
| Bathroom Total | 3 |
| Bedrooms Above Ground | 3 |
| Bedrooms Total | 3 |
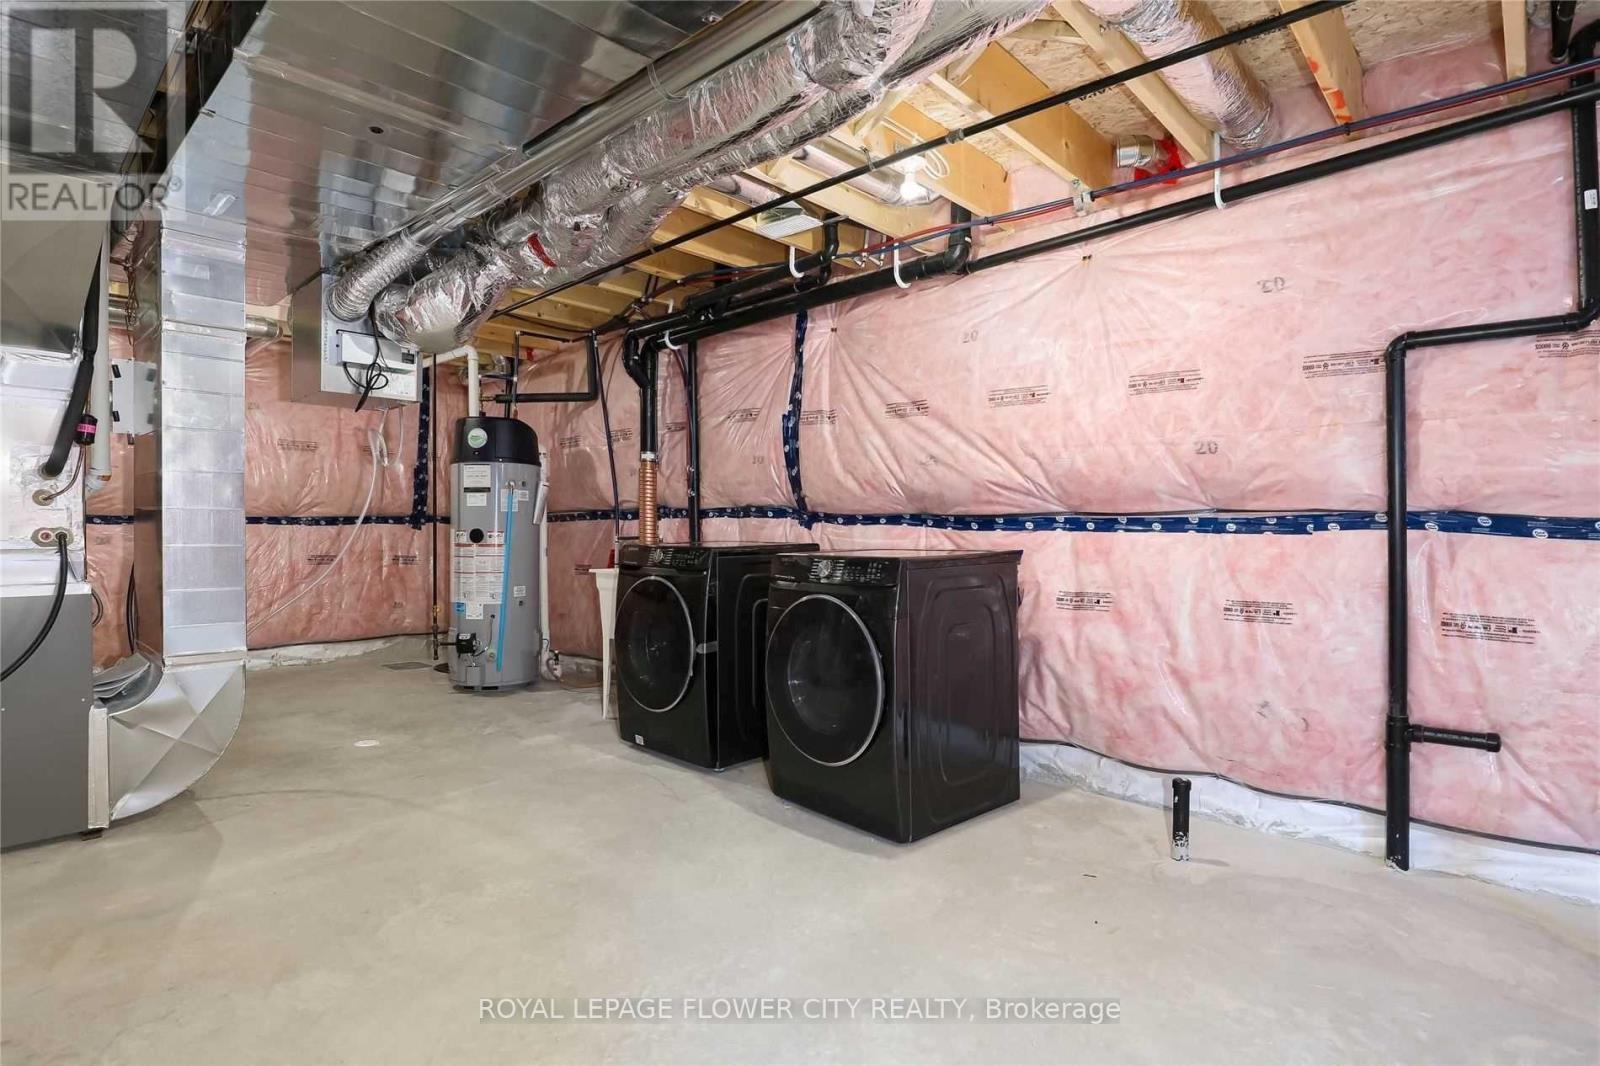
| Appliances | Dishwasher, Dryer, Microwave, Range, Stove, Washer, Refrigerator |
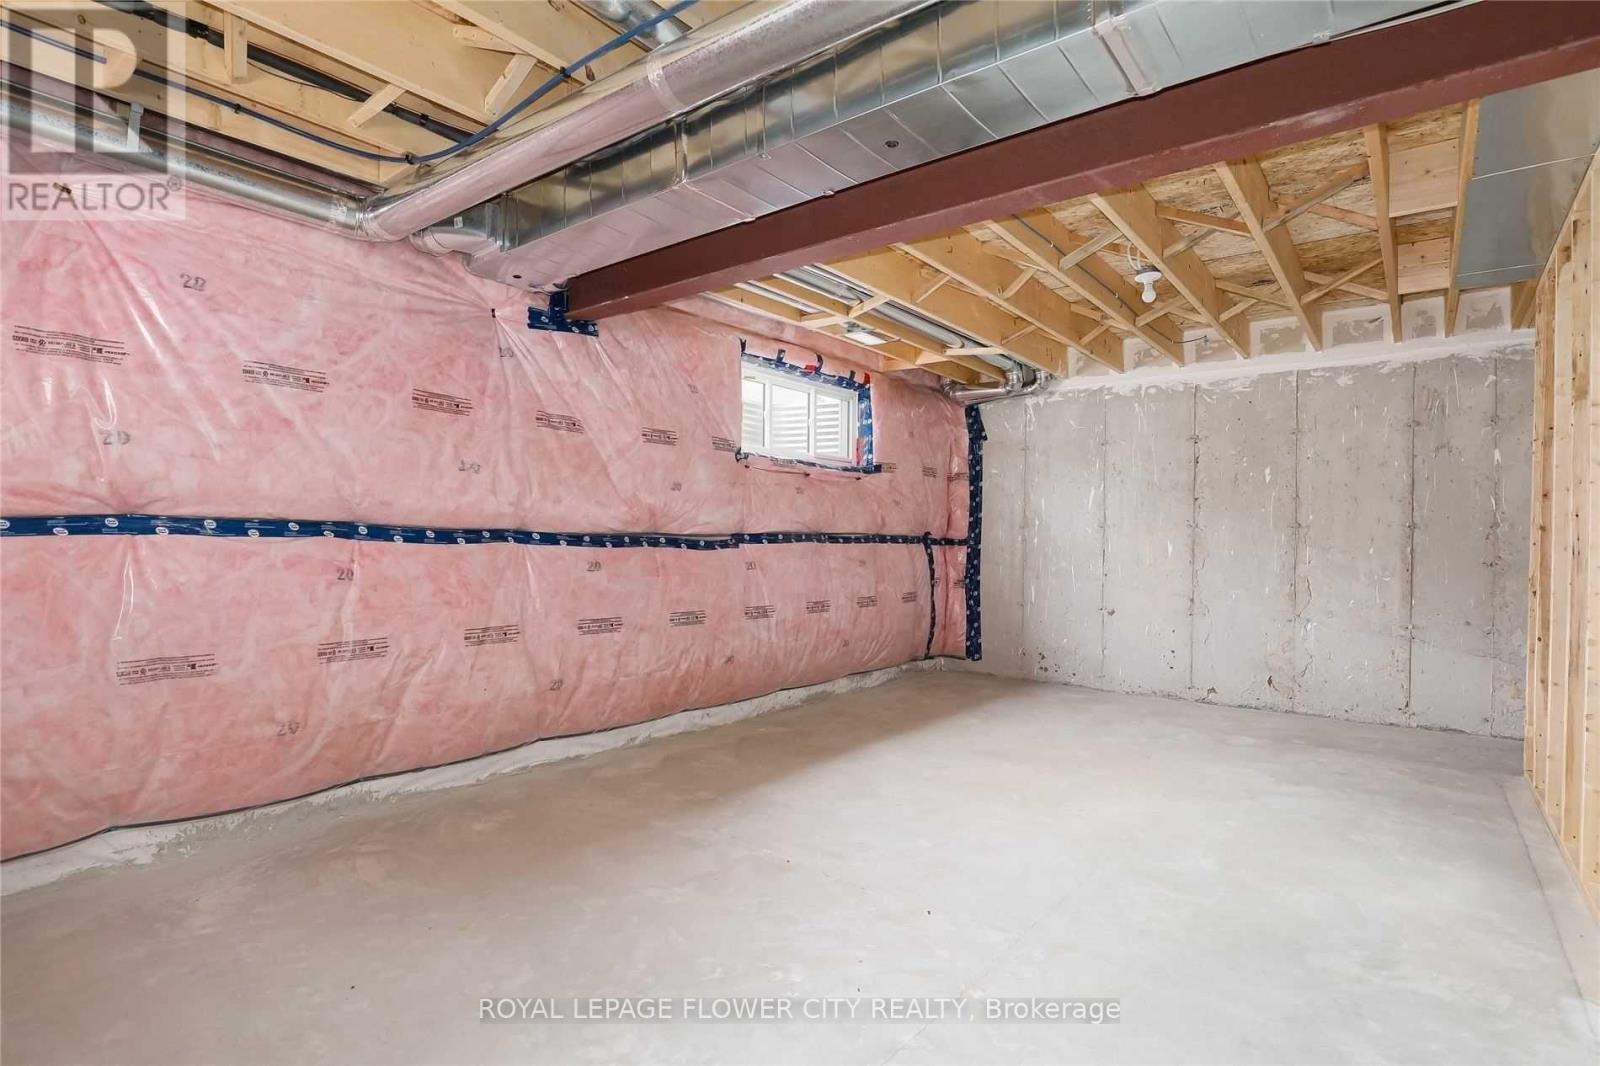
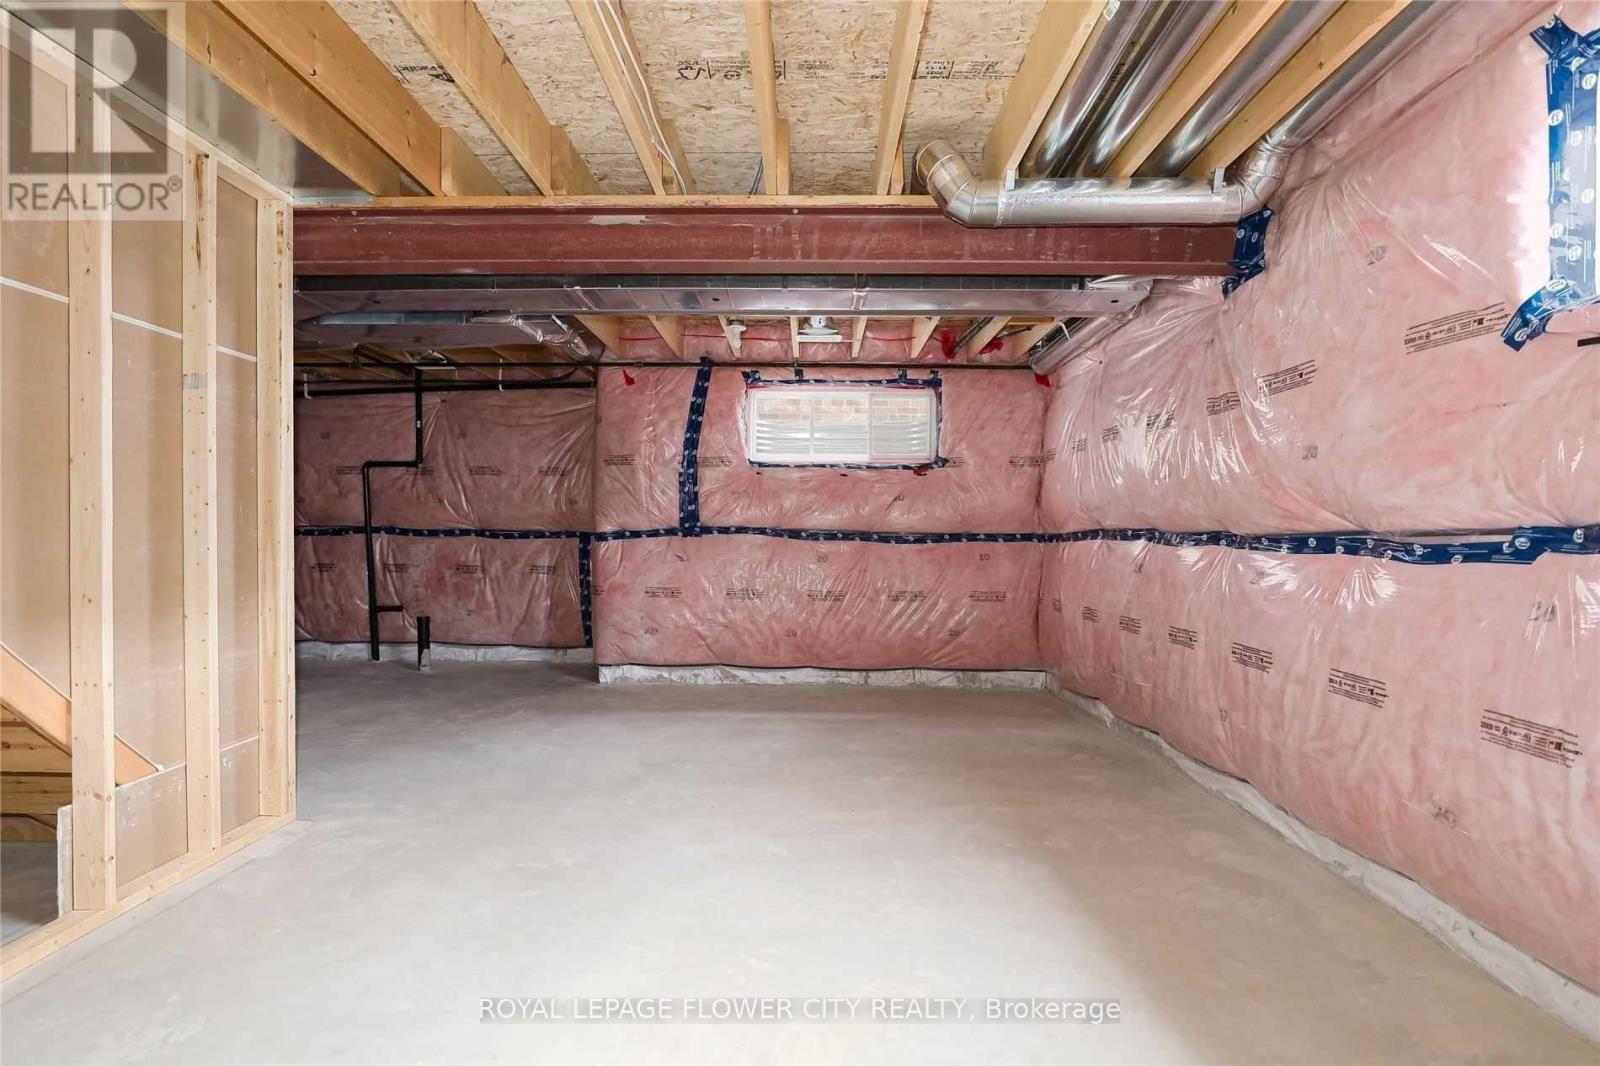
| Basement Development | Unfinished |
| Basement Type | N/a (unfinished) |
| Construction Style Attachment | Attached |
| Cooling Type | Central Air Conditioning |
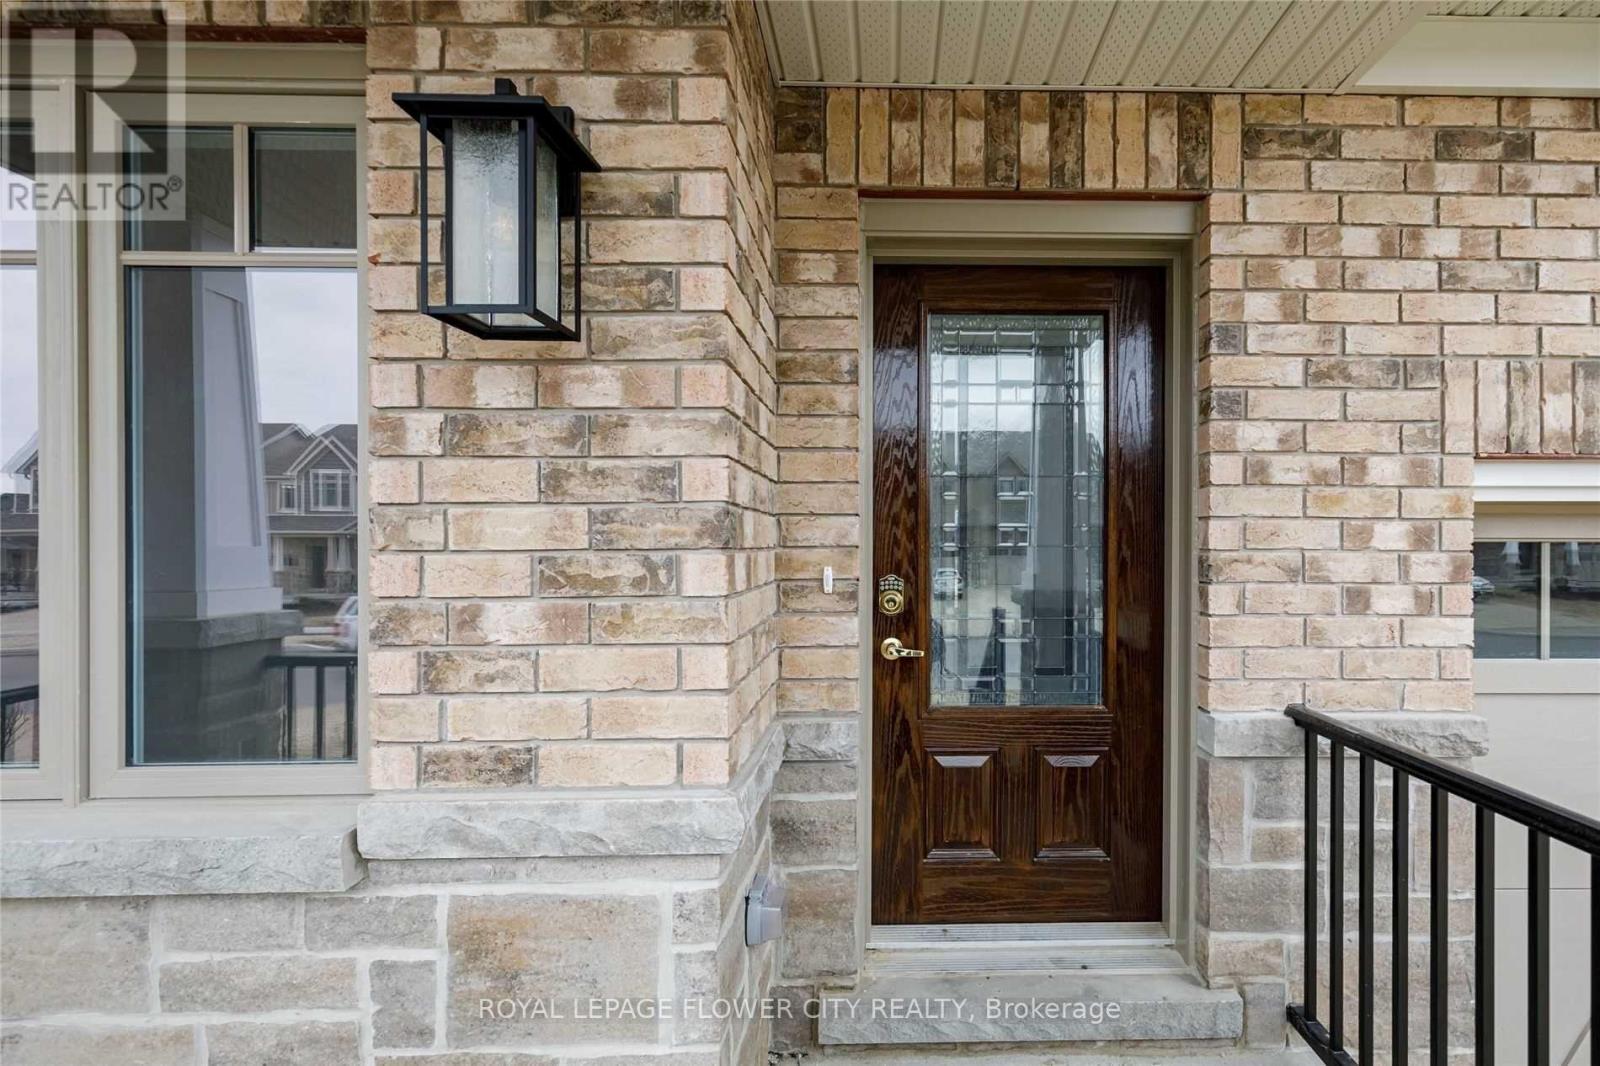
| Exterior Finish | Brick |
| Foundation Type | Concrete |
| Half Bath Total | 1 |
| Heating Fuel | Electric |
| Heating Type | Forced Air |
| Stories Total | 2 |
| Size Interior | 1500 - 2000 Sqft |
| Type | Row / Townhouse |
| Utility Water | Municipal Water |
Parking
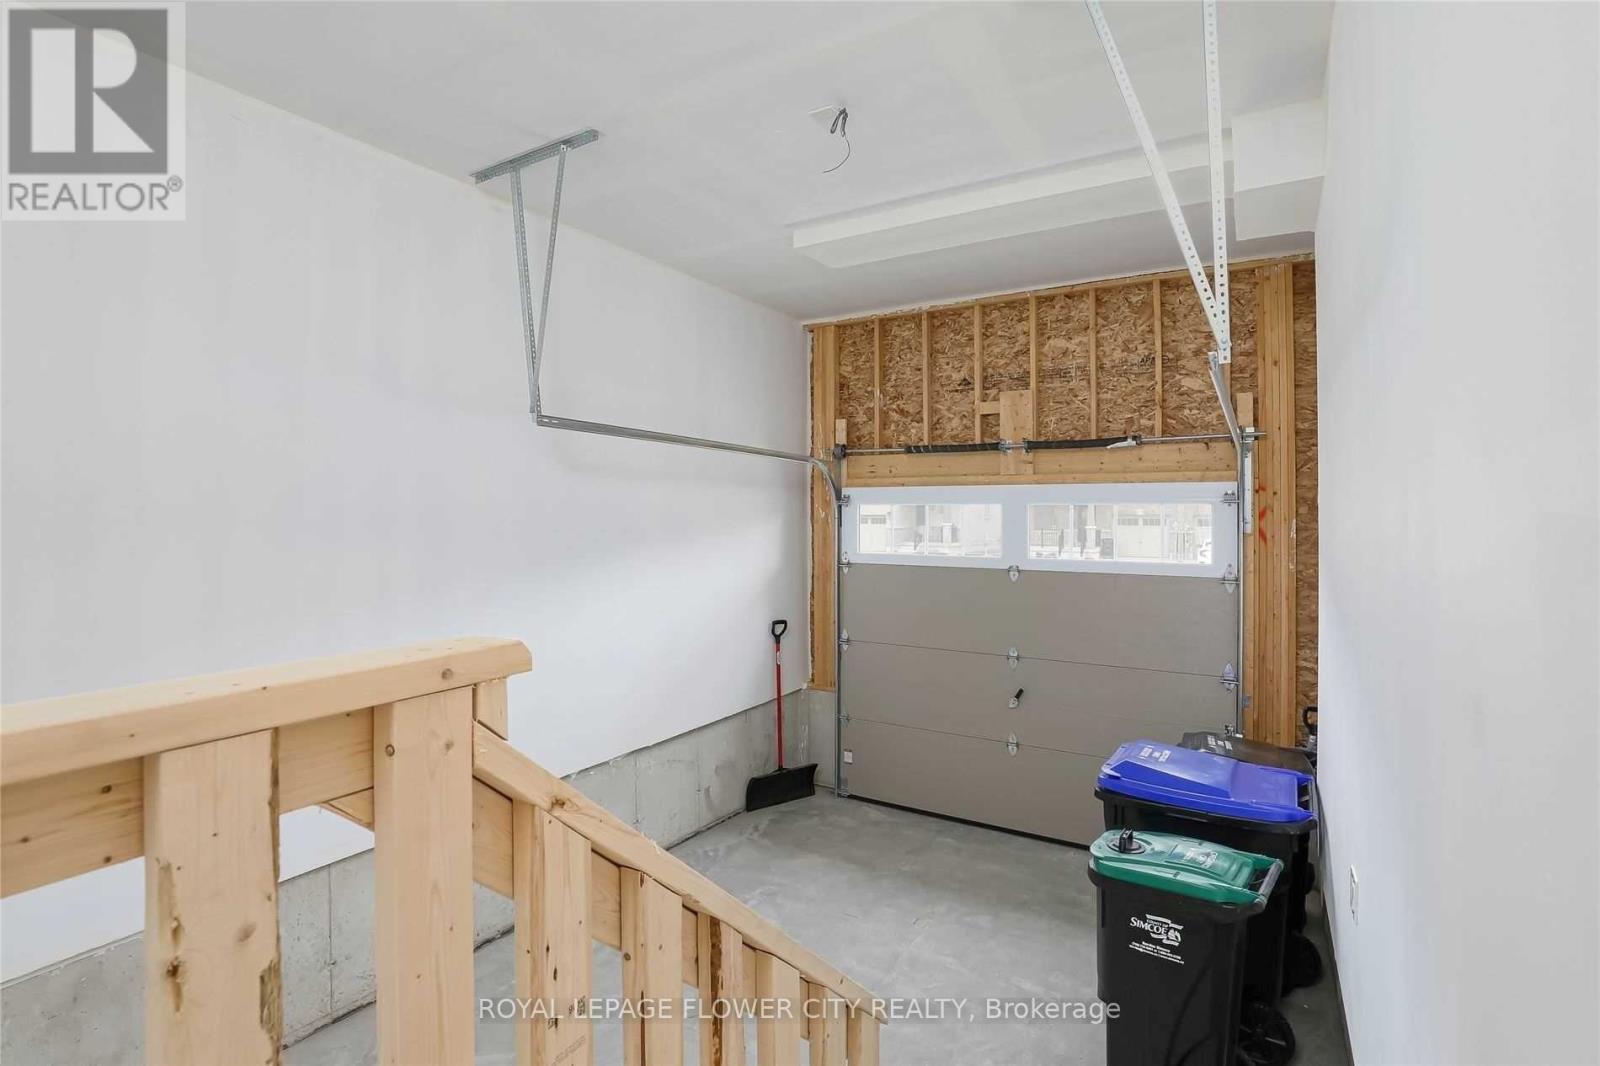
| Attached Garage | |
| Garage |
Land
| Acreage | No |
| Sewer | Sanitary Sewer |
Rooms
| Level | Type | Length | Width | Dimensions |
|---|---|---|---|---|
| Second Level | Primary Bedroom | 4.27 m | 3.71 m | 4.27 m x 3.71 m |
| Second Level | Bedroom | 3.23 m | 3.51 m | 3.23 m x 3.51 m |
| Second Level | Bedroom | 3.35 m | 3.15 m | 3.35 m x 3.15 m |
| Main Level | Great Room | 3.71 m | 3.61 m | 3.71 m x 3.61 m |
| Main Level | Dining Room | 2.74 m | 3.15 m | 2.74 m x 3.15 m |
| Main Level | Kitchen | 2.44 m | 3.48 m | 2.44 m x 3.48 m |
| Main Level | Den | 2.13 m | 3 m | 2.13 m x 3 m |
https://www.realtor.ca/real-estate/30285473/109-archer-avenue-collingwood-collingwood
Interested?
Contact us for more information

The trademarks REALTOR®, REALTORS®, and the REALTOR® logo are controlled by The Canadian Real Estate Association (CREA) and identify real estate professionals who are members of CREA. The trademarks MLS®, Multiple Listing Service® and the associated logos are owned by The Canadian Real Estate Association (CREA) and identify the quality of services provided by real estate professionals who are members of CREA. The trademark DDF® is owned by The Canadian Real Estate Association (CREA) and identifies CREA's Data Distribution Facility (DDF®)
Toronto Real Estate Board
Royal LePage Flower City Realty
September 16 2026 01:58:13
