6 - 120 Port Darlington Road Clarington (Bowmanville), Ontario L1C 3K3

$699,900Maintenance, Heat, Common Area Maintenance, Insurance, Water, Parking, Cable TV
$897.19 Monthly
Maintenance, Heat, Common Area Maintenance, Insurance, Water, Parking, Cable TV
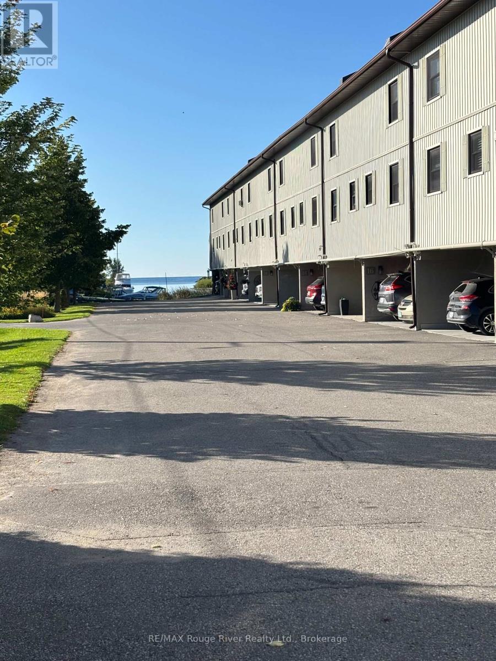
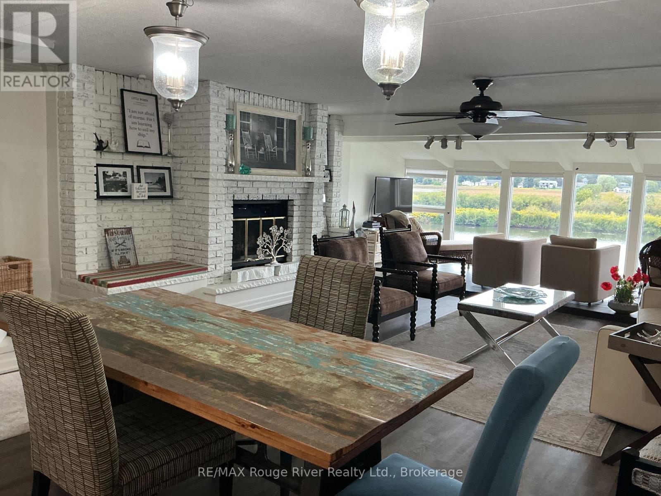
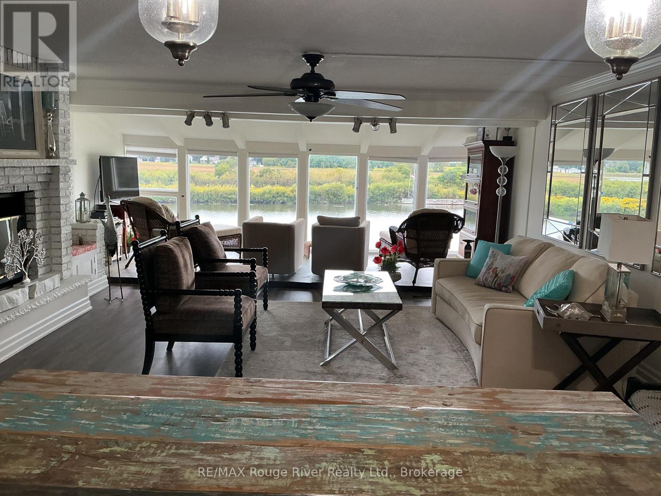
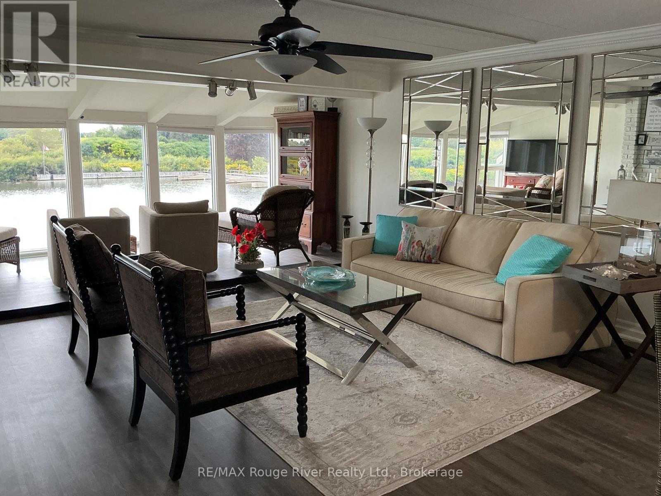
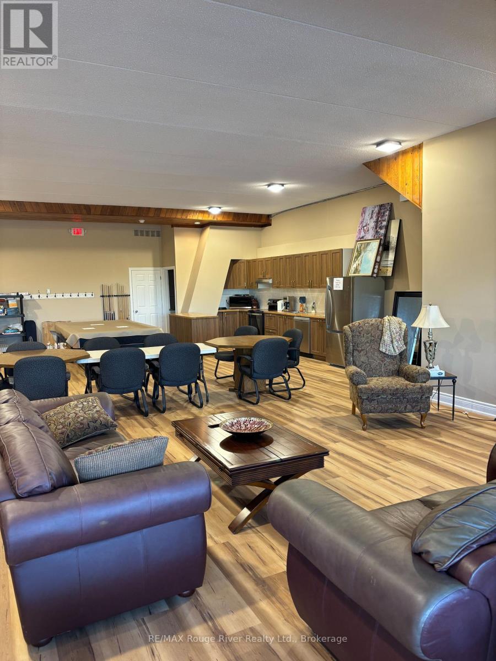
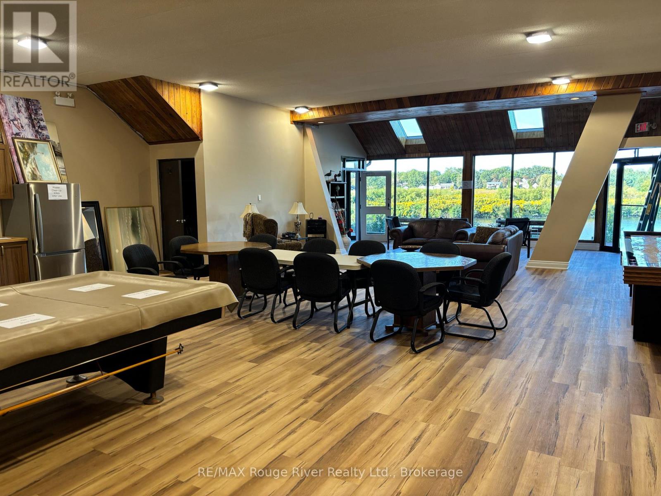
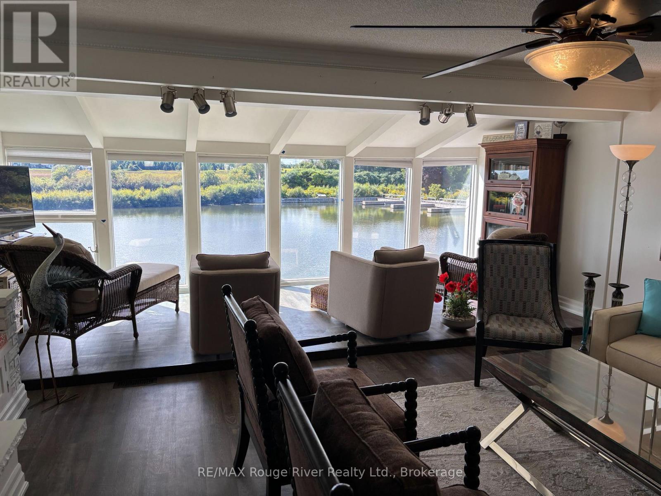
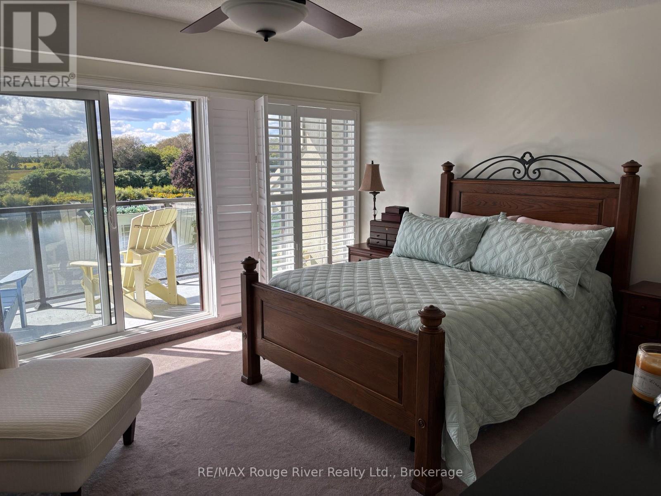
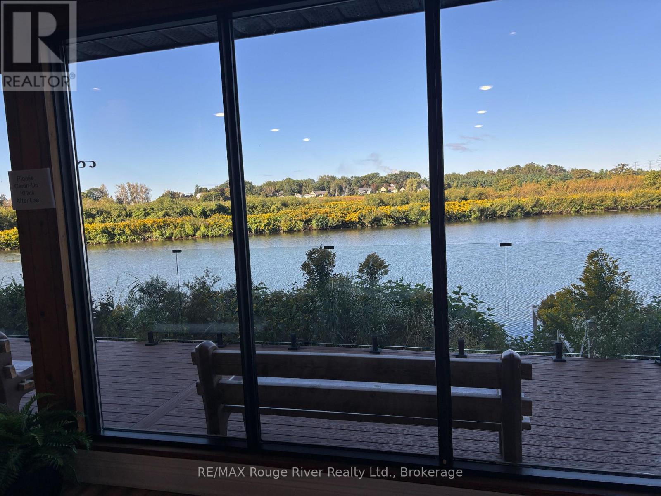
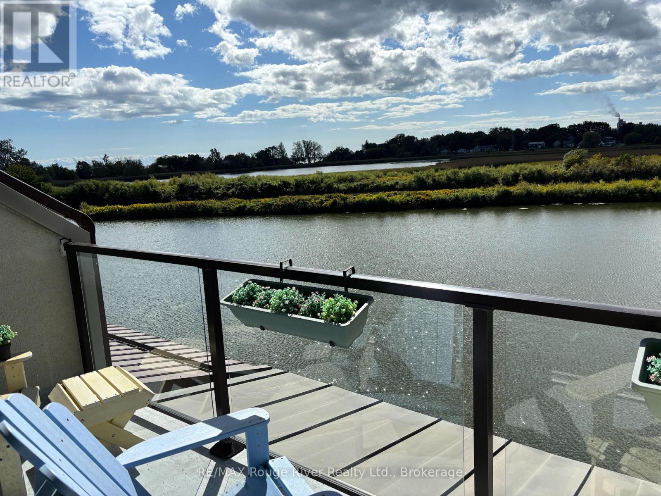
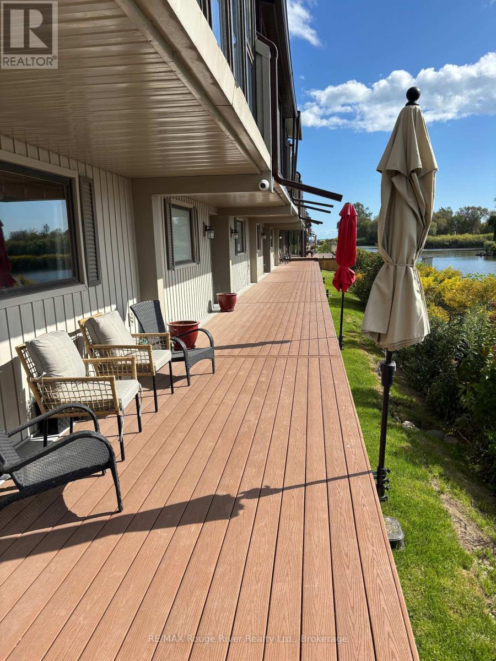
$897.19 MonthlyExcellent upgraded waterfront condo with beautiful new deck across the back of the whole property. New renovated party/meeting room. Just like being at the cottage 5 minutes from downtown. Property has natural gas for gas appliances. Also including in Maintenance fees is garbage, snow/grass & internet. (id:45725)
Property Details
| MLS® Number | E13790400 |
| Property Type | Single Family |
| Community Name | Bowmanville |
| Amenities Near By | Public Transit |
| Community Features | Fishing, Pets Allowed With Restrictions |
| Easement | Unknown, None |
| Features | Level Lot, Backs On Greenbelt, Waterway, Conservation/green Belt, Balcony, Level, In Suite Laundry |
| Parking Space Total | 2 |
| Structure | Deck, Patio(s) |
| View Type | View, View Of Water, Direct Water View |
| Water Front Name | Lake Ontario |
| Water Front Type | Waterfront |
Building
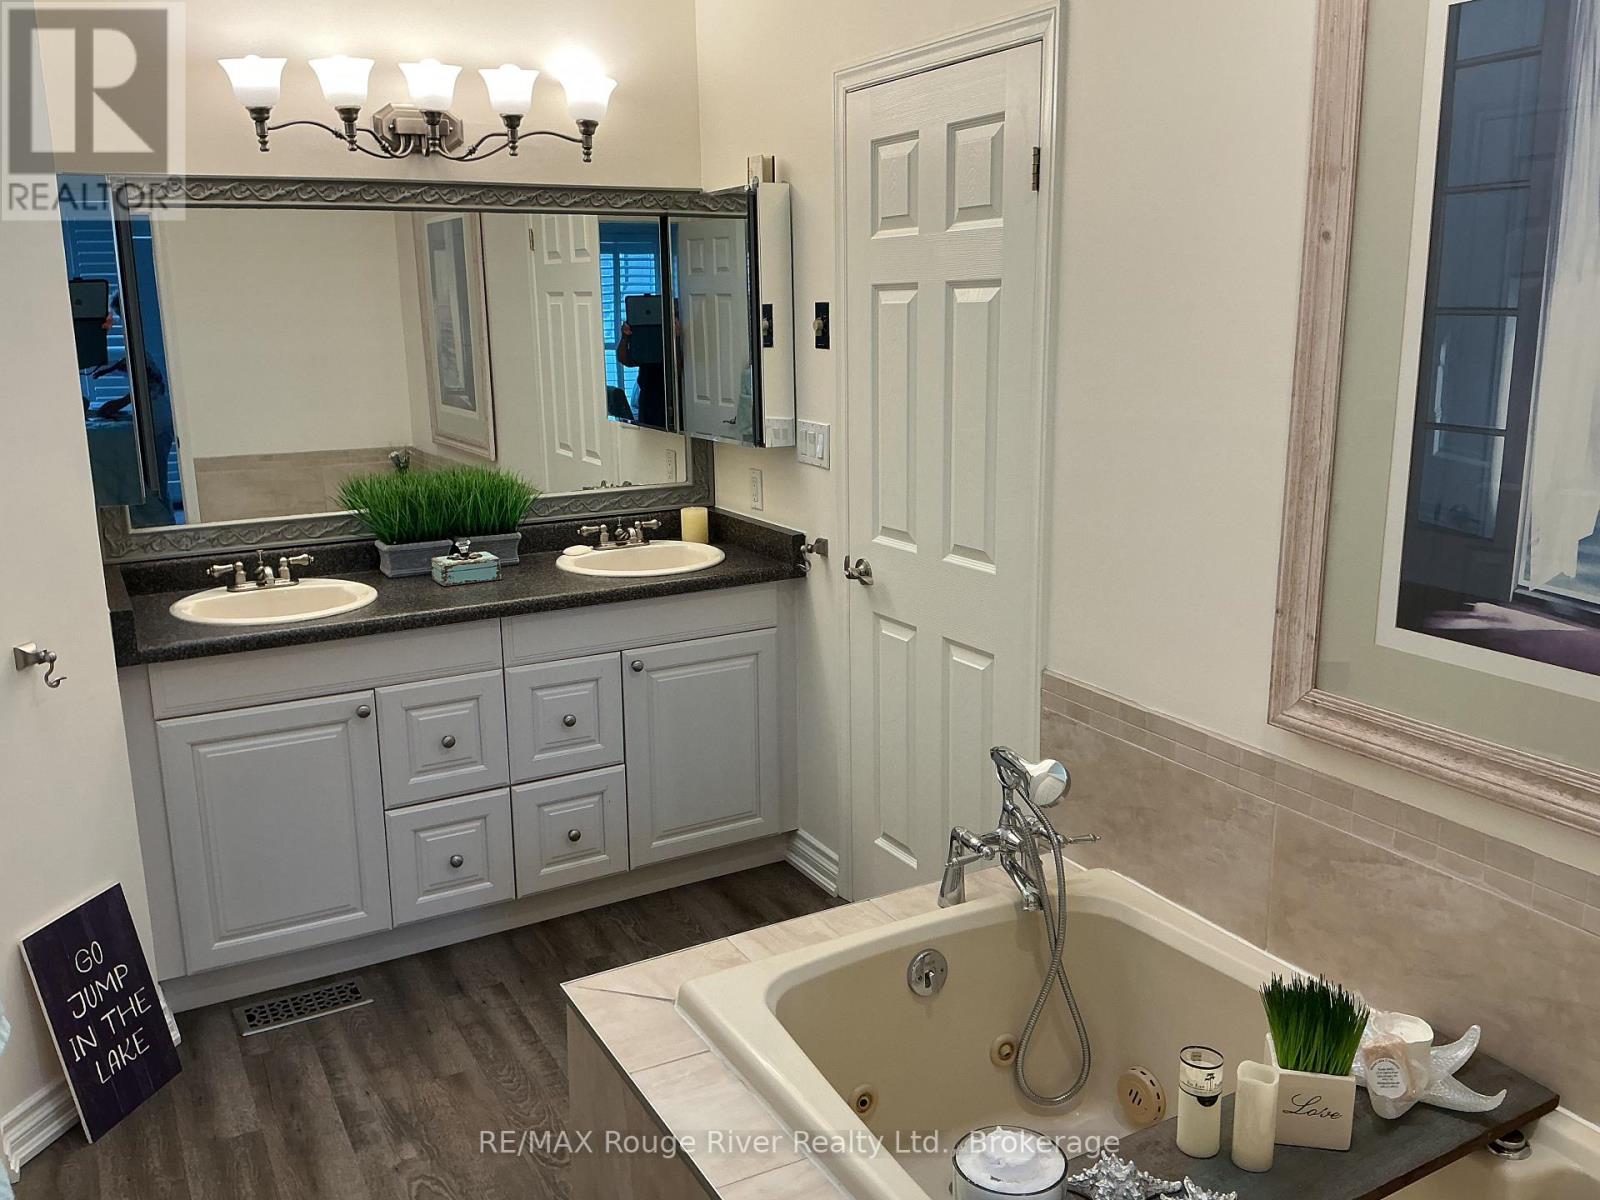
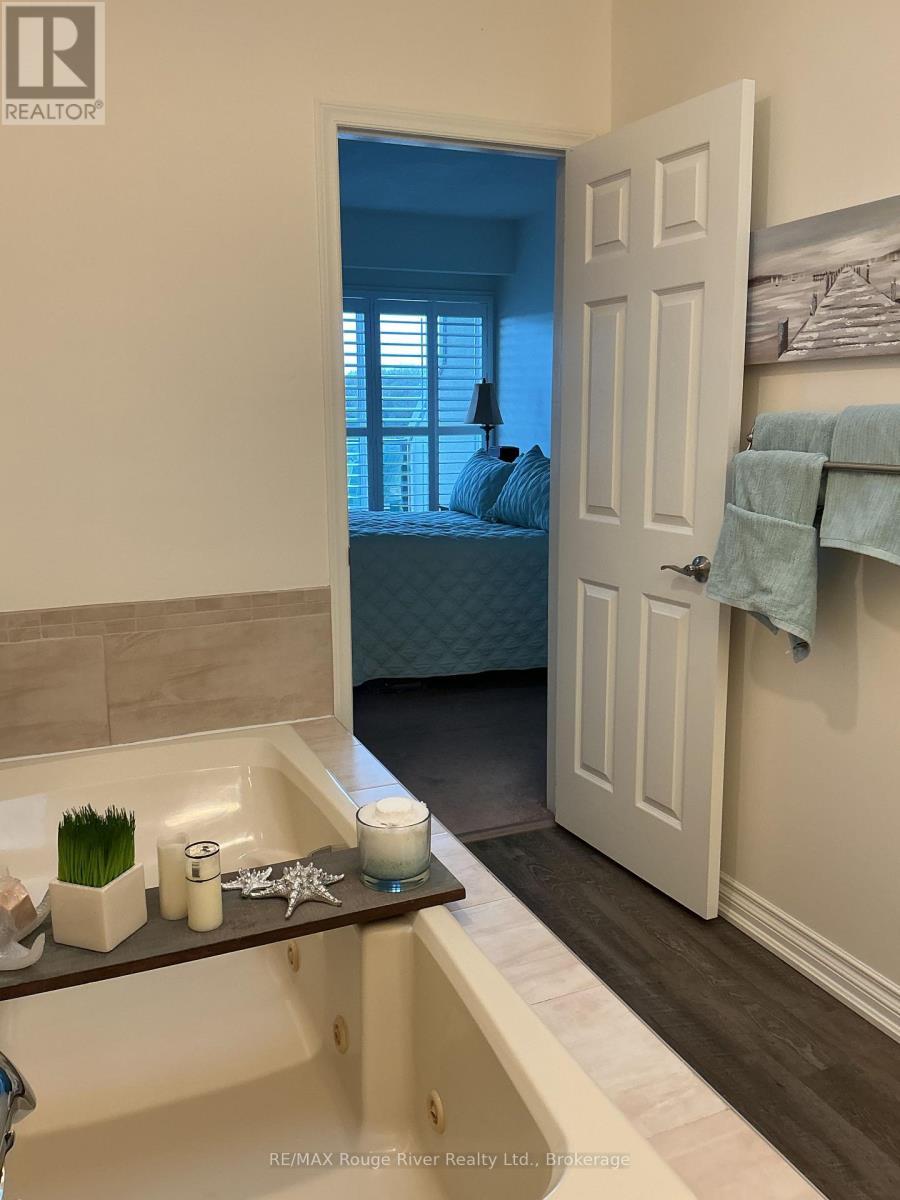
| Bathroom Total | 3 |
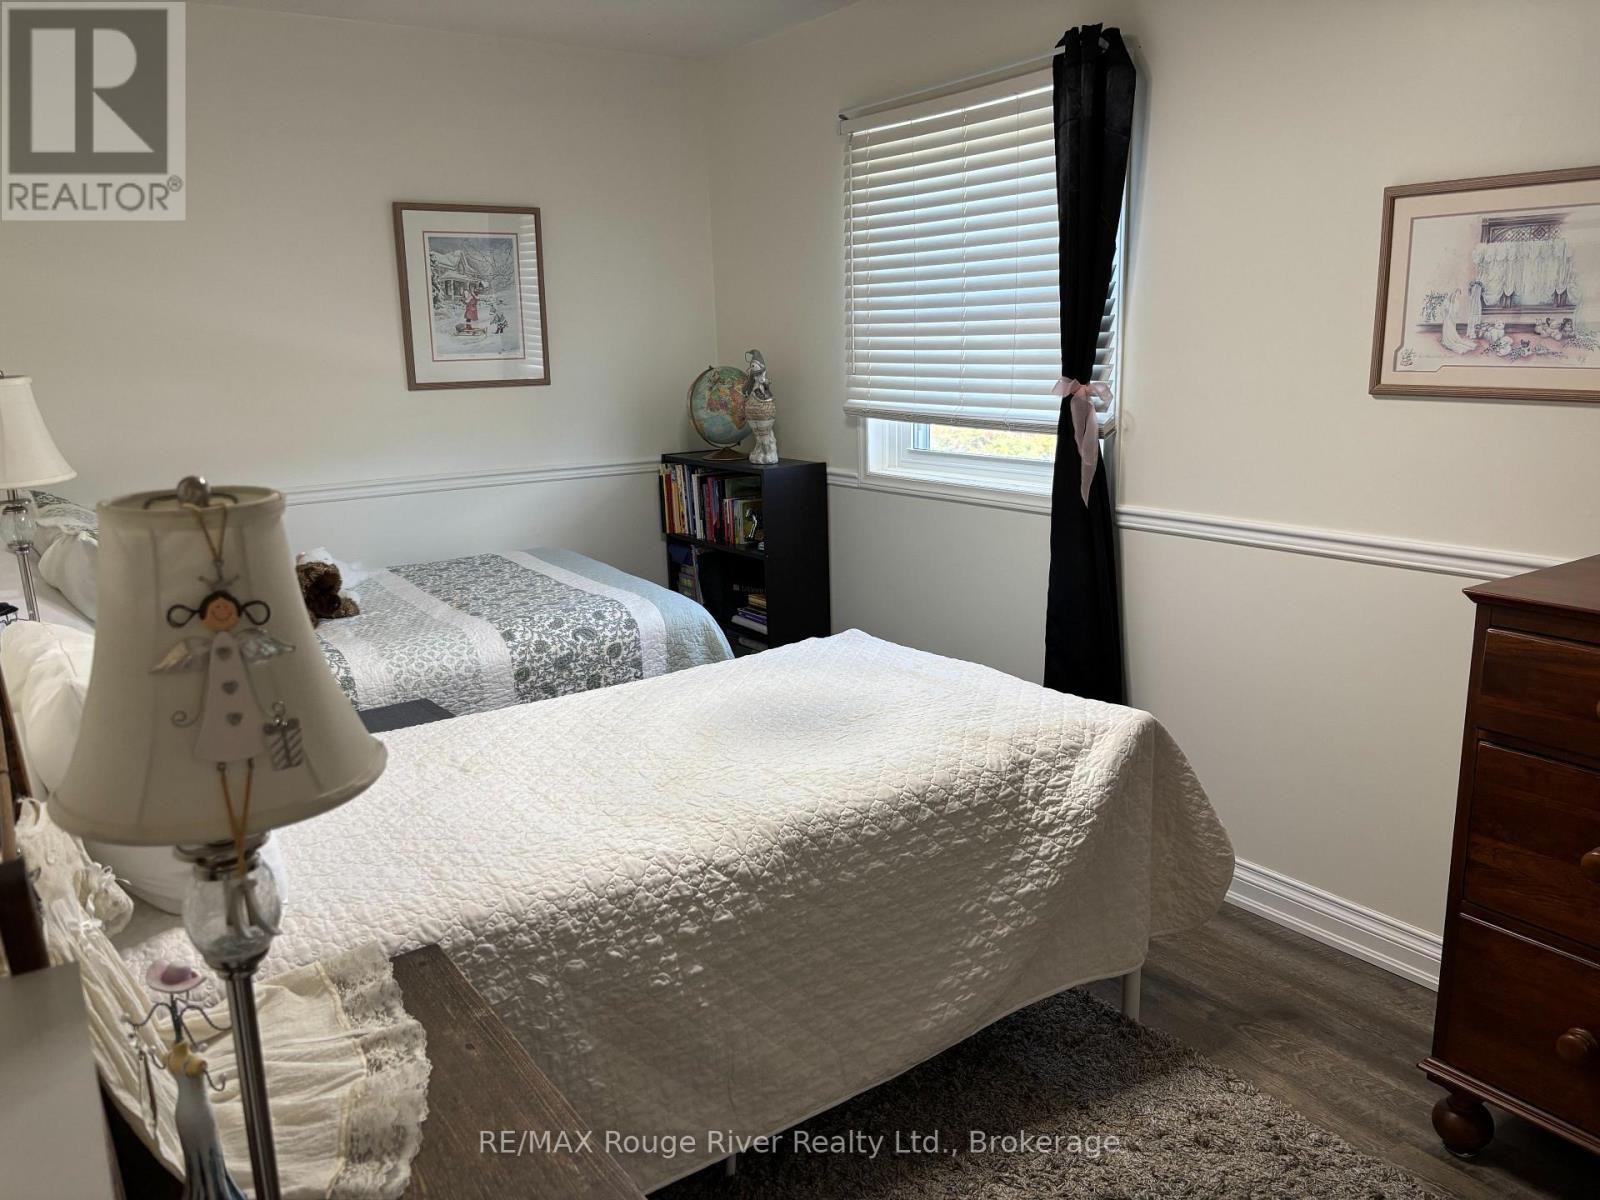
| Bedrooms Above Ground | 2 |
| Bedrooms Total | 2 |
| Age | 31 To 50 Years |
| Amenities | Party Room, Fireplace(s), Storage - Locker |
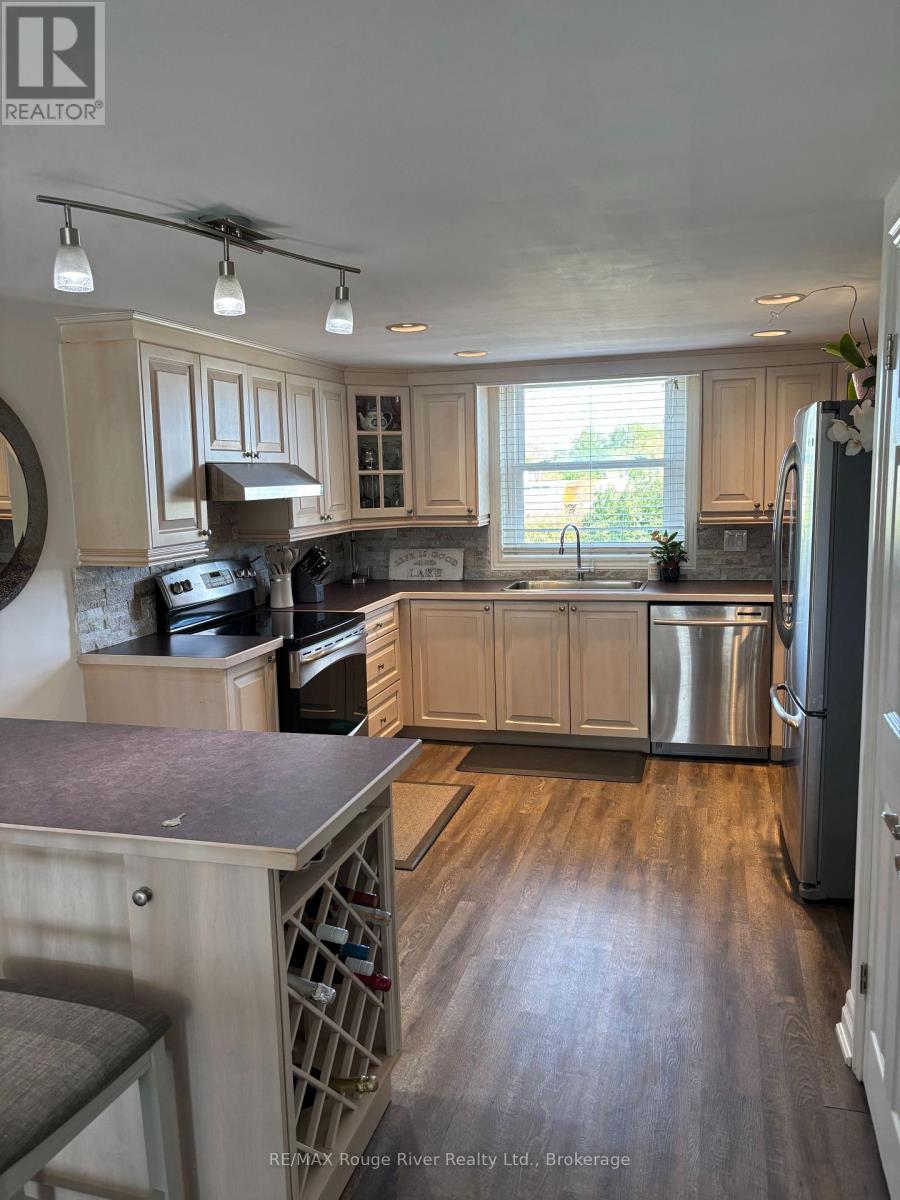
| Appliances | Central Vacuum, Water Heater, Dishwasher, Stove, Refrigerator |
| Basement Development | Finished |
| Basement Features | Walk Out |
| Basement Type | N/a (finished) |
| Cooling Type | Central Air Conditioning |
| Exterior Finish | Aluminum Siding |
| Fireplace Present | Yes |
| Fireplace Total | 1 |
| Flooring Type | Vinyl |
| Foundation Type | Poured Concrete |
| Half Bath Total | 1 |
| Heating Fuel | Natural Gas |
| Heating Type | Forced Air |
| Stories Total | 3 |
| Size Interior | 2000 - 2249 Sqft |
Parking
| Carport | |
| Garage |
Land
| Access Type | Public Road, Private Road |
| Acreage | No |
| Land Amenities | Public Transit |
| Landscape Features | Landscaped |
| Surface Water | Lake/pond |
Rooms
| Level | Type | Length | Width | Dimensions |
|---|---|---|---|---|
| Main Level | Kitchen | 5.13 m | 3.7 m | 5.13 m x 3.7 m |
| Main Level | Living Room | 5.5 m | 4.3 m | 5.5 m x 4.3 m |
| Main Level | Solarium | 5.5 m | 2.35 m | 5.5 m x 2.35 m |
| Main Level | Dining Room | 2.5 m | 4.8 m | 2.5 m x 4.8 m |
| Upper Level | Primary Bedroom | 4.05 m | 5.8 m | 4.05 m x 5.8 m |
| Upper Level | Bedroom 2 | 3 m | 5 m | 3 m x 5 m |
| Upper Level | Other | 1.6 m | 5.8 m | 1.6 m x 5.8 m |
| Ground Level | Family Room | 4.55 m | 3.4 m | 4.55 m x 3.4 m |
Interested?
Contact us for more information

The trademarks REALTOR®, REALTORS®, and the REALTOR® logo are controlled by The Canadian Real Estate Association (CREA) and identify real estate professionals who are members of CREA. The trademarks MLS®, Multiple Listing Service® and the associated logos are owned by The Canadian Real Estate Association (CREA) and identify the quality of services provided by real estate professionals who are members of CREA. The trademark DDF® is owned by The Canadian Real Estate Association (CREA) and identifies CREA's Data Distribution Facility (DDF®)
Durham Region Association of REALTORS®
RE/MAX Rouge River Realty Ltd.
September 16 2026 02:19:19
