1157 Aspen Ridge Crescent Lakeshore, Ontario N0R 1A0

$669,900
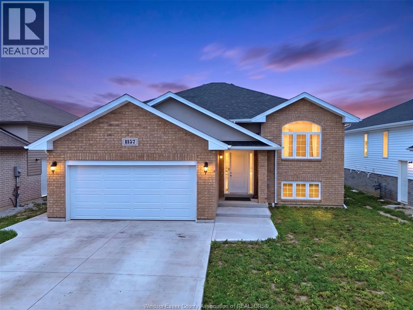
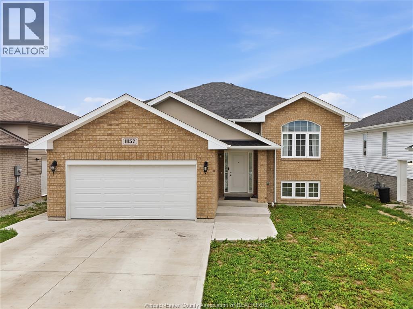
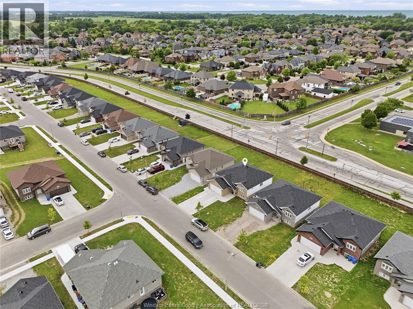
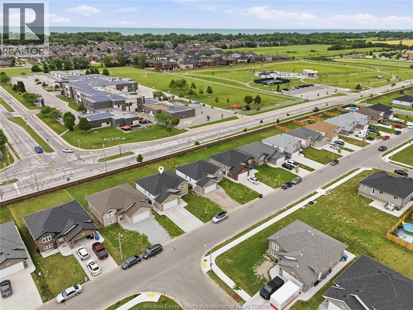
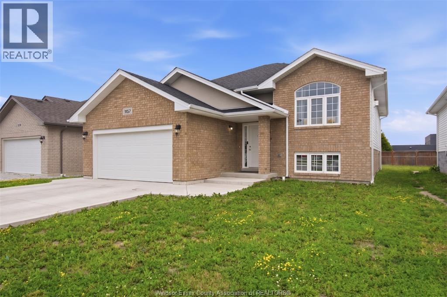
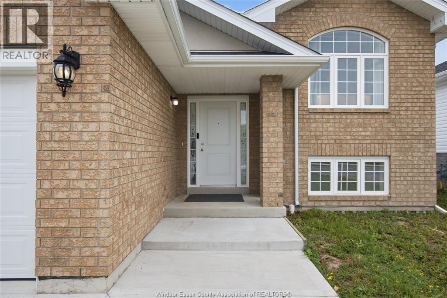
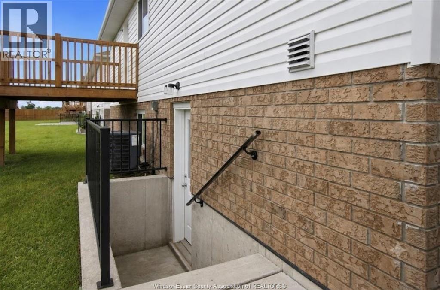
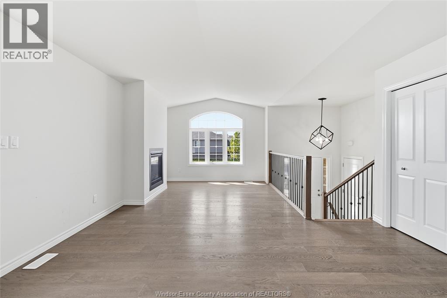
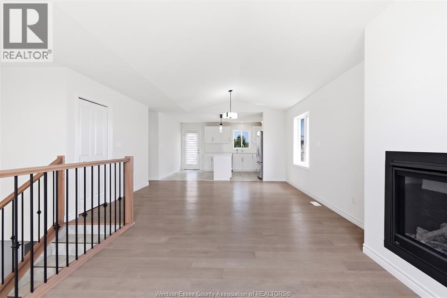
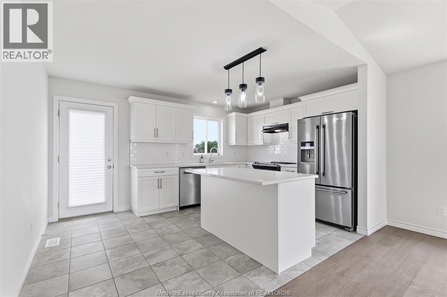
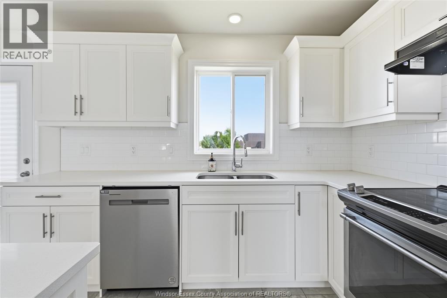
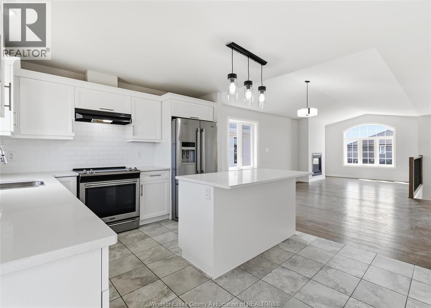
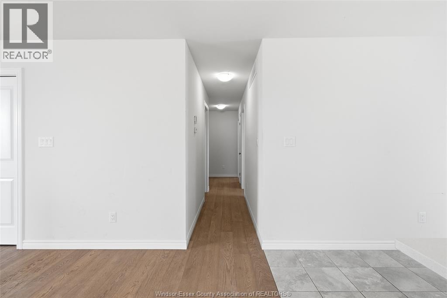
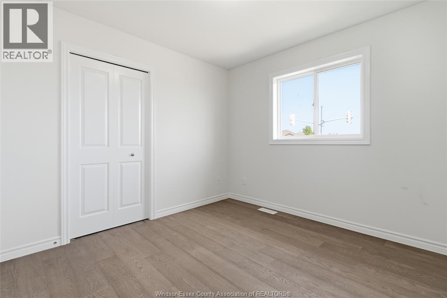
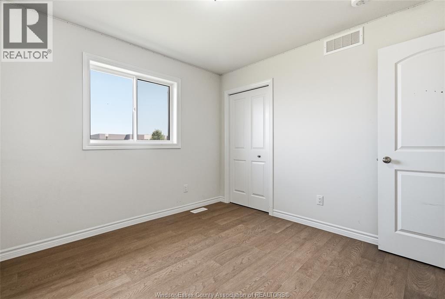
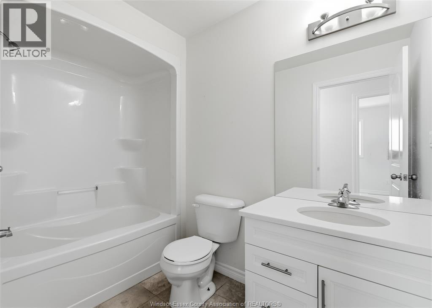
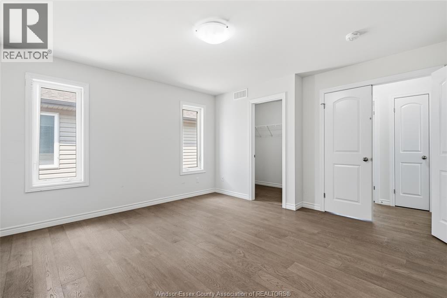
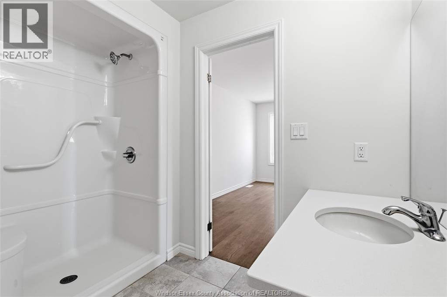
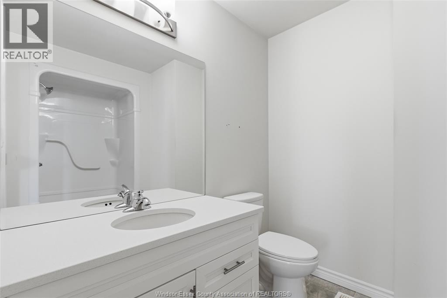
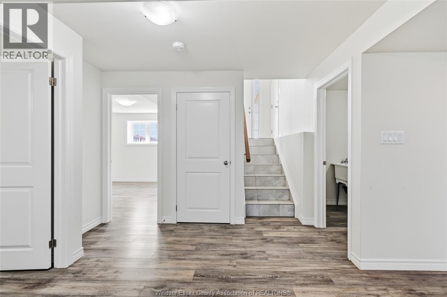
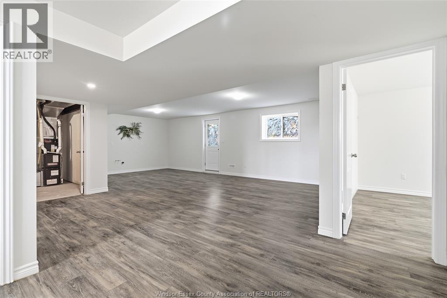
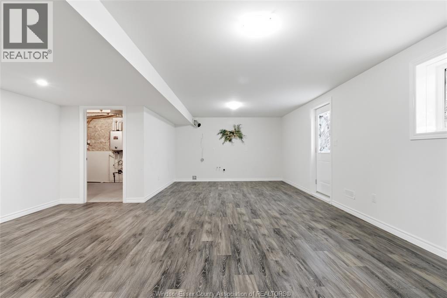
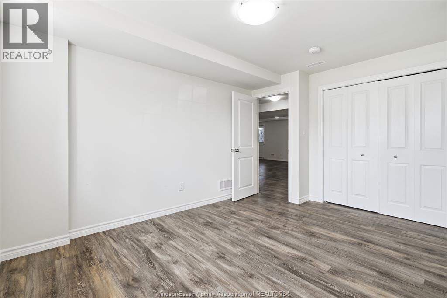
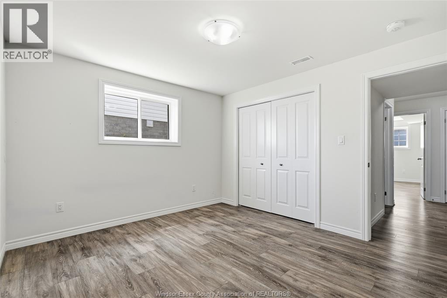
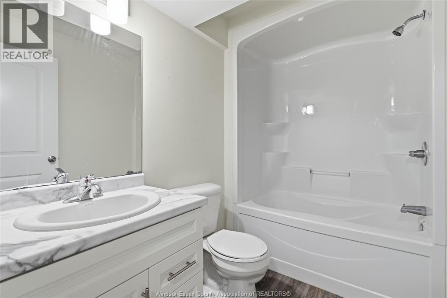
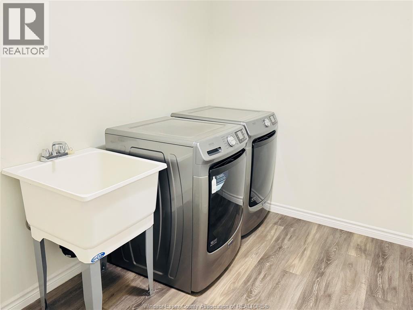
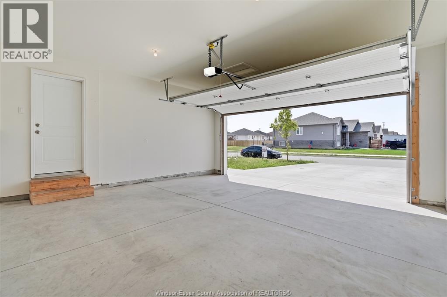
BEAUTIFUL RAISED-RANCH HOUSE IN BELLERIVER. FEATURES BRIGHT OPEN-CONCEPT LAYOUT, MODERN FINISHES, SPACIOUS LIVING ROOM WITH A GAS FIREPLACE, KITCHEN WITH QUARTZ COUNTERTOPS, A CENTER ISLAND, AND ALL STAINLESS STEEL APPLIANCES. 3+2 BEDROOMS, INCLUDING A MASTER BEDROOM WITH AN ENSUITE AND WALK-IN CLOSET. FINISHED BASEMENT WITH A FAMILY ROOM, KITCHEN ROUGH-IN, FULL BATH AND A LAUNDRY. JUST STEPS FROM LAKESHORE DISCOVERY SCHOOL, PARKS, AND ALL AMENITIES. PERFECT FOR FAMILIES OR ANYONE SEEKING COMFORT AND CONVENIENCE. GRADE ENTRANCE, FINISHED DRIVEWAY AND SUNDECK. RENTAL POTENTIAL. PLEASE CALL L/S FOR PRIVATE SHOWING. (id:45725)
Property Details
| MLS® Number | 26022742 |
| Property Type | Single Family |
| Features | Concrete Driveway, Finished Driveway, Front Driveway |
Building
| Bathroom Total | 3 |
| Bedrooms Above Ground | 3 |
| Bedrooms Below Ground | 2 |
| Bedrooms Total | 5 |
| Appliances | Dishwasher, Dryer, Refrigerator, Stove, Window Air Conditioner |
| Architectural Style | Raised Ranch |
| Constructed Date | 2022 |
| Construction Style Attachment | Detached |
| Cooling Type | Central Air Conditioning |
| Exterior Finish | Aluminum/vinyl, Brick |
| Fireplace Fuel | Gas |
| Fireplace Present | Yes |
| Fireplace Type | Direct Vent |
| Flooring Type | Ceramic/porcelain, Hardwood, Laminate |
| Foundation Type | Concrete |
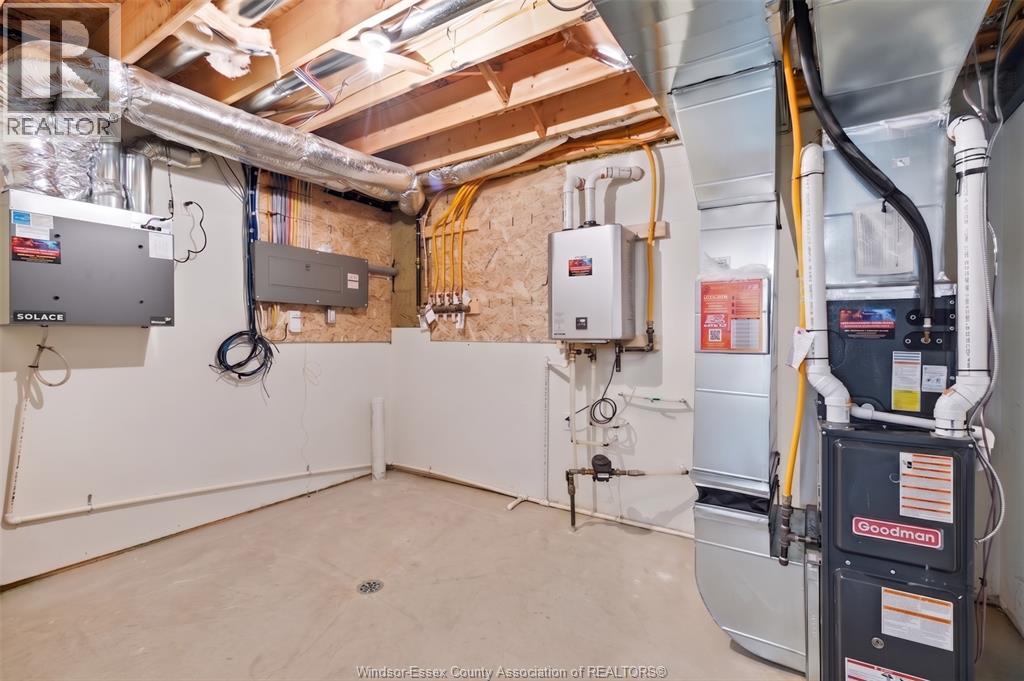
| Heating Fuel | Natural Gas |
| Heating Type | Forced Air, Furnace |
| Type | House |
Parking
| Garage |
Land
| Acreage | No |
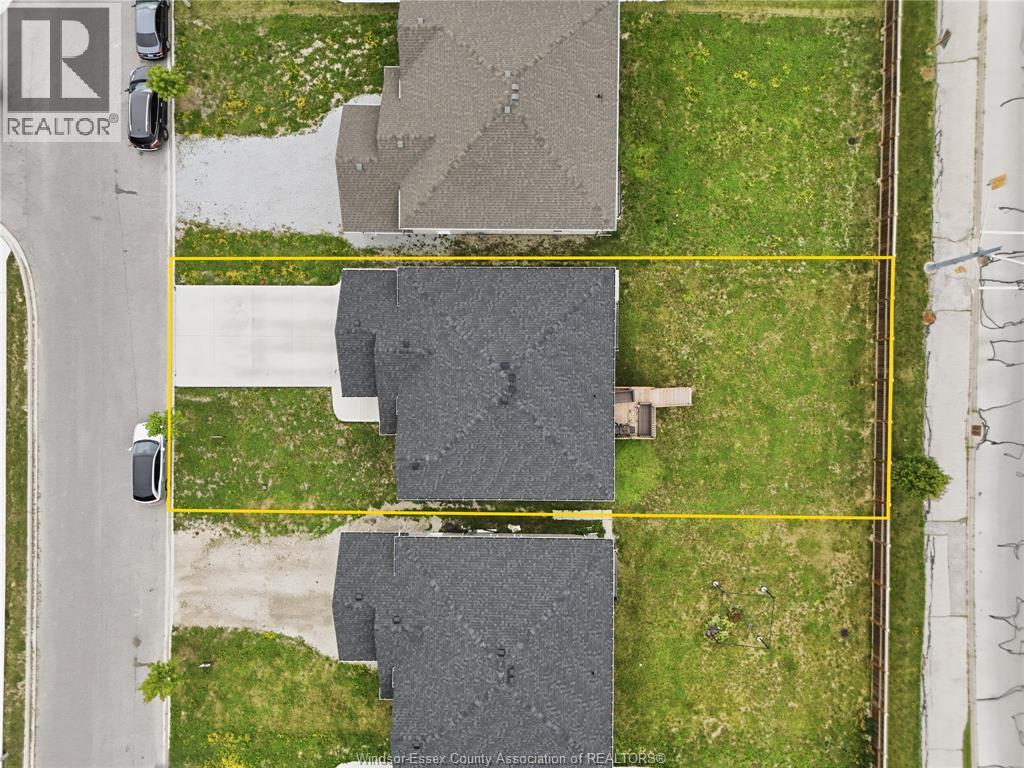
| Size Irregular | 50.21 X 124.19 Ft / 0.143 Ac |
| Size Total Text | 50.21 X 124.19 Ft / 0.143 Ac|0-0.25 Acre |
| Zoning Description | Res |
Rooms
| Level | Type | Length | Width | Dimensions |
|---|---|---|---|---|
| Lower Level | Family Room | Measurements not available | ||
| Lower Level | 4pc Bathroom | Measurements not available | ||
| Lower Level | Utility Room | Measurements not available | ||
| Lower Level | Laundry Room | Measurements not available | ||
| Lower Level | Bedroom | Measurements not available | ||
| Lower Level | Bedroom | Measurements not available | ||
| Main Level | Kitchen | Measurements not available | ||
| Main Level | Dining Room | Measurements not available | ||
| Main Level | Living Room/fireplace | Measurements not available | ||
| Main Level | 4pc Bathroom | Measurements not available | ||
| Main Level | Bedroom | Measurements not available | ||
| Main Level | Bedroom | Measurements not available | ||
| Main Level | 3pc Ensuite Bath | Measurements not available | ||
| Main Level | Primary Bedroom | Measurements not available |
https://www.realtor.ca/real-estate/30285307/1157-aspen-ridge-crescent-lakeshore
Interested?
Contact us for more information

The trademarks REALTOR®, REALTORS®, and the REALTOR® logo are controlled by The Canadian Real Estate Association (CREA) and identify real estate professionals who are members of CREA. The trademarks MLS®, Multiple Listing Service® and the associated logos are owned by The Canadian Real Estate Association (CREA) and identify the quality of services provided by real estate professionals who are members of CREA. The trademark DDF® is owned by The Canadian Real Estate Association (CREA) and identifies CREA's Data Distribution Facility (DDF®)
Windsor-Essex County Association of REALTORS®
Manor Windsor Realty Ltd. - 455
September 16 2026 01:26:43
