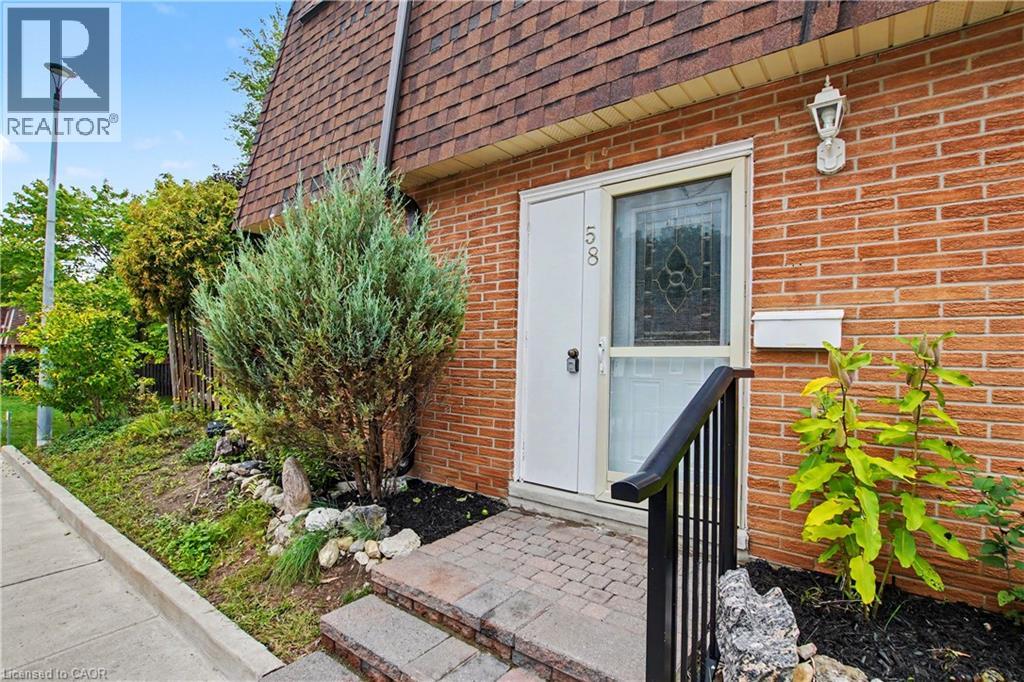
120 Country Club Drive Unit# 58 Guelph, Ontario N1E 3K7

$445,000Maintenance, Cable TV, Landscaping, Water, Parking
$628.55 Monthly
Maintenance, Cable TV, Landscaping, Water, Parking
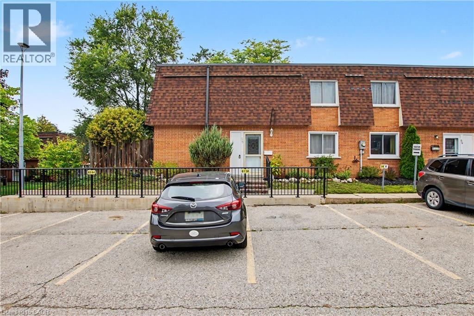
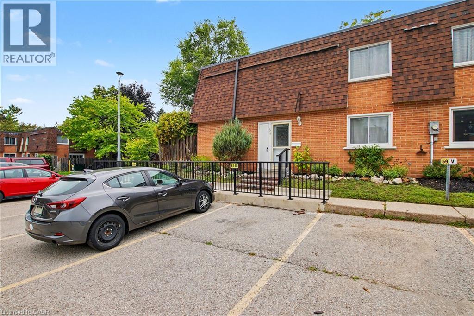
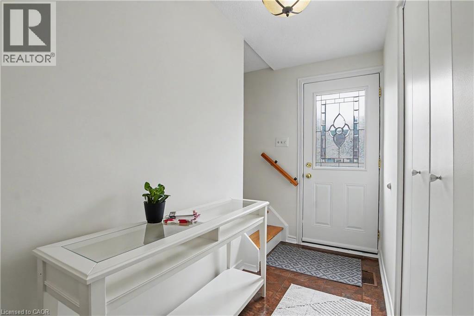
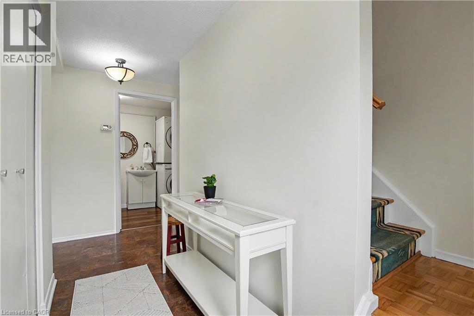
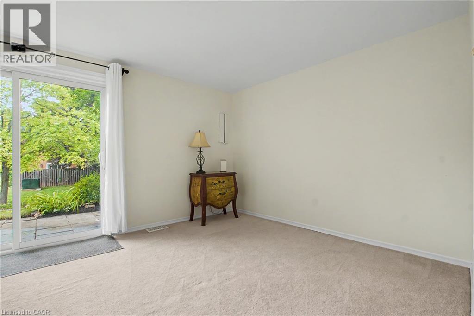
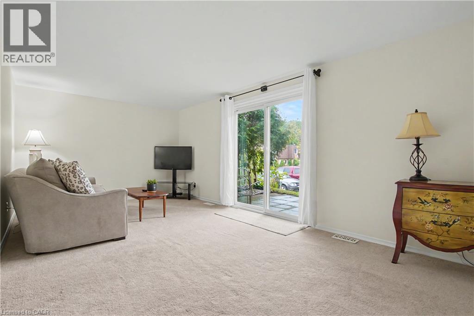
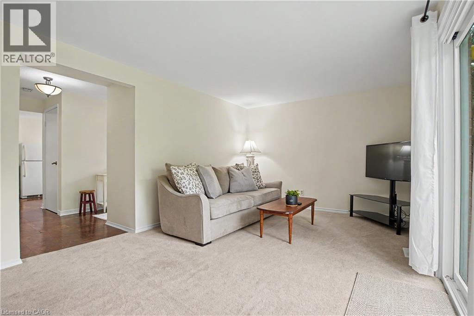
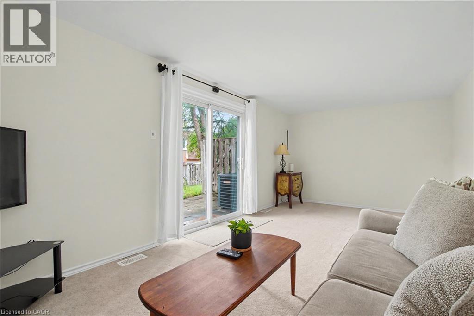
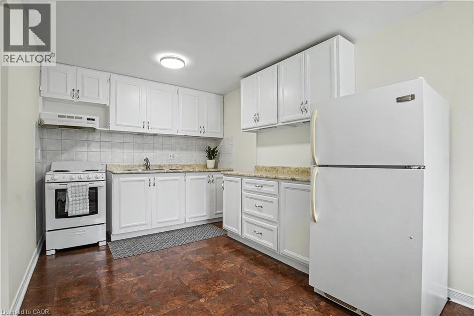
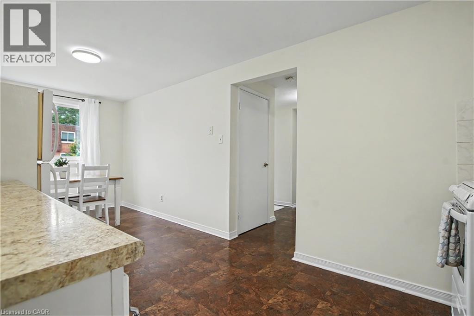
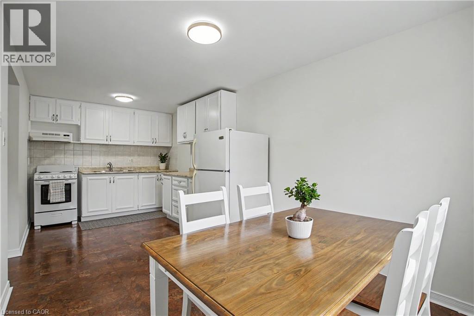
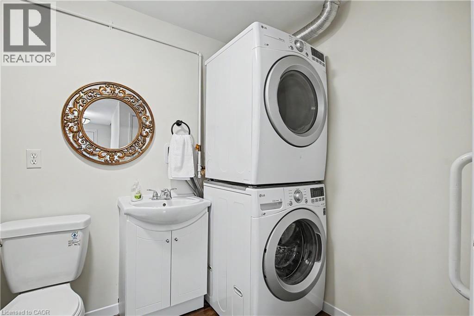
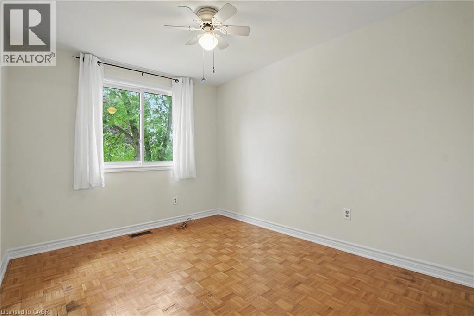
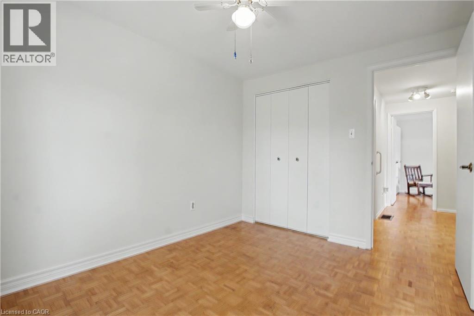
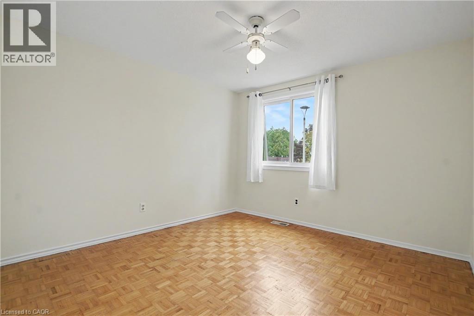
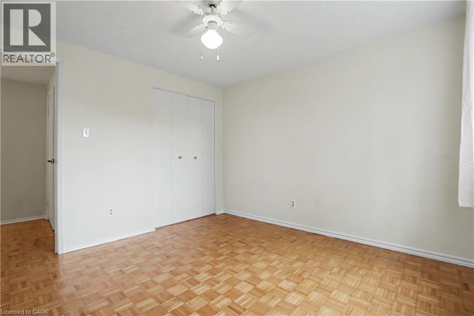
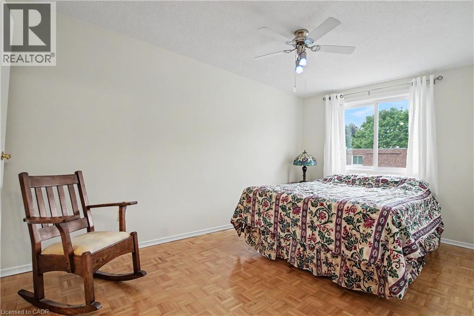
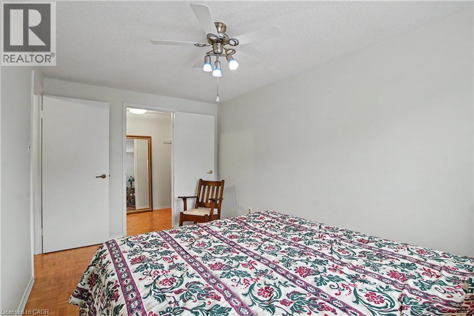
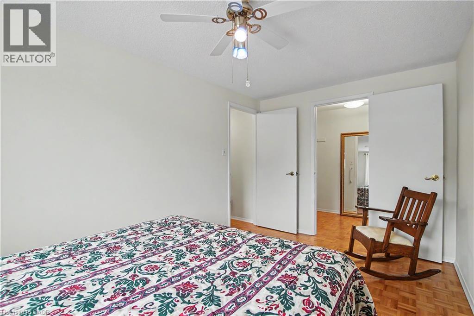
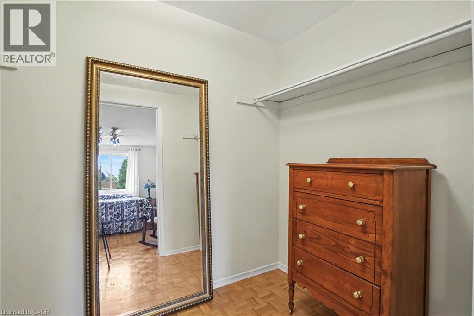
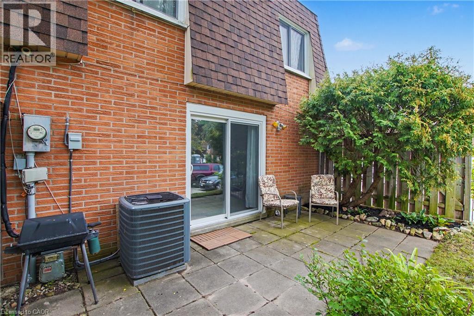
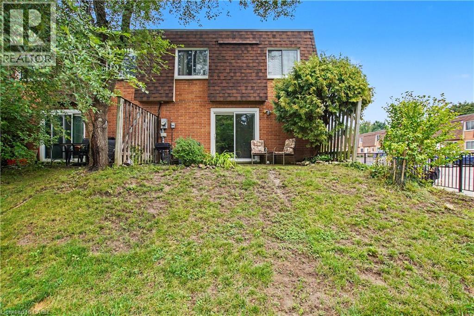
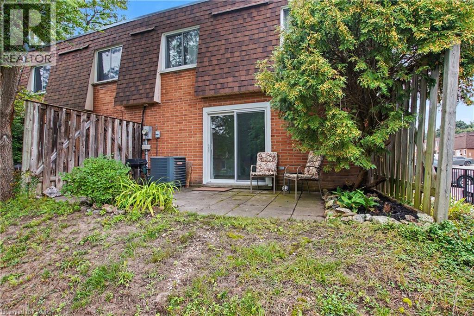
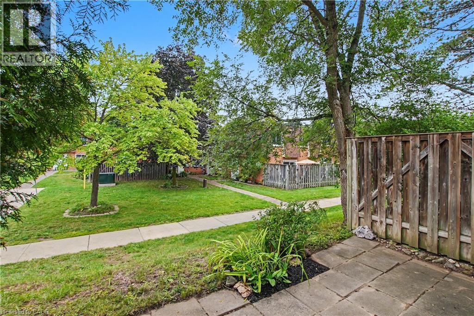
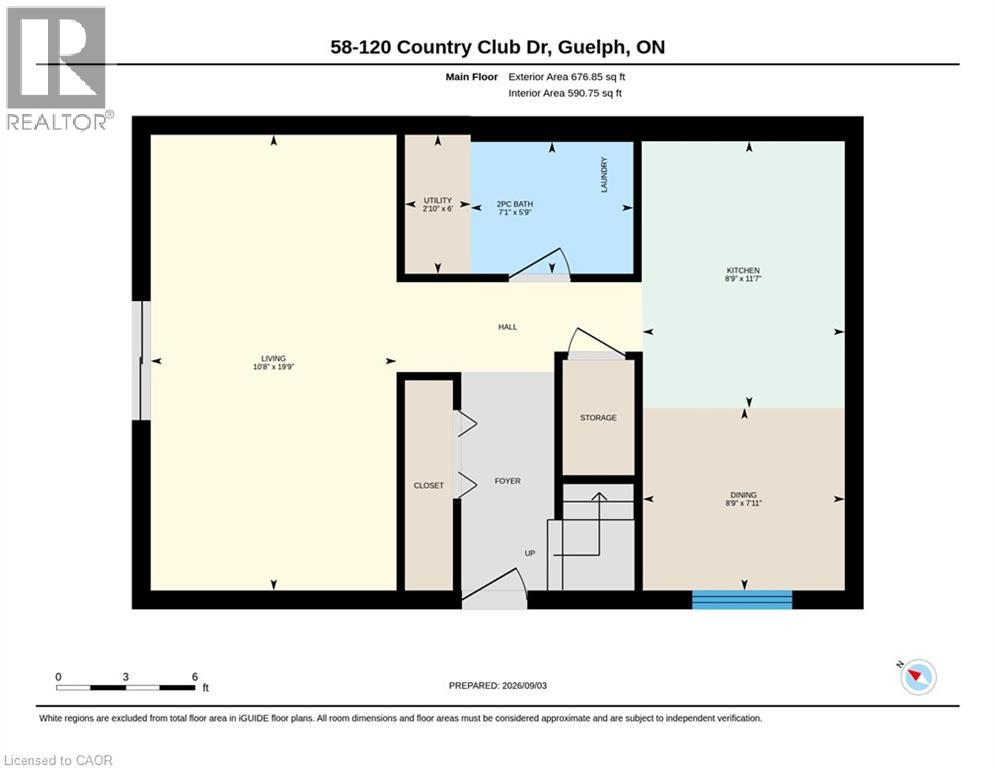
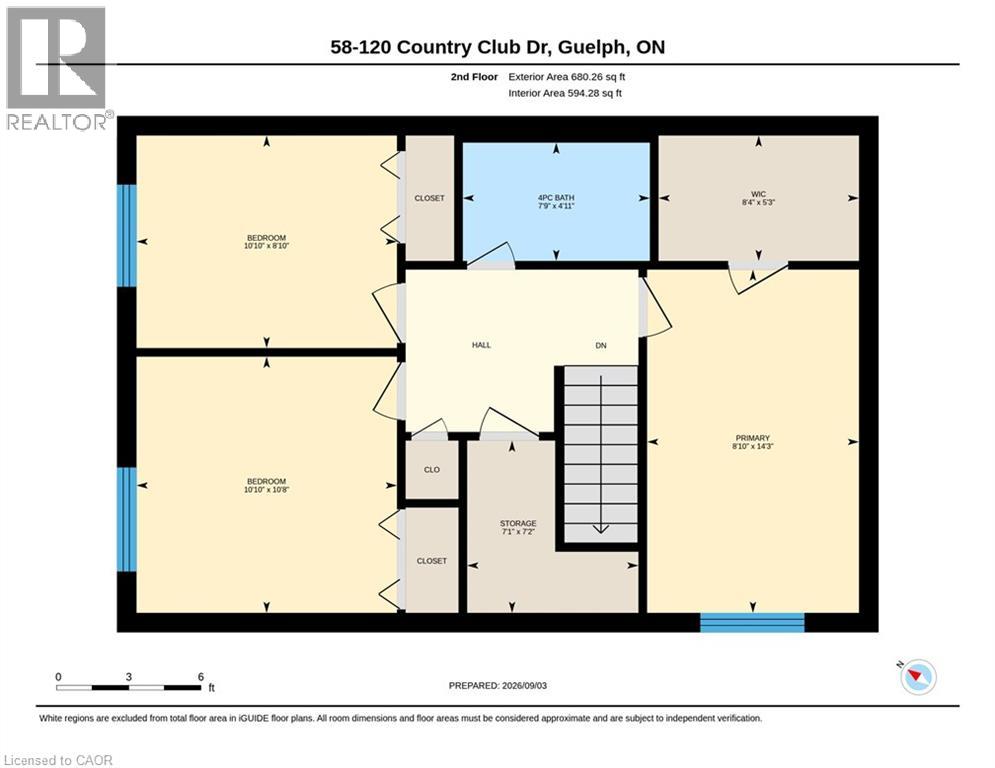
$628.55 MonthlyWelcome to this bright and spacious 3-bedroom corner condo, ideally located in a convenient and established Guelph neighbourhood. A wonderful opportunity for first-time buyers, downsizers or investors, this well-maintained home offers a comfortable layout, generous room sizes and plenty of storage. The desirable corner-unit location provides an abundance of natural light, while the carpet-free second level offers easy-care living. The main level features a convenient 2-piece bathroom with stackable laundry, including a gas dryer. The spacious primary bedroom includes a large walk-in closet, while an impressive bonus storage area on the second level provides exceptional flexibility and could easily serve as a home office, children's playroom, dressing area, hobby space or additional storage. Additional highlights include professional painting throughout in 2026, a private patio area, beautifully landscaped gardens and the convenience of parking directly outside the front door, along with ample visitor parking. The central location puts Riverside Park, shopping, transit, trails and everyday amenities close at hand. A fantastic opportunity to enjoy comfortable, low-maintenance living in a great Guelph location. Come see all this home has to offer! (id:45725)
Property Details
| MLS® Number | 40845217 |
| Property Type | Single Family |
| Amenities Near By | Park, Place Of Worship, Public Transit, Schools, Shopping |
| Equipment Type | Furnace, Water Heater |
| Parking Space Total | 1 |
| Rental Equipment Type | Furnace, Water Heater |
Building
| Bathroom Total | 2 |
| Bedrooms Above Ground | 3 |
| Bedrooms Total | 3 |
| Appliances | Dryer, Refrigerator, Stove, Washer, Window Coverings |
| Basement Type | None |
| Construction Style Attachment | Attached |
| Cooling Type | Central Air Conditioning |
| Exterior Finish | Brick |
| Fixture | Ceiling Fans |
| Half Bath Total | 1 |
| Heating Fuel | Natural Gas |
| Heating Type | Forced Air |
| Stories Total | 2 |
| Size Interior | 1357 Sqft |
| Type | Row / Townhouse |
| Utility Water | Municipal Water |
Parking
| Open |
Land
| Acreage | No |
| Land Amenities | Park, Place Of Worship, Public Transit, Schools, Shopping |
| Sewer | Municipal Sewage System |
| Size Total Text | Under 1/2 Acre |
| Zoning Description | R3-1 |
Rooms
| Level | Type | Length | Width | Dimensions |
|---|---|---|---|---|
| Second Level | Storage | 7'2'' x 7'1'' | ||
| Second Level | Other | 5'3'' x 8'4'' | ||
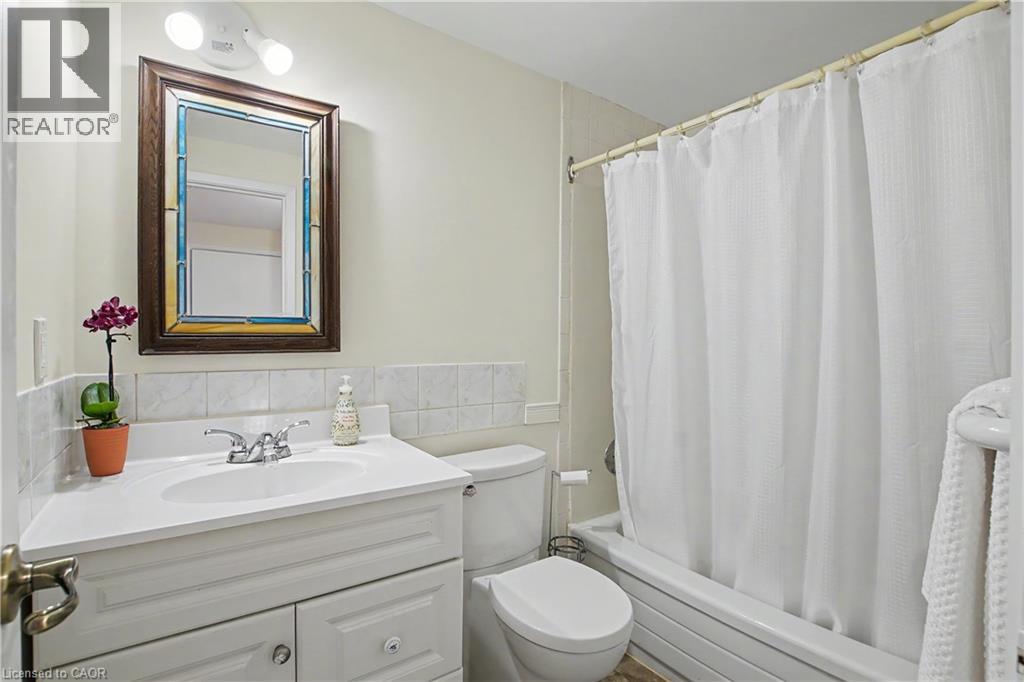
| Second Level | 4pc Bathroom | 4'11'' x 7'9'' | ||
| Second Level | Bedroom | 10'8'' x 10'10'' | ||
| Second Level | Bedroom | 8'10'' x 10'10'' | ||
| Second Level | Primary Bedroom | 14'3'' x 8'10'' | ||
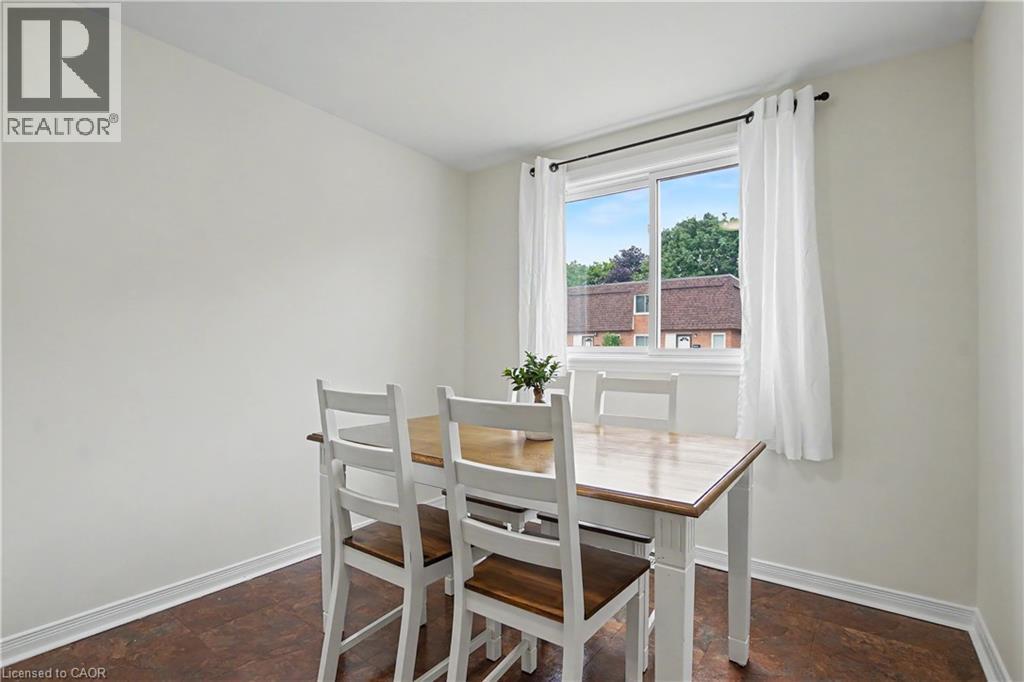
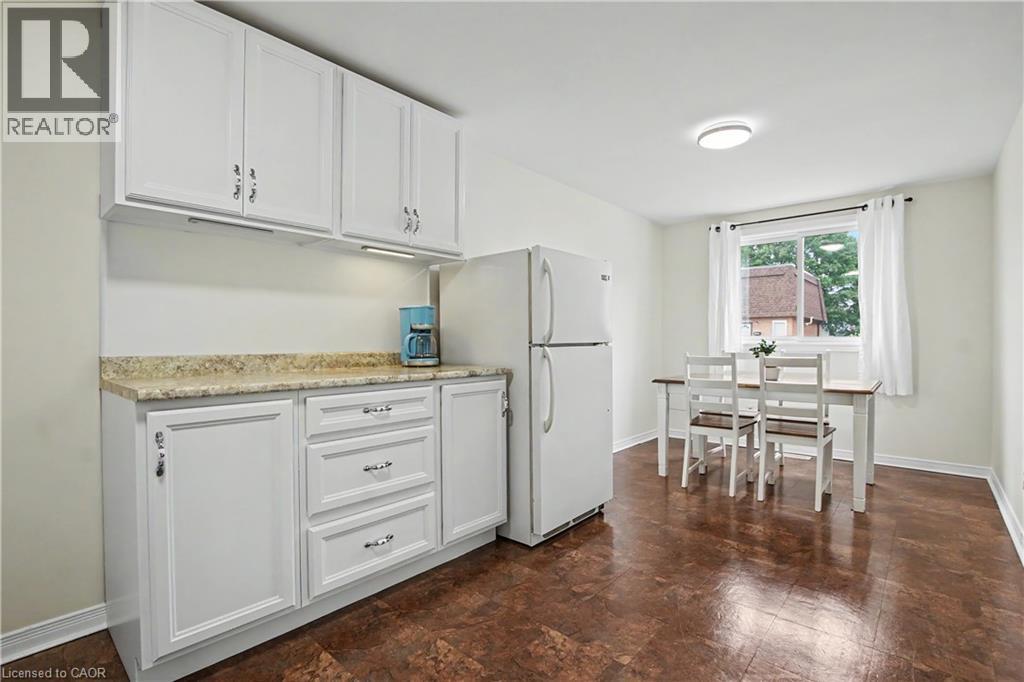
| Main Level | Dining Room | 7'11'' x 8'9'' | ||
| Main Level | Kitchen | 11'7'' x 8'9'' | ||
| Main Level | 2pc Bathroom | 5'9'' x 7'1'' | ||
| Main Level | Living Room | 19'9'' x 10'8'' |
https://www.realtor.ca/real-estate/30285381/120-country-club-drive-unit-58-guelph
Interested?
Contact us for more information

The trademarks REALTOR®, REALTORS®, and the REALTOR® logo are controlled by The Canadian Real Estate Association (CREA) and identify real estate professionals who are members of CREA. The trademarks MLS®, Multiple Listing Service® and the associated logos are owned by The Canadian Real Estate Association (CREA) and identify the quality of services provided by real estate professionals who are members of CREA. The trademark DDF® is owned by The Canadian Real Estate Association (CREA) and identifies CREA's Data Distribution Facility (DDF®)
REALTORS® Association of Hamilton-Burlington
RE/MAX Real Estate Centre Inc.
September 16 2026 01:39:39
