10374 Shepherds Line Dresden, Ontario N0P 1M0

$519,900
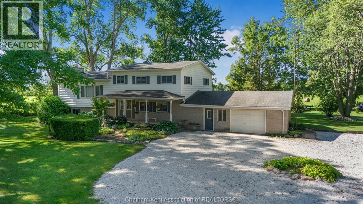
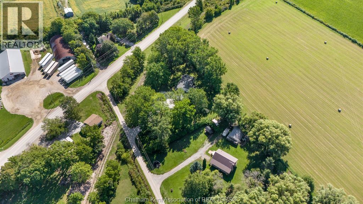
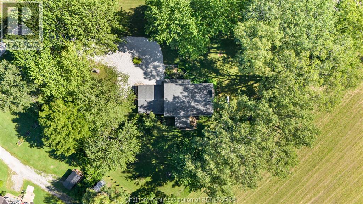
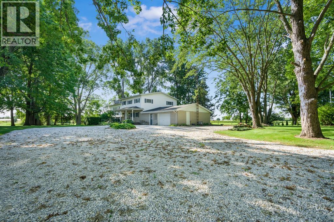
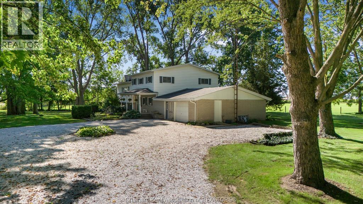
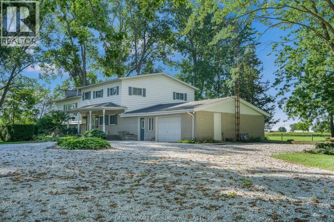
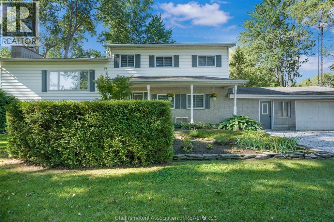
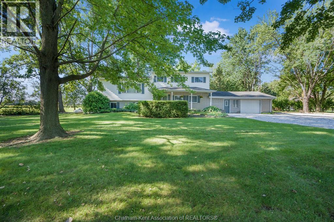
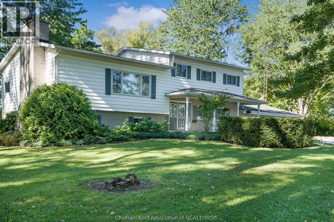
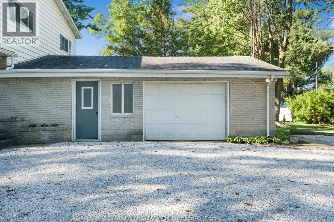
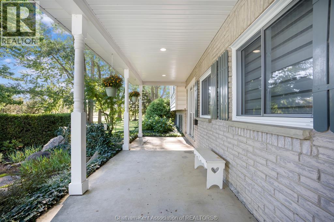
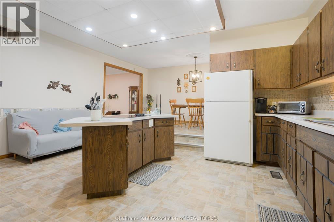
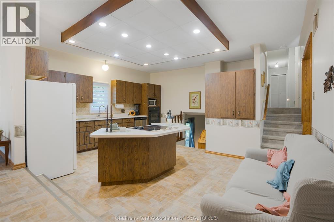
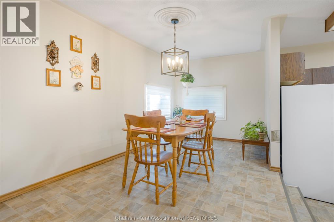
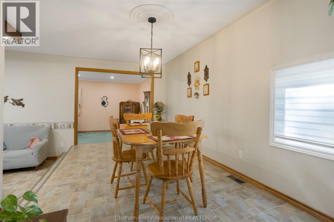
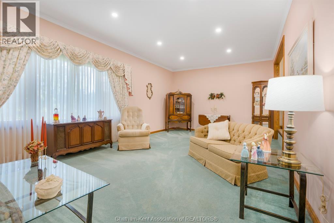
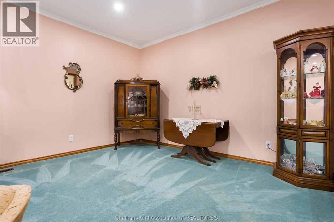
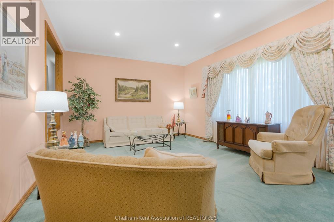
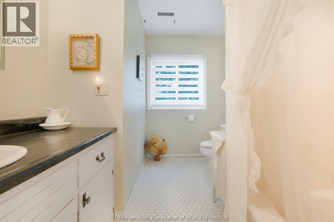
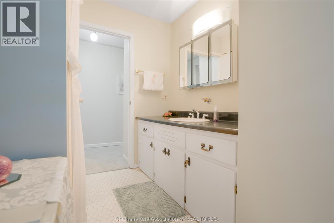
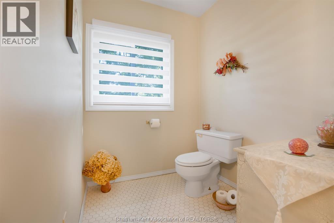
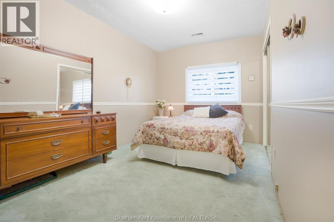
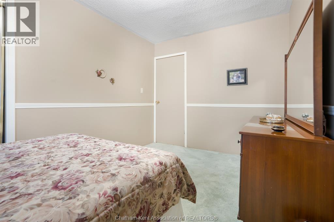
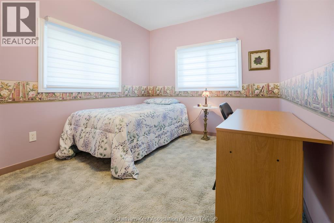
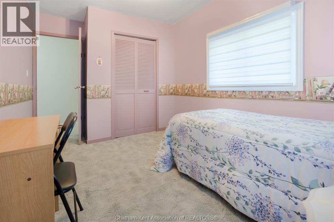
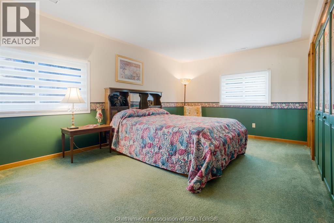
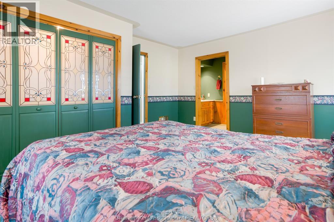
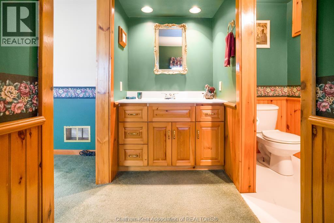
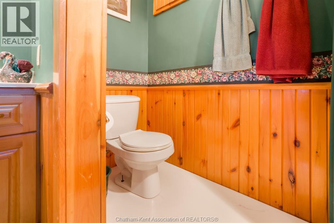
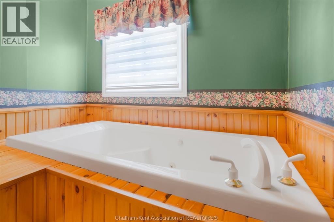
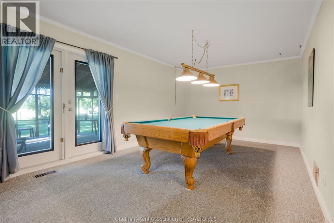
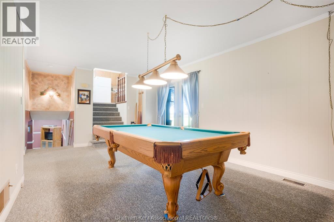
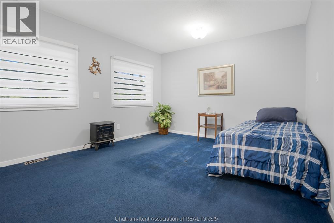
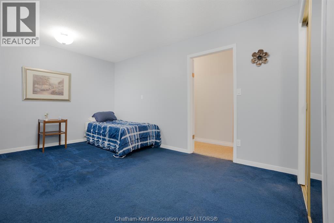
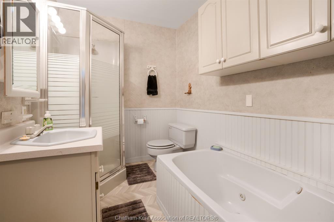
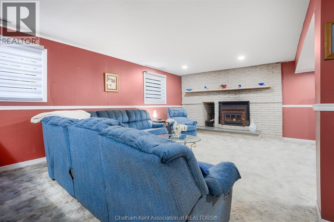
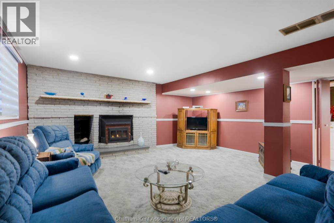
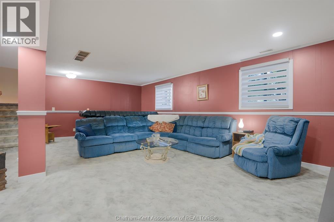
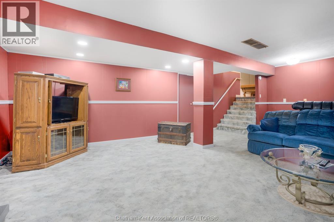
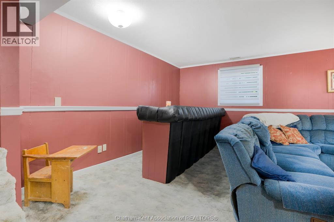
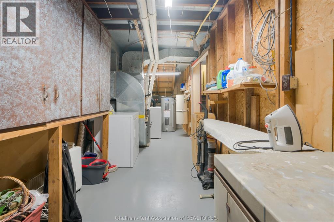
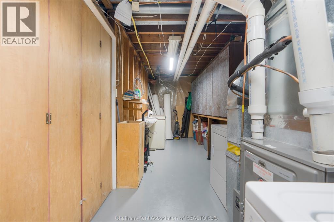
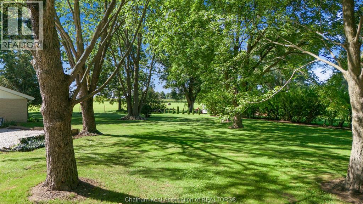
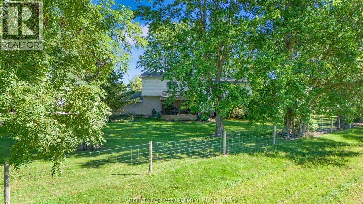
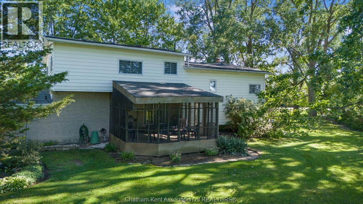
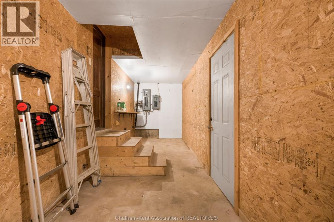
Welcome to this 2800+ sqft spacious and versatile home in the wonderful community of Dresden, set on approximately 1.1 acres and offering an exciting opportunity to create something truly your own! With 4 bedrooms, 3 full baths, 3 living spaces, and a 2-car garage, there is room here for the whole family, hobbies, entertaining, and everything in between. The home features brand-new windows and zebra blinds, plus a 15-year-old roof. The lower level offers a generous recreation room with a natural fireplace, perfect for kids, movie nights, games, or a cozy family hangout. The next level includes a bedroom, full bath, and pool table room with access to the impressive 16.5' x 15.3' screened-in back porch—a wonderful spot to enjoy summer evenings. This level also offers easy access to the garage and additional storage. The main living level features a generous kitchen, dining room, and living room, with plenty of opportunity to open up the space and create a layout that suits your vision. Upstairs, a private bedroom wing includes 2 great sized bedrooms, a full bath, and spacious primary suite. The large primary bedroom features double closets and its own ensuite bathroom, creating a comfortable private retreat. Outside, the approximately 1.1 acres gives you room to enjoy the property, garden, play, entertain, or simply spread out. With municipal water and a recently pumped and inspected septic system, the practical pieces are already in place. Additional updates include an 11-year-old furnace and 11-year-old owned hot water tank. This is the kind of property where a little love, vision, and sweat equity can go a long way. Bring your ideas, add your personal touches, and unlock the potential already here. The space is here, the land is here, and the opportunity is here—these could be the keys to building meaningful equity while creating a home that is uniquely yours. (id:45725)
Property Details
| MLS® Number | 26022741 |
| Property Type | Single Family |
| Equipment Type | Propane Tank |
| Features | Double Width Or More Driveway |
| Rental Equipment Type | Propane Tank |
Building
| Bathroom Total | 3 |
| Bedrooms Above Ground | 4 |
| Bedrooms Total | 4 |
| Appliances | Cooktop, Dishwasher, Dryer, Refrigerator, Stove, Washer, Oven |
| Architectural Style | 4 Level |
| Constructed Date | 1975 |
| Construction Style Split Level | Sidesplit |
| Cooling Type | Central Air Conditioning |
| Exterior Finish | Aluminum/vinyl, Brick |
| Fireplace Present | Yes |
| Fireplace Type | Conventional |
| Flooring Type | Carpeted, Hardwood, Cushion/lino/vinyl |
| Foundation Type | Block |
| Heating Fuel | Propane |
| Heating Type | Forced Air, Furnace |
Parking
| Garage | |
| Inside Entry |
Land
| Acreage | Yes |
| Landscape Features | Landscaped |
| Sewer | Septic System |
| Size Irregular | 335.98 X Irregular / 1.1 Ac |
| Size Total Text | 335.98 X Irregular / 1.1 Ac|1 - 1.99 Acres |
| Zoning Description | R1 |
Rooms
| Level | Type | Length | Width | Dimensions |
|---|---|---|---|---|
| Second Level | Living Room | 24 ft ,8 in | 13 ft ,1 in | 24 ft ,8 in x 13 ft ,1 in |
| Second Level | Kitchen/dining Room | 24 ft ,8 in | 13 ft ,1 in | 24 ft ,8 in x 13 ft ,1 in |
| Third Level | 4pc Ensuite Bath | 13 ft ,7 in | 7 ft ,7 in | 13 ft ,7 in x 7 ft ,7 in |
| Third Level | Primary Bedroom | 17 ft ,9 in | 13 ft ,7 in | 17 ft ,9 in x 13 ft ,7 in |
| Third Level | Bedroom | 13 ft ,7 in | 8 ft ,9 in | 13 ft ,7 in x 8 ft ,9 in |
| Third Level | Bedroom | 13 ft ,7 in | 8 ft ,9 in | 13 ft ,7 in x 8 ft ,9 in |
| Third Level | 4pc Bathroom | 11 ft ,6 in | 7 ft ,7 in | 11 ft ,6 in x 7 ft ,7 in |
| Lower Level | Laundry Room | 24 ft | 7 ft ,6 in | 24 ft x 7 ft ,6 in |
| Lower Level | Family Room | 24 ft | 18 ft | 24 ft x 18 ft |
| Main Level | Storage | 26 ft ,8 in | 6 ft ,7 in | 26 ft ,8 in x 6 ft ,7 in |
| Main Level | 4pc Bathroom | 8 ft ,1 in | 6 ft ,4 in | 8 ft ,1 in x 6 ft ,4 in |
| Main Level | Bedroom | 17 ft ,4 in | 11 ft ,5 in | 17 ft ,4 in x 11 ft ,5 in |
| Main Level | Recreation Room | 19 ft ,3 in | 11 ft ,4 in | 19 ft ,3 in x 11 ft ,4 in |
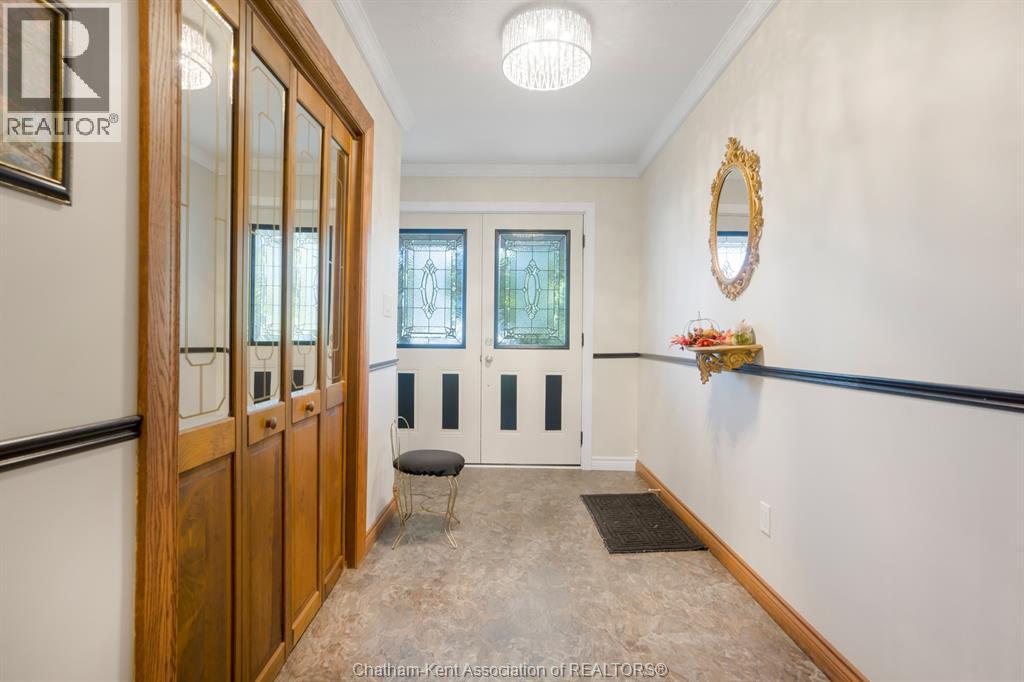
| Main Level | Foyer | 11 ft ,4 in | 8 ft ,1 in | 11 ft ,4 in x 8 ft ,1 in |
https://www.realtor.ca/real-estate/30285389/10374-shepherds-line-dresden
Interested?
Contact us for more information

The trademarks REALTOR®, REALTORS®, and the REALTOR® logo are controlled by The Canadian Real Estate Association (CREA) and identify real estate professionals who are members of CREA. The trademarks MLS®, Multiple Listing Service® and the associated logos are owned by The Canadian Real Estate Association (CREA) and identify the quality of services provided by real estate professionals who are members of CREA. The trademark DDF® is owned by The Canadian Real Estate Association (CREA) and identifies CREA's Data Distribution Facility (DDF®)
Chatham Kent Association of REALTORS®
Realty House Inc. Brokerage
September 16 2026 01:42:24
