10 Christopher Court Belleville (Belleville Ward), Ontario K8N 5Z3

$719,000
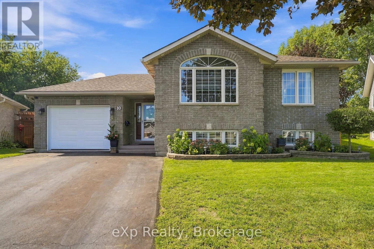
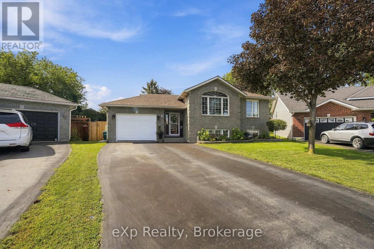
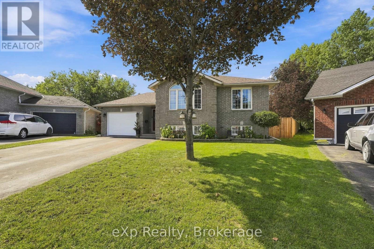
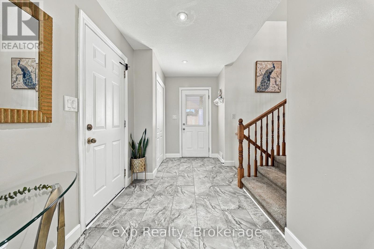
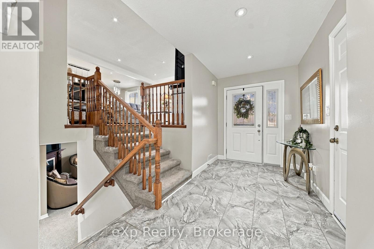
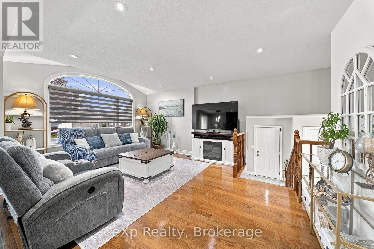
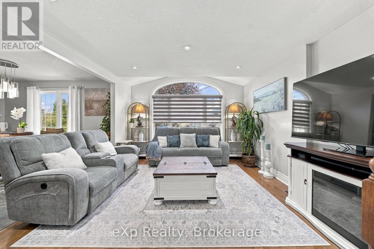
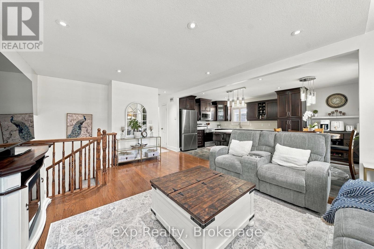
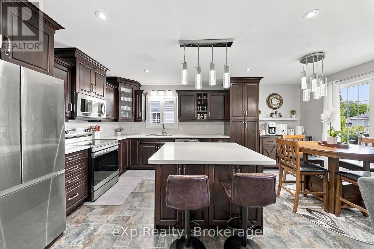
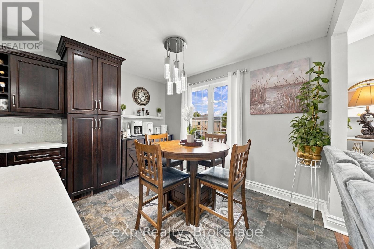
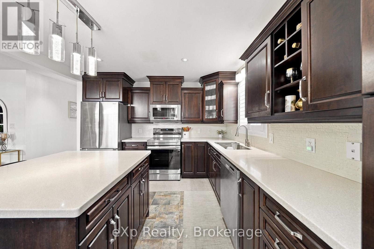
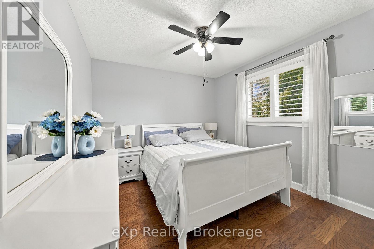
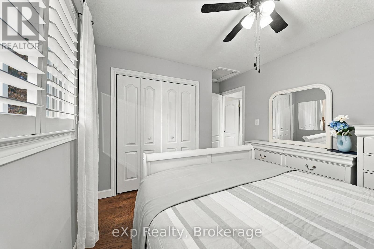
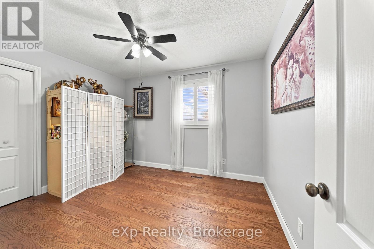
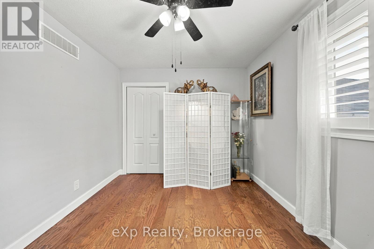
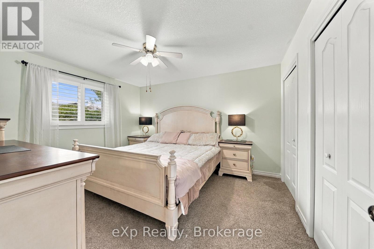
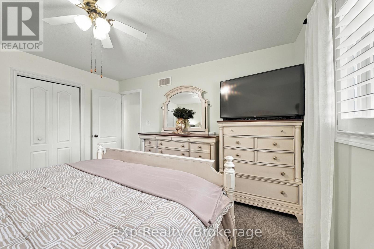
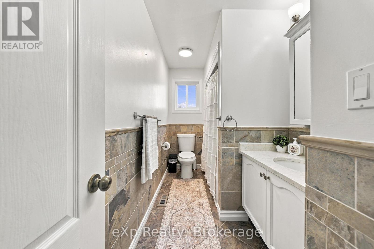
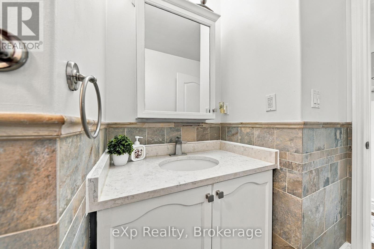
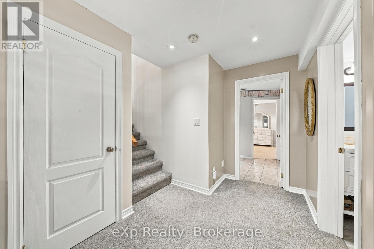
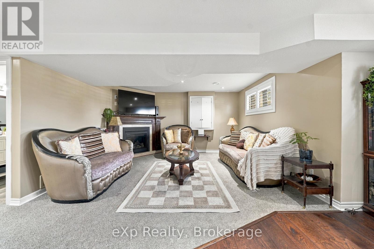
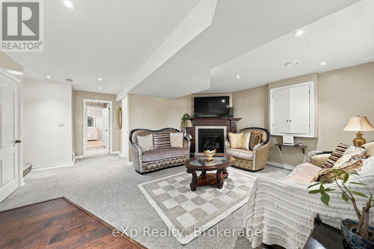
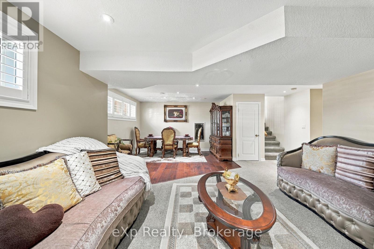
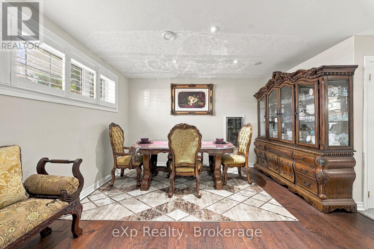
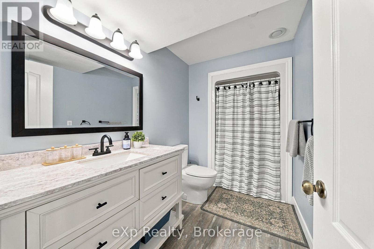
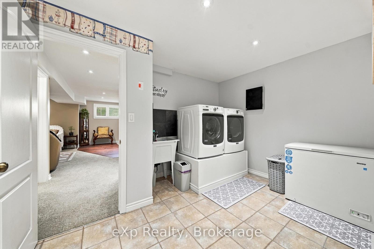
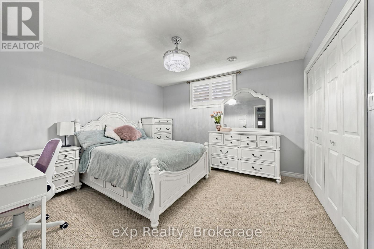
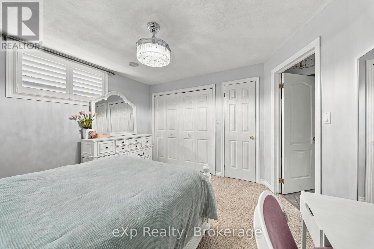
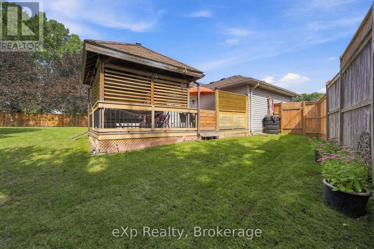
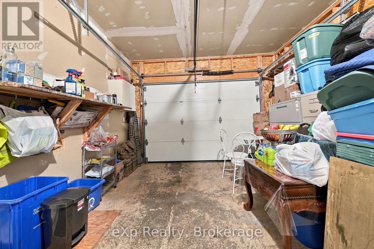
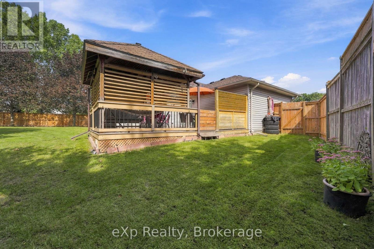
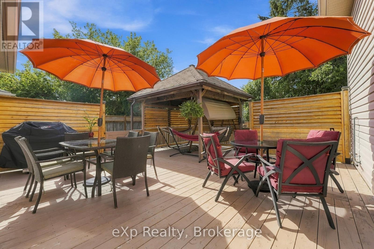
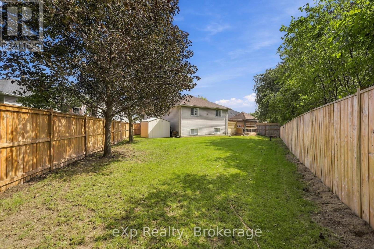
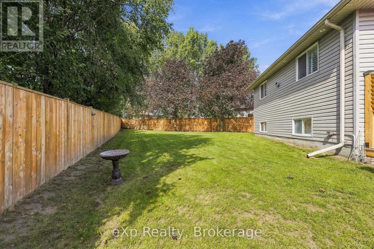
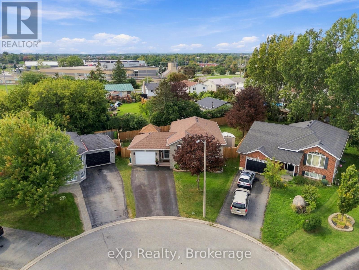
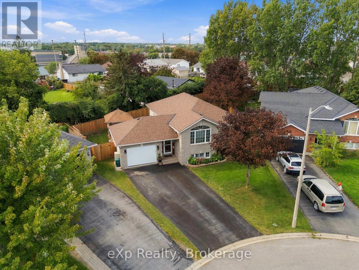
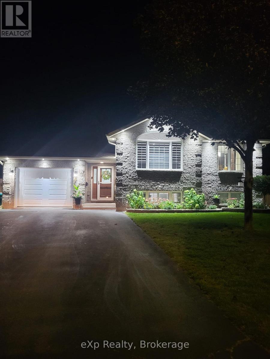
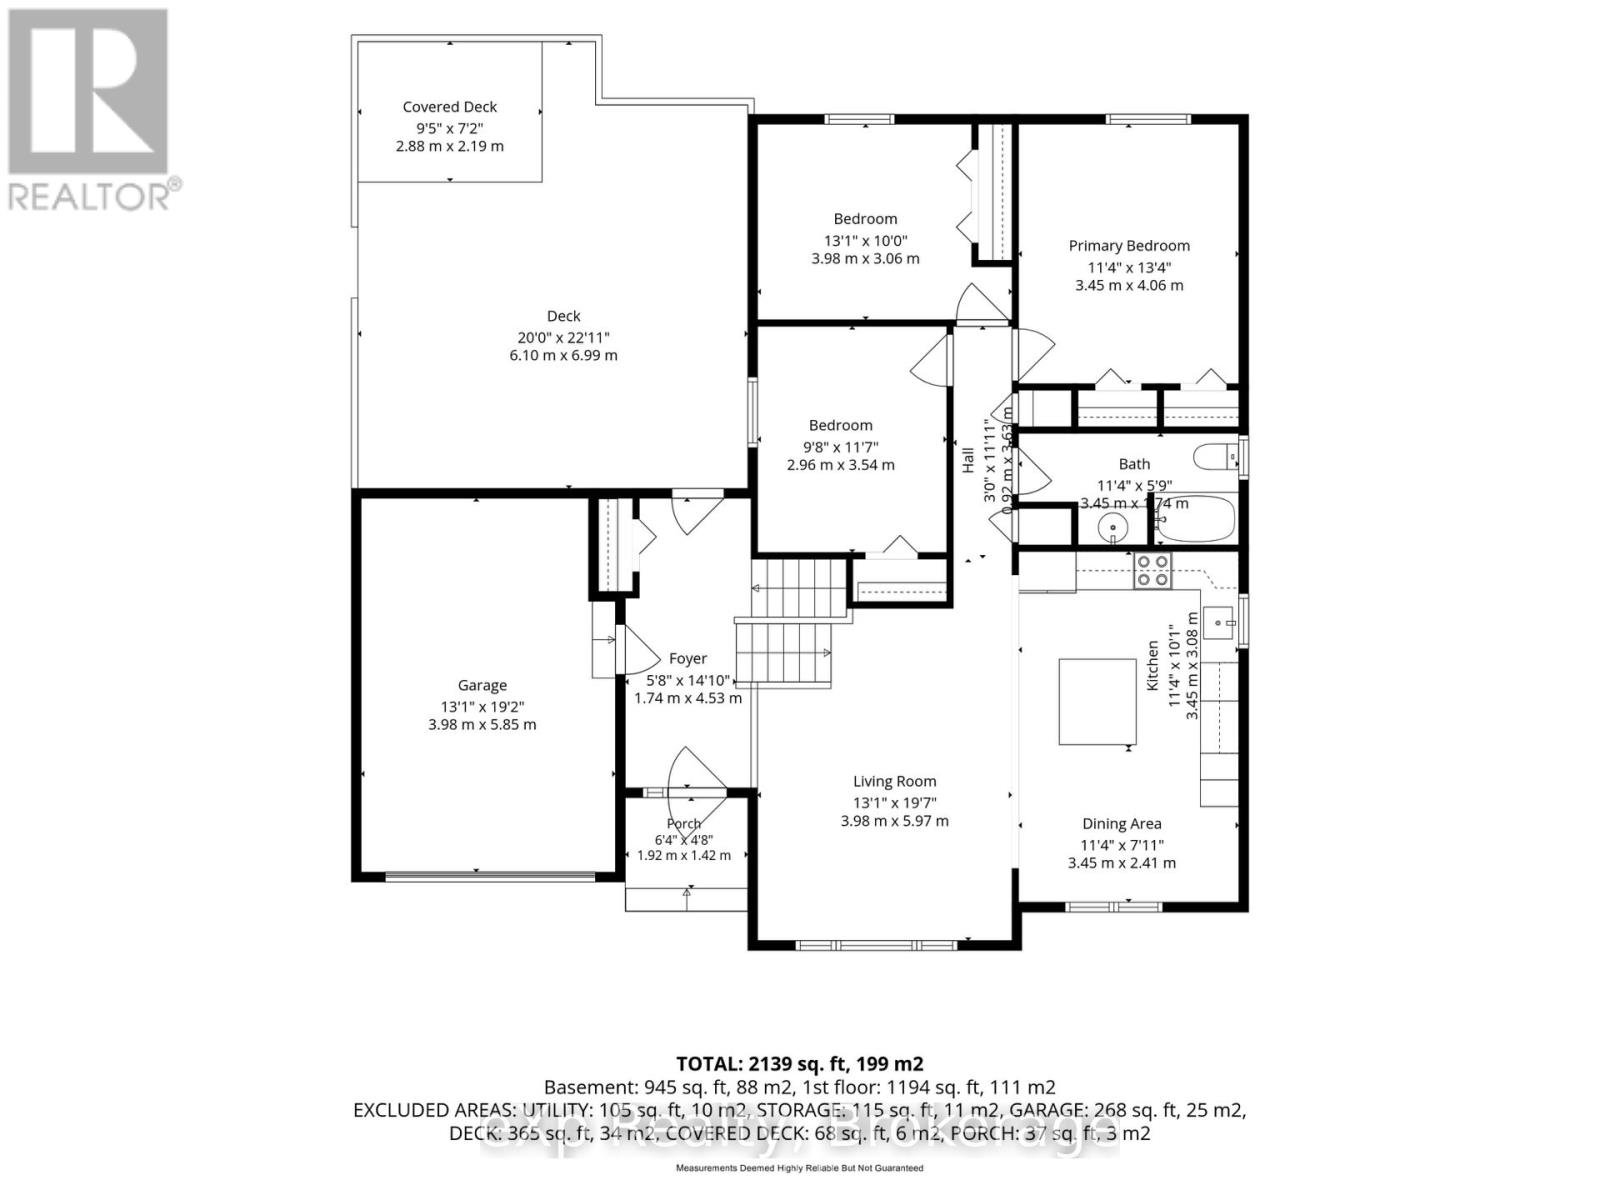
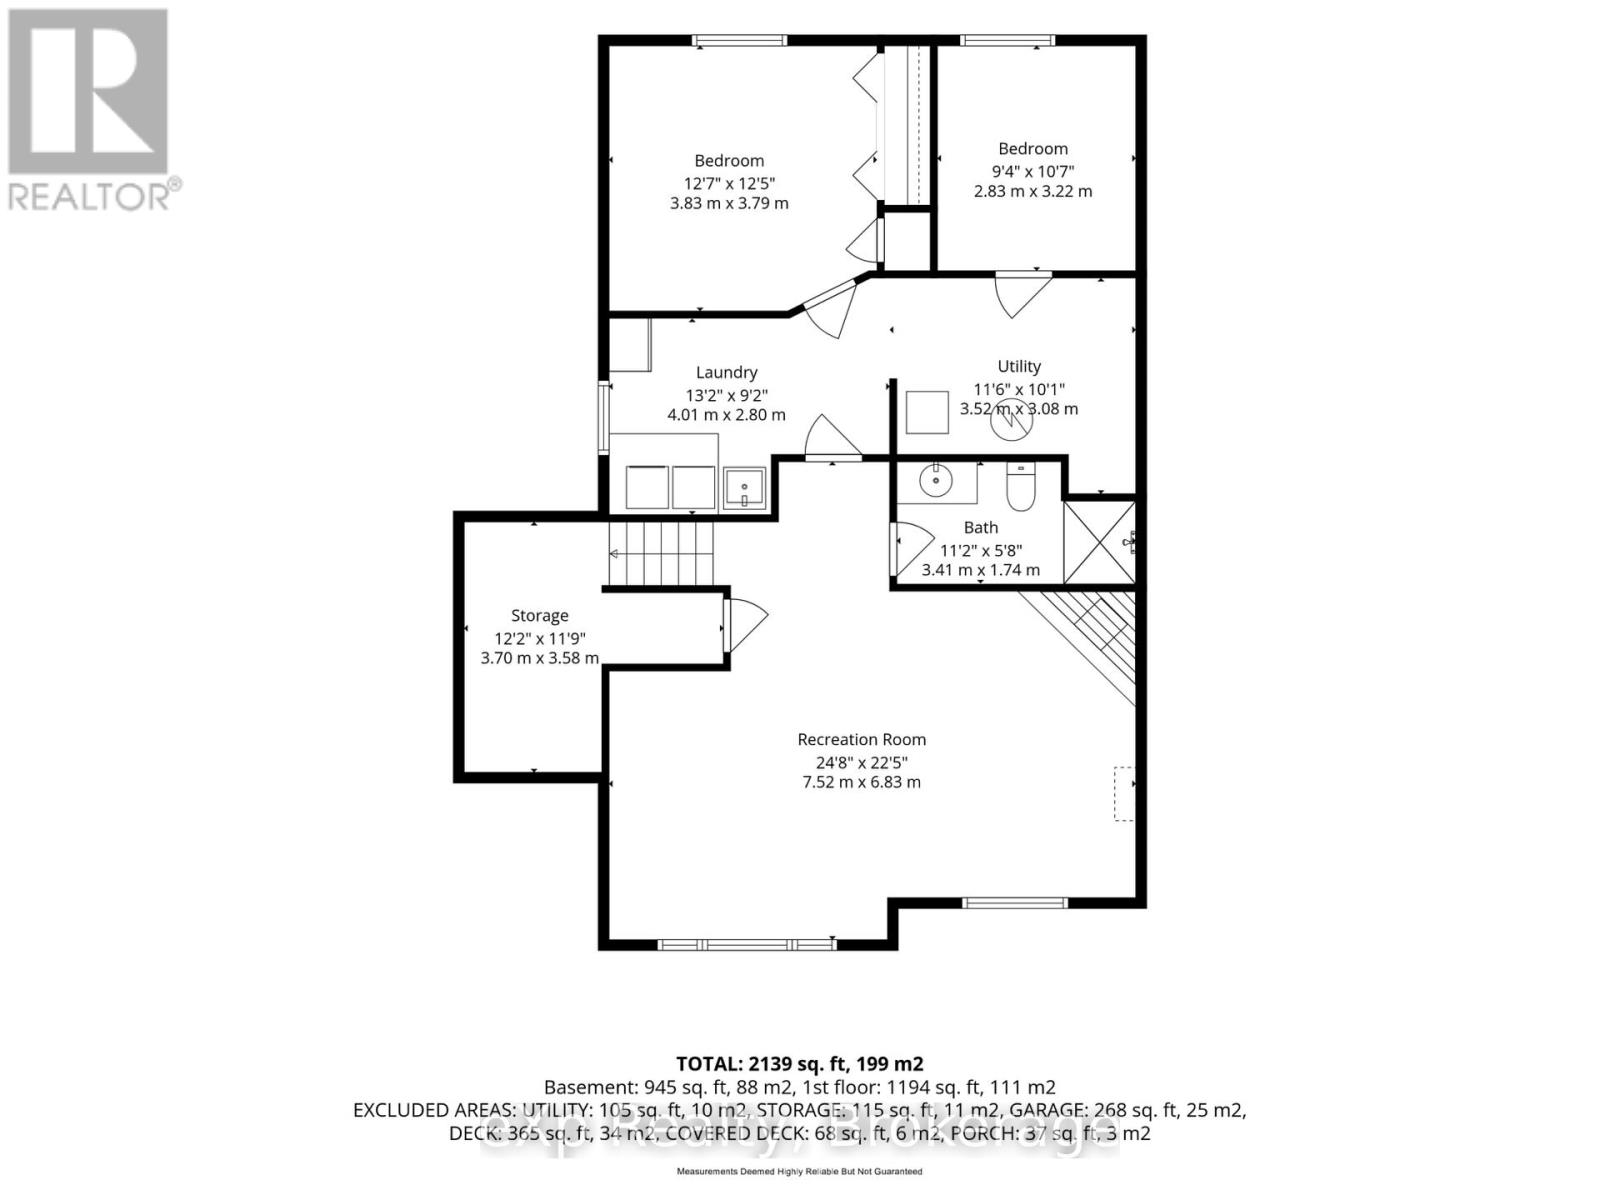
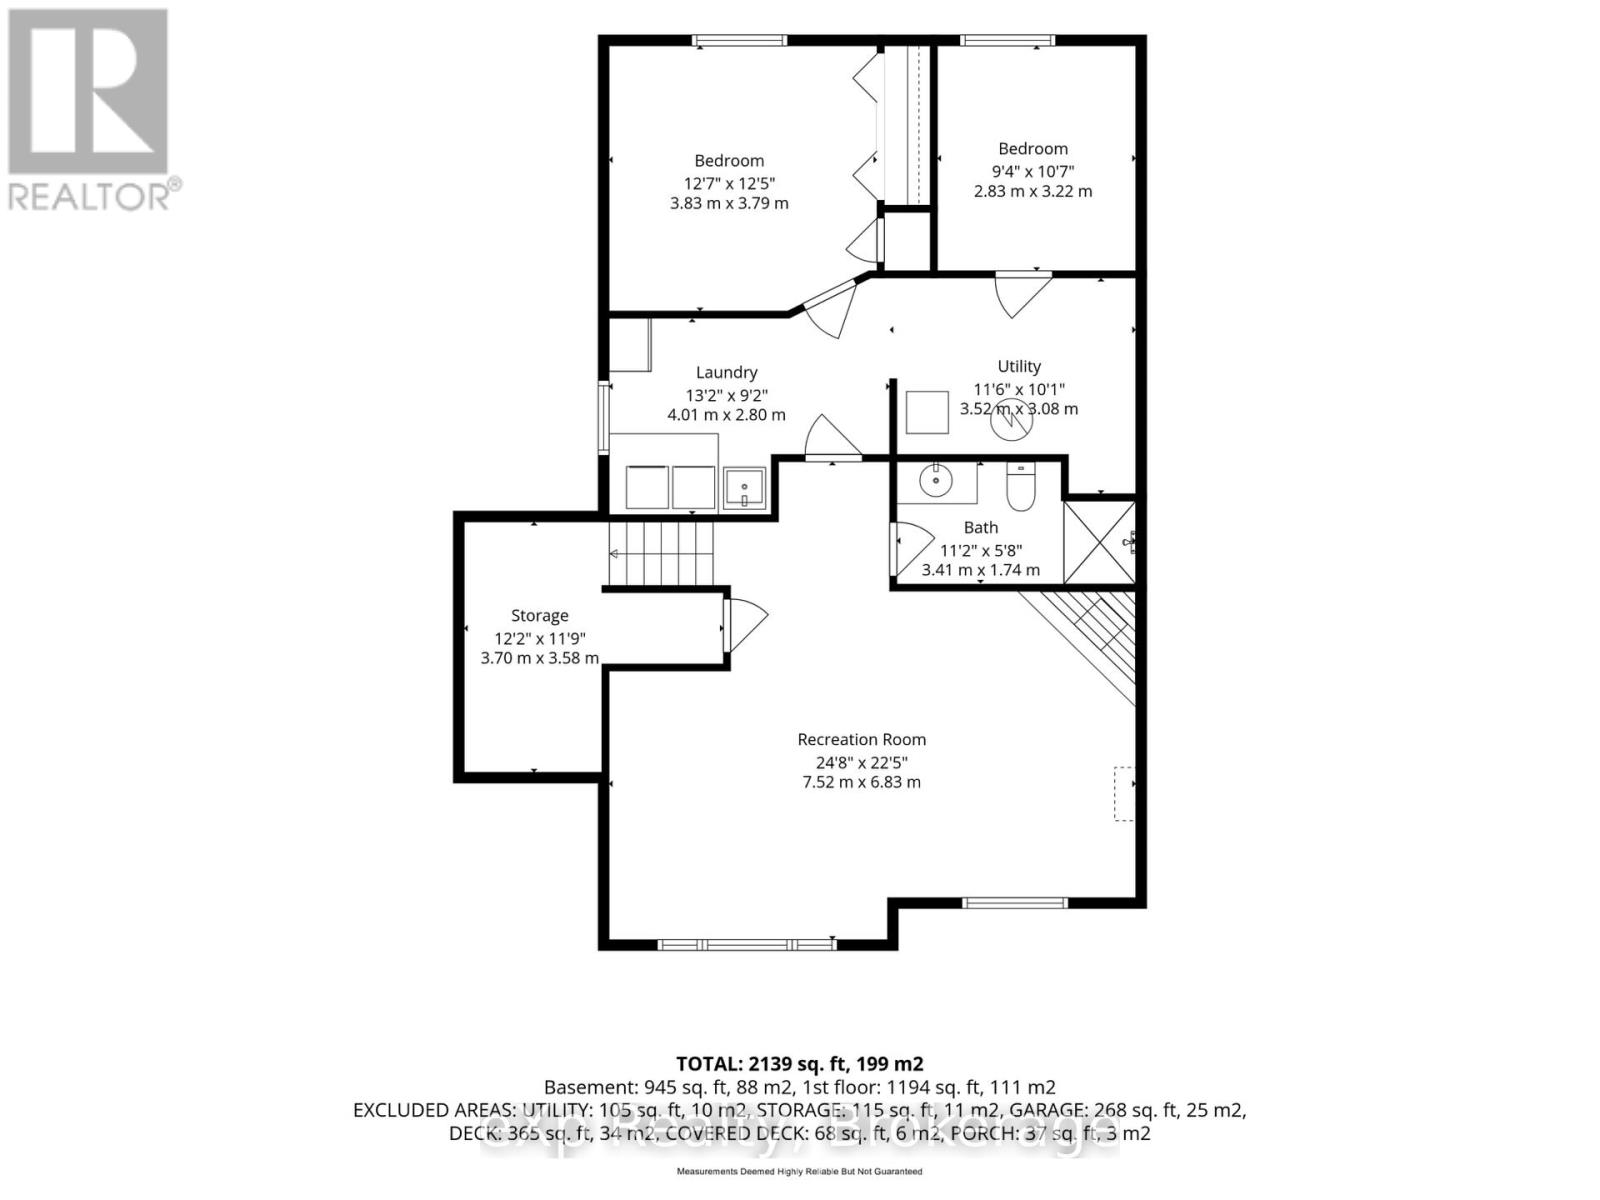
Welcome to this well-maintained 3+2 bedroom raised bungalow offering two full bathrooms and a functional layout for family living. The open-concept main floor features hardwood flooring and a custom kitchen with Corian countertops.The finished lower level includes two additional bedrooms and a cozy recreation room with a gas fireplace-ideal for relaxing or entertaining. Recent updates include new potlights, exterior lighting, shutters throughout the home, garage door, and fridge and stove (2025). The roof was replaced in 2020.Step outside to a fully fenced backyard with a private deck, gazebo, and gas BBQ hookup. Complete with an attached one-car garage, this home offers comfort, space, and convenience-close to Highway 401 and everyday amenities. (id:45725)
Open House
This property has open houses!
2:00 pm
Ends at:3:30 pm
Property Details
| MLS® Number | X13788814 |
| Property Type | Single Family |
| Community Name | Belleville Ward |
| Equipment Type | Water Heater |
| Parking Space Total | 5 |
| Rental Equipment Type | Water Heater |
Building
| Bathroom Total | 2 |
| Bedrooms Above Ground | 3 |
| Bedrooms Below Ground | 2 |
| Bedrooms Total | 5 |
| Age | 16 To 30 Years |
| Appliances | Dishwasher, Dryer, Microwave, Range, Stove, Washer, Refrigerator |
| Architectural Style | Raised Bungalow |
| Basement Development | Finished |
| Basement Features | Separate Entrance |
| Basement Type | N/a (finished), N/a |
| Construction Style Attachment | Detached |
| Cooling Type | Central Air Conditioning |
| Exterior Finish | Brick Veneer, Aluminum Siding |
| Fireplace Present | Yes |
| Foundation Type | Poured Concrete |
| Heating Fuel | Natural Gas |
| Heating Type | Forced Air |
| Stories Total | 1 |
| Size Interior | 1100 - 1500 Sqft |
| Type | House |
| Utility Water | Municipal Water |
Parking
| Attached Garage | |
| Garage |
Land
| Acreage | No |
| Sewer | Sanitary Sewer |
| Size Depth | 149 Ft ,10 In |
| Size Frontage | 35 Ft ,3 In |
| Size Irregular | 35.3 X 149.9 Ft ; 149x130x83x8x8x8 |
| Size Total Text | 35.3 X 149.9 Ft ; 149x130x83x8x8x8 |
Rooms
| Level | Type | Length | Width | Dimensions |
|---|---|---|---|---|
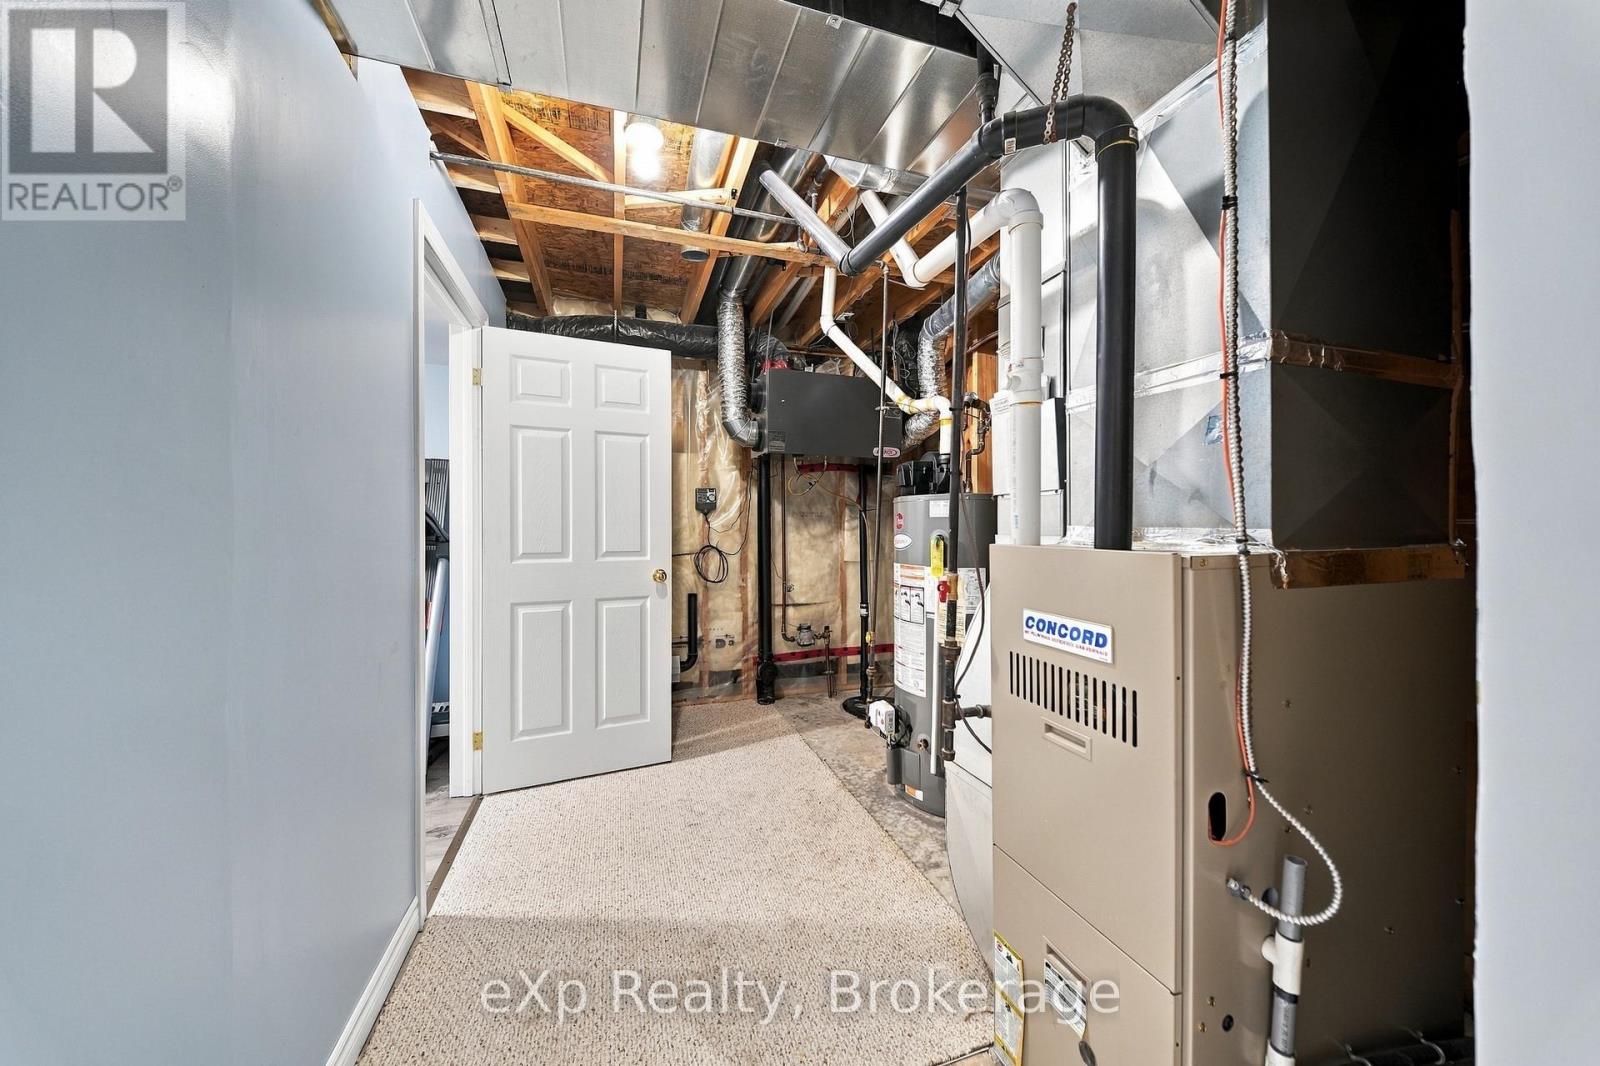
| Basement | Utility Room | 3.52 m | 3.08 m | 3.52 m x 3.08 m |
| Basement | Bedroom | 2.83 m | 3.22 m | 2.83 m x 3.22 m |
| Basement | Bedroom | 3.83 m | 3.79 m | 3.83 m x 3.79 m |
| Basement | Laundry Room | 4.01 m | 2.8 m | 4.01 m x 2.8 m |
| Basement | Recreational, Games Room | 7.52 m | 6.83 m | 7.52 m x 6.83 m |
| Basement | Other | 3.7 m | 3.58 m | 3.7 m x 3.58 m |
| Basement | Bathroom | 3.41 m | 1.74 m | 3.41 m x 1.74 m |
| Main Level | Living Room | 3.98 m | 5.97 m | 3.98 m x 5.97 m |
| Main Level | Dining Room | 3.45 m | 2.41 m | 3.45 m x 2.41 m |
| Main Level | Kitchen | 3.45 m | 3.08 m | 3.45 m x 3.08 m |
| Main Level | Bathroom | 3.45 m | 1.74 m | 3.45 m x 1.74 m |
| Main Level | Primary Bedroom | 3.45 m | 4.06 m | 3.45 m x 4.06 m |
| Main Level | Bedroom | 3.98 m | 3.06 m | 3.98 m x 3.06 m |
| Main Level | Bedroom | 2.96 m | 3.54 m | 2.96 m x 3.54 m |
Interested?
Contact us for more information

The trademarks REALTOR®, REALTORS®, and the REALTOR® logo are controlled by The Canadian Real Estate Association (CREA) and identify real estate professionals who are members of CREA. The trademarks MLS®, Multiple Listing Service® and the associated logos are owned by The Canadian Real Estate Association (CREA) and identify the quality of services provided by real estate professionals who are members of CREA. The trademark DDF® is owned by The Canadian Real Estate Association (CREA) and identifies CREA's Data Distribution Facility (DDF®)
Durham Region Association of REALTORS®
Century 21 Lanthorn & Associates Real Estate Ltd., Brokerage
September 16 2026 01:49:45
