137 Pringle Drive Whitby (Pringle Creek), Ontario L1N 6K4

$1,124,900
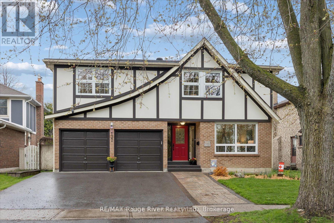
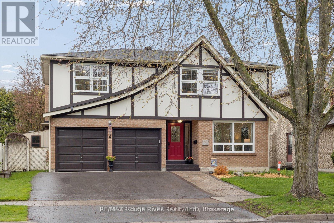
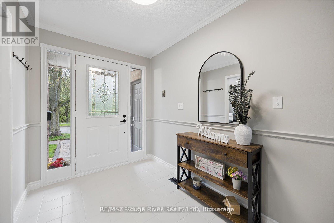
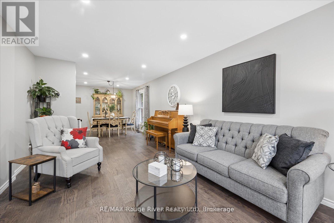
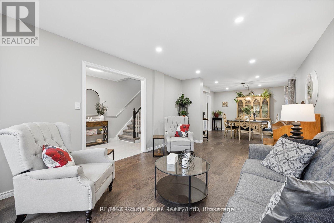
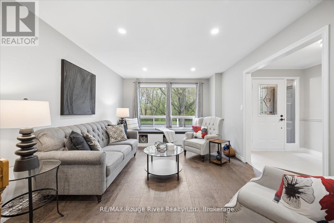
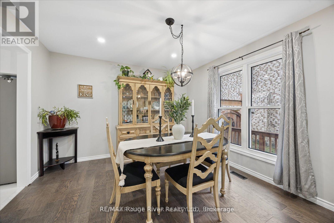
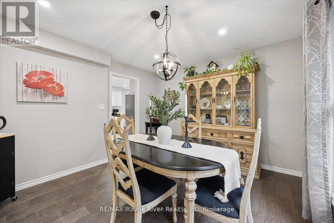
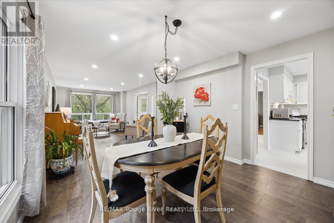
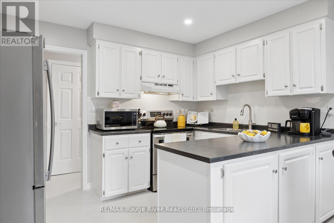
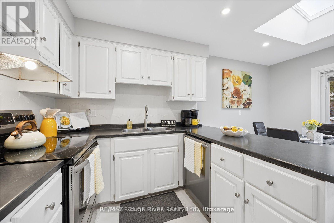
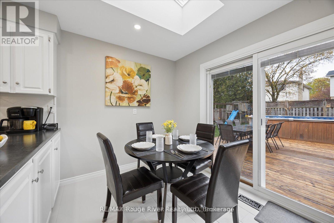
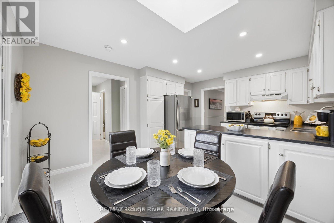
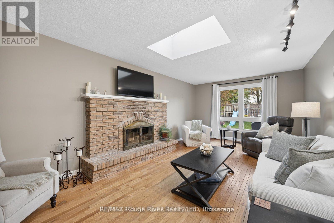
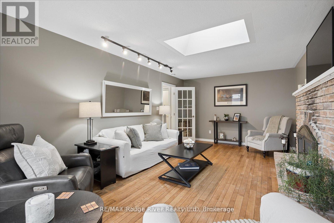
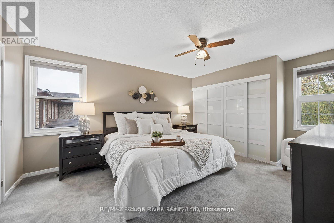
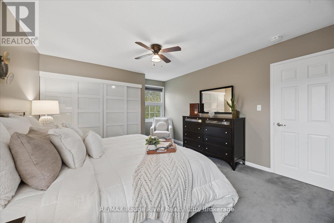
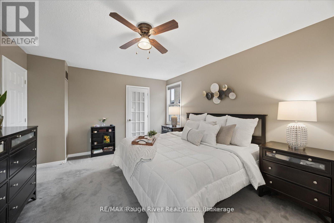
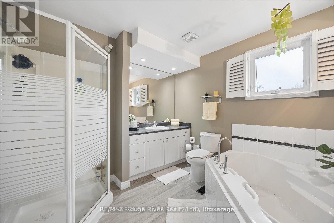
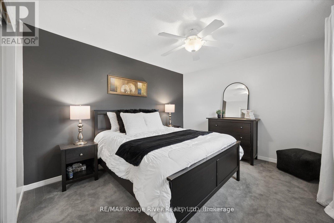
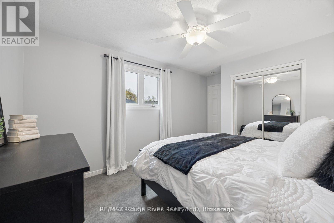
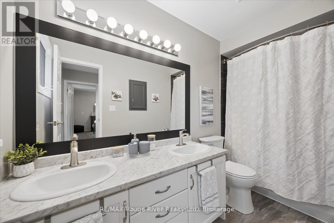
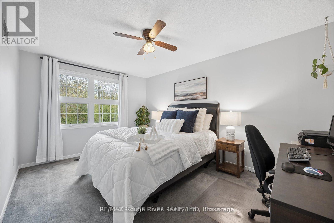
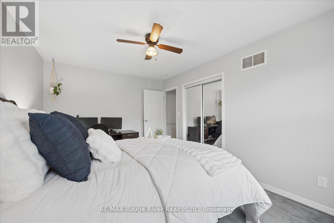
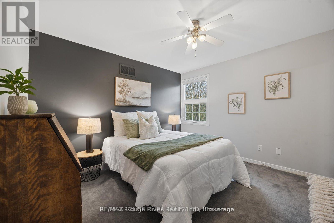
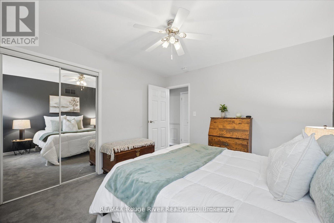
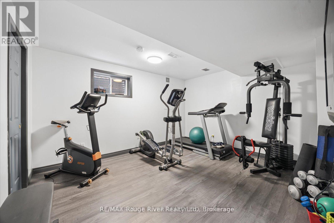
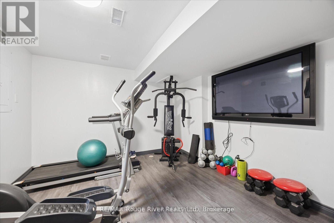
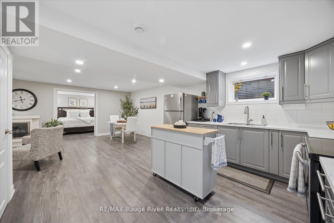
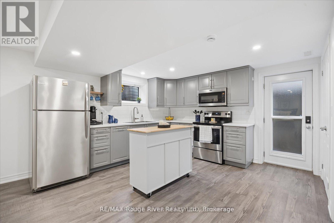
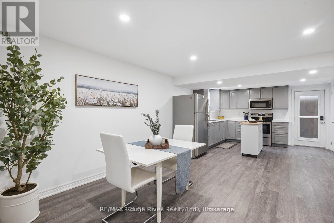
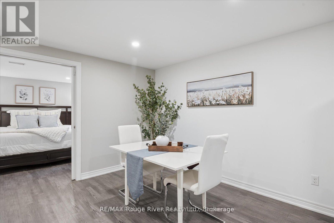
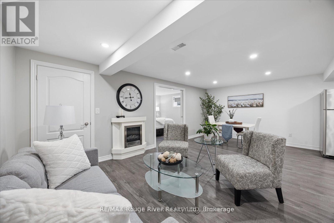
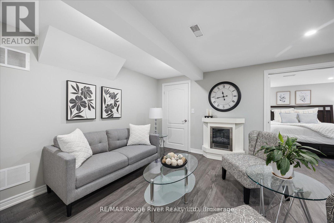
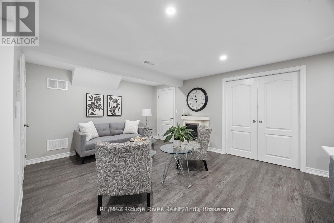
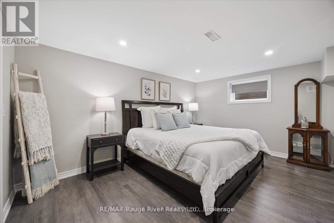
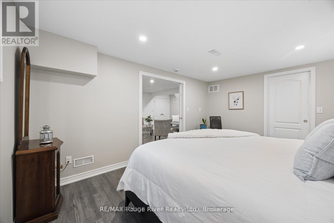
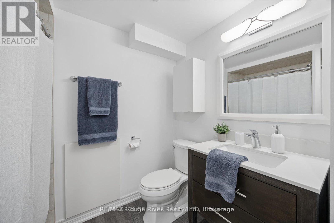
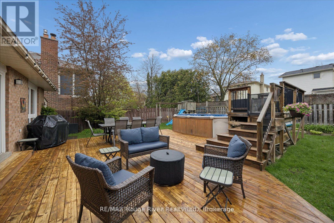
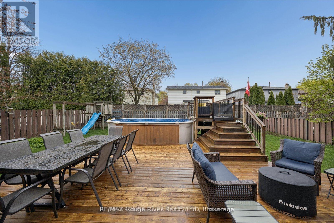
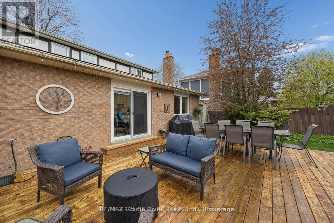
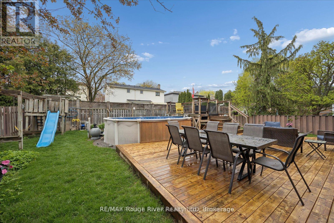
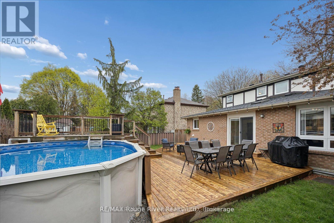
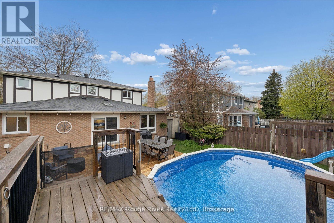
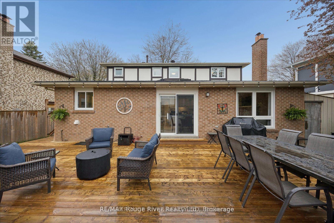
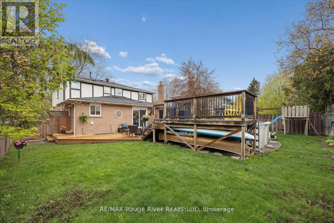
Open Houses Saturday September 19th & Sunday September 20th from 1-3pm. Welcome to a warm and inviting family home in the heart of sought-after Pringle Creek, ideally situated directly across from scenic nature trails and close to schools, parks, shopping and everyday amenities, with convenient access between Hwy 401 and 407. This spacious 4+1 bedroom detached home offers the best of both worlds-a comfortable family home paired with a beautifully finished, legal 1-bedroom basement apartment, creating an excellent opportunity for additional income or multi-generational living. The main home offers plenty of room for family life while maintaining a cozy, comfortable feel. The main floor features formal living and dining areas, a welcoming family room with fireplace (as-is), and a generous eat-in kitchen with space to gather. Upstairs, you'll find four oversized bedrooms, including a spacious primary retreat complete with a 4-piece ensuite and deep soaker tub. Vacant and ready for its next occupant, the self-contained legal apartment has been thoughtfully finished with quality, modern details throughout. Featuring a separate entrance, bright open-concept living and dining space, stainless steel appliances, a spacious bedroom with walk-in closet and contemporary finishes, it offers a polished and welcoming space with the potential to help offset monthly carrying costs. Step outside to a private backyard surrounded by mature greenery, featuring a newer deck and above-ground pool-perfect for relaxing, entertaining and enjoying summer with family and friends. A double-car garage, additional finished bonus room and dedicated basement storage for the main home's use add even more functionality. With nature trails just steps from your front door, a family-friendly neighbourhood surrounding you, and a quality legal apartment already in place, this is a unique opportunity to enjoy everything Pringle Creek has to offer while adding flexibility and value to your home ownership. (id:45725)
Open House
This property has open houses!
1:00 pm
Ends at:3:00 pm
1:00 pm
Ends at:3:00 pm
Property Details
| MLS® Number | E13787522 |
| Property Type | Single Family |
| Community Name | Pringle Creek |
| Equipment Type | Water Heater |
| Parking Space Total | 4 |
| Pool Type | Above Ground Pool |
| Rental Equipment Type | Water Heater |
Building
| Bathroom Total | 4 |
| Bedrooms Above Ground | 4 |
| Bedrooms Below Ground | 1 |
| Bedrooms Total | 5 |
| Appliances | Garage Door Opener Remote(s), Dishwasher, Dryer, Microwave, Stove, Washer, Refrigerator |
| Basement Development | Finished |
| Basement Features | Apartment In Basement |
| Basement Type | N/a, N/a (finished) |
| Construction Style Attachment | Detached |
| Cooling Type | Central Air Conditioning |
| Exterior Finish | Brick, Wood |
| Flooring Type | Hardwood, Laminate, Tile, Carpeted |
| Foundation Type | Unknown |
| Half Bath Total | 1 |
| Heating Fuel | Natural Gas |
| Heating Type | Forced Air |
| Stories Total | 2 |
| Size Interior | 2000 - 2500 Sqft |
| Type | House |
| Utility Water | Municipal Water |
Parking
| Garage |
Land
| Acreage | No |
| Sewer | Sanitary Sewer |
| Size Depth | 112 Ft |
| Size Frontage | 55 Ft |
| Size Irregular | 55 X 112 Ft |
| Size Total Text | 55 X 112 Ft |
Rooms
| Level | Type | Length | Width | Dimensions |
|---|---|---|---|---|
| Second Level | Primary Bedroom | 4.34 m | 3.7 m | 4.34 m x 3.7 m |
| Second Level | Bedroom 2 | 4.53 m | 3.17 m | 4.53 m x 3.17 m |
| Second Level | Bedroom 3 | 3.79 m | 3.25 m | 3.79 m x 3.25 m |
| Second Level | Bedroom 4 | 3.53 m | 3.44 m | 3.53 m x 3.44 m |
| Basement | Kitchen | 3.76 m | 3.58 m | 3.76 m x 3.58 m |
| Basement | Dining Room | 3.55 m | 2.17 m | 3.55 m x 2.17 m |
| Basement | Living Room | 3.65 m | 2.27 m | 3.65 m x 2.27 m |
| Basement | Bedroom | 4.49 m | 3.31 m | 4.49 m x 3.31 m |
| Basement | Other | 4.03 m | 3.47 m | 4.03 m x 3.47 m |
| Ground Level | Living Room | 5.51 m | 3.47 m | 5.51 m x 3.47 m |
| Ground Level | Dining Room | 3.8 m | 3.31 m | 3.8 m x 3.31 m |
| Ground Level | Kitchen | 4.74 m | 3.69 m | 4.74 m x 3.69 m |
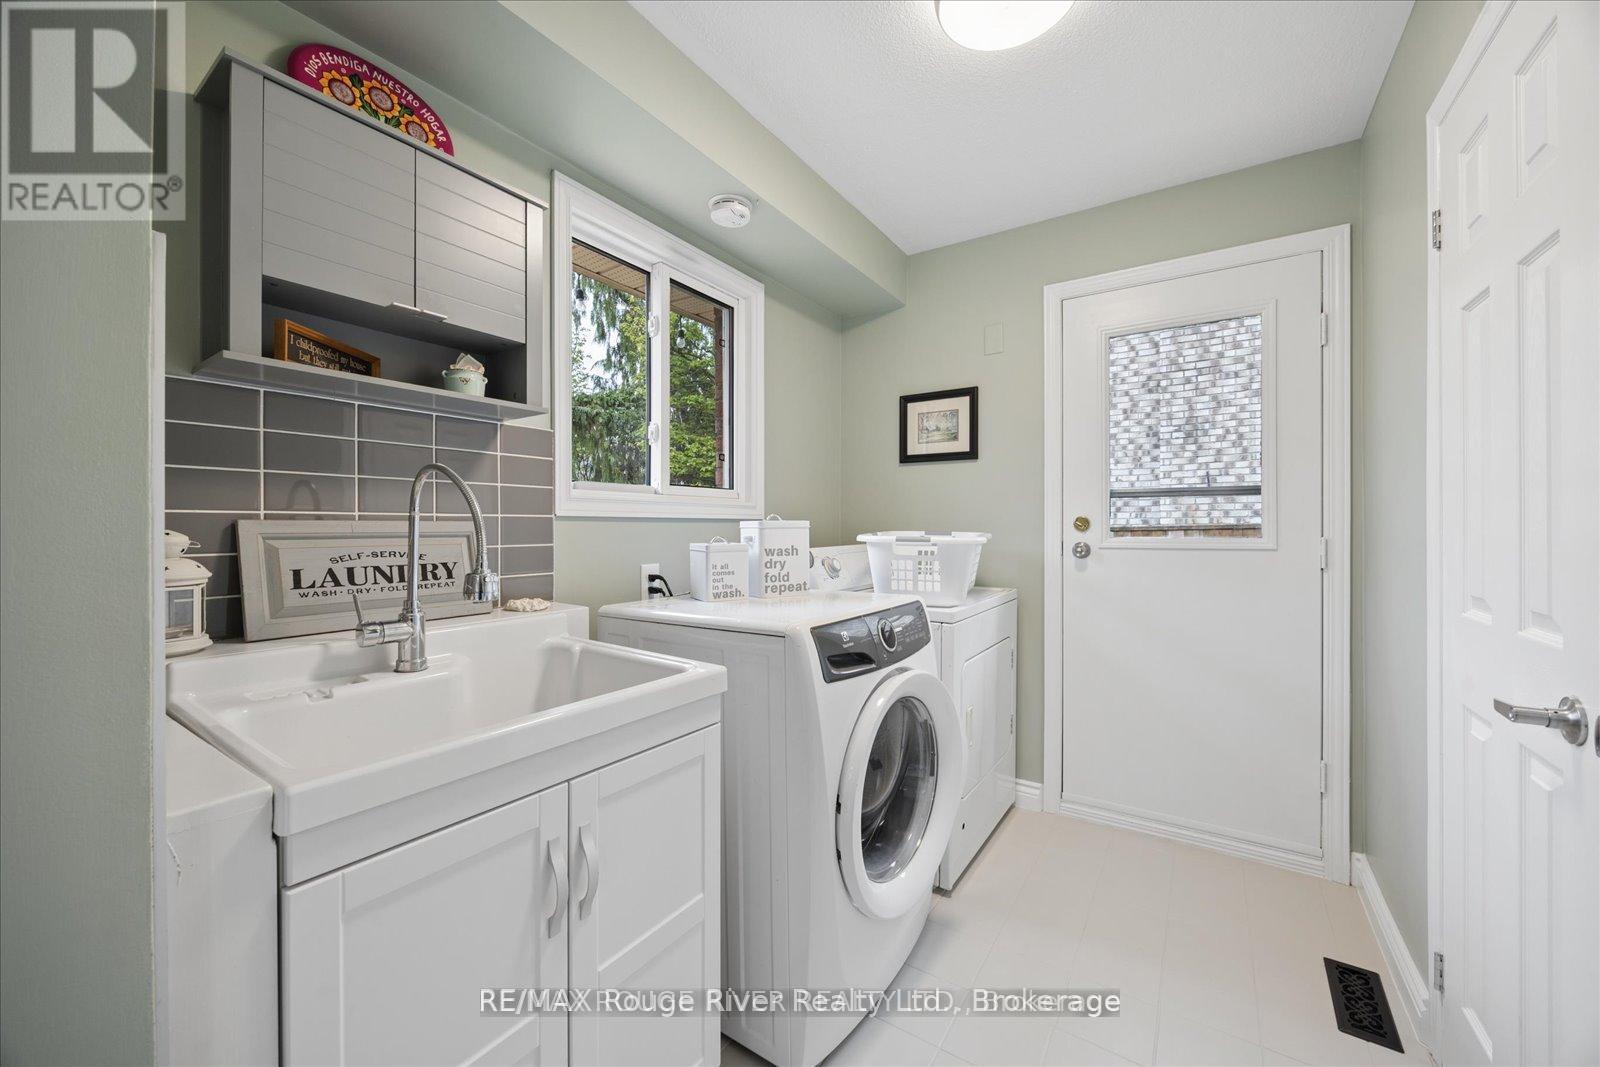
| Ground Level | Laundry Room | 3.48 m | 1.95 m | 3.48 m x 1.95 m |
| Ground Level | Family Room | 6.5 m | 3.62 m | 6.5 m x 3.62 m |
https://www.realtor.ca/real-estate/30282534/137-pringle-drive-whitby-pringle-creek-pringle-creek
Interested?
Contact us for more information

The trademarks REALTOR®, REALTORS®, and the REALTOR® logo are controlled by The Canadian Real Estate Association (CREA) and identify real estate professionals who are members of CREA. The trademarks MLS®, Multiple Listing Service® and the associated logos are owned by The Canadian Real Estate Association (CREA) and identify the quality of services provided by real estate professionals who are members of CREA. The trademark DDF® is owned by The Canadian Real Estate Association (CREA) and identifies CREA's Data Distribution Facility (DDF®)
Durham Region Association of REALTORS®
RE/MAX Rouge River Realty Ltd.
September 15 2026 07:48:56
