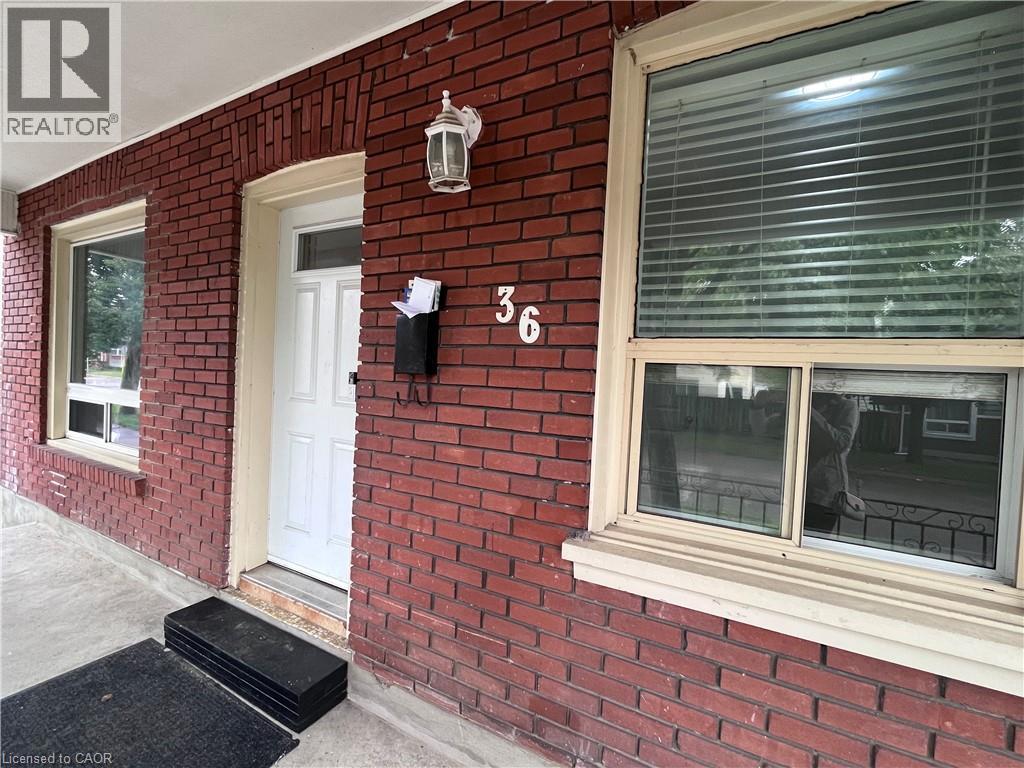
36 Pearl Street Brantford, Ontario N3T 3N6



$2,749 Monthly
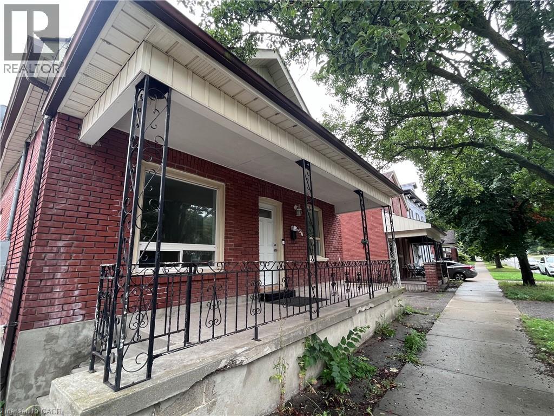
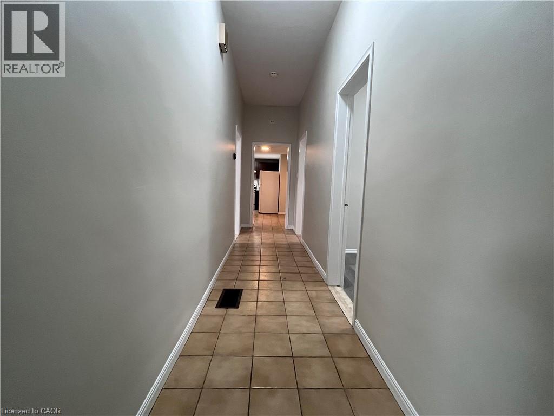
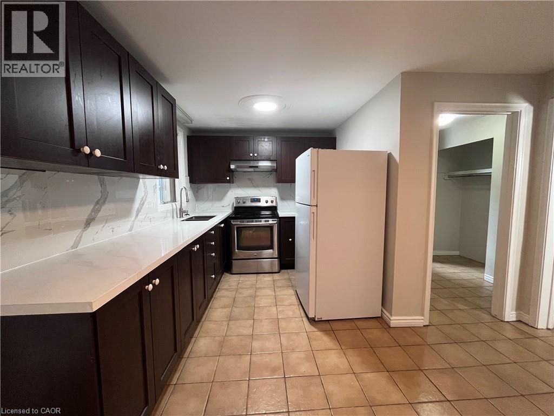
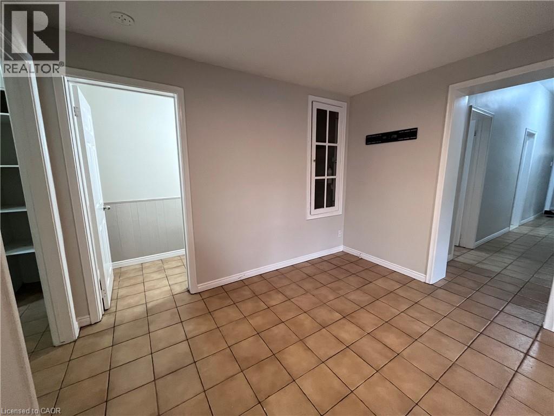
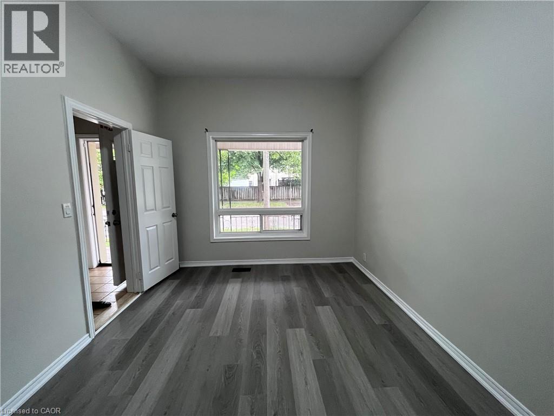
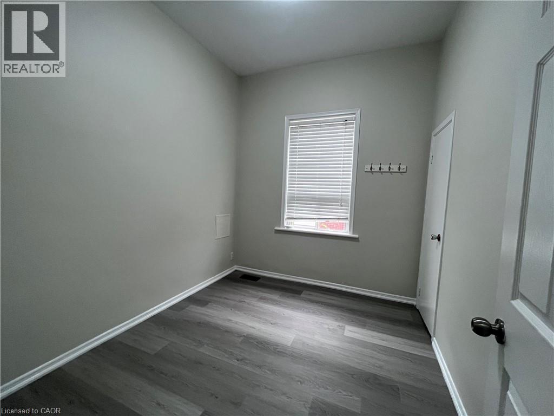
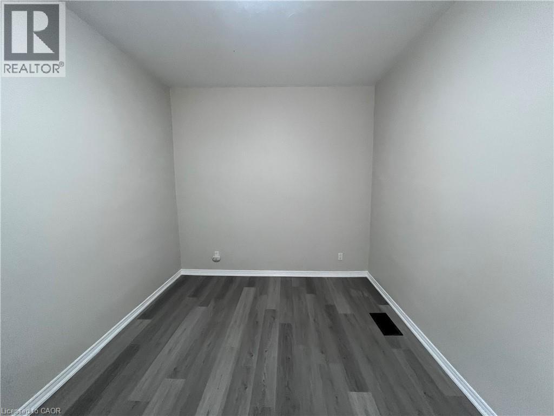
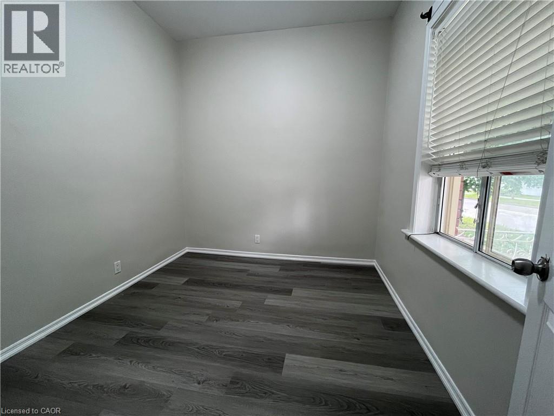
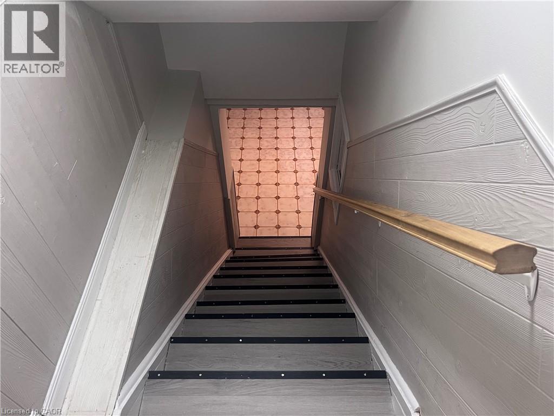
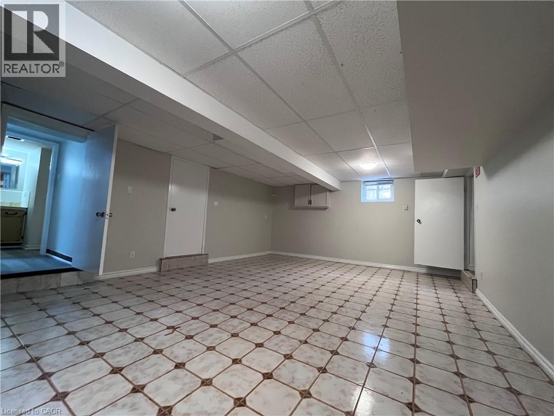
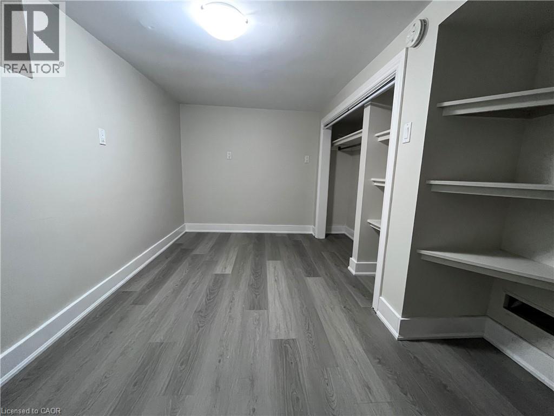
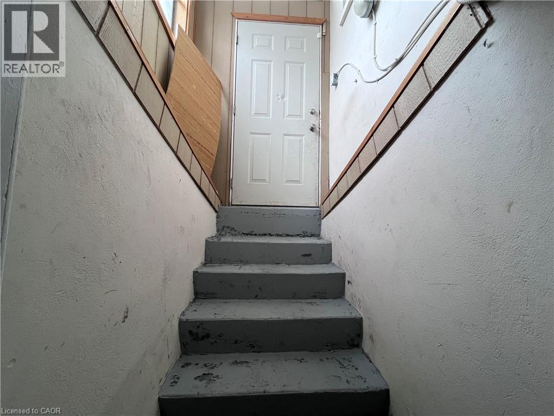
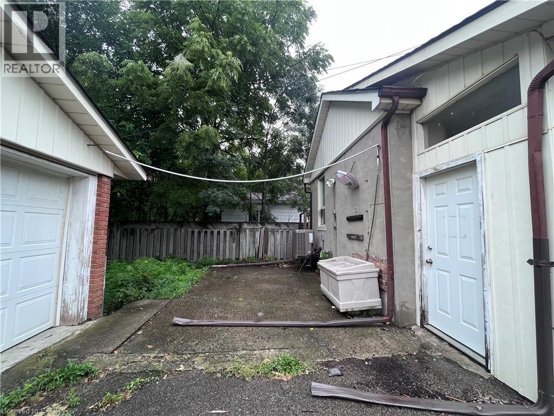
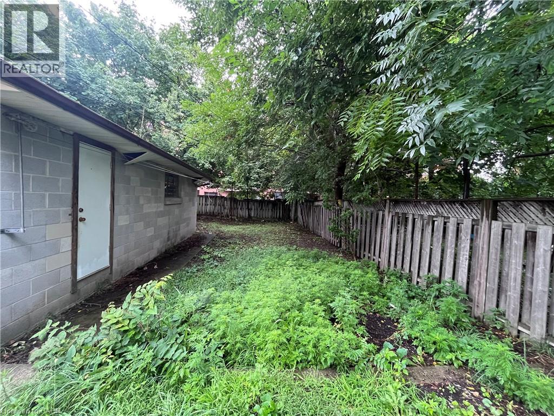
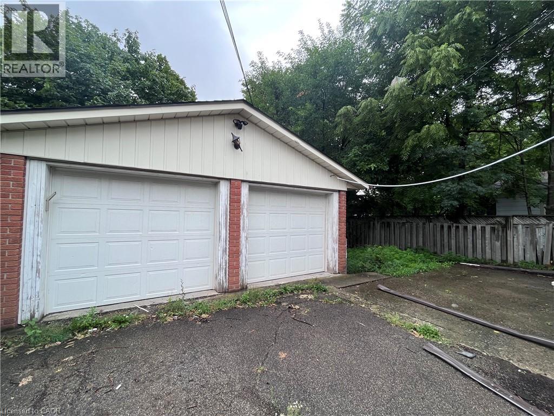
Welcome to this charming bungalow available for lease in Brantford. Offering the entire home for your exclusive use, this bright and well-maintained property features a spacious, functional layout with comfortable living spaces and generously sized bedrooms. The carpet-free interior offers durable flooring throughout, providing easy maintenance and a clean, modern feel. The kitchen is thoughtfully designed with ample cabinetry and plenty of workspace, making everyday cooking and entertaining a breeze. The basement includes a separate entrance, offering added convenience and flexibility for a variety of needs. With parking for up to five vehicles, this home is an excellent choice for families or those who need extra parking space. Ideally situated close to schools, parks, shopping, restaurants, public transit, and major commuter routes, this home combines comfort, practicality, and convenience in a desirable Brantford location. (id:45725)
Property Details
| MLS® Number | 40862468 |
| Property Type | Single Family |
| Amenities Near By | Park, Place Of Worship, Public Transit, Schools, Shopping |
| Equipment Type | Water Heater |
| Parking Space Total | 5 |
| Rental Equipment Type | Water Heater |
Building
| Bathroom Total | 2 |
| Bedrooms Above Ground | 3 |
| Bedrooms Below Ground | 1 |
| Bedrooms Total | 4 |
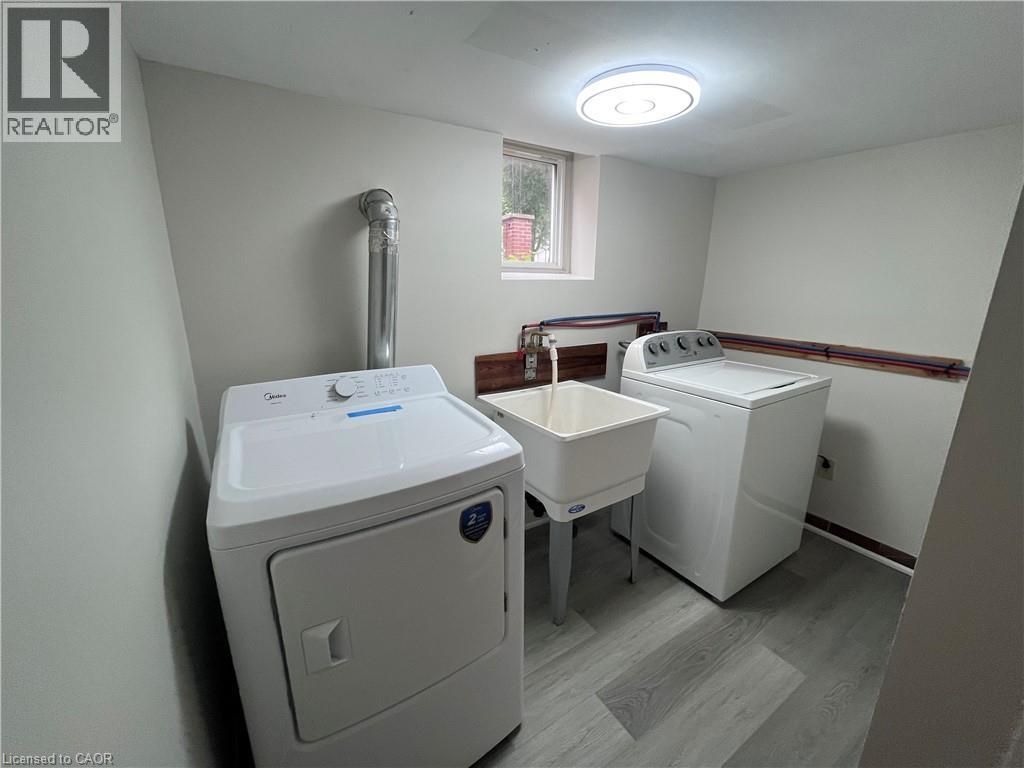
| Appliances | Dryer, Microwave, Refrigerator, Stove, Washer |
| Architectural Style | Bungalow |
| Basement Development | Finished |
| Basement Type | Full (finished) |
| Construction Style Attachment | Detached |
| Cooling Type | Central Air Conditioning |
| Exterior Finish | Brick |
| Fire Protection | Unknown |
| Foundation Type | Poured Concrete |
| Heating Fuel | Natural Gas |
| Heating Type | Forced Air |
| Stories Total | 1 |
| Size Interior | 2221 Sqft |
| Type | House |
| Utility Water | Municipal Water |
Parking
| Detached Garage |
Land
| Acreage | No |
| Land Amenities | Park, Place Of Worship, Public Transit, Schools, Shopping |
| Sewer | Municipal Sewage System |
| Size Depth | 122 Ft |
| Size Frontage | 40 Ft |
| Size Irregular | 0.109 |
| Size Total | 0.109 Ac|under 1/2 Acre |
| Size Total Text | 0.109 Ac|under 1/2 Acre |
| Zoning Description | Rc |
Rooms
| Level | Type | Length | Width | Dimensions |
|---|---|---|---|---|
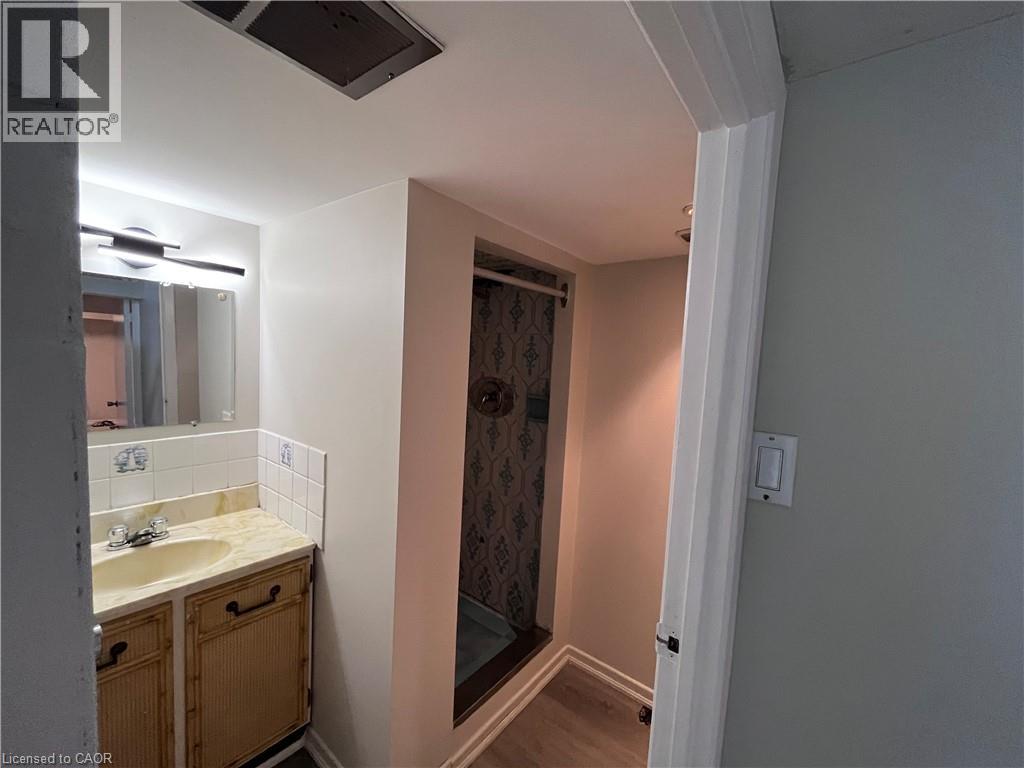
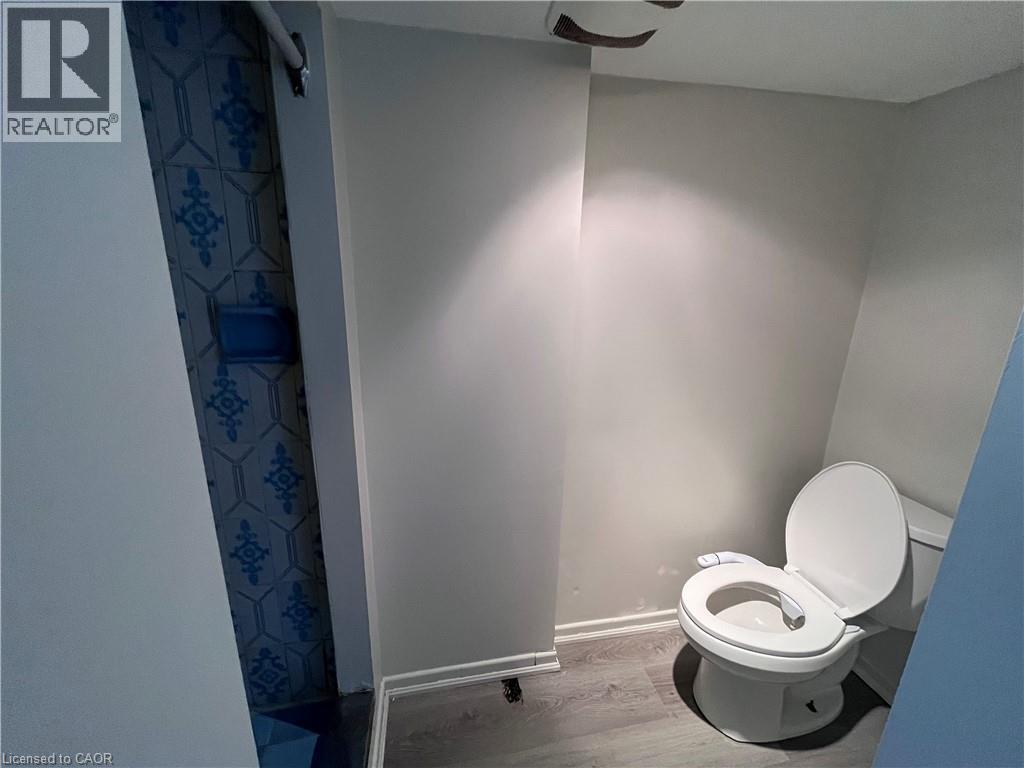
| Basement | 3pc Bathroom | Measurements not available | ||
| Basement | Bedroom | 8'9'' x 14'1'' | ||
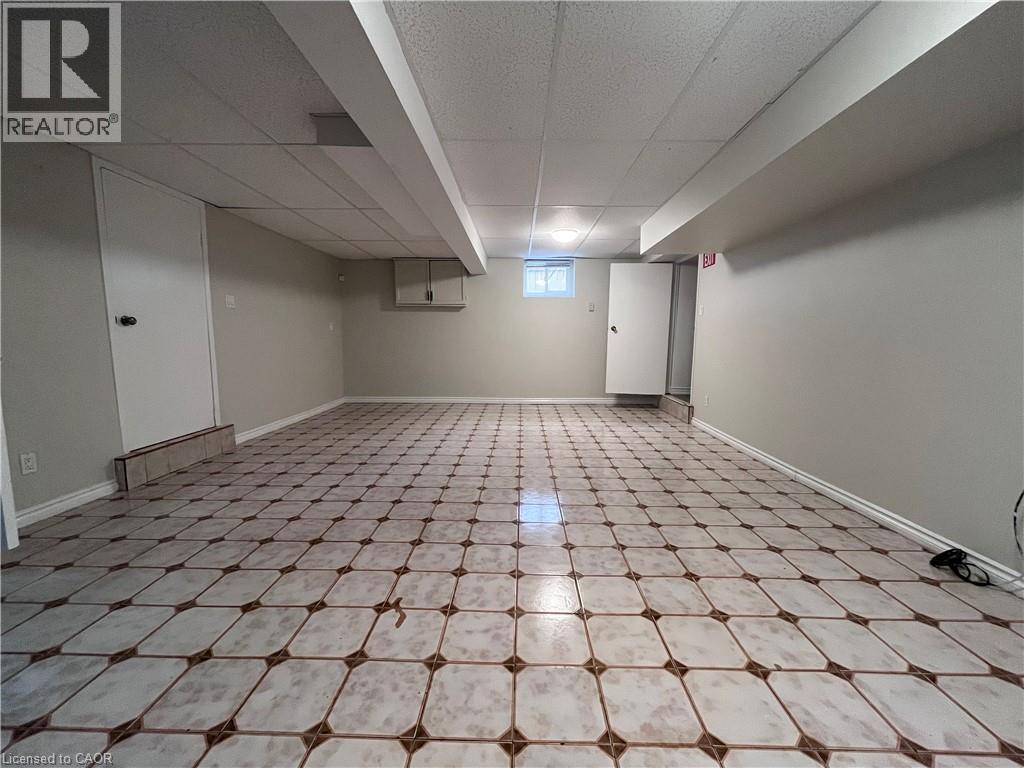
| Basement | Recreation Room | 15'5'' x 23'10'' | ||
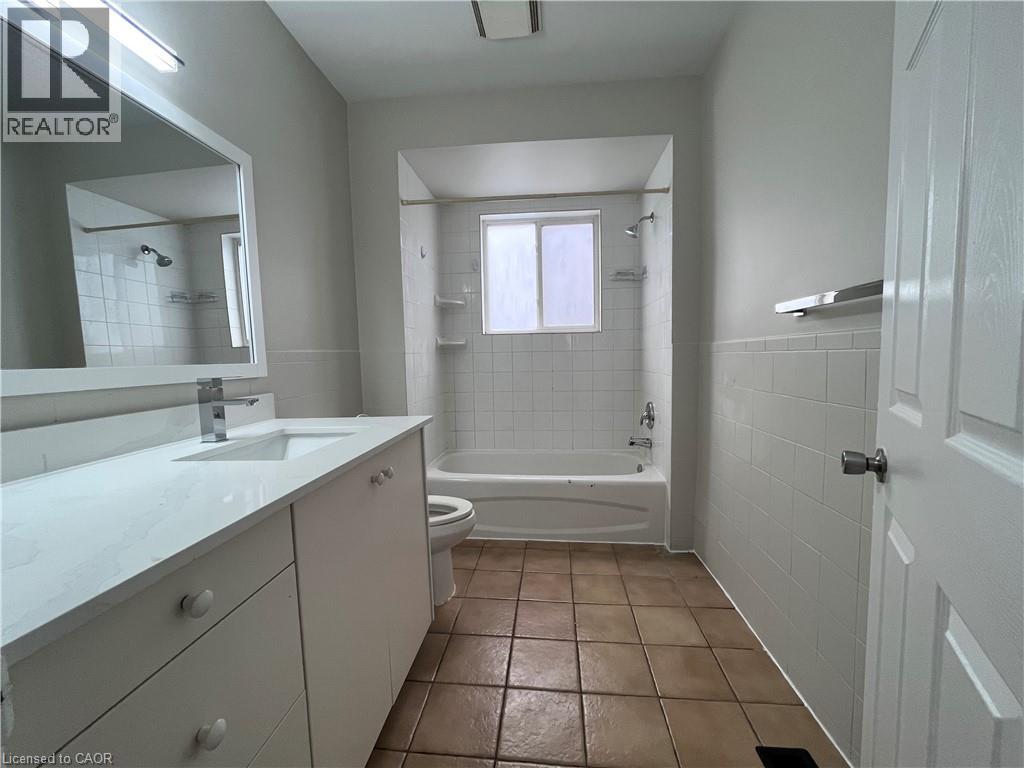
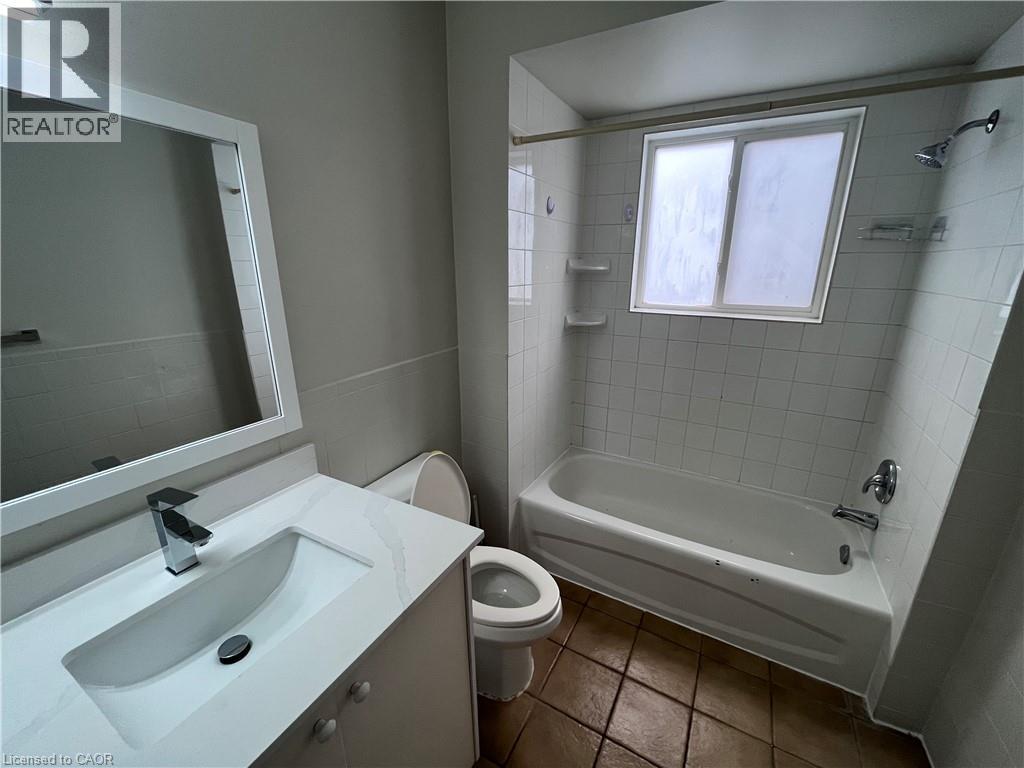
| Main Level | 4pc Bathroom | Measurements not available | ||
| Main Level | Bedroom | 10'11'' x 10'2'' | ||
| Main Level | Bedroom | 8'5'' x 9'7'' | ||
| Main Level | Bedroom | 9'0'' x 9'7'' | ||
| Main Level | Living Room | 14'11'' x 10'2'' | ||
| Main Level | Pantry | 6'10'' x 6'2'' | ||
| Main Level | Kitchen/dining Room | 17'9'' x 12'2'' |
https://www.realtor.ca/real-estate/30264340/36-pearl-street-brantford
Interested?
Contact us for more information

The trademarks REALTOR®, REALTORS®, and the REALTOR® logo are controlled by The Canadian Real Estate Association (CREA) and identify real estate professionals who are members of CREA. The trademarks MLS®, Multiple Listing Service® and the associated logos are owned by The Canadian Real Estate Association (CREA) and identify the quality of services provided by real estate professionals who are members of CREA. The trademark DDF® is owned by The Canadian Real Estate Association (CREA) and identifies CREA's Data Distribution Facility (DDF®)
REALTORS® Association of Hamilton-Burlington
Nivaasaa Realty Inc.
September 11 2026 01:38:21
