1321 4th Avenue W Owen Sound, Ontario N4K 4W9

$509,900
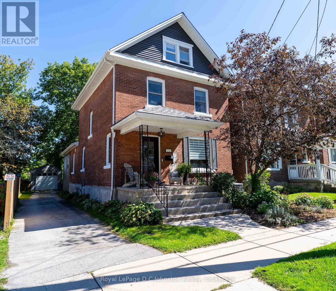
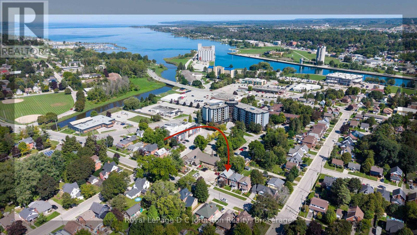
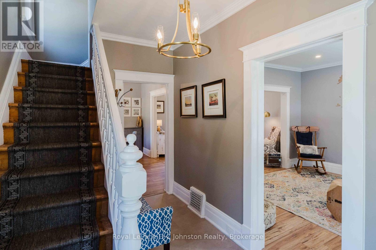
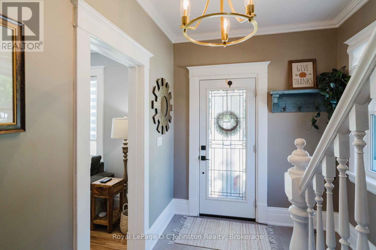
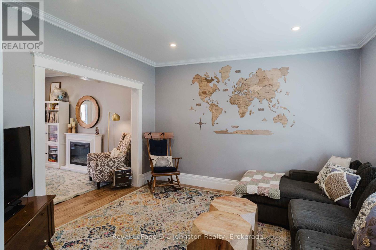
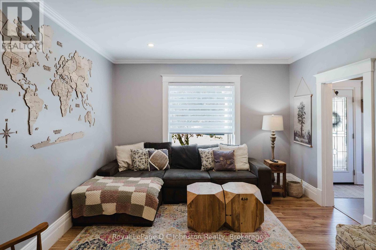
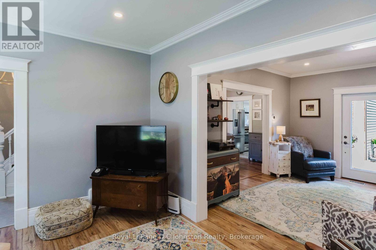
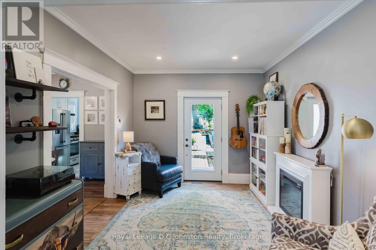
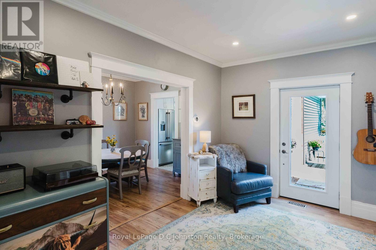
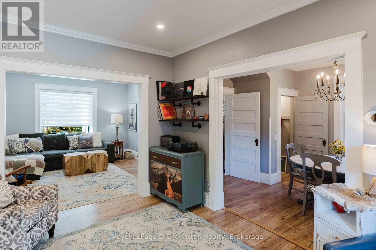
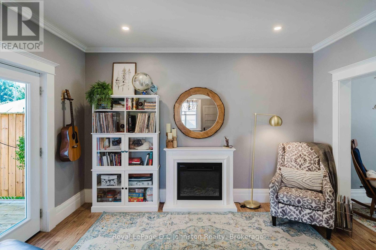
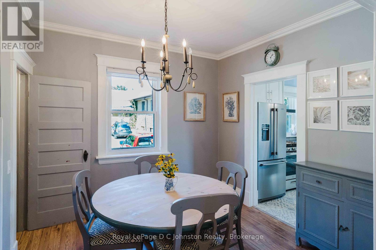
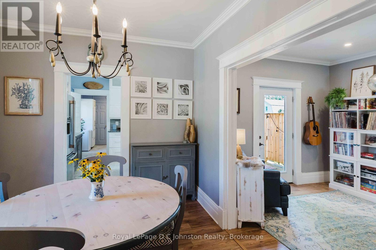
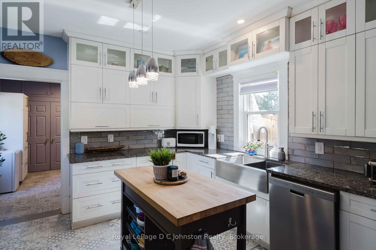
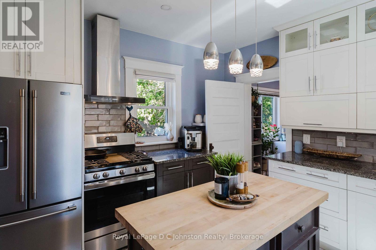
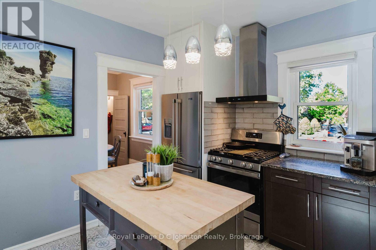
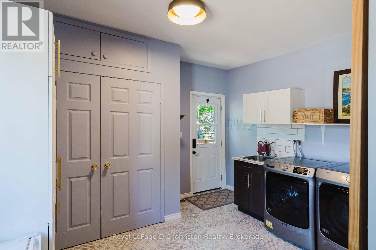
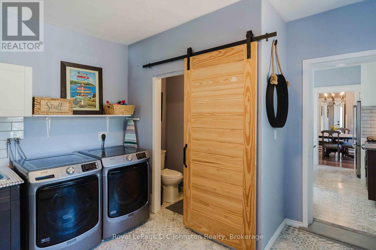
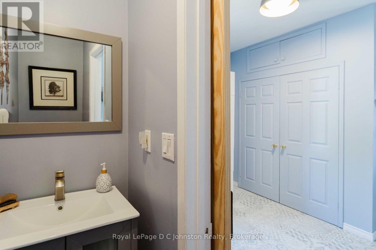
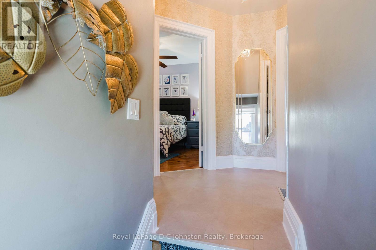
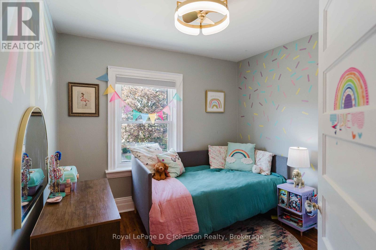
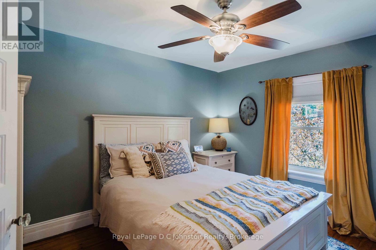
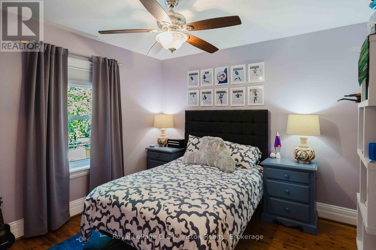
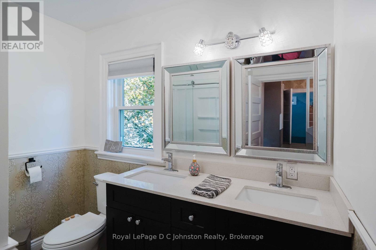
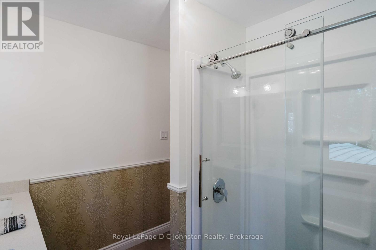
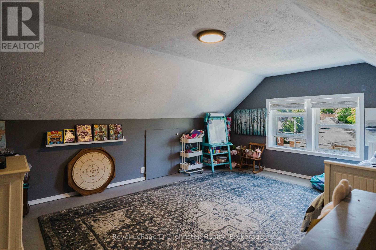
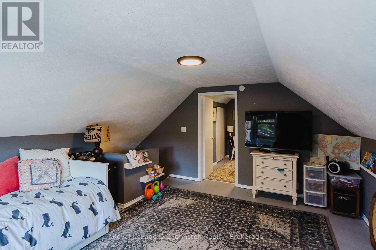
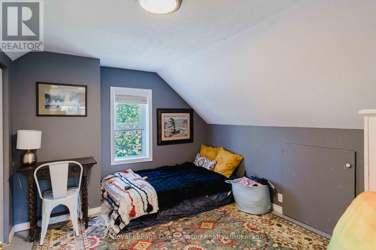
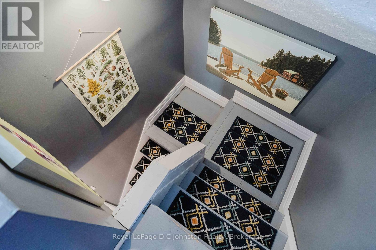
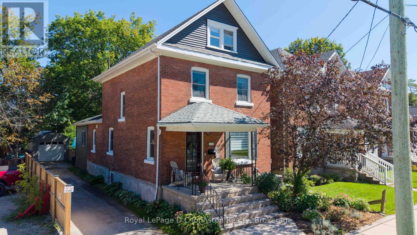
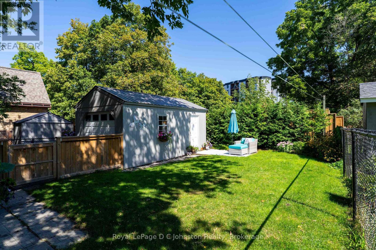
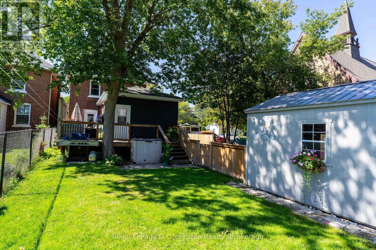
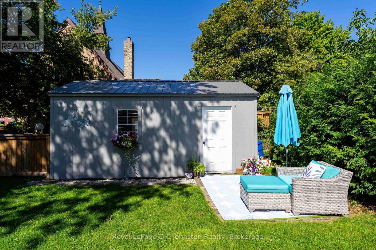
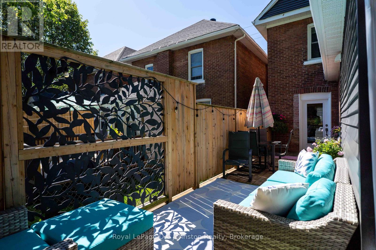
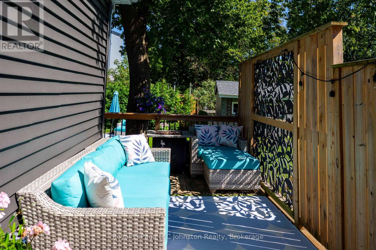
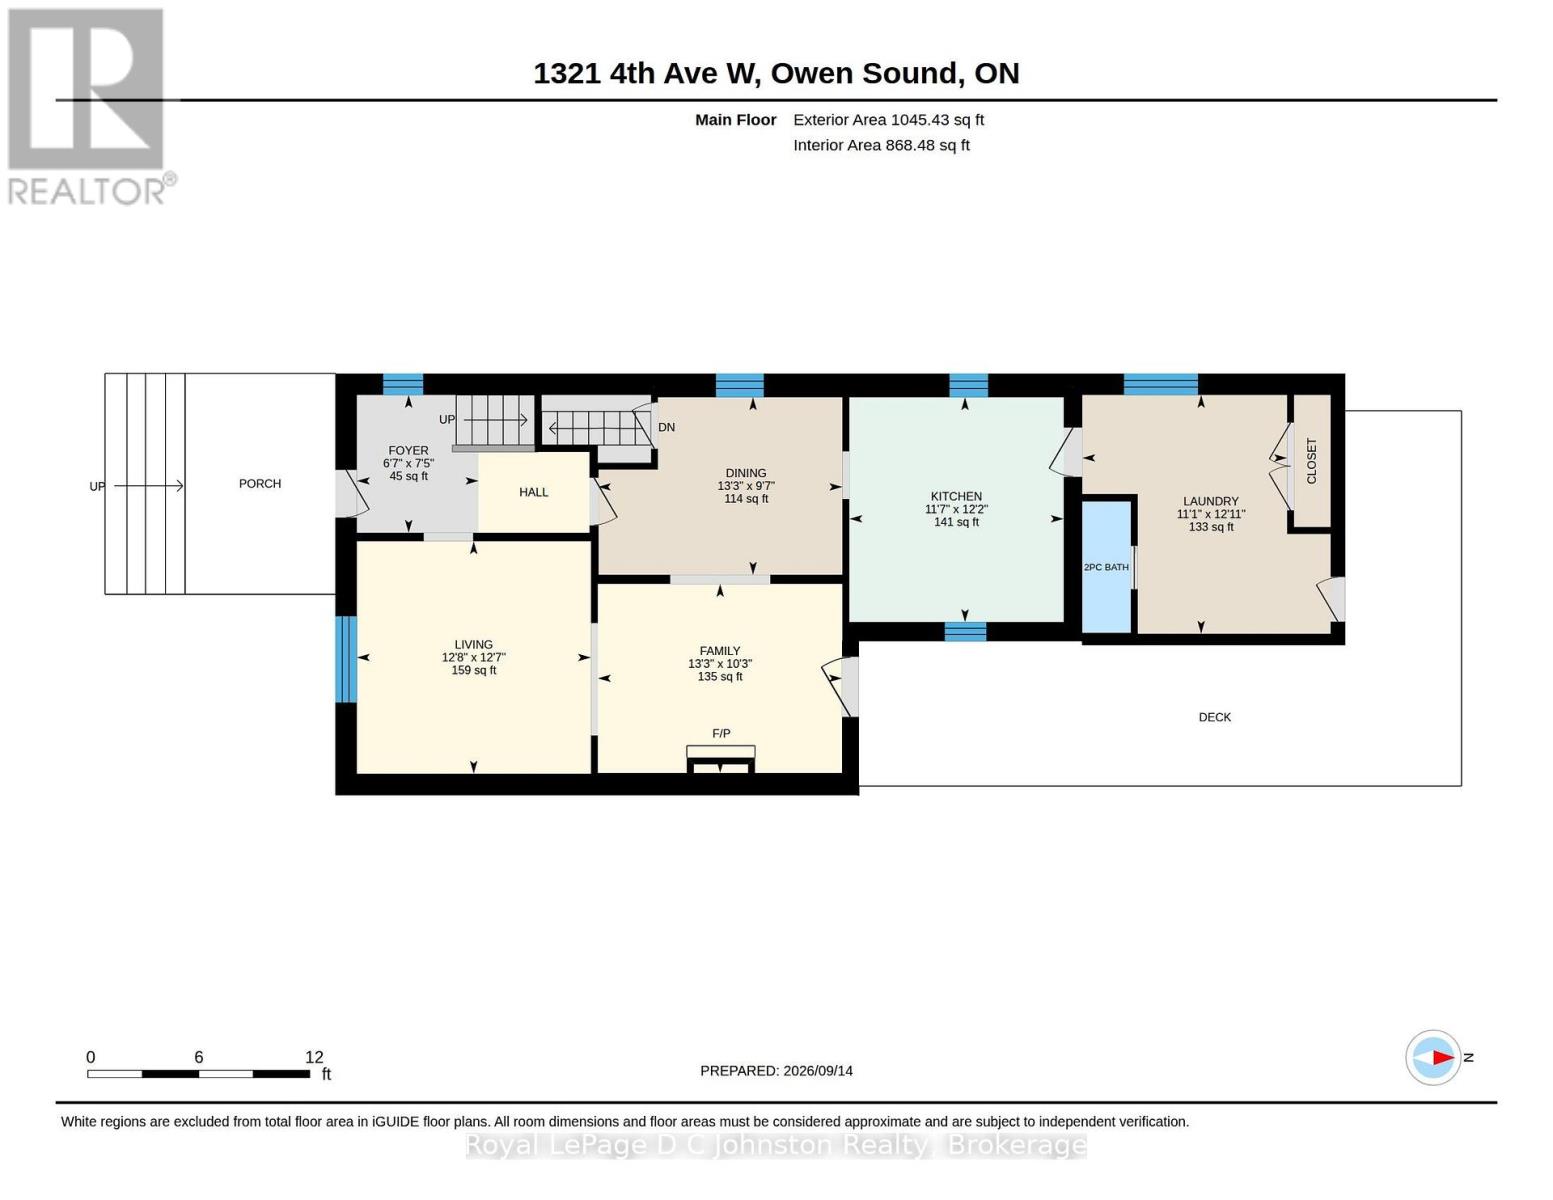
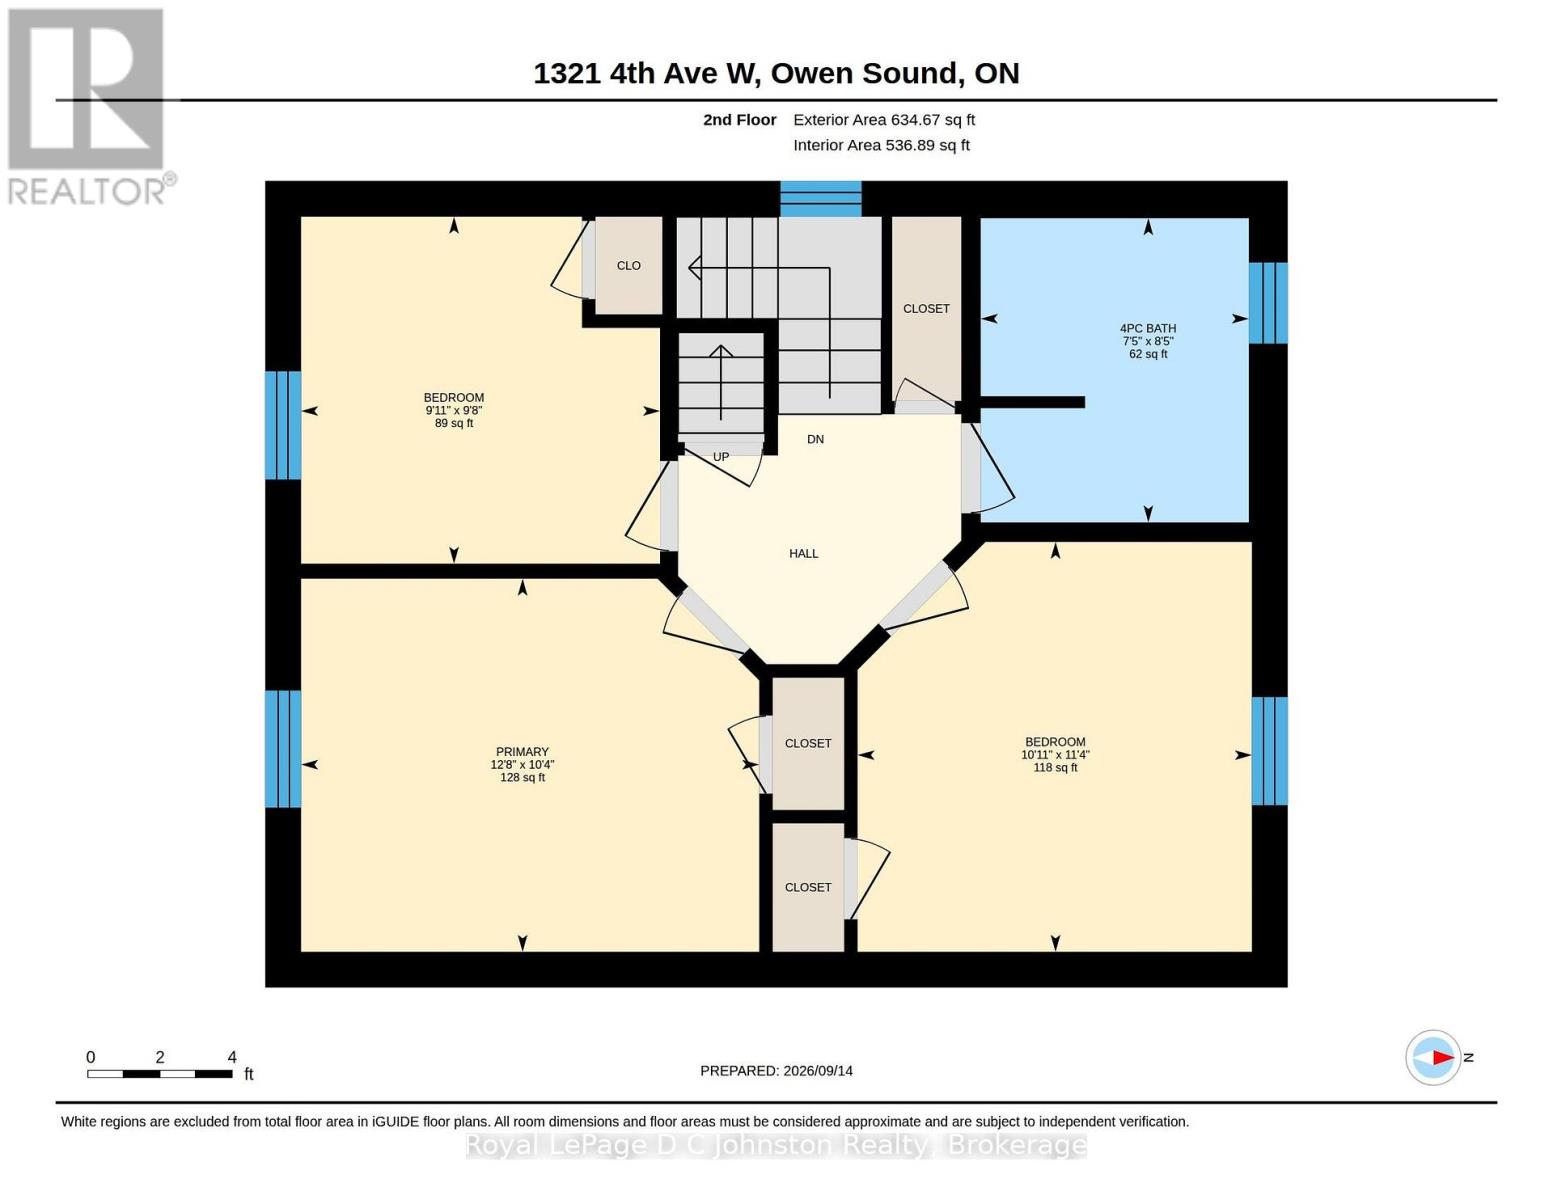
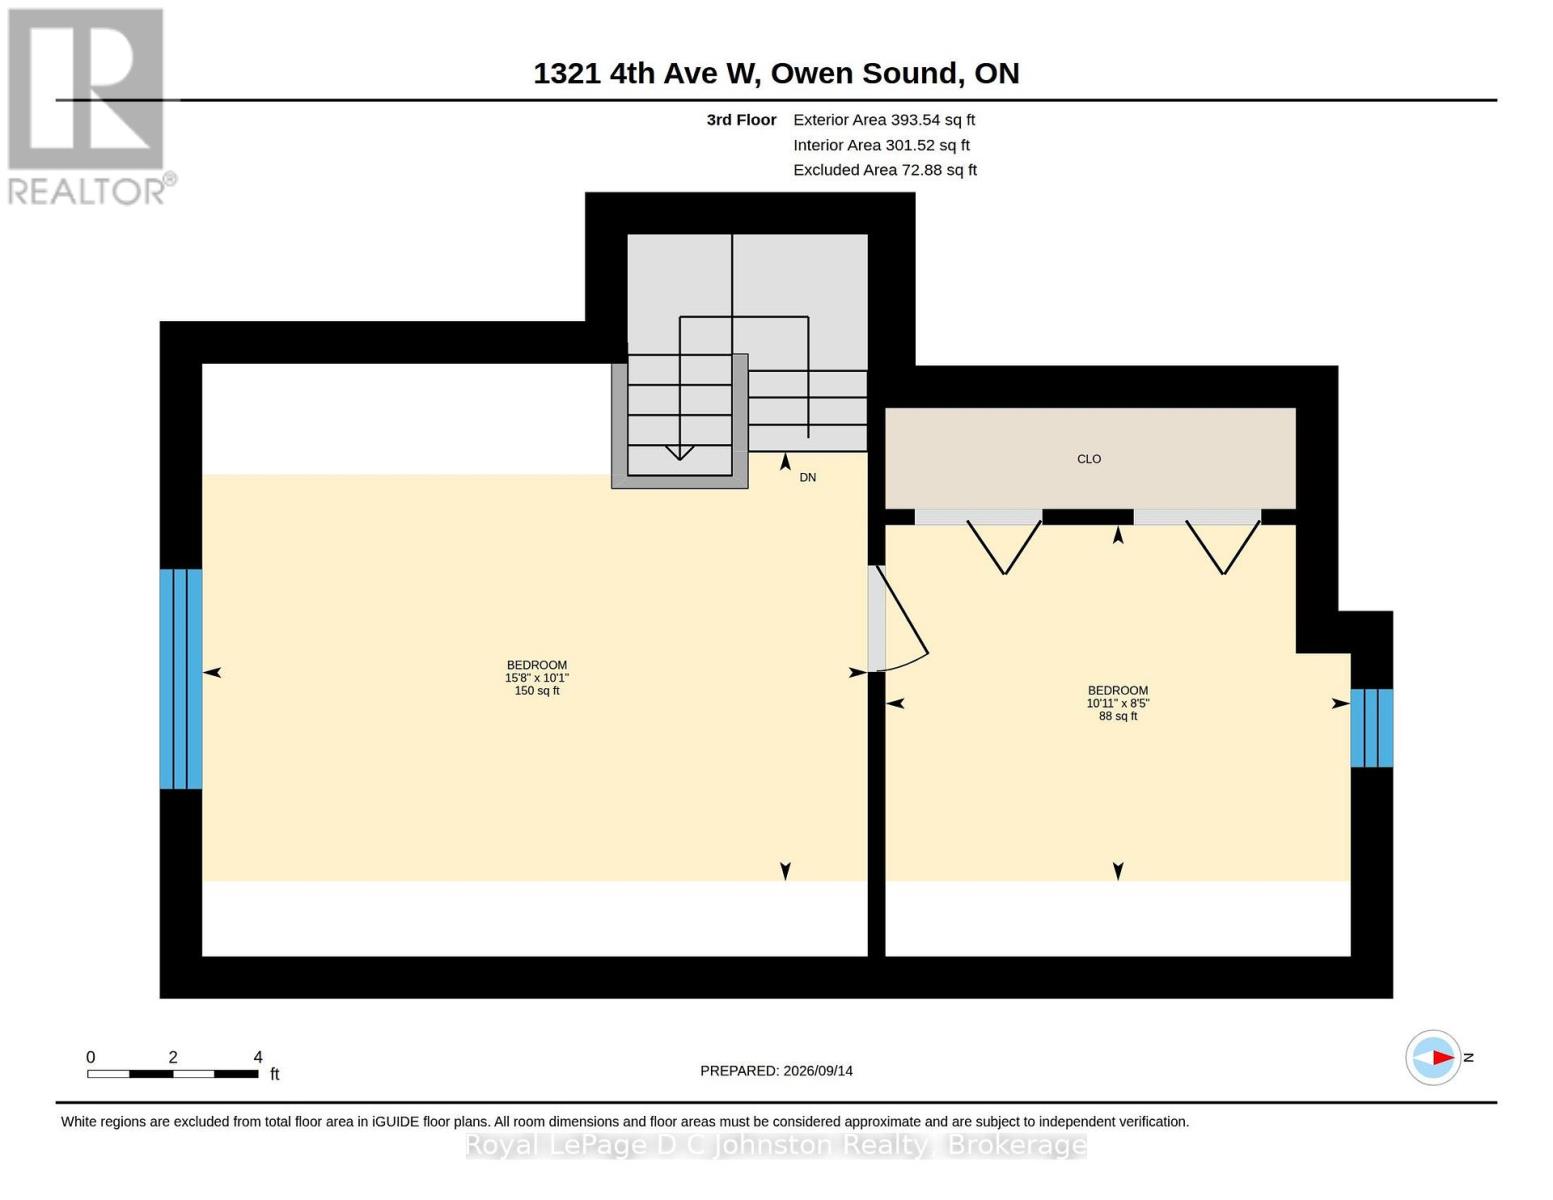
Classic West Side century home featuring an expanded three-level floor plan with key functional updates throughout. The main level connects the front living room and formal dining room directly to the kitchen. At the rear entrance, an oversized mudroom handles daily foot traffic, outfitted with storage, a two-piece powder room and dedicated main-floor laundry. Upstairs, the second level provides three bright bedrooms and a full bathroom with a walk-in shower. The finished third-floor attic space adds a private fourth bedroom alongside an open space ideal for a home office, media room, or play area. Outside, the fenced, low-maintenance lot features a private patio and lawn space, plus a detached garage for secure parking and workshop storage. Situated within walking distance of local parks, schools, and transit. (id:45725)
Property Details
| MLS® Number | X13779434 |
| Property Type | Single Family |
| Community Name | Owen Sound |
| Parking Space Total | 5 |
Building
| Bathroom Total | 2 |
| Bedrooms Above Ground | 4 |
| Bedrooms Total | 4 |
| Amenities | Fireplace(s) |
| Appliances | Water Heater, Dishwasher, Dryer, Stove, Washer, Window Coverings, Refrigerator |
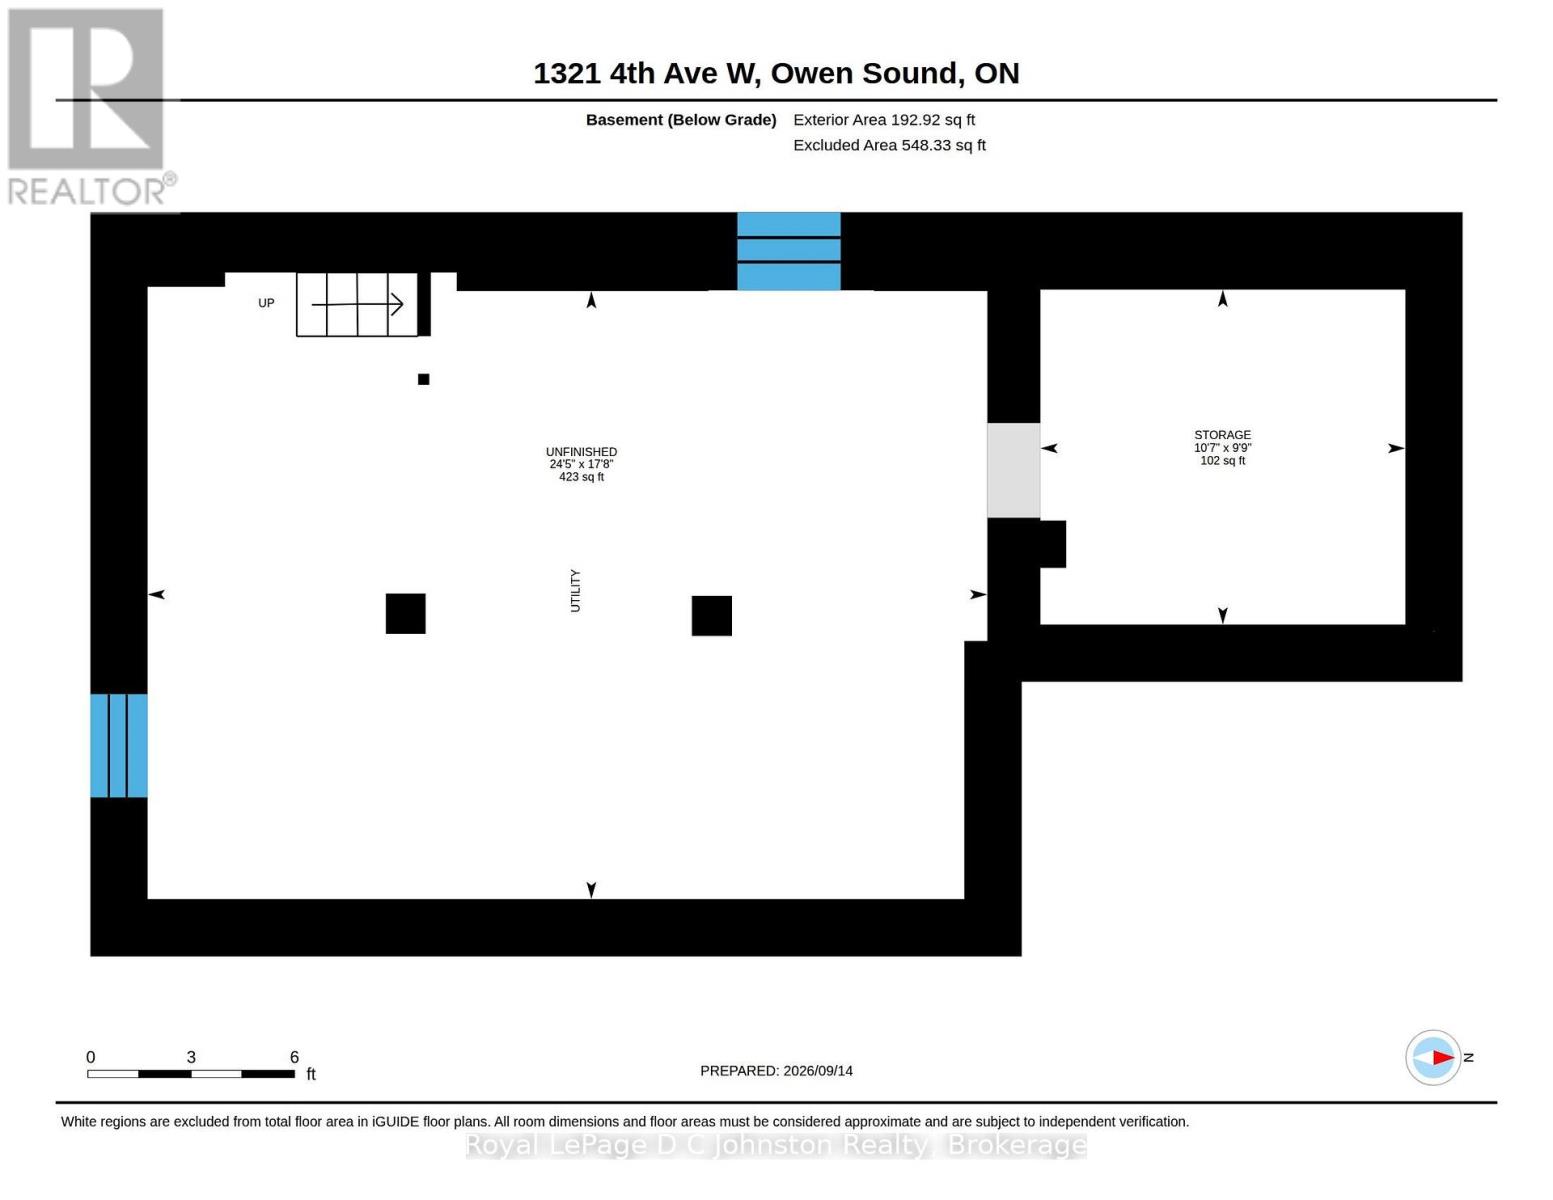
| Basement Development | Unfinished |
| Basement Type | N/a (unfinished) |
| Construction Style Attachment | Detached |
| Cooling Type | Central Air Conditioning |
| Exterior Finish | Brick |
| Fireplace Present | Yes |
| Foundation Type | Stone |
| Half Bath Total | 1 |
| Heating Fuel | Natural Gas |
| Heating Type | Forced Air |
| Stories Total | 3 |
| Size Interior | 1500 - 2000 Sqft |
| Type | House |
| Utility Water | Municipal Water |
Parking
| Detached Garage | |
| Garage |
Land
| Acreage | No |
| Sewer | Sanitary Sewer |
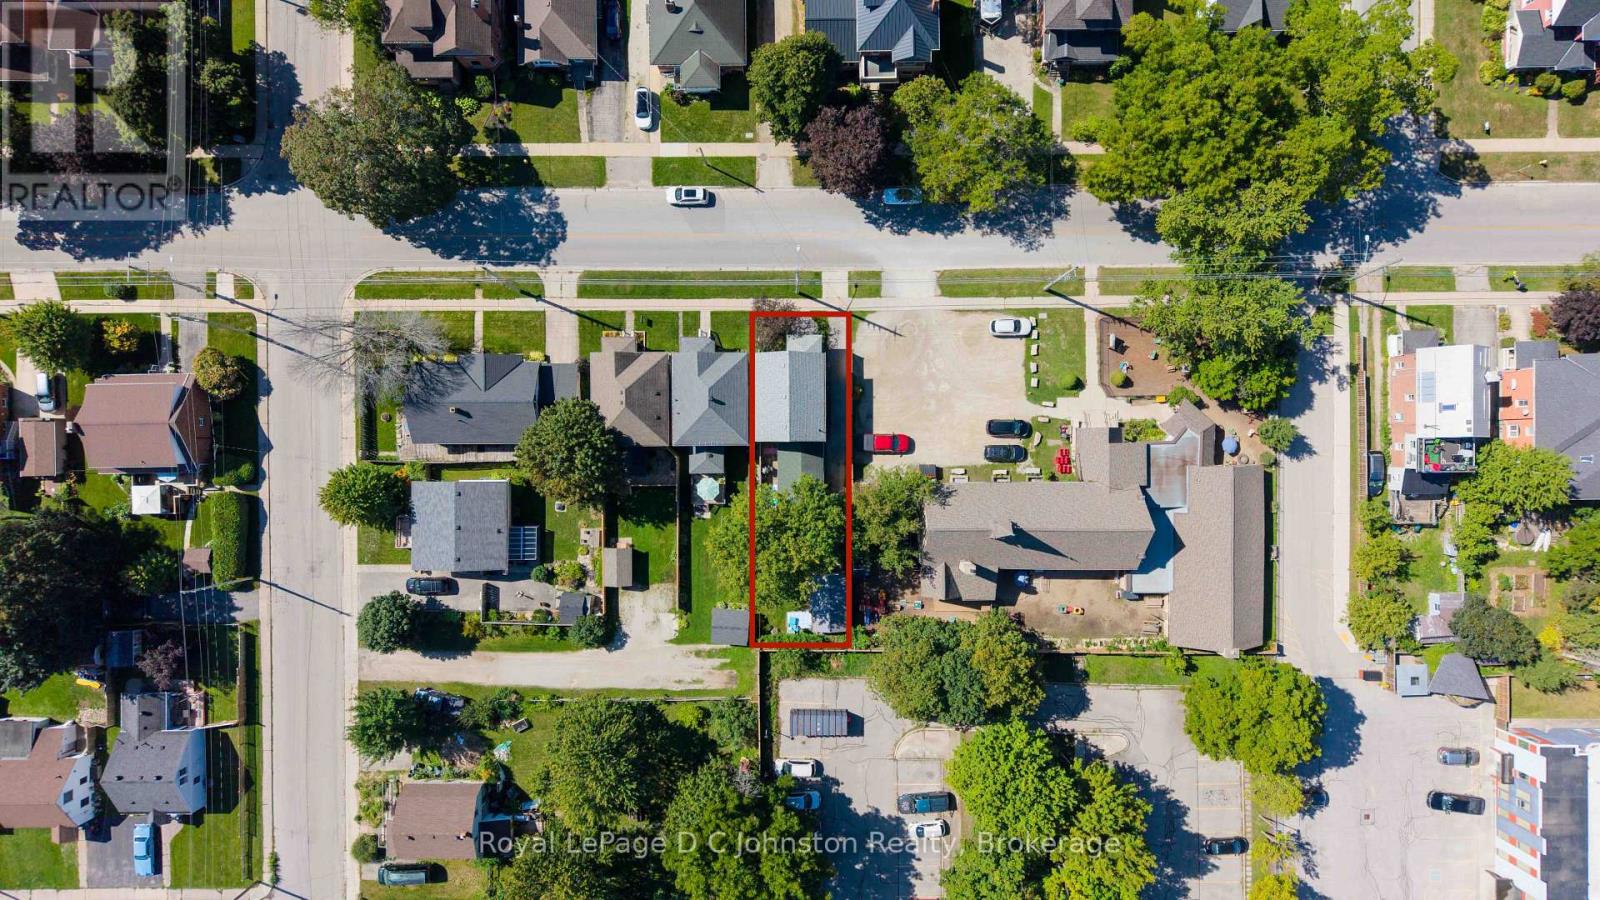
| Size Depth | 120 Ft |
| Size Frontage | 34 Ft ,6 In |
| Size Irregular | 34.5 X 120 Ft |
| Size Total Text | 34.5 X 120 Ft |
| Zoning Description | R1-7 |
Rooms
| Level | Type | Length | Width | Dimensions |
|---|---|---|---|---|
| Second Level | Bedroom | 3.16 m | 3.87 m | 3.16 m x 3.87 m |
| Second Level | Bedroom 2 | 3.47 m | 3.33 m | 3.47 m x 3.33 m |
| Second Level | Bedroom 3 | 2.93 m | 3.04 m | 2.93 m x 3.04 m |
| Second Level | Bathroom | 2.57 m | 2.27 m | 2.57 m x 2.27 m |
| Third Level | Bedroom 4 | 3.33 m | 2.55 m | 3.33 m x 2.55 m |
| Third Level | Games Room | 4.77 m | 3.08 m | 4.77 m x 3.08 m |
| Main Level | Foyer | 2.01 m | 0.69 m | 2.01 m x 0.69 m |
| Main Level | Living Room | 3.86 m | 3.84 m | 3.86 m x 3.84 m |
| Main Level | Family Room | 4.03 m | 3.12 m | 4.03 m x 3.12 m |
| Main Level | Dining Room | 4.03 m | 2.93 m | 4.03 m x 2.93 m |
| Main Level | Kitchen | 3.54 m | 3.71 m | 3.54 m x 3.71 m |
| Main Level | Mud Room | 3.38 m | 3.94 m | 3.38 m x 3.94 m |
Utilities
| Electricity | Installed |
| Sewer | Installed |
https://www.realtor.ca/real-estate/30273801/1321-4th-avenue-w-owen-sound-owen-sound
Interested?
Contact us for more information

The trademarks REALTOR®, REALTORS®, and the REALTOR® logo are controlled by The Canadian Real Estate Association (CREA) and identify real estate professionals who are members of CREA. The trademarks MLS®, Multiple Listing Service® and the associated logos are owned by The Canadian Real Estate Association (CREA) and identify the quality of services provided by real estate professionals who are members of CREA. The trademark DDF® is owned by The Canadian Real Estate Association (CREA) and identifies CREA's Data Distribution Facility (DDF®)
Muskoka Haliburton Orillia – The Lakelands Association of REALTORS®
Royal LePage D C Johnston Realty Brokerage
September 14 2026 03:30:03
