475 Sandringham Crescent Unit# 15 London, Ontario N6C 5B9

$2,099 Monthly
Insurance, Landscaping, Property Management, ParkingMaintenance, Insurance, Landscaping, Property Management, Parking
$296 Monthly
Maintenance, Insurance, Landscaping, Property Management, Parking
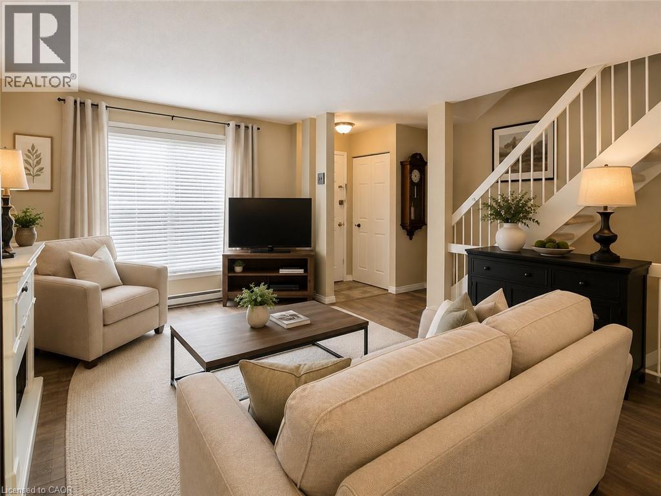
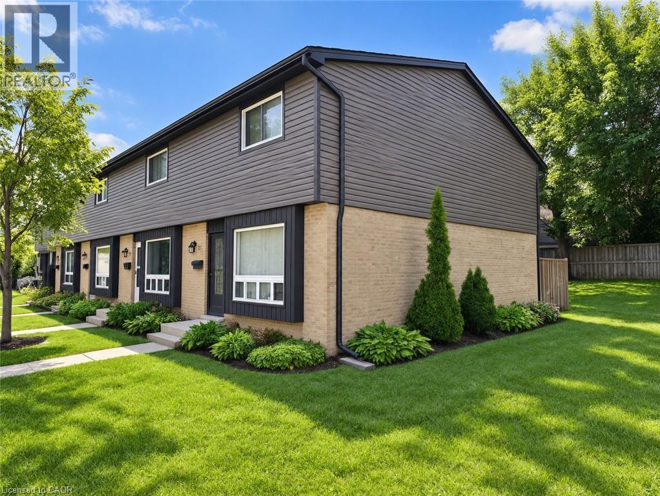
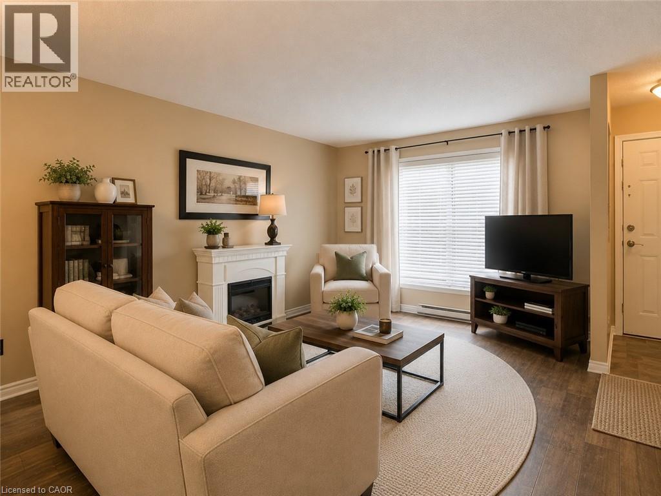
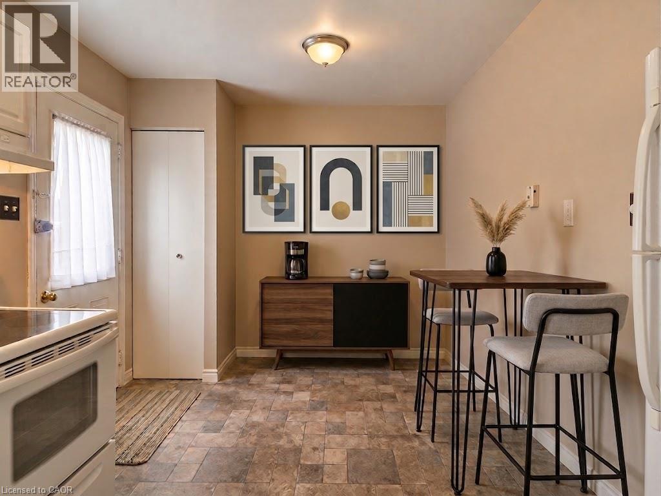
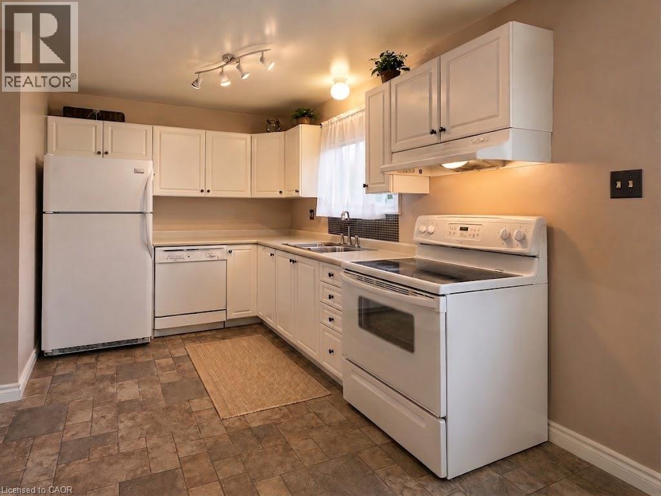
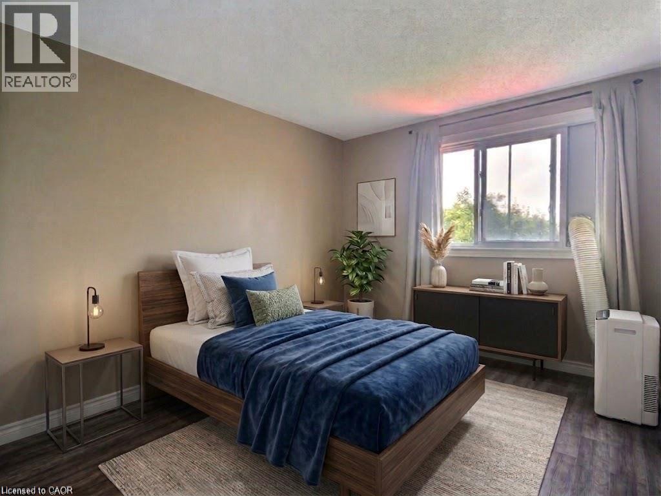
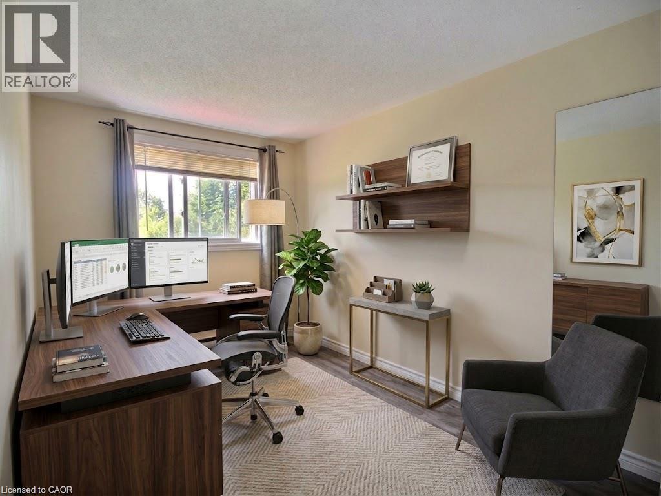
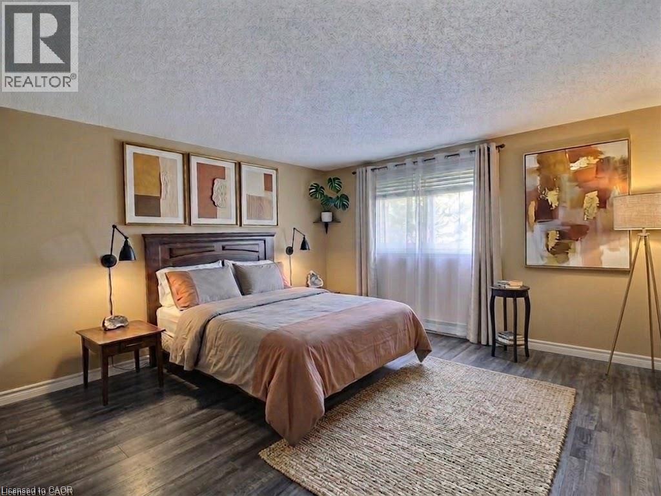
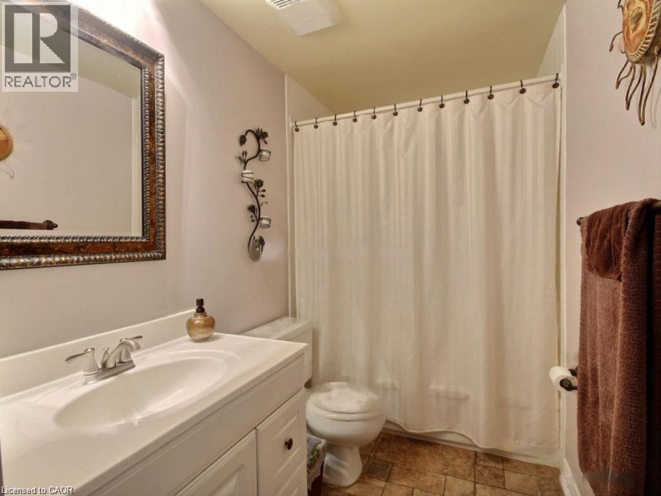
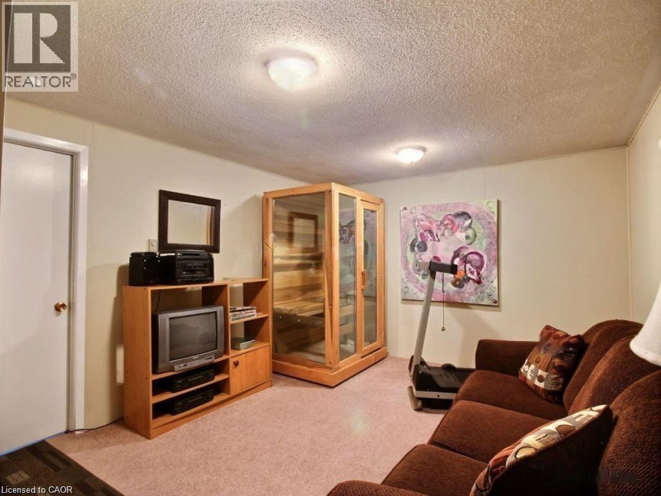
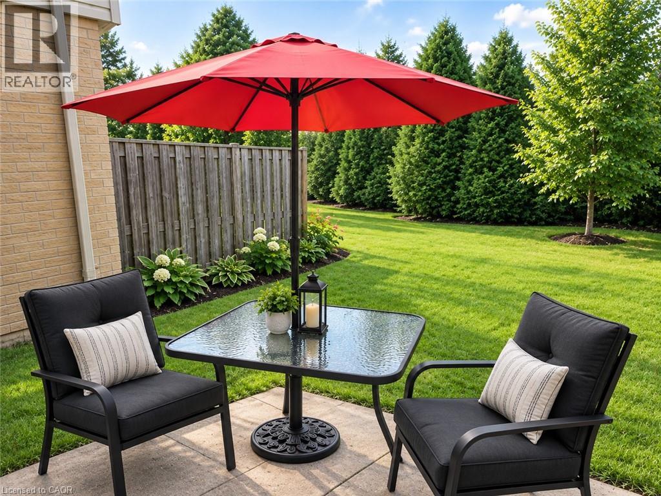
$296 MonthlyWelcome to Unit 15 at 475 Sandringham Boulevard! Ideally located in the desirable White Oaks neighbourhood of South London, this bright and welcoming 3-bedroom townhouse offers comfortable living in a fantastic location. The open-concept main floor features a bright and spacious living room that flows seamlessly into the kitchen, offering plenty of cabinet and counter space. The kitchen includes a fridge and dishwasher and provides a walkout to the cute, semi-private backyard and patio — a great spot to enjoy some outdoor space. Upstairs, you’ll find three good-sized bedrooms and a 4-piece bathroom. The partially finished basement offers additional space and is ready for your personal touch. The unit includes one parking spot conveniently located directly in front of the home. Enjoy easy access to Victoria Hospital, schools, shopping, Highway 401/402, downtown London, public transit, and so much more. A great opportunity to call White Oaks home! (id:45725)
Property Details
| MLS® Number | 40863286 |
| Property Type | Single Family |
| Amenities Near By | Place Of Worship, Schools, Shopping |
| Equipment Type | Water Heater |
| Parking Space Total | 1 |
| Rental Equipment Type | Water Heater |
Building
| Bathroom Total | 2 |
| Bedrooms Above Ground | 3 |
| Bedrooms Total | 3 |
| Appliances | Dishwasher, Dryer, Refrigerator, Stove, Washer |
| Basement Development | Partially Finished |
| Basement Type | Full (partially Finished) |
| Constructed Date | 1984 |
| Construction Style Attachment | Attached |
| Cooling Type | None |
| Exterior Finish | Brick, Vinyl Siding |
| Foundation Type | Poured Concrete |
| Half Bath Total | 1 |
| Heating Fuel | Electric |
| Heating Type | Baseboard Heaters |
| Stories Total | 2 |
| Size Interior | 1350 Sqft |
| Type | Row / Townhouse |
| Utility Water | Municipal Water |
Parking
| Visitor Parking | |
| Open |
Land
| Acreage | No |
| Land Amenities | Place Of Worship, Schools, Shopping |
| Sewer | Municipal Sewage System |
| Size Total Text | Under 1/2 Acre |
| Zoning Description | R5-3 |
Rooms
| Level | Type | Length | Width | Dimensions |
|---|---|---|---|---|
| Second Level | 4pc Bathroom | Measurements not available | ||
| Second Level | Bedroom | 10'0'' x 10'0'' | ||
| Second Level | Bedroom | 10'10'' x 9'0'' | ||
| Second Level | Primary Bedroom | 13'8'' x 13'6'' | ||
| Basement | Recreation Room | 16'3'' x 11'4'' | ||
| Main Level | 2pc Bathroom | Measurements not available | ||
| Main Level | Kitchen | 16'5'' x 8'4'' | ||
| Main Level | Living Room | 21'2'' x 13'5'' |
https://www.realtor.ca/real-estate/30276311/475-sandringham-crescent-unit-15-london
Interested?
Contact us for more information

The trademarks REALTOR®, REALTORS®, and the REALTOR® logo are controlled by The Canadian Real Estate Association (CREA) and identify real estate professionals who are members of CREA. The trademarks MLS®, Multiple Listing Service® and the associated logos are owned by The Canadian Real Estate Association (CREA) and identify the quality of services provided by real estate professionals who are members of CREA. The trademark DDF® is owned by The Canadian Real Estate Association (CREA) and identifies CREA's Data Distribution Facility (DDF®)
REALTORS® Association of Hamilton-Burlington
RE/MAX Twin City Realty Inc.
September 14 2026 07:53:12
