6201 6th Concession Road Augusta, Ontario K0G 1R0

$599,900
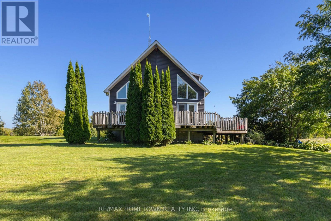
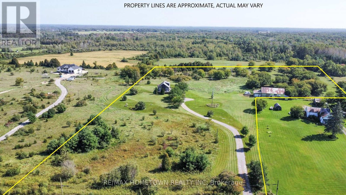
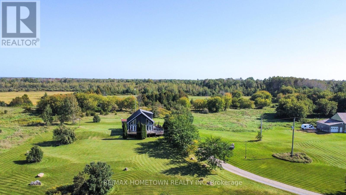
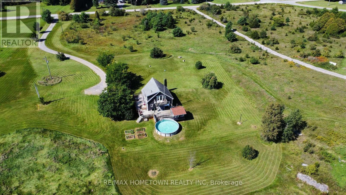
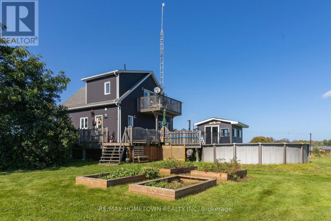
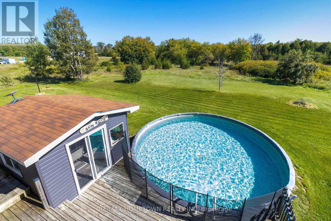
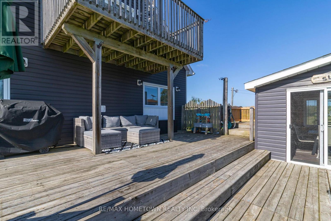
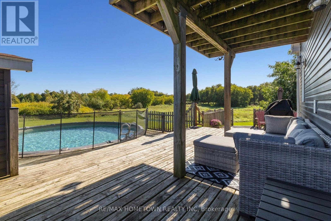
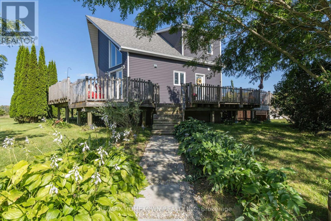
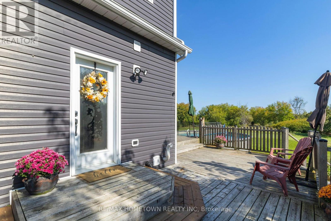
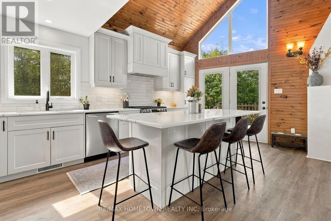
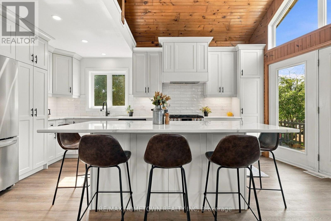
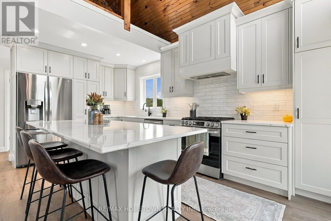
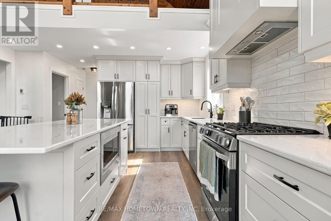
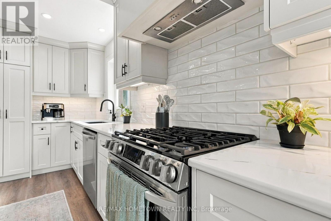
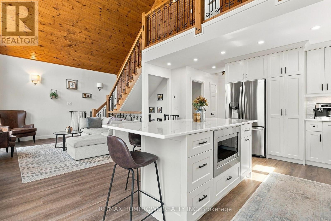
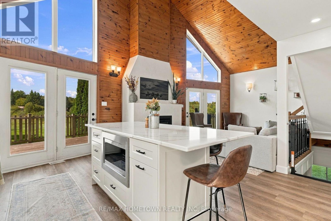
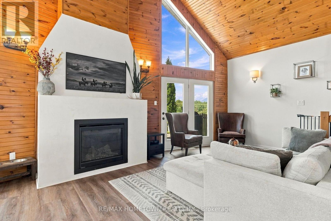
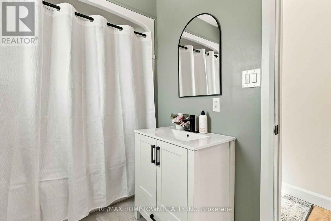
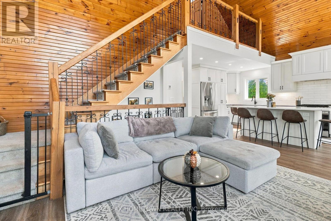
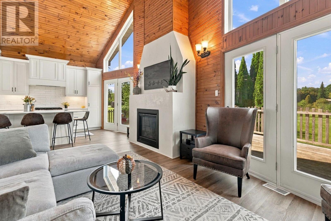
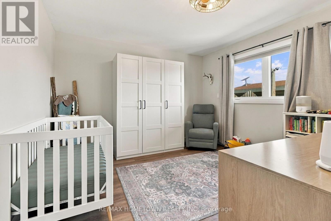
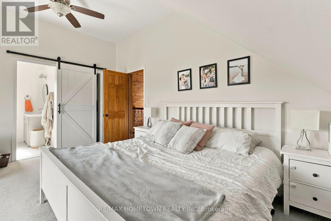
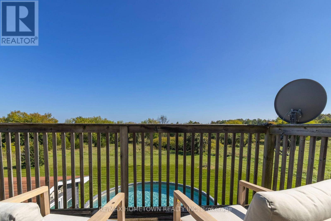
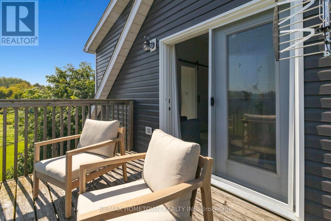
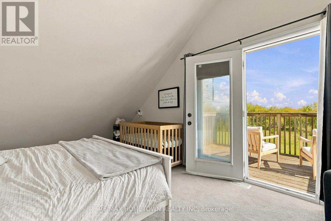
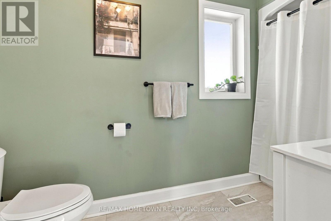
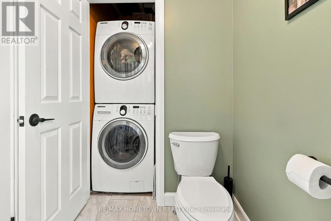
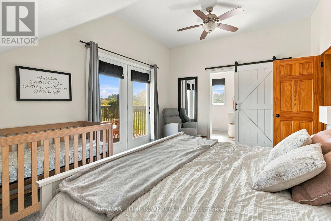
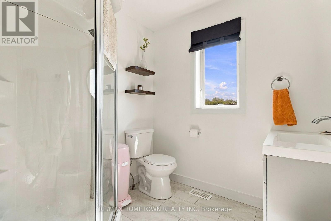
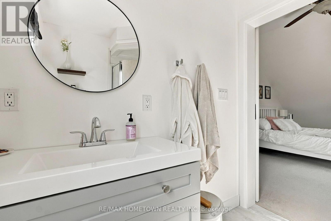
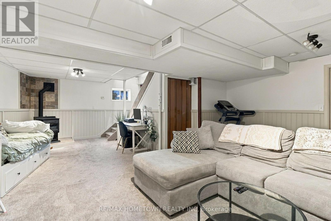
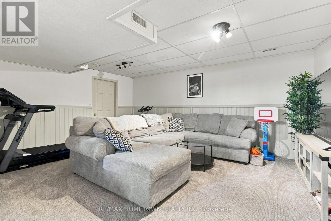
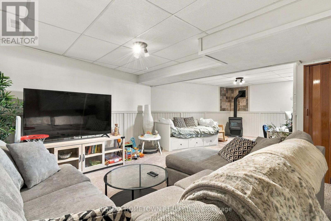
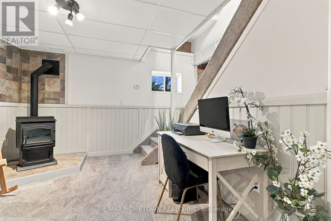
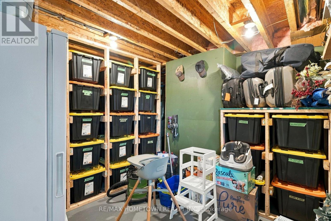
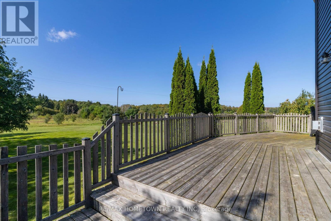
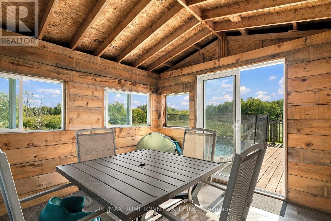
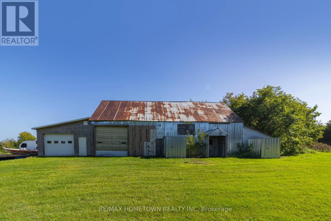
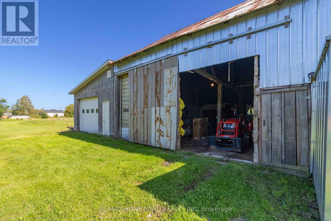
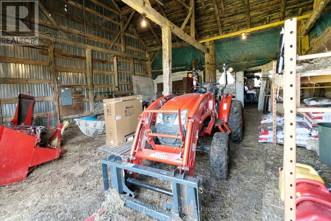
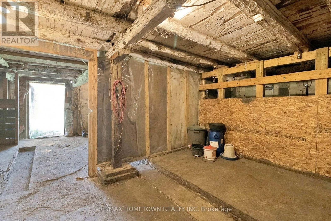
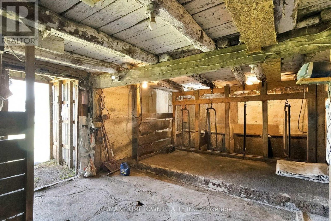
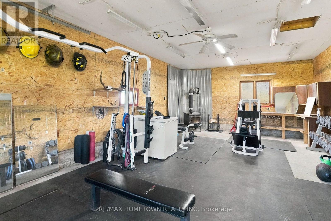
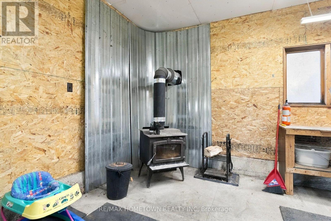
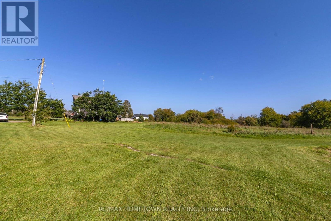
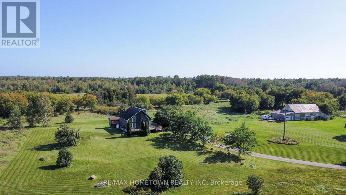
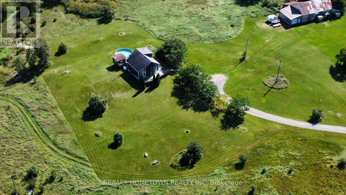
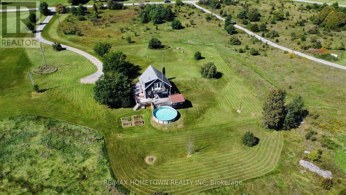
Who says you can't have it all? We dare to say you can! Set on approximately 10 acres just 15 minutes north of Brockville, this beautifully refurbished, Viceroy-inspired chalet offers an exceptional combination of country living, contemporary comfort and convenience. Whether you're just starting out, looking to simplify, or simply longing for more space and privacy, this one deserves your attention.Dreaming of room for the dogs to run, a market garden, workshop or simply some breathing room, but not prepared to sacrifice the level of finish you've become accustomed to? You've found it. Drenched in natural light, the home has been thoughtfully upgraded with careful attention to comfort and lifestyle. An attractive custom kitchen features the sought-after oversized island - a natural gathering place for entertaining family and friends. The adjoining living room boasts soaring cathedral ceilings and a striking glazed gas fireplace.There are two full baths, an upper-level primary suite, main-floor second bedroom and convenient main-floor laundry. Step outside to generous patio and deck areas, an above-ground pool and a charming separate eating den/studio offering plenty of possibilities.The lower level is approximately 80% finished and provides additional living space, complete with an efficient pellet stove for cosy winter evenings.Outside, 10 acres become your canvas. A substantial barn and heated workshop provide room for the tractor, truck, equipment, hobbies and toys.Country living without isolation - Brockville is just 15 minutes away, with Kemptville and Ottawa within comfortable commuting distance. (id:45725)
Property Details
| MLS® Number | X13782608 |
| Property Type | Single Family |
| Community Name | 809 - Augusta Twp |
| Easement | Unknown |
| Features | Wooded Area, Irregular Lot Size, Carpet Free |
| Parking Space Total | 10 |
| Pool Type | Above Ground Pool |
| Structure | Deck |
Building
| Bathroom Total | 2 |
| Bedrooms Above Ground | 2 |
| Bedrooms Total | 2 |
| Amenities | Fireplace(s) |
| Appliances | Dryer, Microwave, Stove, Washer, Refrigerator |
| Basement Development | Partially Finished |
| Basement Type | Full (partially Finished) |
| Construction Style Attachment | Detached |
| Exterior Finish | Vinyl Siding |
| Fireplace Present | Yes |
| Fireplace Total | 2 |
| Foundation Type | Concrete |
| Heating Fuel | Natural Gas |
| Heating Type | Heat Pump |
| Stories Total | 2 |
| Size Interior | 700 - 1100 Sqft |
| Type | House |
| Utility Water | Drilled Well |
Parking
| Other | |
| Garage |
Land
| Acreage | Yes |
| Sewer | Septic System |
| Size Frontage | 345 Ft ,9 In |
| Size Irregular | 345.8 Ft |
| Size Total Text | 345.8 Ft|10 - 24.99 Acres |
Rooms
| Level | Type | Length | Width | Dimensions |
|---|---|---|---|---|
| Second Level | Primary Bedroom | 3.58 m | 6.17 m | 3.58 m x 6.17 m |
| Second Level | Bathroom | 2.14 m | 1.95 m | 2.14 m x 1.95 m |
| Lower Level | Utility Room | 2.23 m | 4.05 m | 2.23 m x 4.05 m |
| Lower Level | Family Room | 6.06 m | 8.2 m | 6.06 m x 8.2 m |
| Lower Level | Other | 3.55 m | 3.97 m | 3.55 m x 3.97 m |
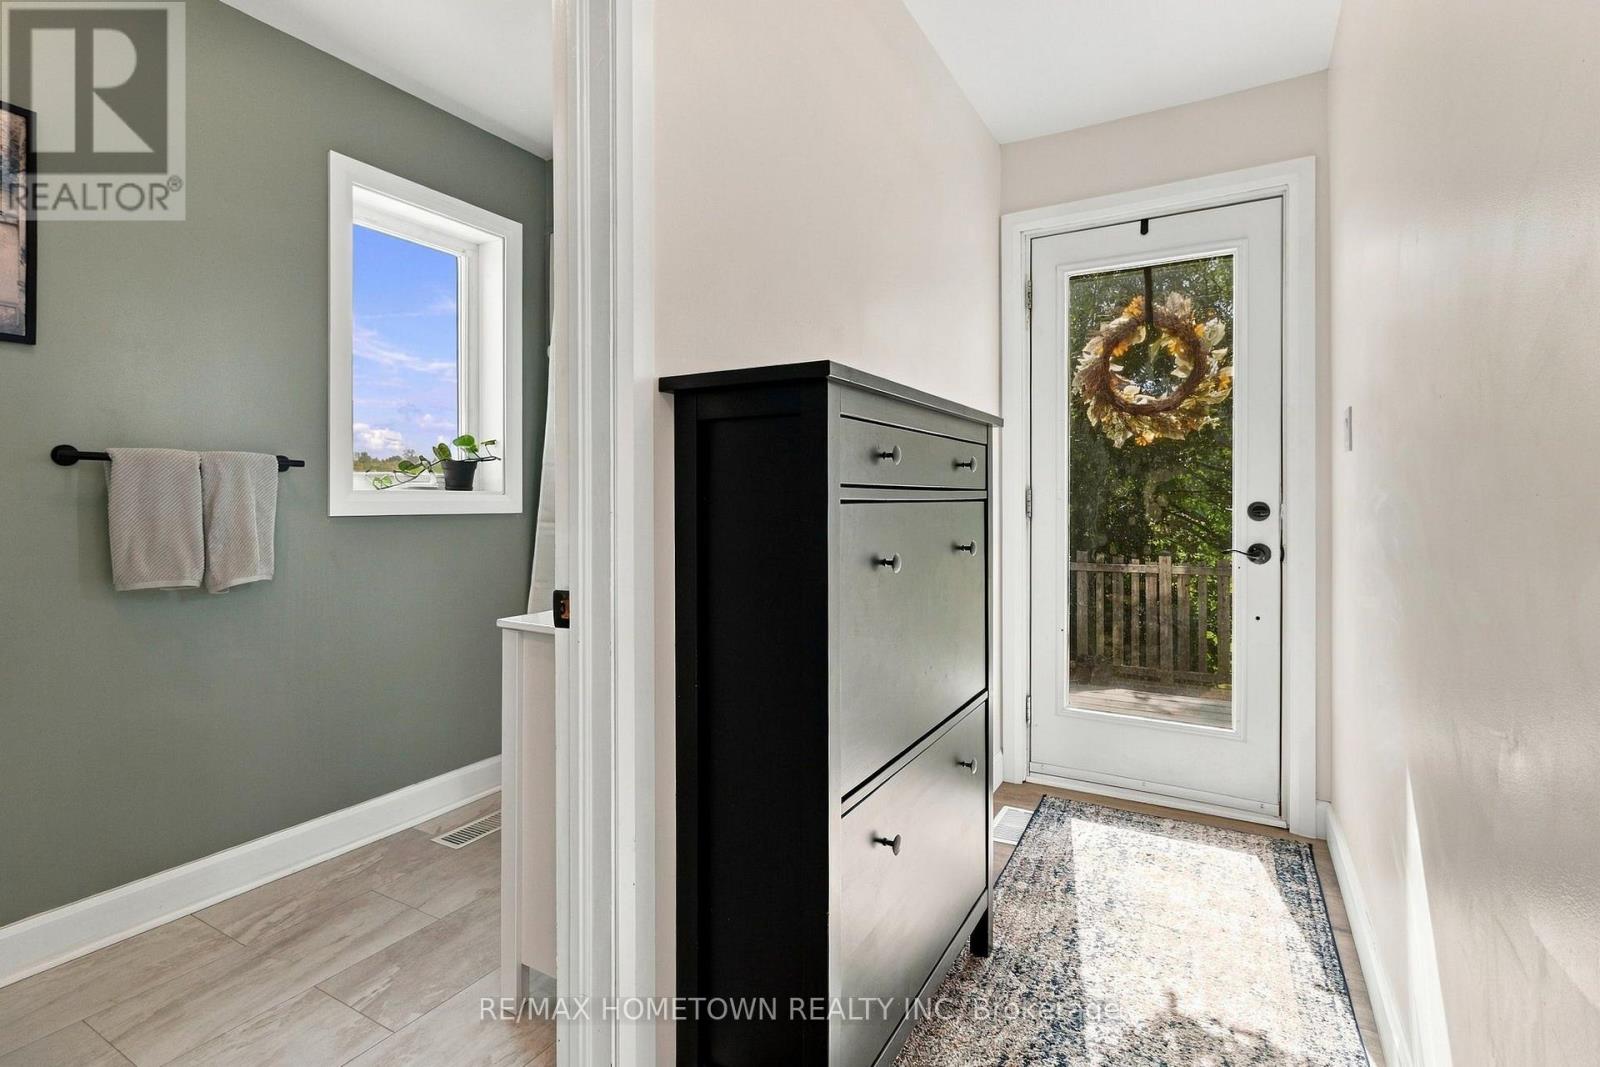
| Main Level | Foyer | 1.04 m | 3.97 m | 1.04 m x 3.97 m |
| Main Level | Bathroom | 1.5 m | 3.58 m | 1.5 m x 3.58 m |
| Main Level | Kitchen | 5.29 m | 2.8 m | 5.29 m x 2.8 m |
| Main Level | Living Room | 3.58 m | 5.62 m | 3.58 m x 5.62 m |
| Main Level | Bedroom | 3.58 m | 3.59 m | 3.58 m x 3.59 m |
https://www.realtor.ca/real-estate/30277005/6201-6th-concession-road-augusta-809-augusta-twp
Interested?
Contact us for more information

The trademarks REALTOR®, REALTORS®, and the REALTOR® logo are controlled by The Canadian Real Estate Association (CREA) and identify real estate professionals who are members of CREA. The trademarks MLS®, Multiple Listing Service® and the associated logos are owned by The Canadian Real Estate Association (CREA) and identify the quality of services provided by real estate professionals who are members of CREA. The trademark DDF® is owned by The Canadian Real Estate Association (CREA) and identifies CREA's Data Distribution Facility (DDF®)
Rideau - St. Lawrence Real Estate Board
RE/MAX Hometown Realty Inc.
September 14 2026 09:25:53
