117 Whyte Avenue Dryden (Riverview), Ontario P8N 1Z8

$359,900
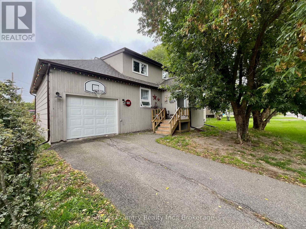
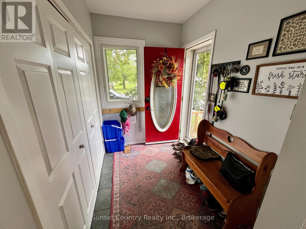
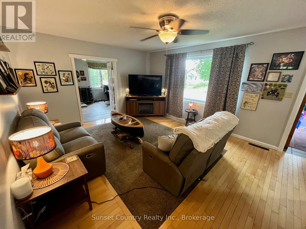
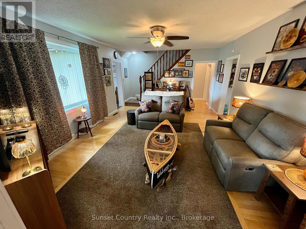
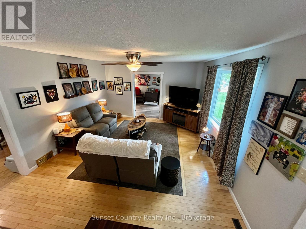
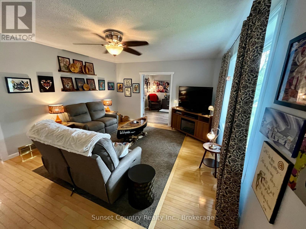
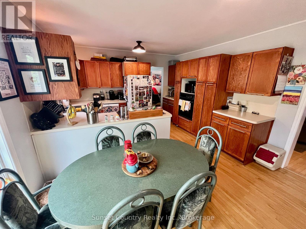
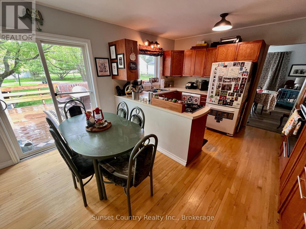
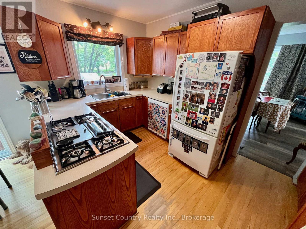
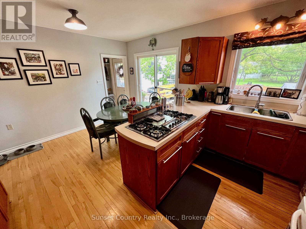
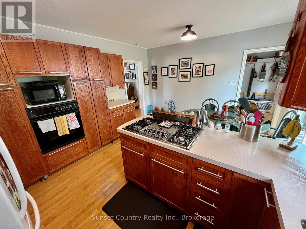
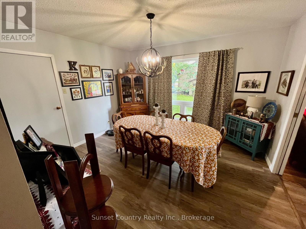
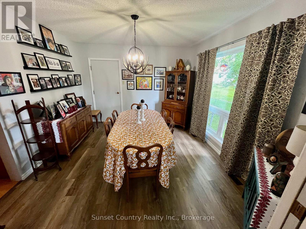
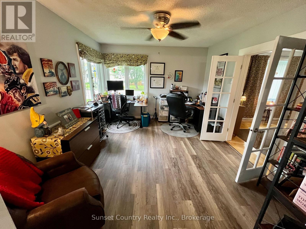
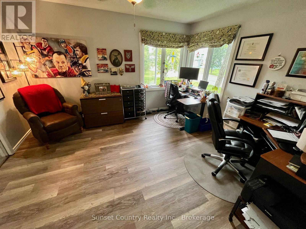
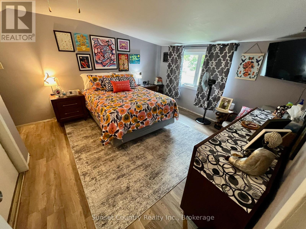
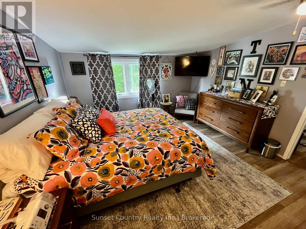
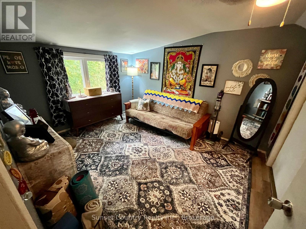
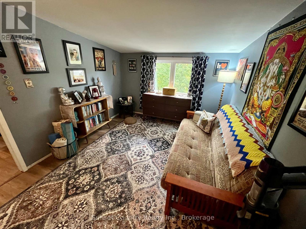
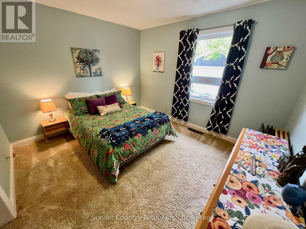
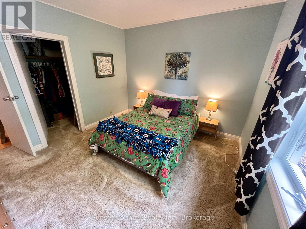
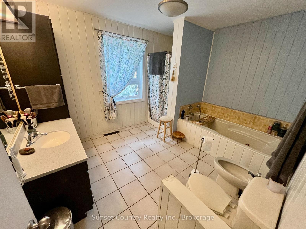
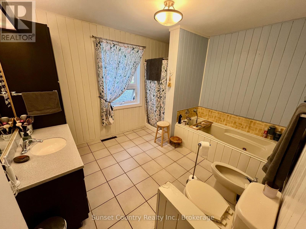
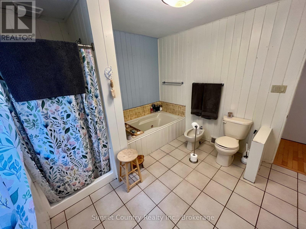
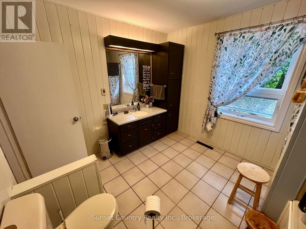
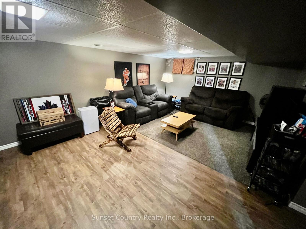
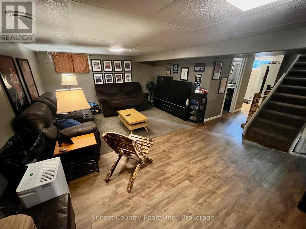
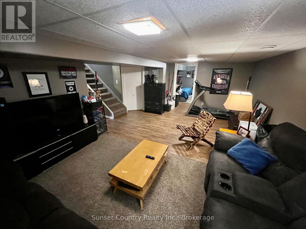
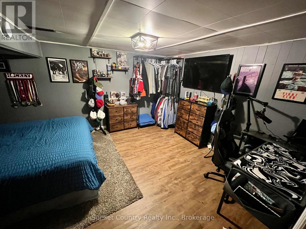
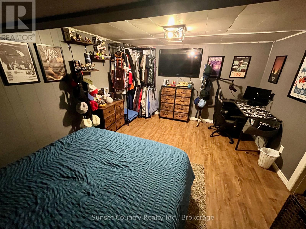
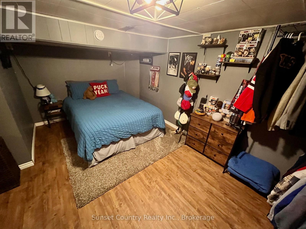
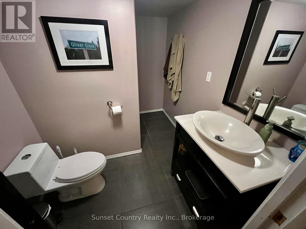
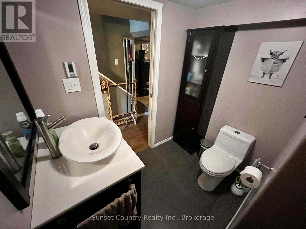
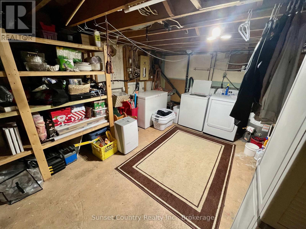
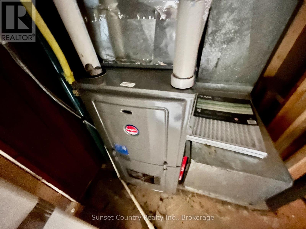
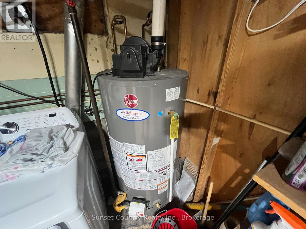
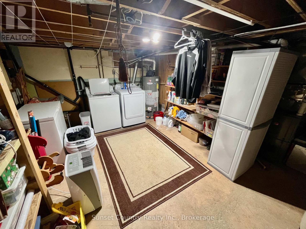
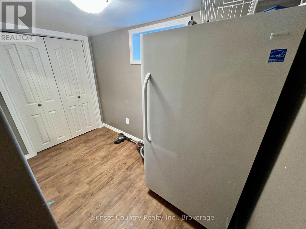
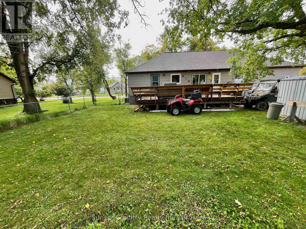
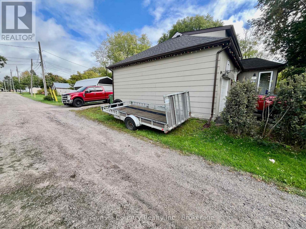
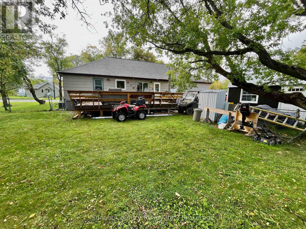
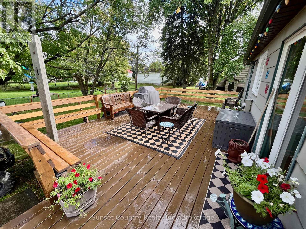
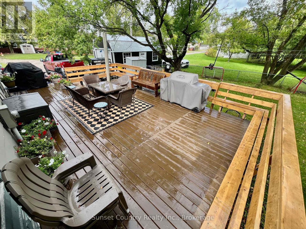
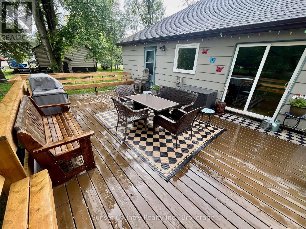
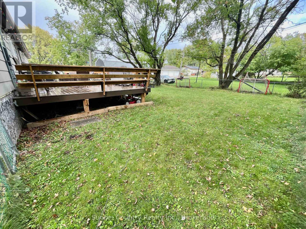
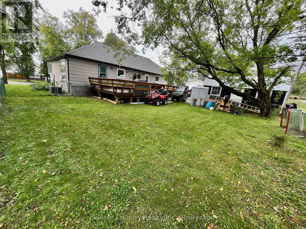
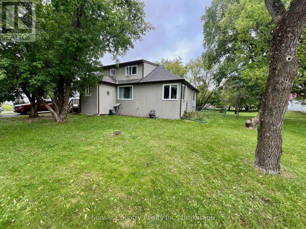
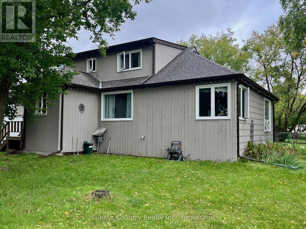
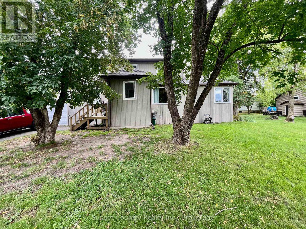
A must see, move in ready 1.5 storey three-bedroom, two-bathroom 1855 sq. ft. home situated on a large 94' x 94' lot with back lane access in a nice quiet neighbourhood. On the main level you enter a spacious foyer, a great sized living room, combined kitchen/dining room, a formal dining room for special occasions, office/den, one bedroom with walk in closet and a five-piece bathroom with jacuzzi tub and heated floors. Up stairs there are two more nice sized bedrooms. Moving on downstairs there's a large recreation room, office/den or exercise room, three-piece bathroom with heated floors, laundry/utility area and a storage room. Access from the kitchen/dining areas get you onto a very spacious sundeck with extra seating built in. Fenced yard. One car attached garage with a loft area. Within walking distance to the downtown core, Dryden High School or Open Roads Public School. Even a boat launches a block away to access the Wabigoon Chain of Lakes for its great fishery. Appliances included. Recent updates include windows, furnace/central air and roof shingles. (id:45725)
Property Details
| MLS® Number | X13780198 |
| Property Type | Single Family |
| Community Name | Riverview |
| Amenities Near By | Hospital, Schools |
| Community Features | Community Centre |
| Equipment Type | Air Conditioner, Water Heater, Furnace |
| Features | Lane |
| Parking Space Total | 2 |
| Rental Equipment Type | Air Conditioner, Water Heater, Furnace |
| Structure | Deck |
Building
| Bathroom Total | 2 |
| Bedrooms Above Ground | 3 |
| Bedrooms Total | 3 |
| Age | 51 To 99 Years |
| Appliances | Water Meter, Dishwasher, Dryer, Oven, Stove, Washer, Refrigerator |
| Basement Development | Finished |
| Basement Type | N/a (finished) |
| Construction Style Attachment | Detached |
| Cooling Type | Central Air Conditioning |
| Foundation Type | Poured Concrete |
| Heating Fuel | Natural Gas |
| Heating Type | Forced Air |
| Stories Total | 2 |
| Size Interior | 1500 - 2000 Sqft |
| Type | House |
| Utility Water | Municipal Water |
Parking
| Attached Garage | |
| Garage |
Land
| Acreage | No |
| Fence Type | Fenced Yard |
| Land Amenities | Hospital, Schools |
| Sewer | Sanitary Sewer |
| Size Depth | 94 Ft |
| Size Frontage | 94 Ft |
| Size Irregular | 94 X 94 Ft |
| Size Total Text | 94 X 94 Ft |
| Zoning Description | R2 |
Rooms
| Level | Type | Length | Width | Dimensions |
|---|---|---|---|---|
| Basement | Office | 3.38 m | 3.05 m | 3.38 m x 3.05 m |
| Basement | Exercise Room | 2.97 m | 1.55 m | 2.97 m x 1.55 m |
| Basement | Recreational, Games Room | 6.27 m | 4.09 m | 6.27 m x 4.09 m |
| Basement | Laundry Room | 4.93 m | 3.4 m | 4.93 m x 3.4 m |
| Main Level | Living Room | 5.49 m | 4.12 m | 5.49 m x 4.12 m |
| Main Level | Dining Room | 3.96 m | 3.56 m | 3.96 m x 3.56 m |
| Main Level | Den | 4.22 m | 3.56 m | 4.22 m x 3.56 m |
| Main Level | Primary Bedroom | 3.66 m | 3.35 m | 3.66 m x 3.35 m |
| Main Level | Foyer | 2.44 m | 1.7 m | 2.44 m x 1.7 m |
| Upper Level | Bedroom 2 | 3.89 m | 3.15 m | 3.89 m x 3.15 m |
| Upper Level | Bedroom 3 | 3.89 m | 3.76 m | 3.89 m x 3.76 m |
Utilities
| Cable | Installed |
| Electricity | Installed |
| Sewer | Installed |
https://www.realtor.ca/real-estate/30274421/117-whyte-avenue-dryden-riverview-riverview
Interested?
Contact us for more information

The trademarks REALTOR®, REALTORS®, and the REALTOR® logo are controlled by The Canadian Real Estate Association (CREA) and identify real estate professionals who are members of CREA. The trademarks MLS®, Multiple Listing Service® and the associated logos are owned by The Canadian Real Estate Association (CREA) and identify the quality of services provided by real estate professionals who are members of CREA. The trademark DDF® is owned by The Canadian Real Estate Association (CREA) and identifies CREA's Data Distribution Facility (DDF®)
Thunder Bay Real Estate Board
Sunset Country Realty Inc.
September 14 2026 04:24:24
