917 Park Street Kenora (Central), Ontario P9N 1B8

$419,900
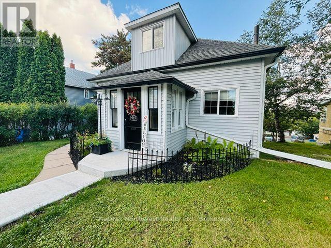
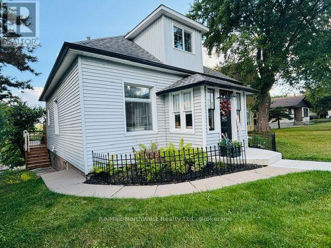
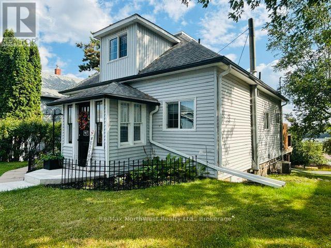
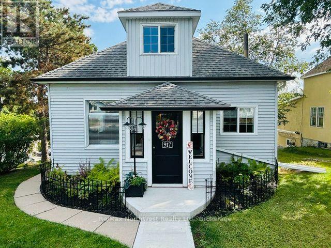
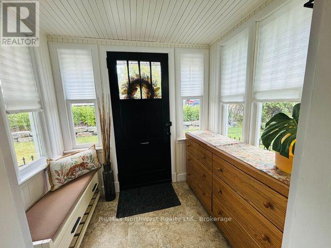
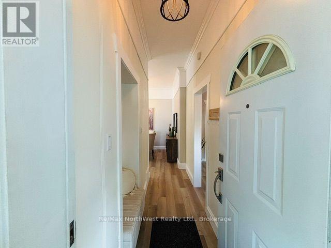
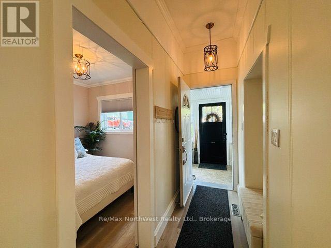
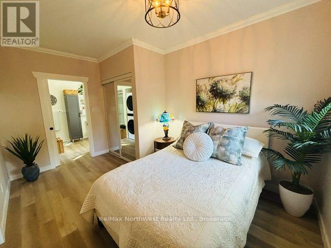
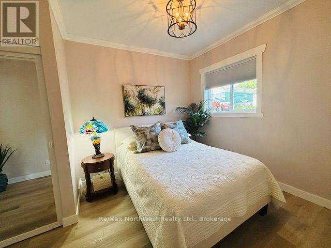
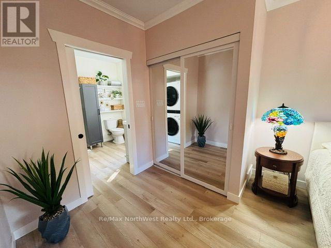
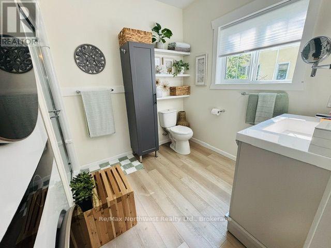
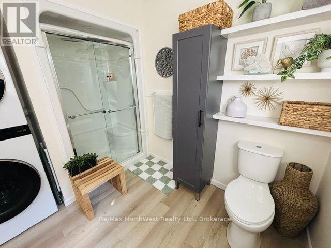
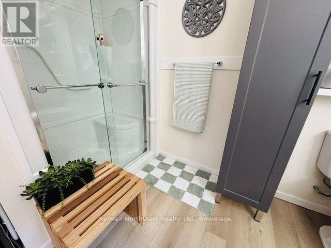
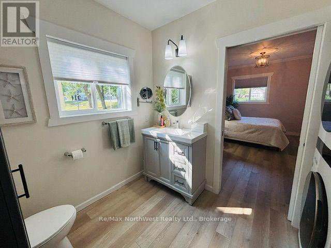
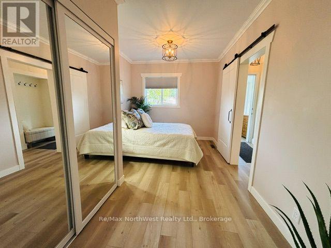
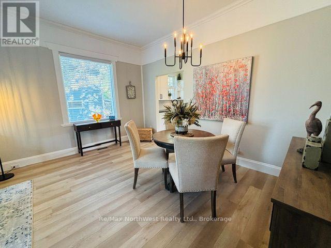
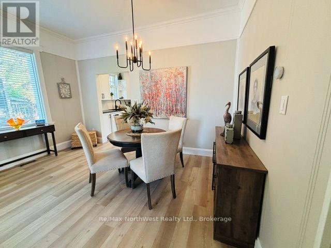
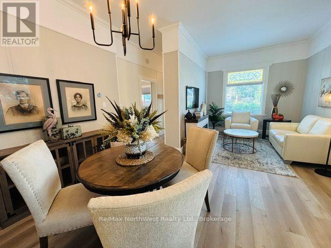
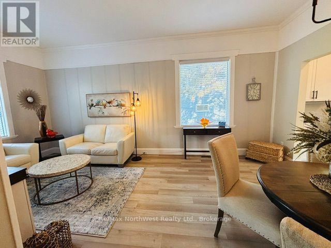
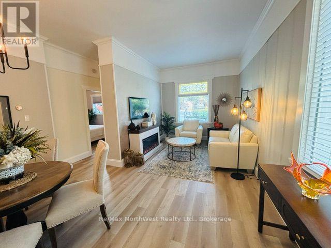
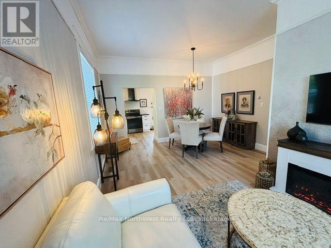
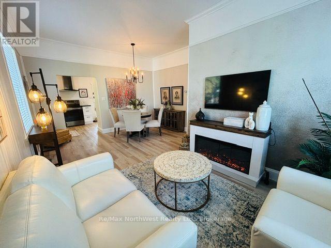
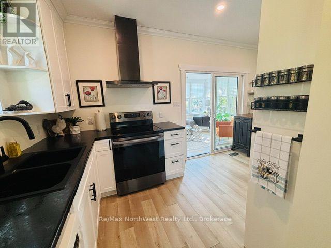
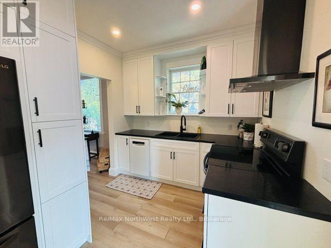
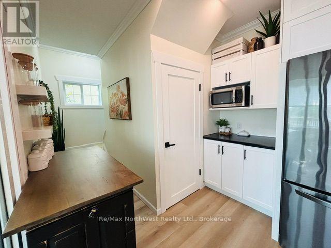
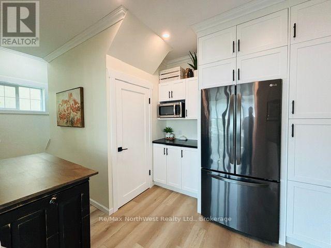
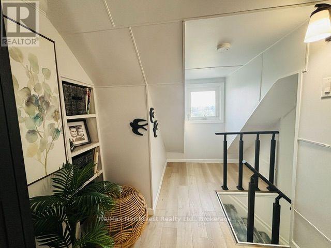
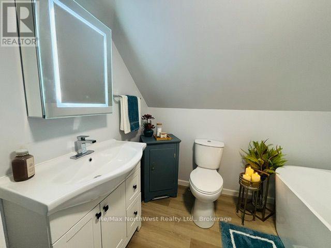
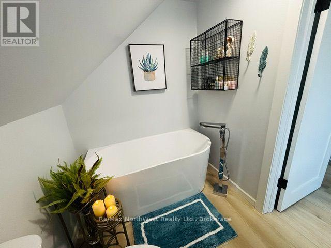
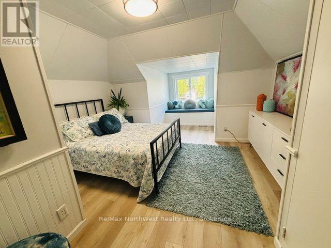
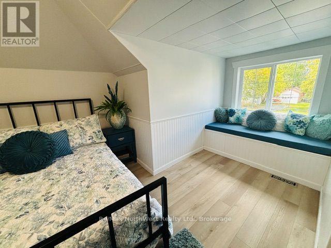
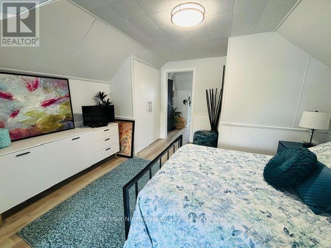
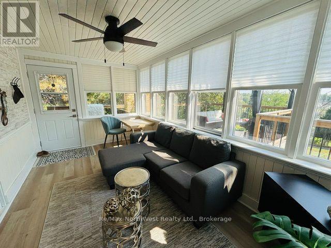
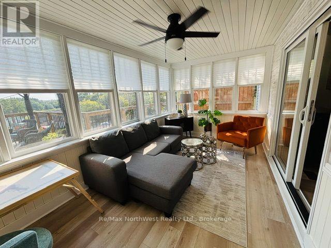
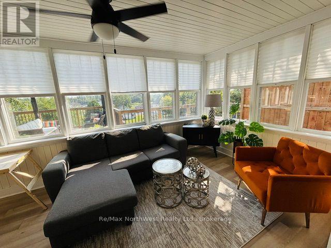
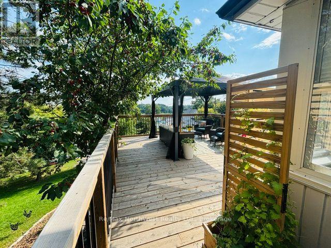
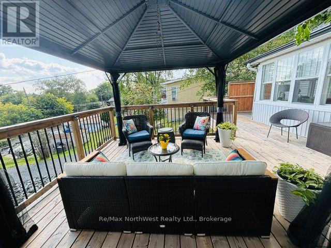
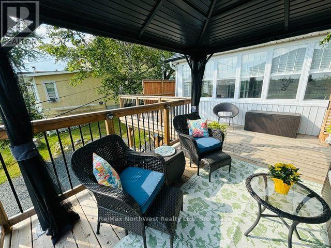
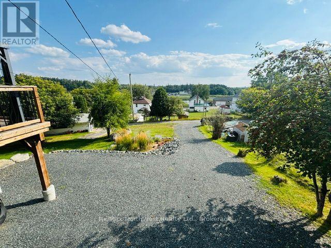
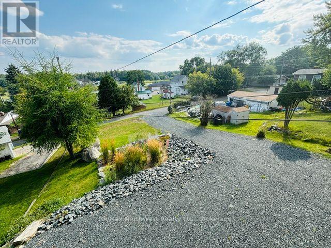
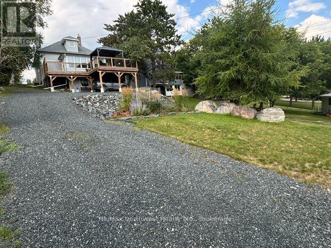
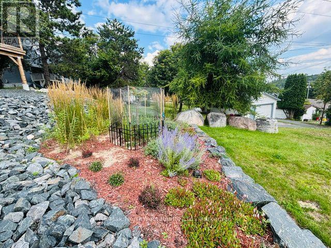
Featuring approximately 1,375 sq. ft., this thoughtfully renovated home delivers a turnkey lifestyle in a boutique, picture-perfect package. The main floor immediately impresses with high ceilings, cove molding, and custom millwork, creating a rich and timeless character throughout. The open-concept living and dining area is bright and inviting, highlighted by large windows and the home's original stained-glass panel-a striking architectural detail. The kitchen blends contemporary style with everyday functionality, offering modern appliances, generous storage, and efficient workspace. Just off the kitchen, the three-season sunroom provides a peaceful, sunlit retreat ideal for morning coffee, quiet reading, or relaxed entertaining. Upstairs, the primary bedroom serves as a serene sanctuary complete with a cozy window seat. The spa-inspired bathroom features a relaxing soaker tub and a vanity mirror with built-in LED lighting. The main-floor bedroom supports effortless single-level living and includes a private ensuite with a walk-in shower and integrated laundry appliances. Outside, the property offers a large, private deck perfect for weekend barbecues, outdoor dining, and summer relaxation. Professional landscaping enhances curb appeal from front to back, creating a polished and welcoming exterior. For added peace of mind, the home includes fully upgraded electrical and plumbing systems, central air, a brand-new 2026 furnace, and new eavestroughs with gutter guards. Inclusions: Fridge, Stove, Range Hood, Dishwasher, Washer, Dryer, Window Blinds, Patio Gazebo. (id:45725)
Property Details
| MLS® Number | X13767058 |
| Property Type | Single Family |
| Community Name | Central |
| Equipment Type | Water Heater |
| Features | Carpet Free |
| Parking Space Total | 4 |
| Rental Equipment Type | Water Heater |
| Structure | Deck, Porch |
Building
| Bathroom Total | 2 |
| Bedrooms Above Ground | 2 |
| Bedrooms Total | 2 |
| Appliances | Blinds, Dishwasher, Dryer, Hood Fan, Stove, Washer, Refrigerator |
| Basement Development | Unfinished |
| Basement Type | Full (unfinished) |
| Construction Style Attachment | Detached |
| Cooling Type | Central Air Conditioning |
| Exterior Finish | Vinyl Siding |
| Foundation Type | Poured Concrete |
| Heating Fuel | Natural Gas |
| Heating Type | Forced Air |
| Stories Total | 2 |
| Size Interior | 1100 - 1500 Sqft |
| Type | House |
| Utility Water | Municipal Water |
Parking
| No Garage |
Land
| Access Type | Public Road |
| Acreage | No |
| Landscape Features | Landscaped |
| Sewer | Sanitary Sewer |
| Size Depth | 150 Ft |
| Size Frontage | 50 Ft |
| Size Irregular | 50 X 150 Ft |
| Size Total Text | 50 X 150 Ft |
Rooms
| Level | Type | Length | Width | Dimensions |
|---|---|---|---|---|
| Second Level | Primary Bedroom | 5.72 m | 3.73 m | 5.72 m x 3.73 m |
| Second Level | Bathroom | 2.44 m | 1.83 m | 2.44 m x 1.83 m |
| Main Level | Bedroom 2 | 4.52 m | 2.9 m | 4.52 m x 2.9 m |
| Main Level | Living Room | 3.12 m | 4.27 m | 3.12 m x 4.27 m |
| Main Level | Dining Room | 3.12 m | 4.27 m | 3.12 m x 4.27 m |
| Main Level | Kitchen | 6.1 m | 2.8 m | 6.1 m x 2.8 m |
| Main Level | Sunroom | 4.7 m | 2.95 m | 4.7 m x 2.95 m |
| Main Level | Bathroom | 3.05 m | 3.05 m | 3.05 m x 3.05 m |
| Main Level | Mud Room | 2.03 m | 2.21 m | 2.03 m x 2.21 m |
Utilities
| Cable | Available |
| Electricity | Installed |
| Sewer | Installed |
https://www.realtor.ca/real-estate/30259837/917-park-street-kenora-central-central
Interested?
Contact us for more information

The trademarks REALTOR®, REALTORS®, and the REALTOR® logo are controlled by The Canadian Real Estate Association (CREA) and identify real estate professionals who are members of CREA. The trademarks MLS®, Multiple Listing Service® and the associated logos are owned by The Canadian Real Estate Association (CREA) and identify the quality of services provided by real estate professionals who are members of CREA. The trademark DDF® is owned by The Canadian Real Estate Association (CREA) and identifies CREA's Data Distribution Facility (DDF®)
Thunder Bay Real Estate Board
RE/MAX Northwest Realty Ltd.
September 10 2026 05:23:50
