1267 Plymouth Drive Oshawa (Kedron), Ontario L1L 0T9


$3,600 Monthly
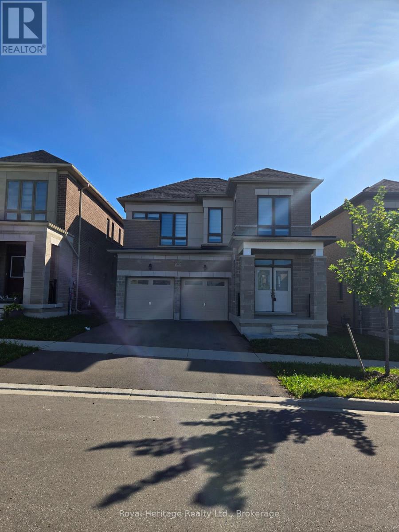
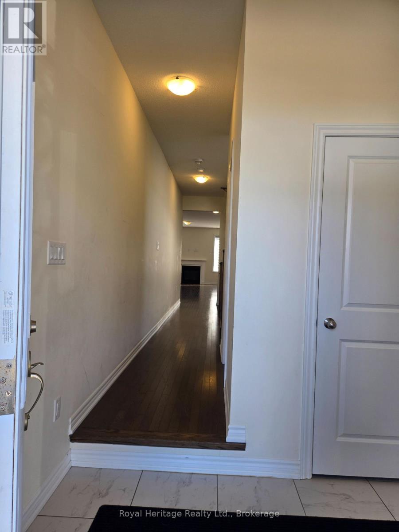
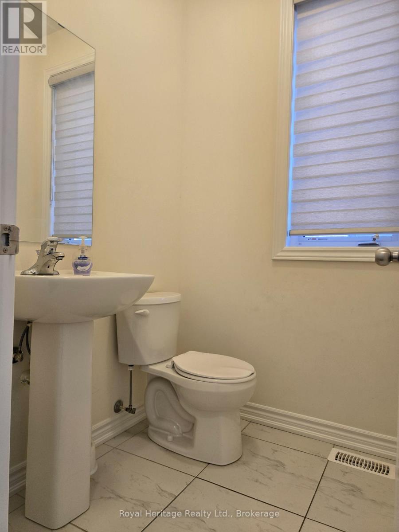
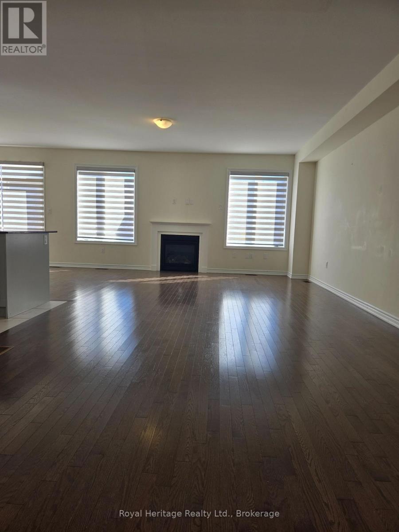
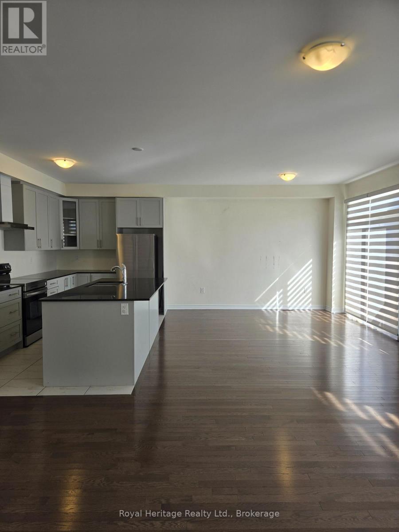
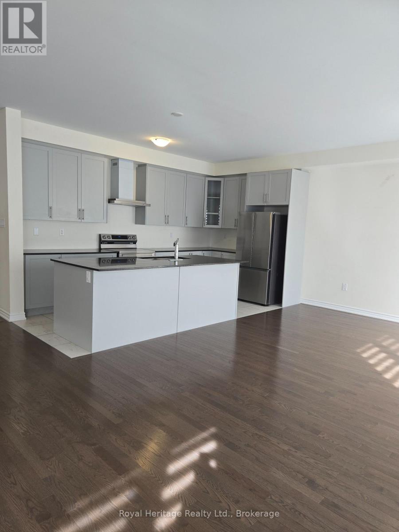
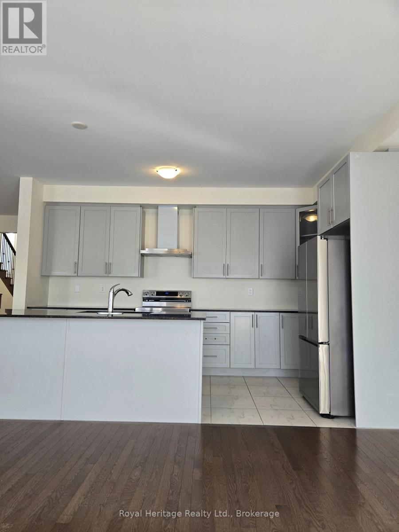
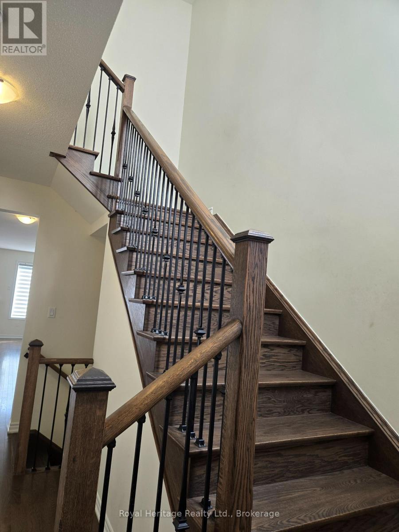
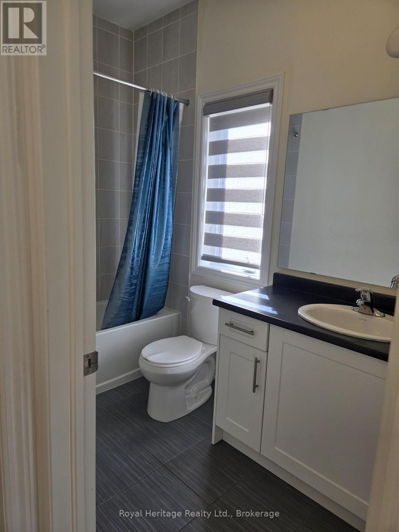
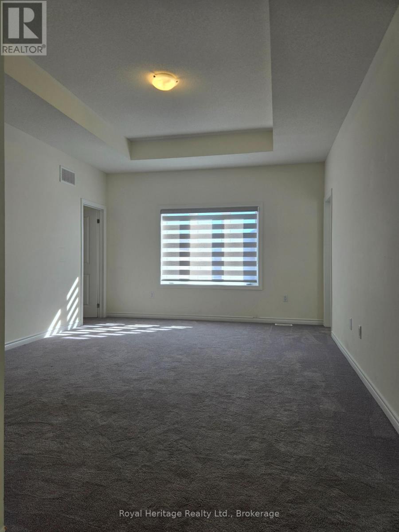
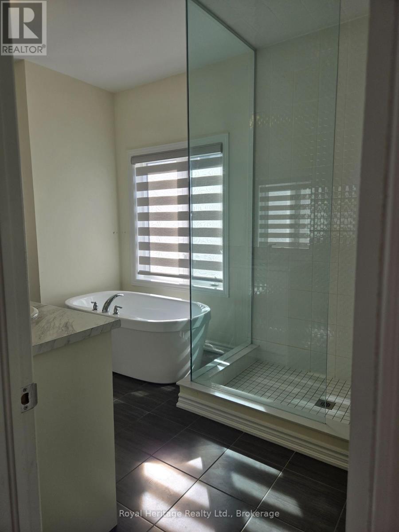
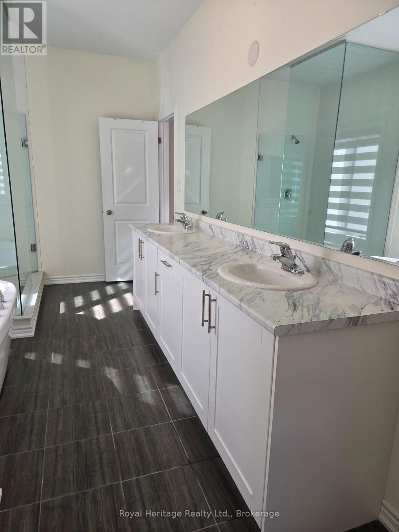
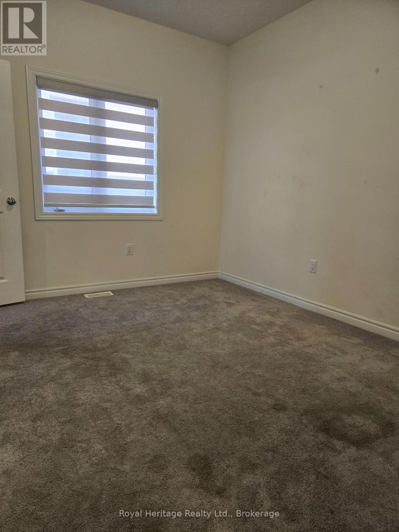
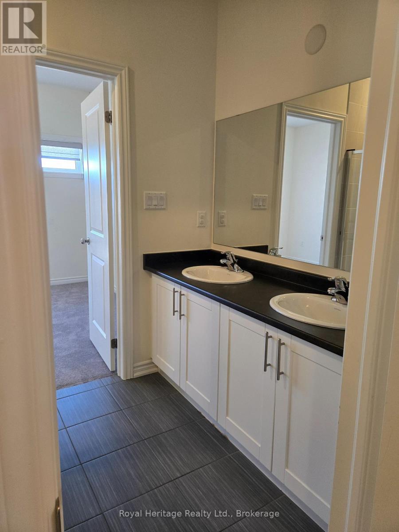
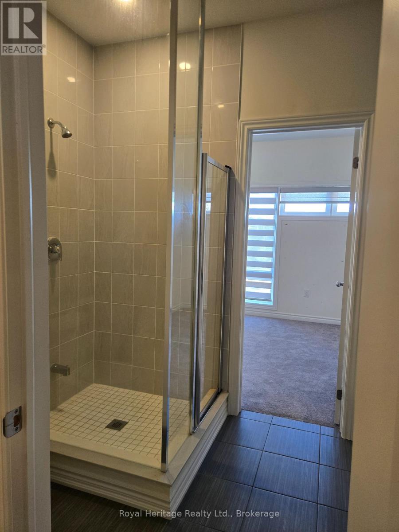
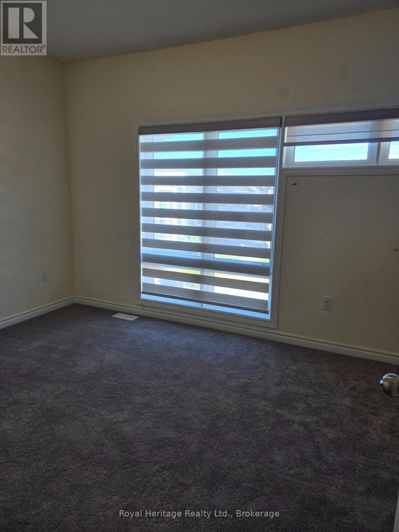
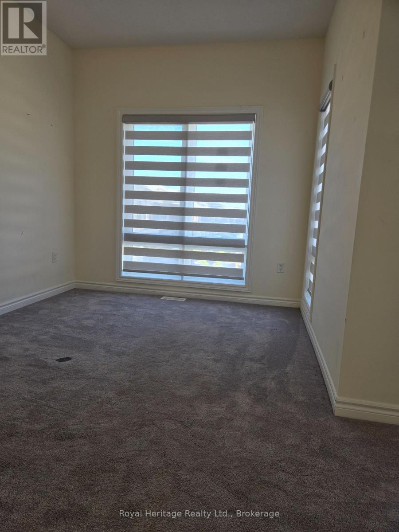
Welcome to this spacious 4-bedroom, 4-bathroom detached home offering over 2,500 sq. ft. of living space in the desirable Kedron community of North Oshawa. The main floor features solid oak flooring, a convenient powder room, main-floor laundry and direct access to the double-car garage. The upgraded kitchen offers granite countertops, ceramic flooring and stainless steel appliances. An oak staircase with iron pickets leads upstairs, where all 4 bedrooms feature walk-in closets. The spacious primary retreat boasts his-and-hers walk-in closets and a luxurious 5-piece ensuite with a freestanding tub and frameless glass shower. The second level offers 3 full bathrooms, including a shared bathroom between two of the bedrooms. Double-door entry and a separate entrance to the unfinished basement add functionality and plenty of additional storage space. Ideally located close to Hwy 407, Durham College, Costco, Walmart, schools, parks, recreation, golf and everyday amenities. Available for immediate occupancy. (id:45725)
Property Details
| MLS® Number | E13768082 |
| Property Type | Single Family |
| Community Name | Kedron |
| Amenities Near By | Golf Nearby, Park, Schools |
| Equipment Type | Water Heater |
| Features | Conservation/green Belt |
| Parking Space Total | 6 |
| Rental Equipment Type | Water Heater |
Building
| Bathroom Total | 4 |
| Bedrooms Above Ground | 4 |
| Bedrooms Total | 4 |
| Age | 0 To 5 Years |
| Basement Development | Unfinished |
| Basement Features | Separate Entrance |
| Basement Type | N/a, N/a (unfinished) |
| Construction Style Attachment | Detached |
| Cooling Type | Central Air Conditioning |
| Exterior Finish | Brick, Stucco |
| Fireplace Present | Yes |
| Flooring Type | Hardwood, Tile, Carpeted |
| Foundation Type | Poured Concrete |
| Half Bath Total | 1 |
| Heating Fuel | Natural Gas |
| Heating Type | Forced Air |
| Stories Total | 2 |
| Size Interior | 2500 - 3000 Sqft |
| Type | House |
| Utility Water | Municipal Water |
Parking
| Garage |
Land
| Acreage | No |
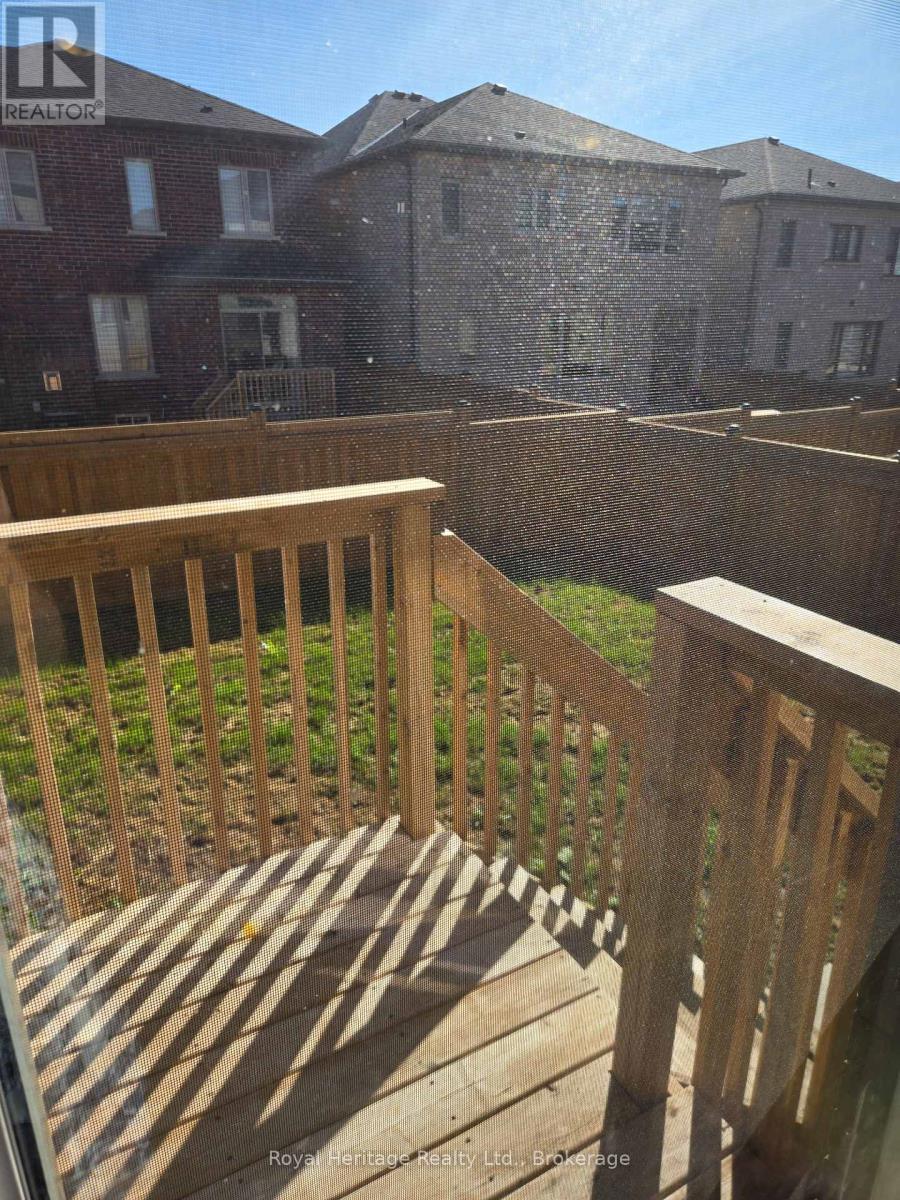
| Fence Type | Fenced Yard |
| Land Amenities | Golf Nearby, Park, Schools |
| Sewer | Sanitary Sewer |
| Size Depth | 101 Ft ,8 In |
| Size Frontage | 36 Ft ,1 In |
| Size Irregular | 36.1 X 101.7 Ft |
| Size Total Text | 36.1 X 101.7 Ft |
Rooms
| Level | Type | Length | Width | Dimensions |
|---|---|---|---|---|
| Second Level | Primary Bedroom | 5.18 m | 3.96 m | 5.18 m x 3.96 m |
| Second Level | Bedroom 2 | 3.53 m | 3.04 m | 3.53 m x 3.04 m |
| Second Level | Bedroom 3 | 4.2 m | 3.04 m | 4.2 m x 3.04 m |
| Second Level | Bedroom 4 | 3.68 m | 2.74 m | 3.68 m x 2.74 m |
| Main Level | Great Room | 5.48 m | 3.9 m | 5.48 m x 3.9 m |
| Main Level | Dining Room | 4.26 m | 3.96 m | 4.26 m x 3.96 m |
| Main Level | Eating Area | 3.9 m | 3.04 m | 3.9 m x 3.04 m |
| Main Level | Kitchen | 4.57 m | 2.43 m | 4.57 m x 2.43 m |
| Main Level | Laundry Room | Measurements not available |
Utilities
| Cable | Installed |
| Electricity | Installed |
| Sewer | Installed |
https://www.realtor.ca/real-estate/30261057/1267-plymouth-drive-oshawa-kedron-kedron
Interested?
Contact us for more information

The trademarks REALTOR®, REALTORS®, and the REALTOR® logo are controlled by The Canadian Real Estate Association (CREA) and identify real estate professionals who are members of CREA. The trademarks MLS®, Multiple Listing Service® and the associated logos are owned by The Canadian Real Estate Association (CREA) and identify the quality of services provided by real estate professionals who are members of CREA. The trademark DDF® is owned by The Canadian Real Estate Association (CREA) and identifies CREA's Data Distribution Facility (DDF®)
Durham Region Association of REALTORS®
Royal Heritage Realty Ltd.
September 10 2026 07:19:12
