535 Macdonald Ave Sault Ste. Marie, Ontario P6B 1H8

$299,900
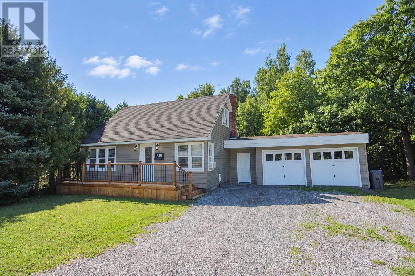
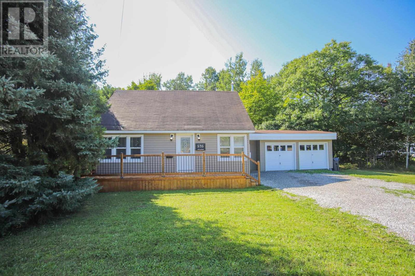
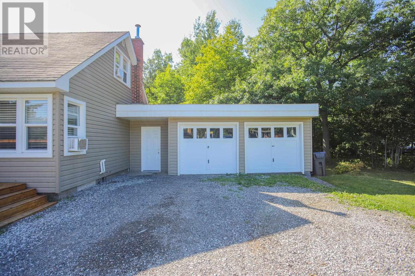
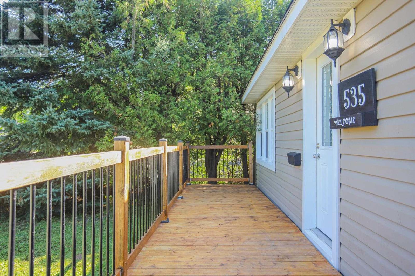
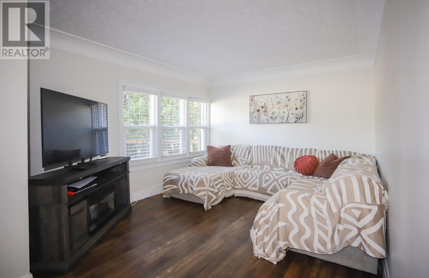
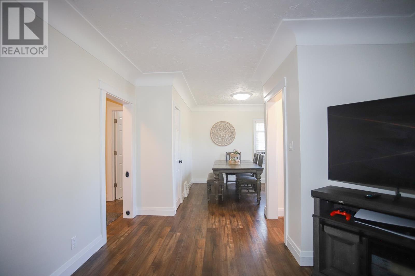
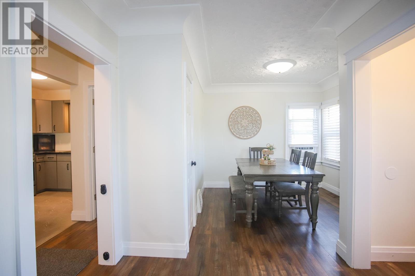
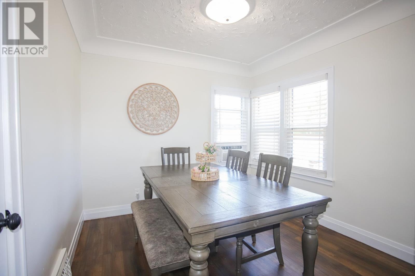
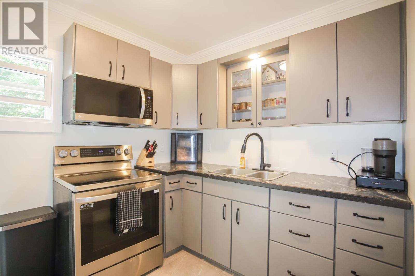
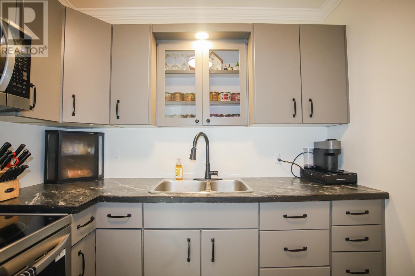
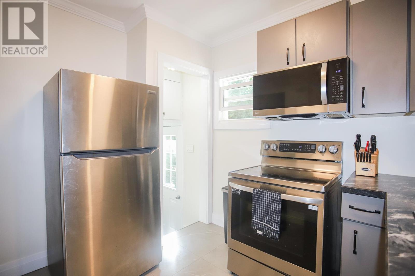
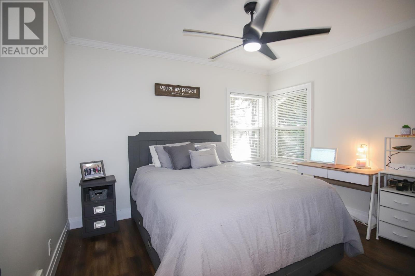
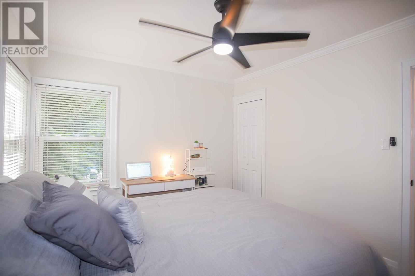
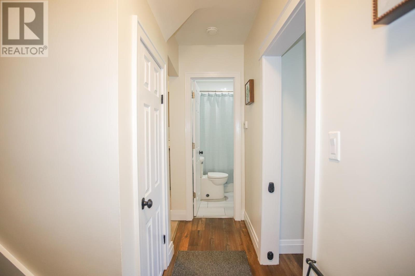
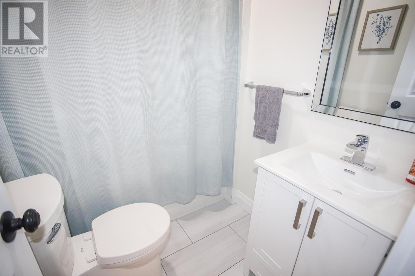
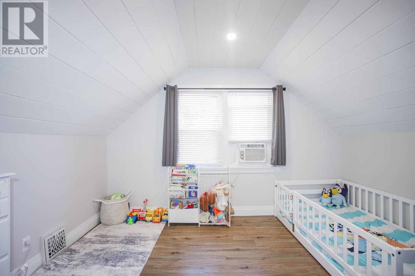
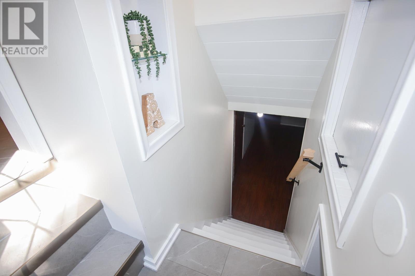
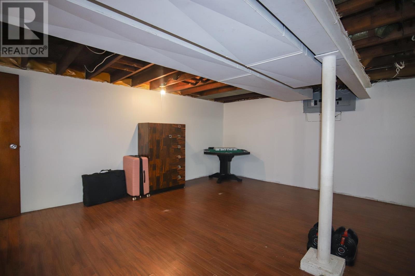
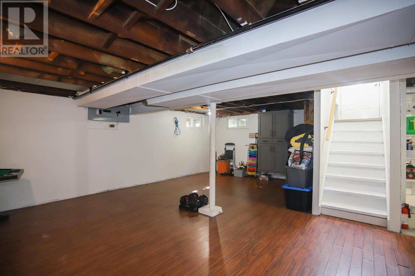
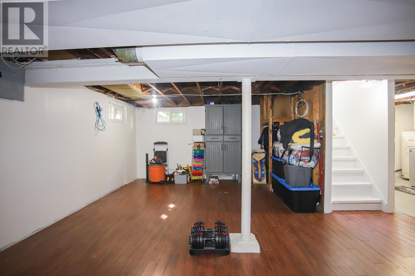
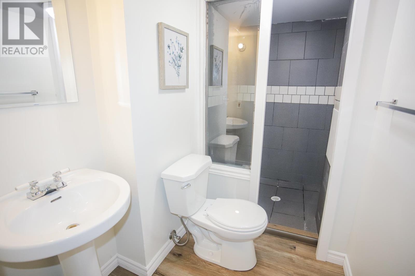
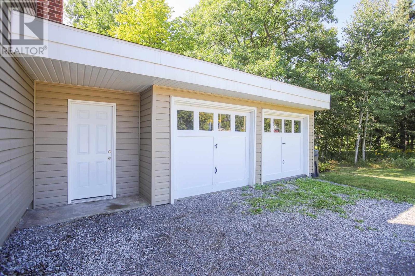
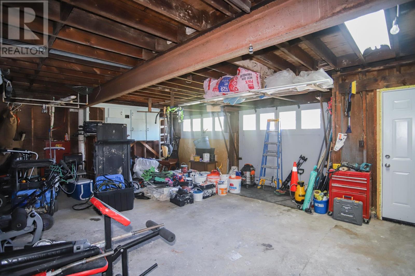
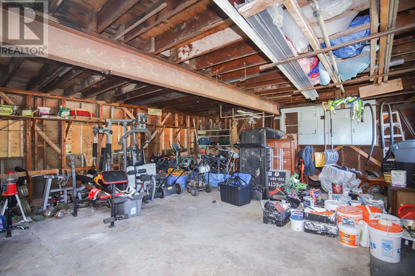
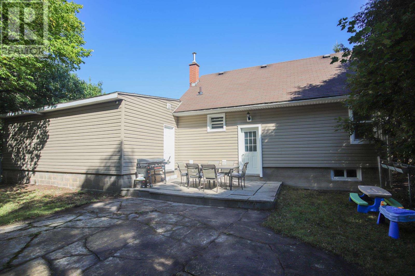
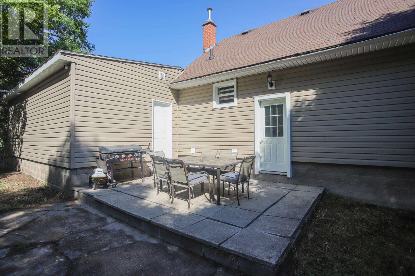
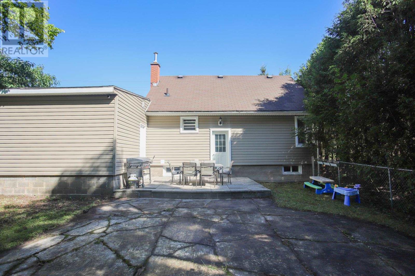
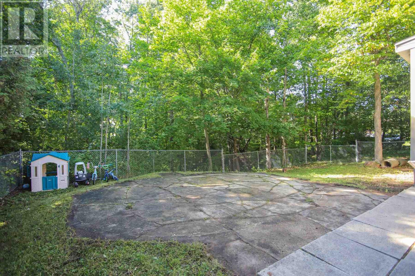
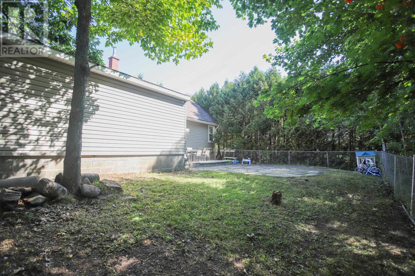
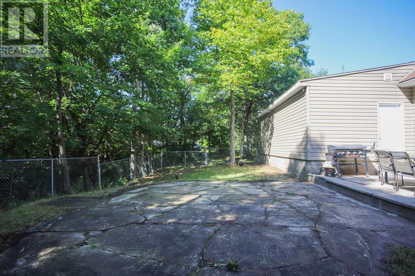
Beautifully updated and inviting, this 3-bedroom, 2-bathroom home offers a warm and comfortable layout with modern touches and plenty of room to enjoy. The attached double garage provides ample room for vehicles, storage, hobbies, or a workshop. The main floor features a generous primary bedroom and comfortable living areas. Downstairs, the basement offers a large rec-room with plenty of room for entertaining, relaxing, or creating additional living space to suit your needs. The home is heated with natural gas forced air and also features updated siding and windows. Outside, the fully fenced yard offers a great space to enjoy the outdoors, with a beautiful ravine backdrop creating a peaceful natural setting. Situated on a generous lot, this property offers a great combination of indoor space, outdoor space, modern updates, and exceptional garage space. A charming and well-maintained home with plenty to offer — come see it for yourself! (id:45725)
Property Details
| MLS® Number | SM262485 |
| Property Type | Single Family |
| Community Name | Sault Ste. Marie |
| Communication Type | High Speed Internet |
| Community Features | Bus Route |
| Features | Ravine, Crushed Stone Driveway |
| Structure | Patio(s) |
Building
| Bathroom Total | 2 |
| Bedrooms Above Ground | 3 |
| Bedrooms Total | 3 |
| Age | Over 26 Years |
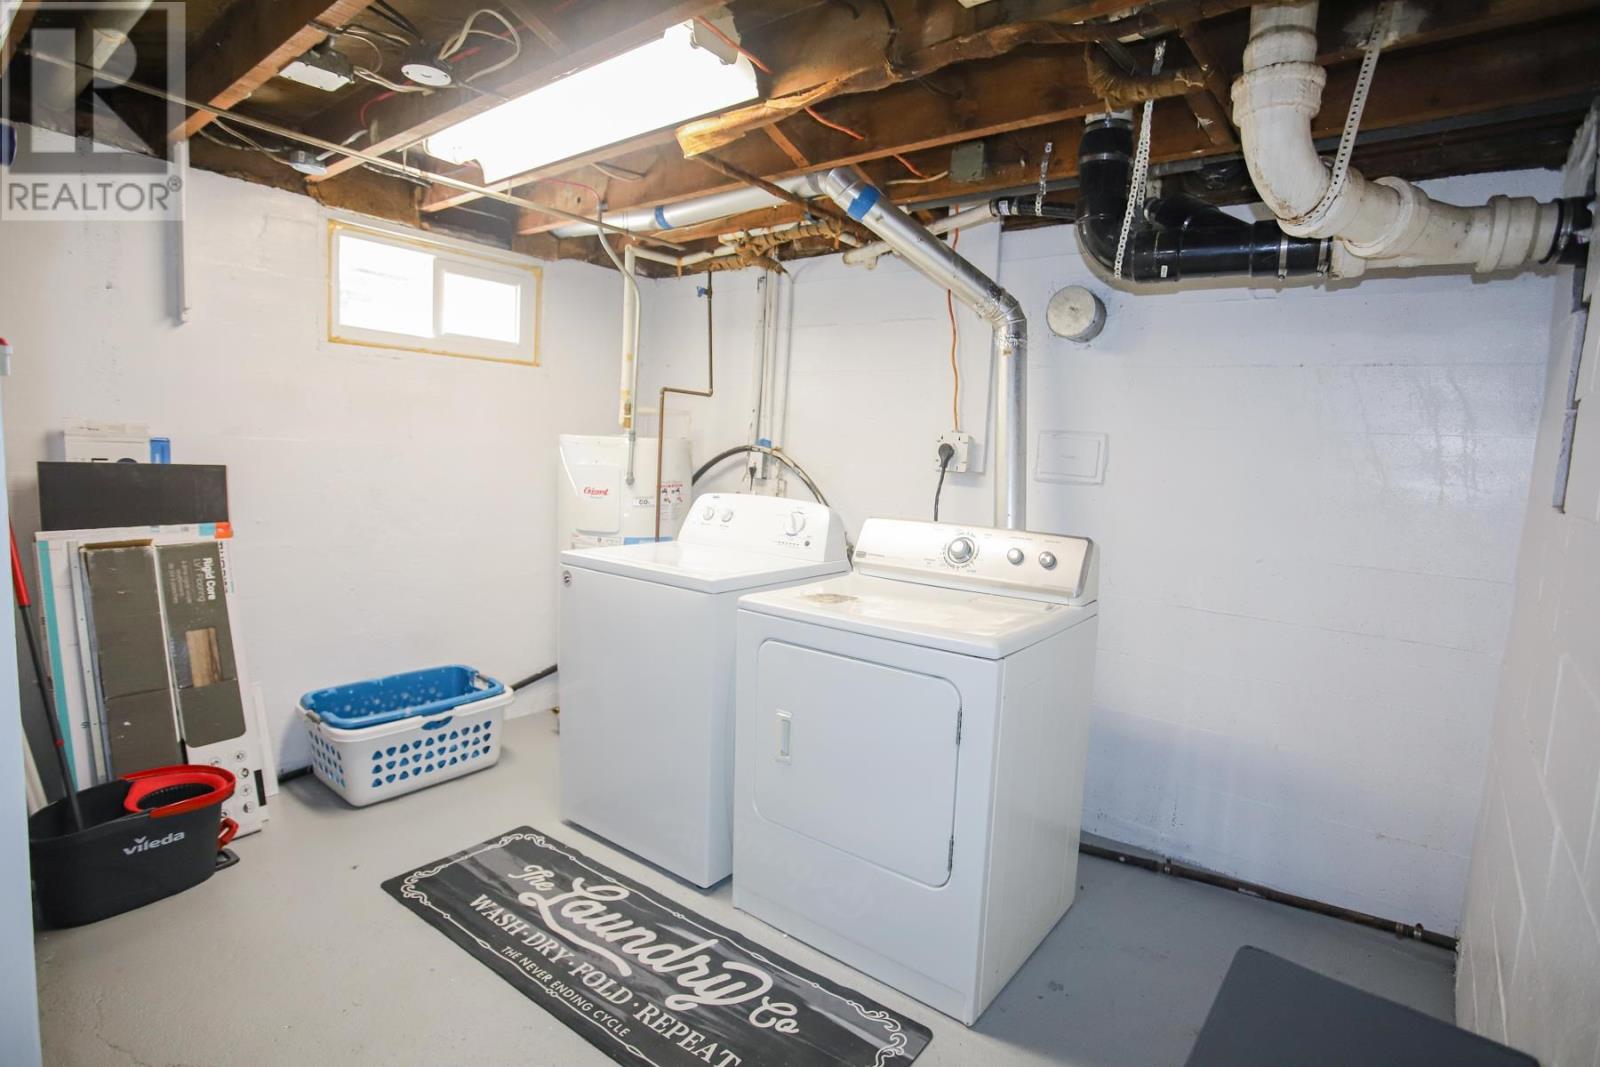
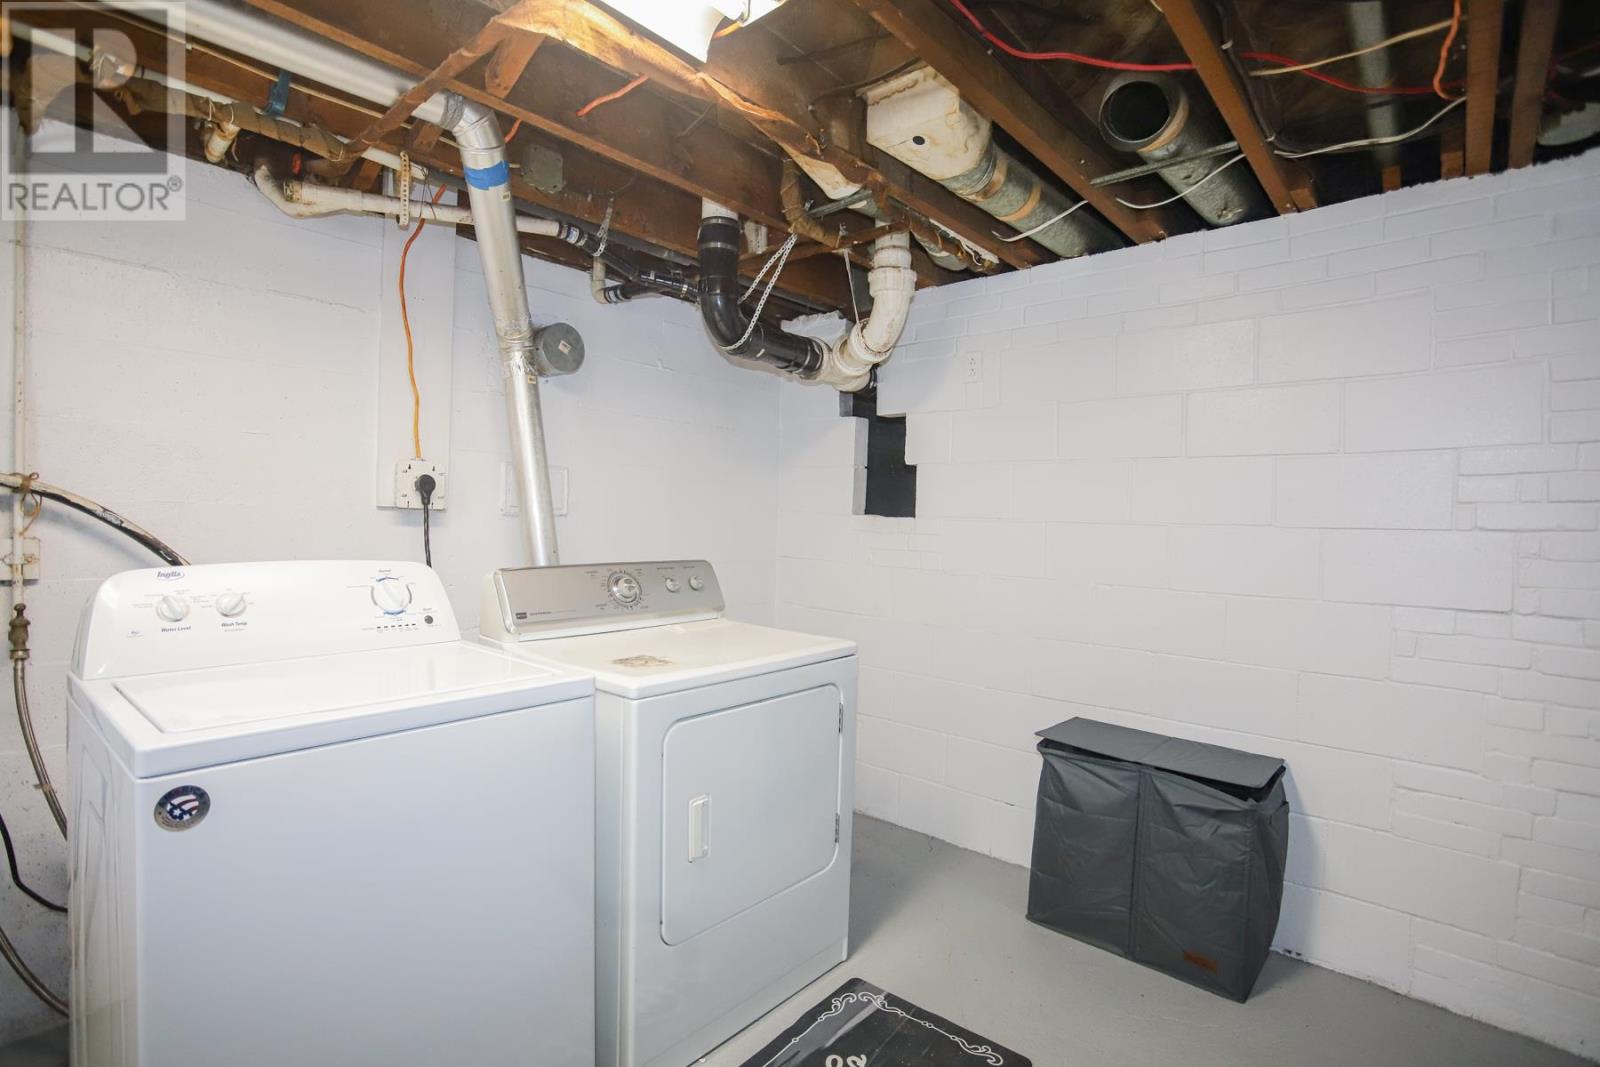
| Appliances | Stove, Dryer, Microwave, Refrigerator, Washer |
| Basement Development | Partially Finished |
| Basement Type | Full (partially Finished) |
| Construction Style Attachment | Detached |
| Exterior Finish | Siding |
| Foundation Type | Poured Concrete |
| Heating Fuel | Natural Gas |
| Heating Type | Forced Air |
| Stories Total | 2 |
| Size Interior | 1035 Sqft |
| Utility Water | Municipal Water |
Parking
| Garage | |
| Attached Garage | |
| Gravel |
Land
| Access Type | Road Access |
| Acreage | No |
| Fence Type | Fenced Yard |
| Sewer | Sanitary Sewer |
| Size Frontage | 80.0000 |
| Size Total Text | Under 1/2 Acre |
Rooms
| Level | Type | Length | Width | Dimensions |
|---|---|---|---|---|
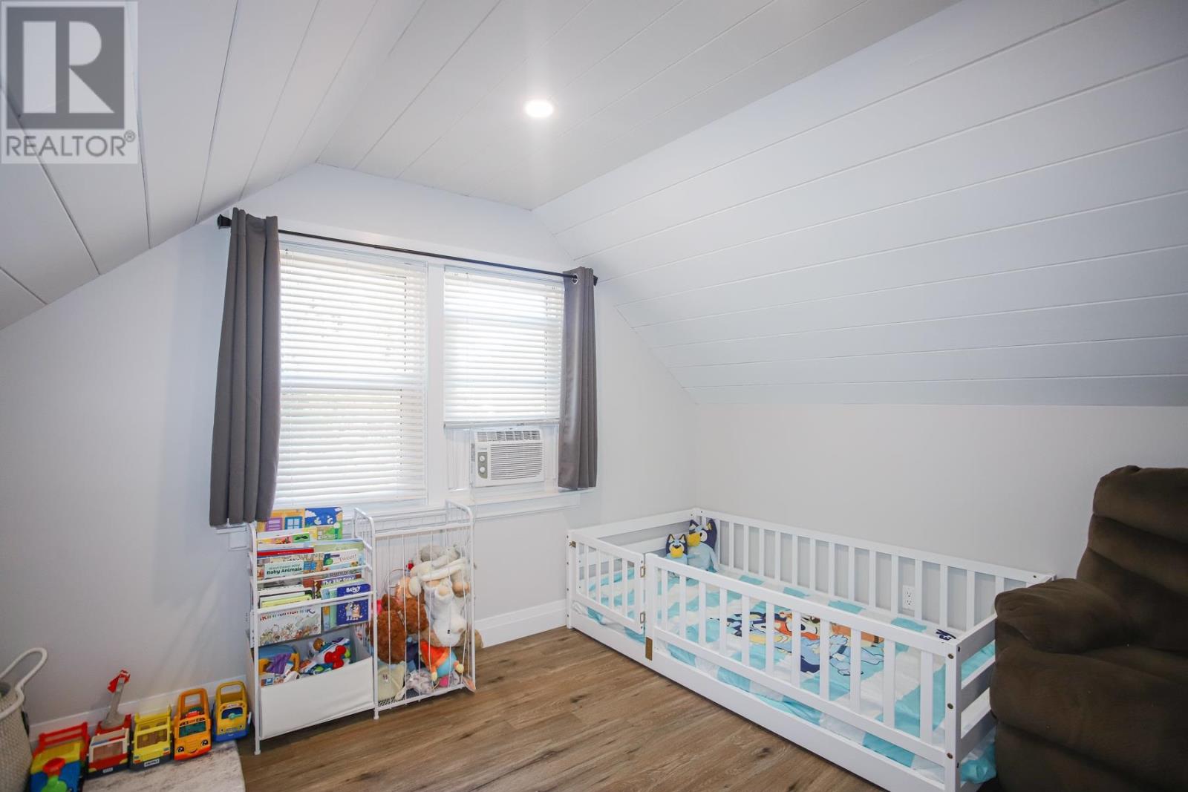
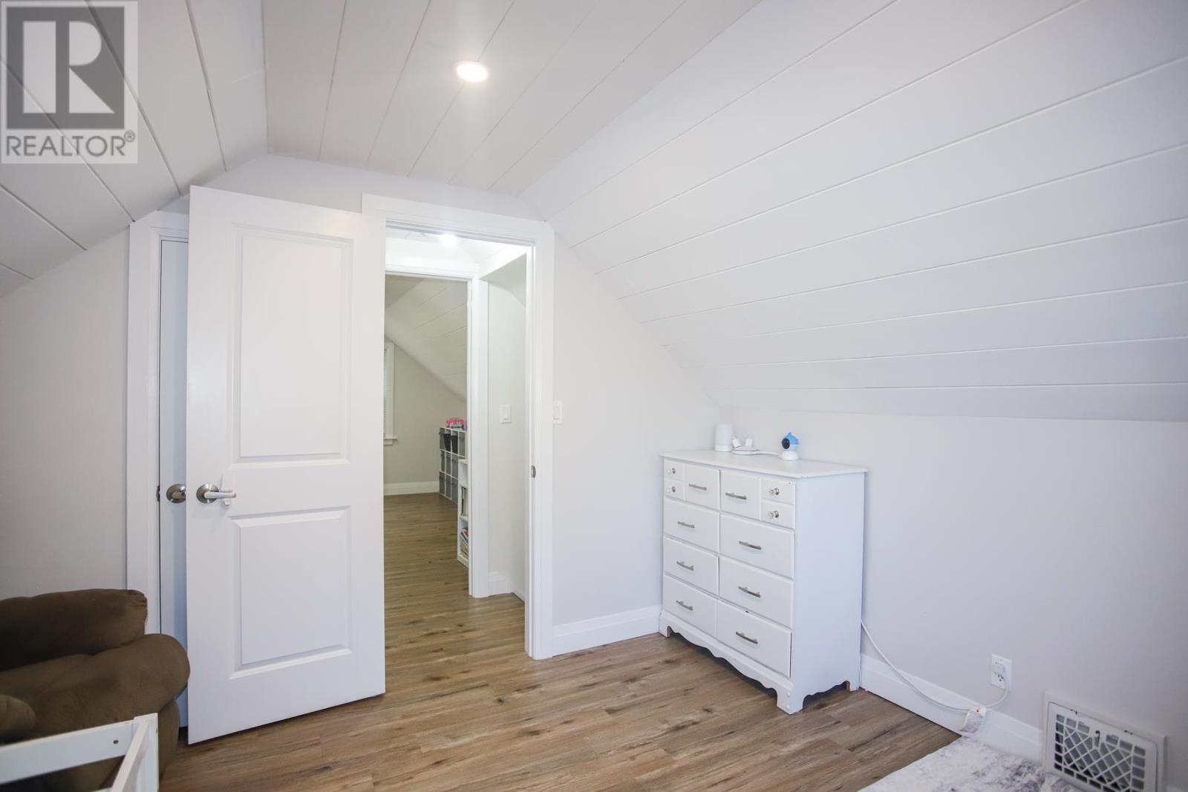
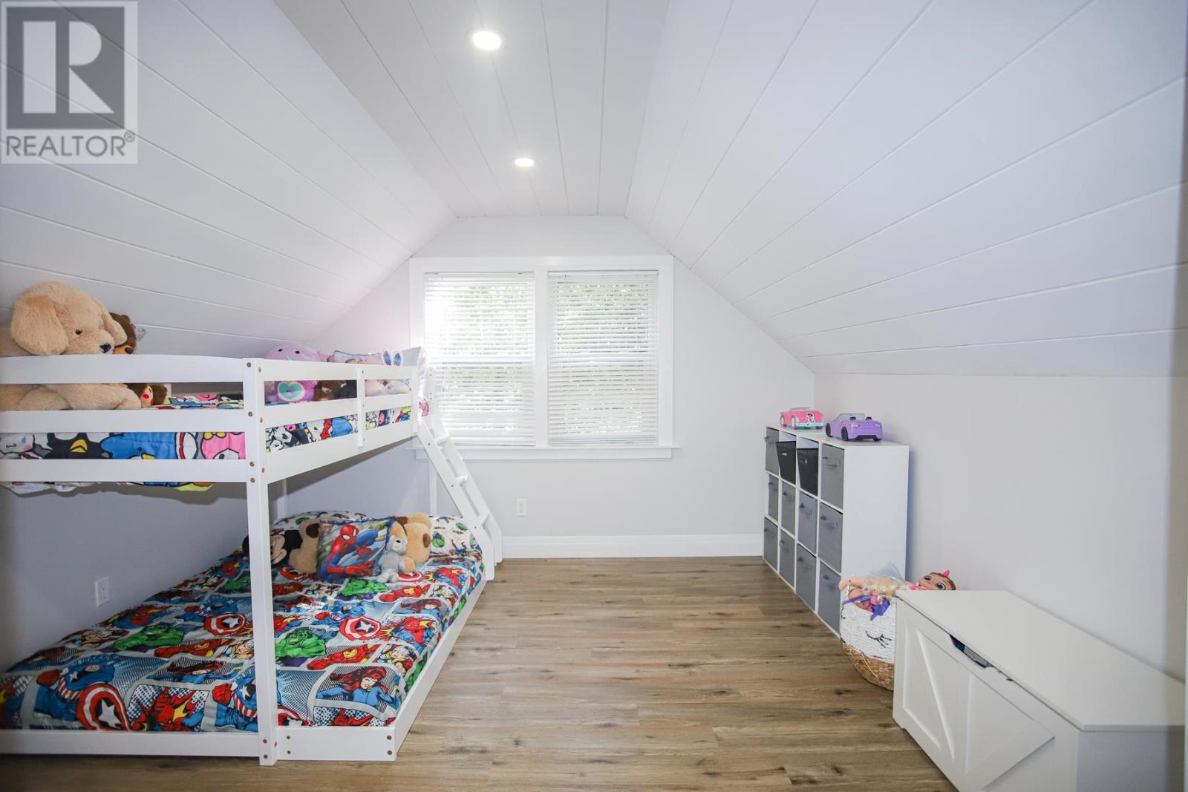
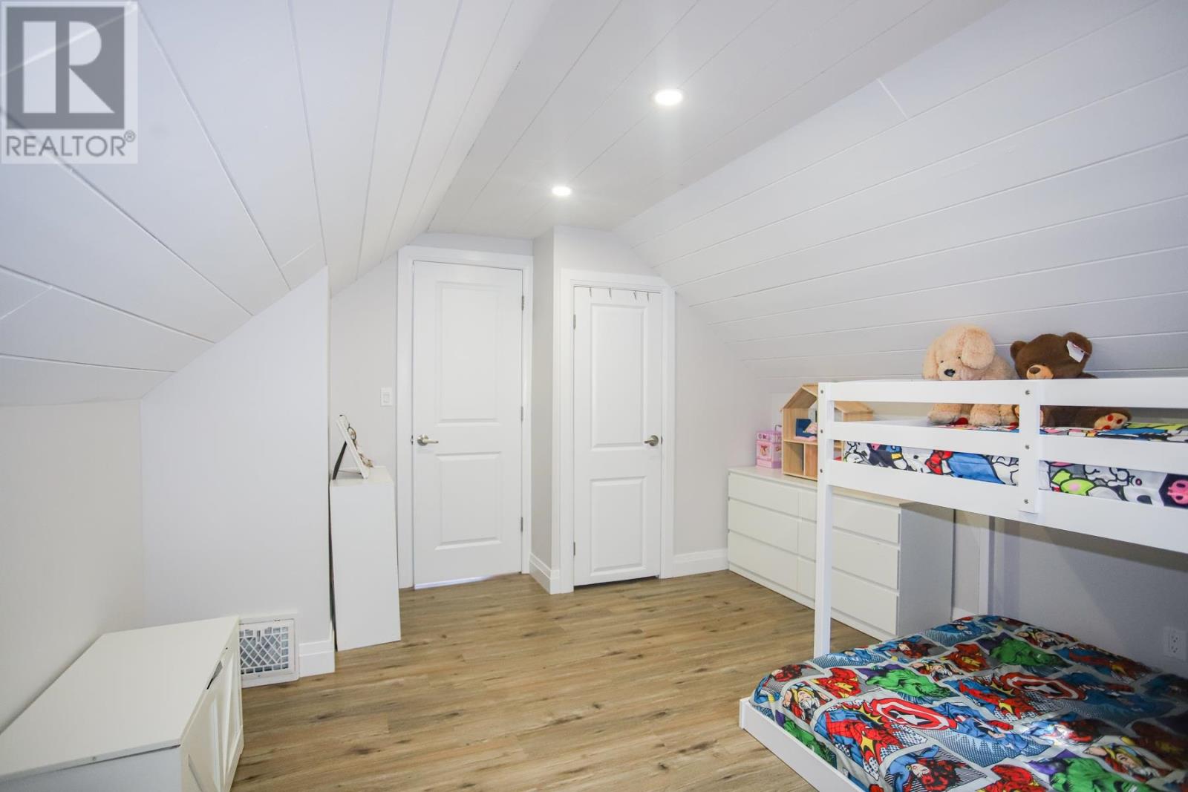
| Second Level | Bedroom | 10 x 11.1 | ||
| Second Level | Bedroom | 13.8 x 11.8 | ||
| Basement | Recreation Room | 11.1 x 22.5 | ||
| Basement | Laundry Room | 10.1 x 9.5 | ||
| Main Level | Kitchen | 10 x 7.1 | ||
| Main Level | Living Room | 13.1 x 11.7 | ||
| Main Level | Dining Room | 10 x 9.4 | ||
| Main Level | Bathroom | 4PC | ||
| Main Level | Primary Bedroom | 10.4 x 11.6 |
Utilities
| Cable | Available |
| Electricity | Available |
| Natural Gas | Available |
| Telephone | Available |
https://www.realtor.ca/real-estate/30257498/535-macdonald-ave-sault-ste-marie-sault-ste-marie
Interested?
Contact us for more information

The trademarks REALTOR®, REALTORS®, and the REALTOR® logo are controlled by The Canadian Real Estate Association (CREA) and identify real estate professionals who are members of CREA. The trademarks MLS®, Multiple Listing Service® and the associated logos are owned by The Canadian Real Estate Association (CREA) and identify the quality of services provided by real estate professionals who are members of CREA. The trademark DDF® is owned by The Canadian Real Estate Association (CREA) and identifies CREA's Data Distribution Facility (DDF®)
Sault Ste. Marie Real Estate Board
Century 21 Choice Realty Inc.
September 10 2026 01:48:31
