32 Aspen Drive Quinte West (Murray Ward), Ontario K8V 0E2

$655,000
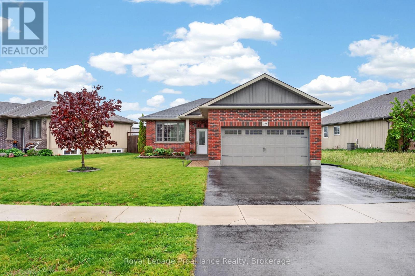
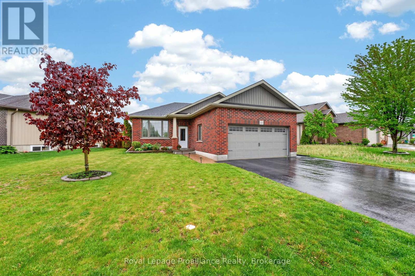
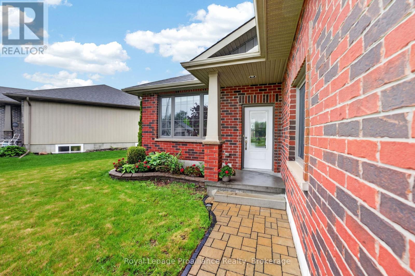
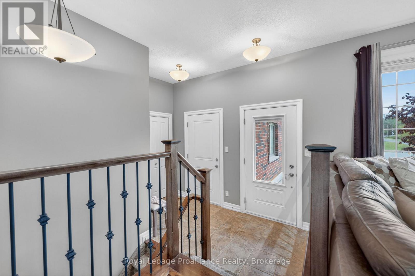
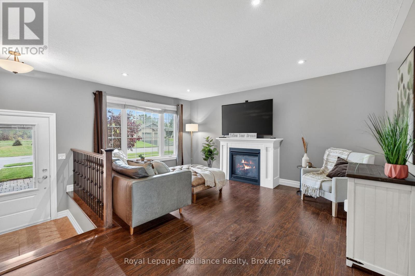
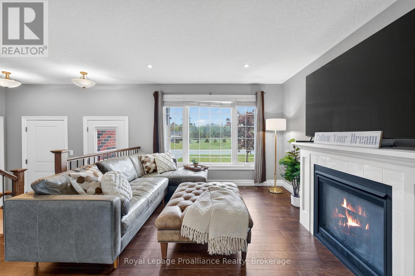
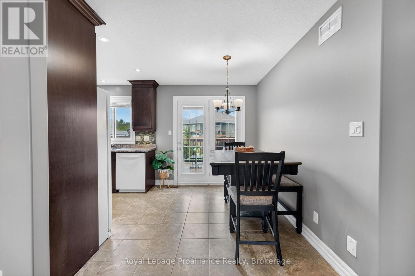
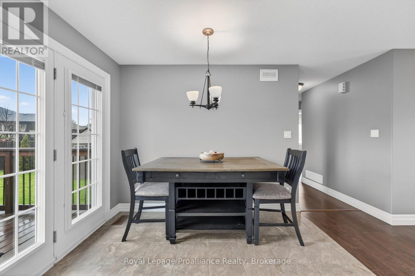
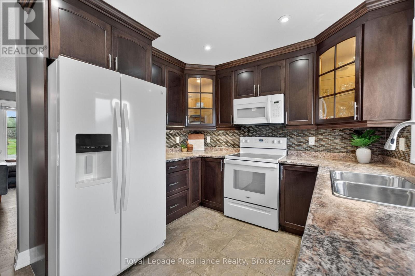
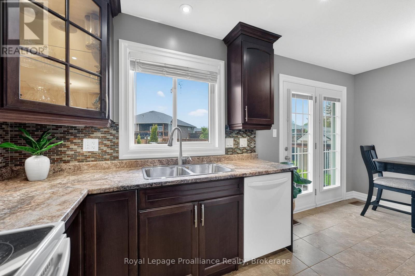
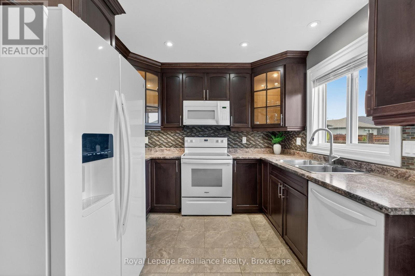
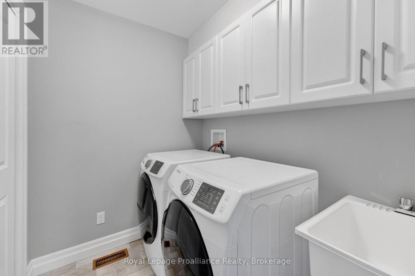
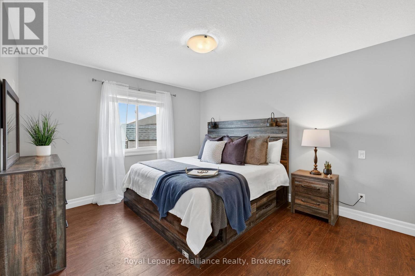
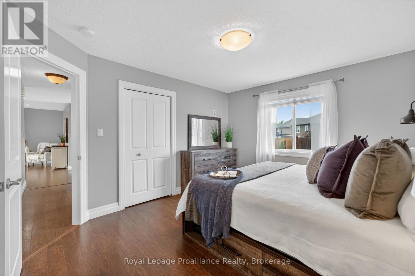
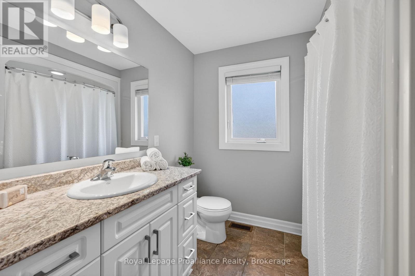
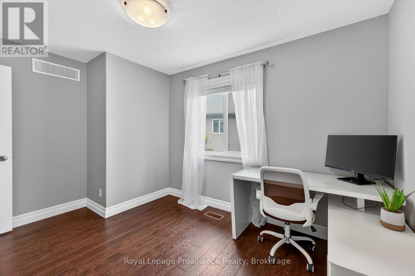
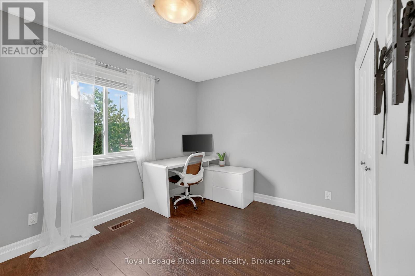
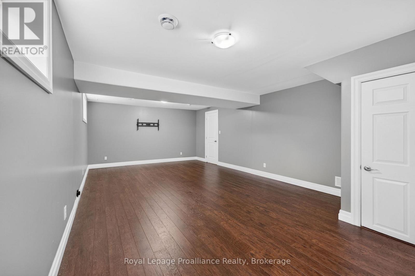
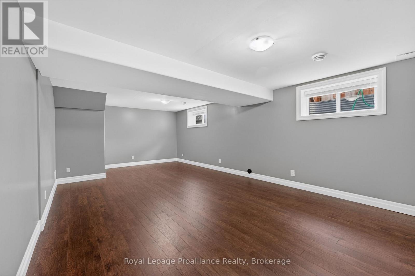
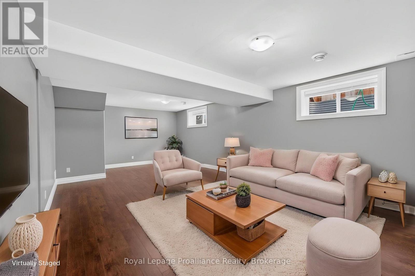
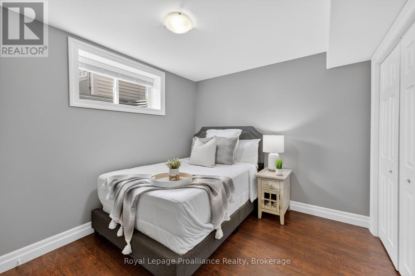
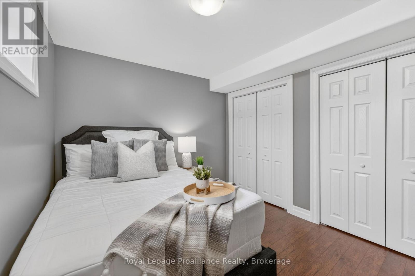
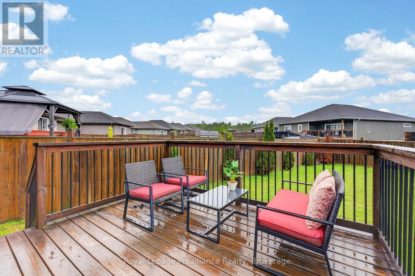
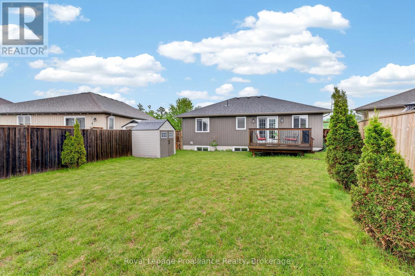
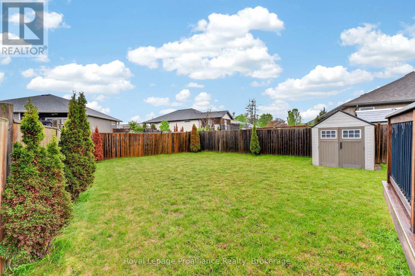
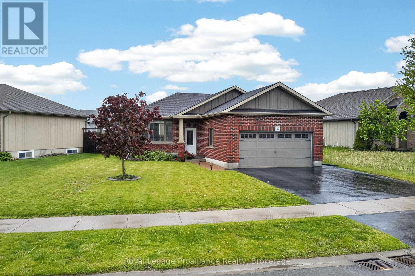
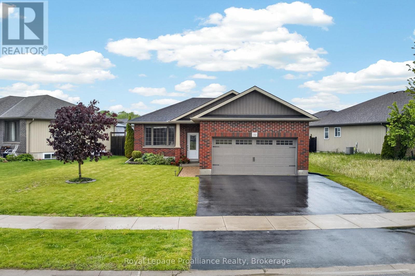
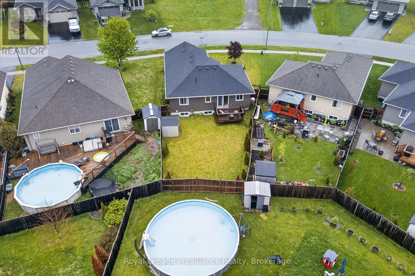
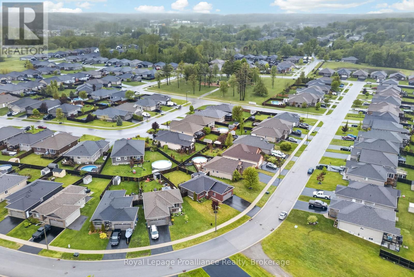
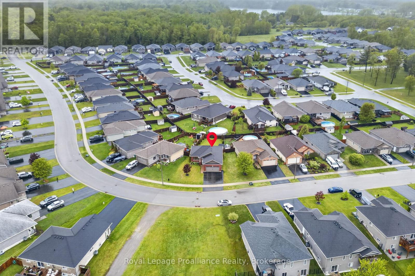
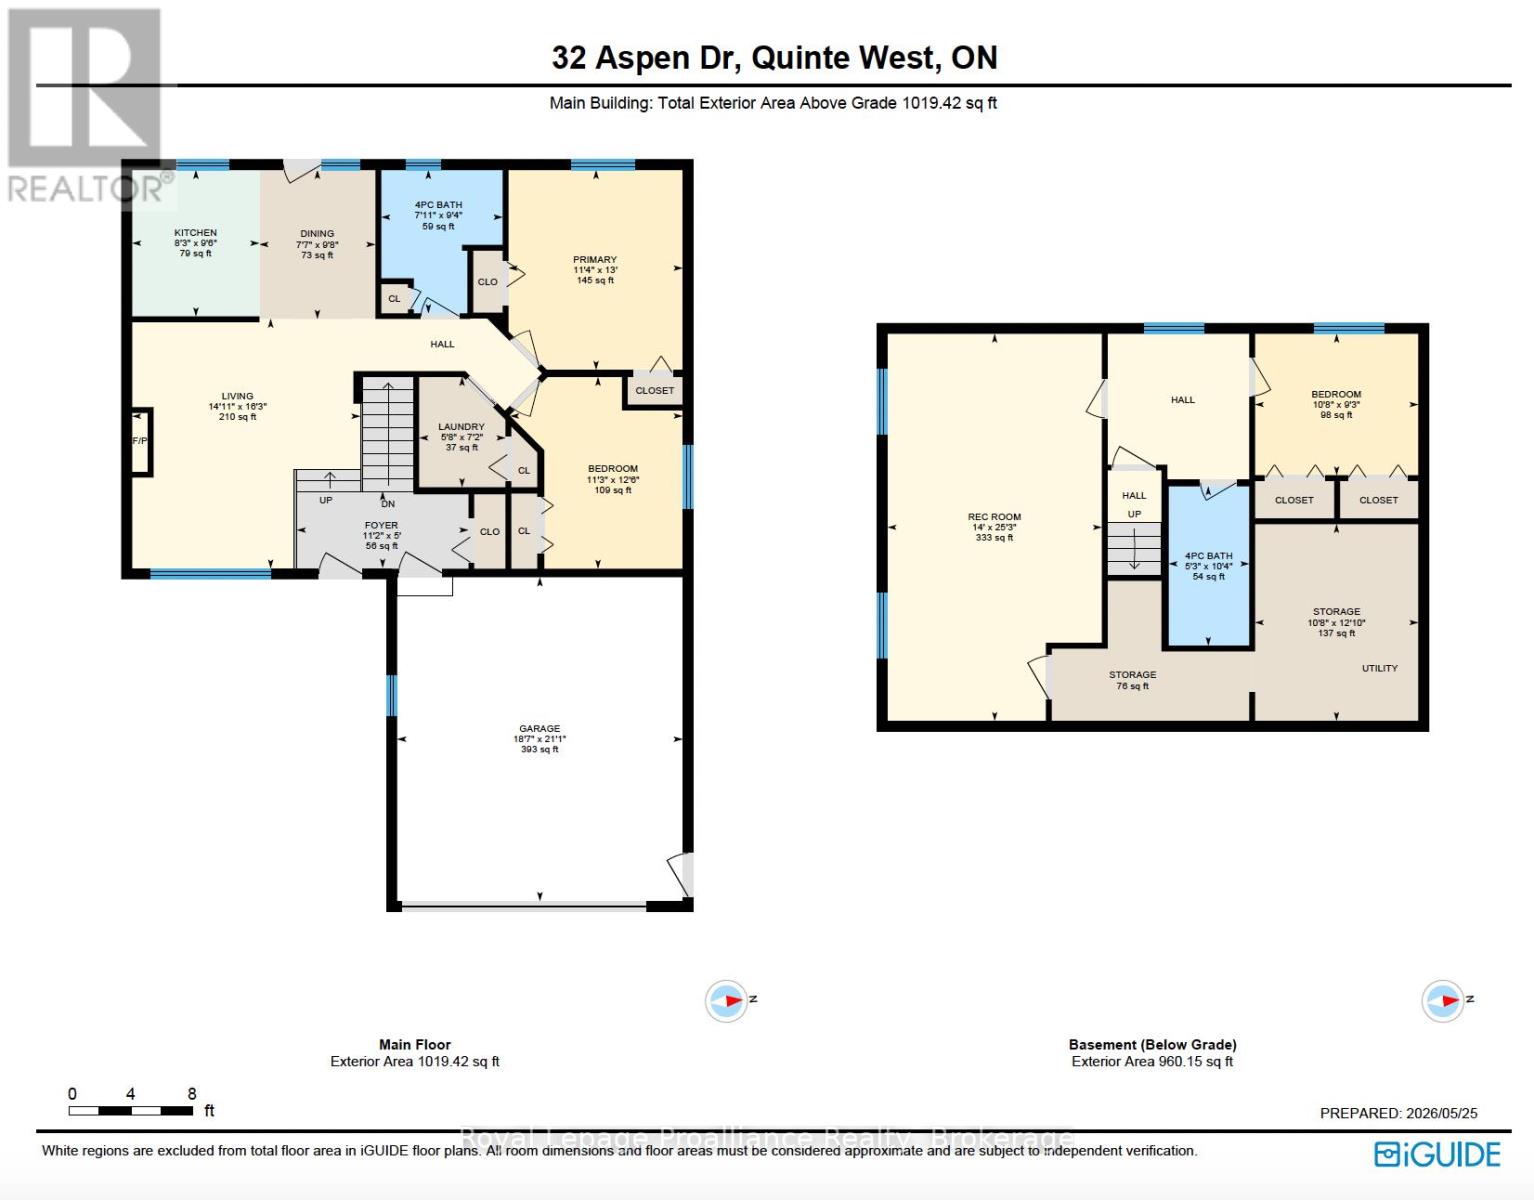
Room to grow, upgrades to love & a location that makes life easy. Welcome to this well-cared-for 3-bedroom, 2-bathroom brick and vinyl detached home in the popular, family-friendly Brookshire Meadows subdivision, complete with a double garage and a large neighbourhood park just around the corner. The kitchen features to-the-ceiling cabinetry with crown moulding, backsplash, tile flooring and French doors leading to the west-facing deck and fully fenced backyard. The main floor also offers a natural gas fireplace, jacuzzi tub, quality laminate and tile flooring, plus convenient main floor laundry with cabinetry. Downstairs, the spacious lower level adds a huge recreation room and an additional bedroom-perfect for guests, family or a home office. Outside, enjoy a fully fenced yard, irrigation system, generously sized deck, shed and garage access to the exterior. With the 401 just 5 minutes away, plus Murray Centennial School and shopping nearby, this home is perfectly positioned for busy family life. You're also only 10 minutes from CFB Trenton, the YMCA, marina, golf and beautiful Prince Edward County. A great home, a great neighbourhood and plenty of room for what comes next. (id:45725)
Property Details
| MLS® Number | X13762440 |
| Property Type | Single Family |
| Community Name | Murray Ward |
| Amenities Near By | Golf Nearby, Hospital, Park, Schools |
| Community Features | School Bus |
| Equipment Type | Water Heater |
| Features | Carpet Free |
| Parking Space Total | 4 |
| Rental Equipment Type | Water Heater |
| Structure | Deck, Porch, Shed |
Building
| Bathroom Total | 2 |
| Bedrooms Above Ground | 2 |
| Bedrooms Below Ground | 1 |
| Bedrooms Total | 3 |
| Age | 6 To 15 Years |
| Amenities | Fireplace(s) |
| Appliances | Garage Door Opener Remote(s), Dishwasher, Dryer, Microwave, Stove, Washer, Refrigerator |
| Architectural Style | Raised Bungalow |
| Basement Development | Finished |
| Basement Type | Full (finished) |
| Construction Style Attachment | Detached |
| Cooling Type | Central Air Conditioning, Air Exchanger |
| Exterior Finish | Brick, Vinyl Siding |
| Fireplace Present | Yes |
| Fireplace Total | 1 |
| Foundation Type | Poured Concrete |
| Heating Fuel | Natural Gas |
| Heating Type | Forced Air |
| Stories Total | 1 |
| Size Interior | 700 - 1100 Sqft |
| Type | House |
| Utility Water | Municipal Water |
Parking
| Attached Garage | |
| Garage |
Land
| Acreage | No |
| Fence Type | Fenced Yard |
| Land Amenities | Golf Nearby, Hospital, Park, Schools |
| Landscape Features | Lawn Sprinkler |
| Sewer | Sanitary Sewer |
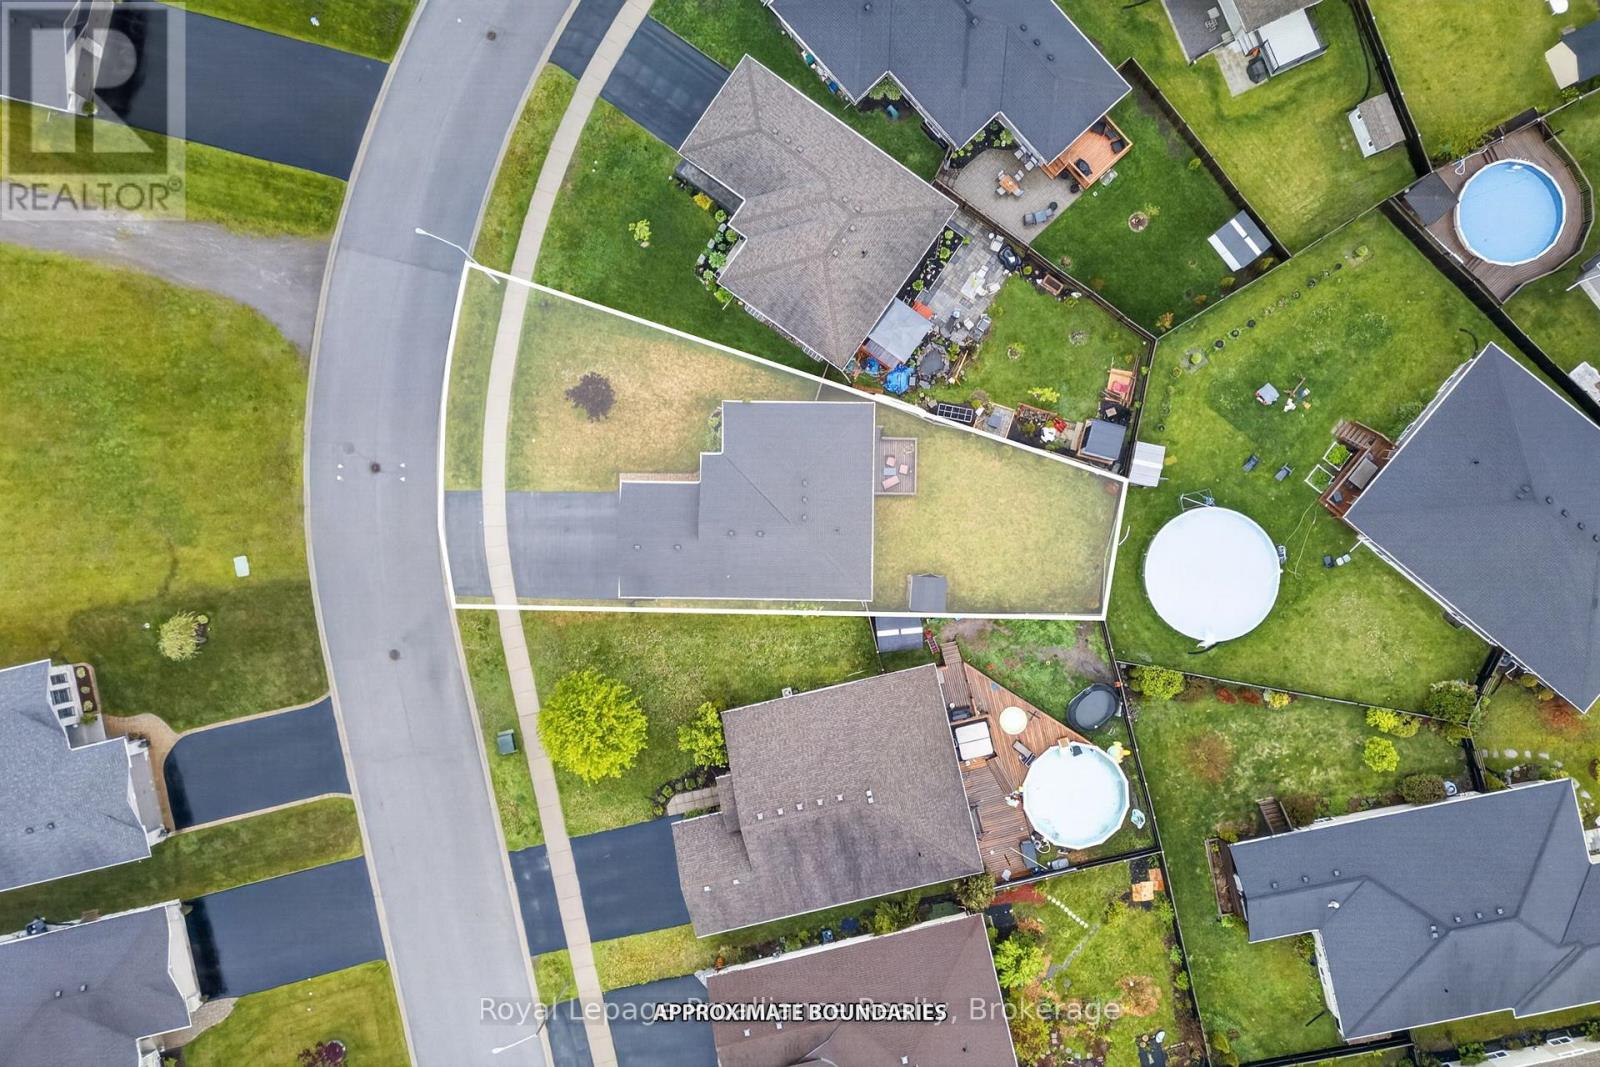
| Size Depth | 123 Ft |
| Size Frontage | 47 Ft |
| Size Irregular | 47 X 123 Ft |
| Size Total Text | 47 X 123 Ft|under 1/2 Acre |
Rooms
| Level | Type | Length | Width | Dimensions |
|---|---|---|---|---|
| Basement | Bedroom 3 | 3.25 m | 2.81 m | 3.25 m x 2.81 m |
| Basement | Utility Room | 7 m | 7 m | 7 m x 7 m |
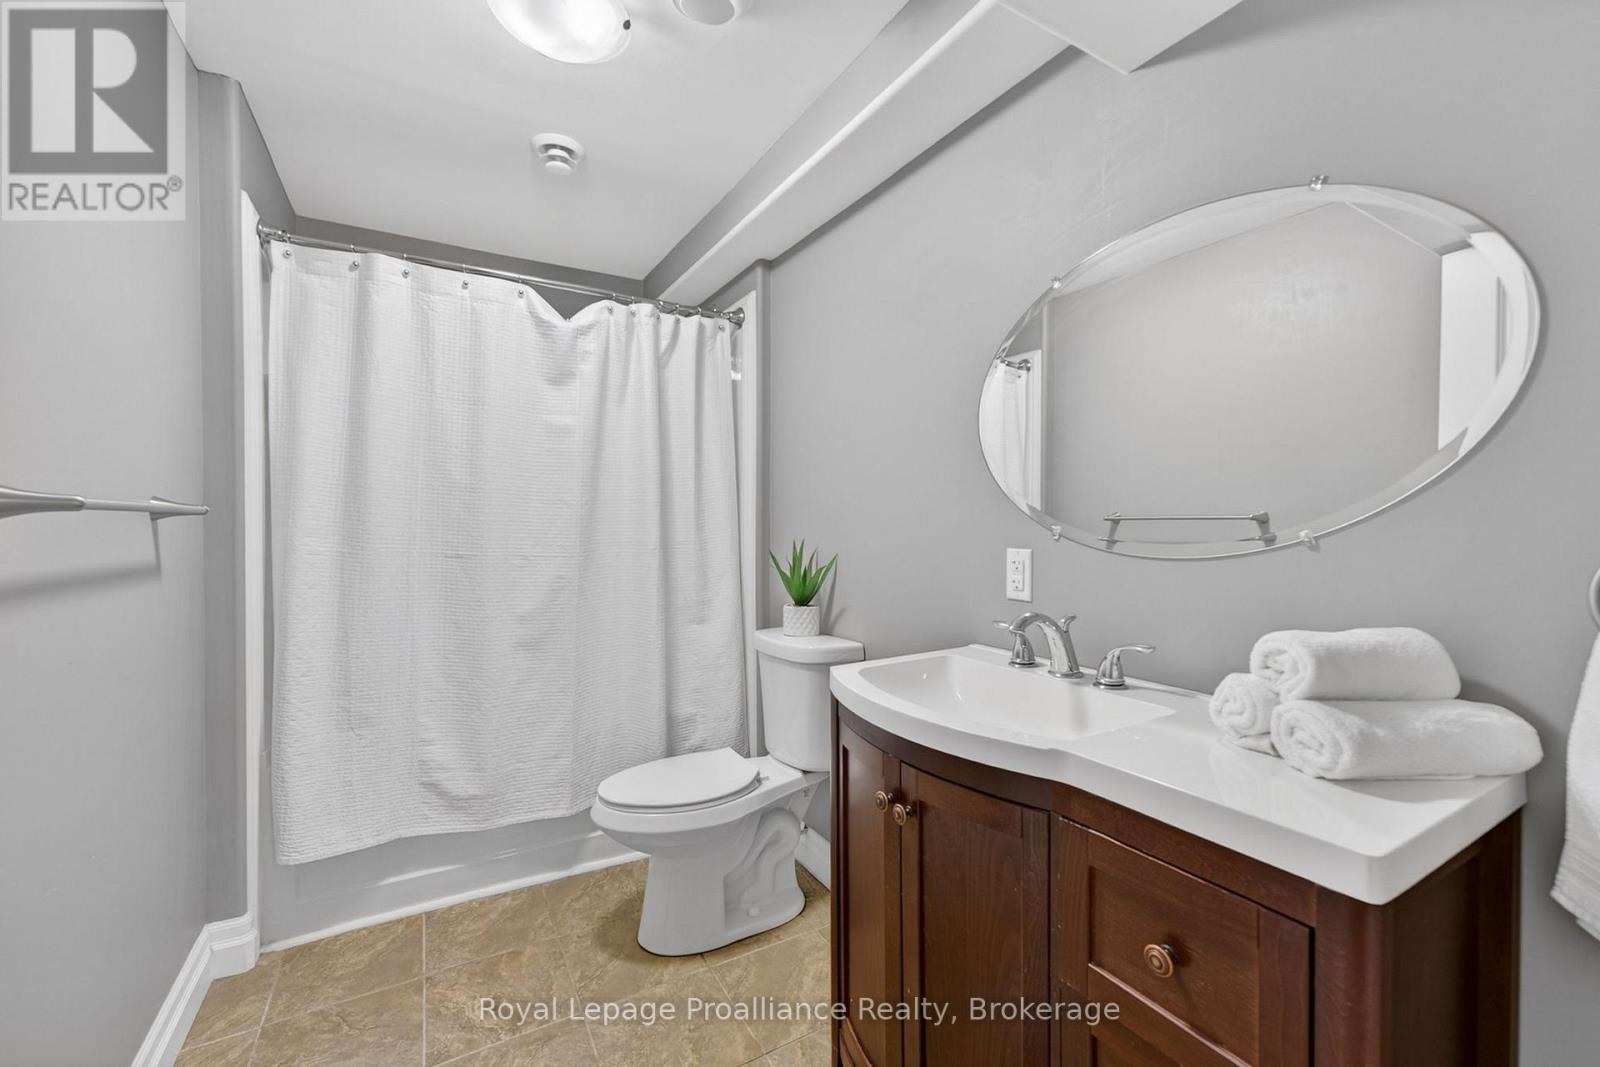
| Basement | Bathroom | 1.6 m | 3.16 m | 1.6 m x 3.16 m |
| Basement | Recreational, Games Room | 4.26 m | 7.68 m | 4.26 m x 7.68 m |
| Basement | Utility Room | 3.25 m | 3.91 m | 3.25 m x 3.91 m |
| Main Level | Laundry Room | 2.19 m | 1.72 m | 2.19 m x 1.72 m |
| Main Level | Living Room | 4.96 m | 4.53 m | 4.96 m x 4.53 m |
| Main Level | Primary Bedroom | 3.97 m | 3.46 m | 3.97 m x 3.46 m |
| Main Level | Bathroom | 2.85 m | 2.41 m | 2.85 m x 2.41 m |
| Main Level | Foyer | 1.52 m | 3.41 m | 1.52 m x 3.41 m |
| Main Level | Bedroom 2 | 3.81 m | 3.43 m | 3.81 m x 3.43 m |
| Main Level | Kitchen | 2.91 m | 2.53 m | 2.91 m x 2.53 m |
| Main Level | Dining Room | 2.96 m | 2.31 m | 2.96 m x 2.31 m |
https://www.realtor.ca/real-estate/30254547/32-aspen-drive-quinte-west-murray-ward-murray-ward
Interested?
Contact us for more information

The trademarks REALTOR®, REALTORS®, and the REALTOR® logo are controlled by The Canadian Real Estate Association (CREA) and identify real estate professionals who are members of CREA. The trademarks MLS®, Multiple Listing Service® and the associated logos are owned by The Canadian Real Estate Association (CREA) and identify the quality of services provided by real estate professionals who are members of CREA. The trademark DDF® is owned by The Canadian Real Estate Association (CREA) and identifies CREA's Data Distribution Facility (DDF®)
Durham Region Association of REALTORS®
Royal LePage Proalliance Realty
September 09 2026 08:20:04
