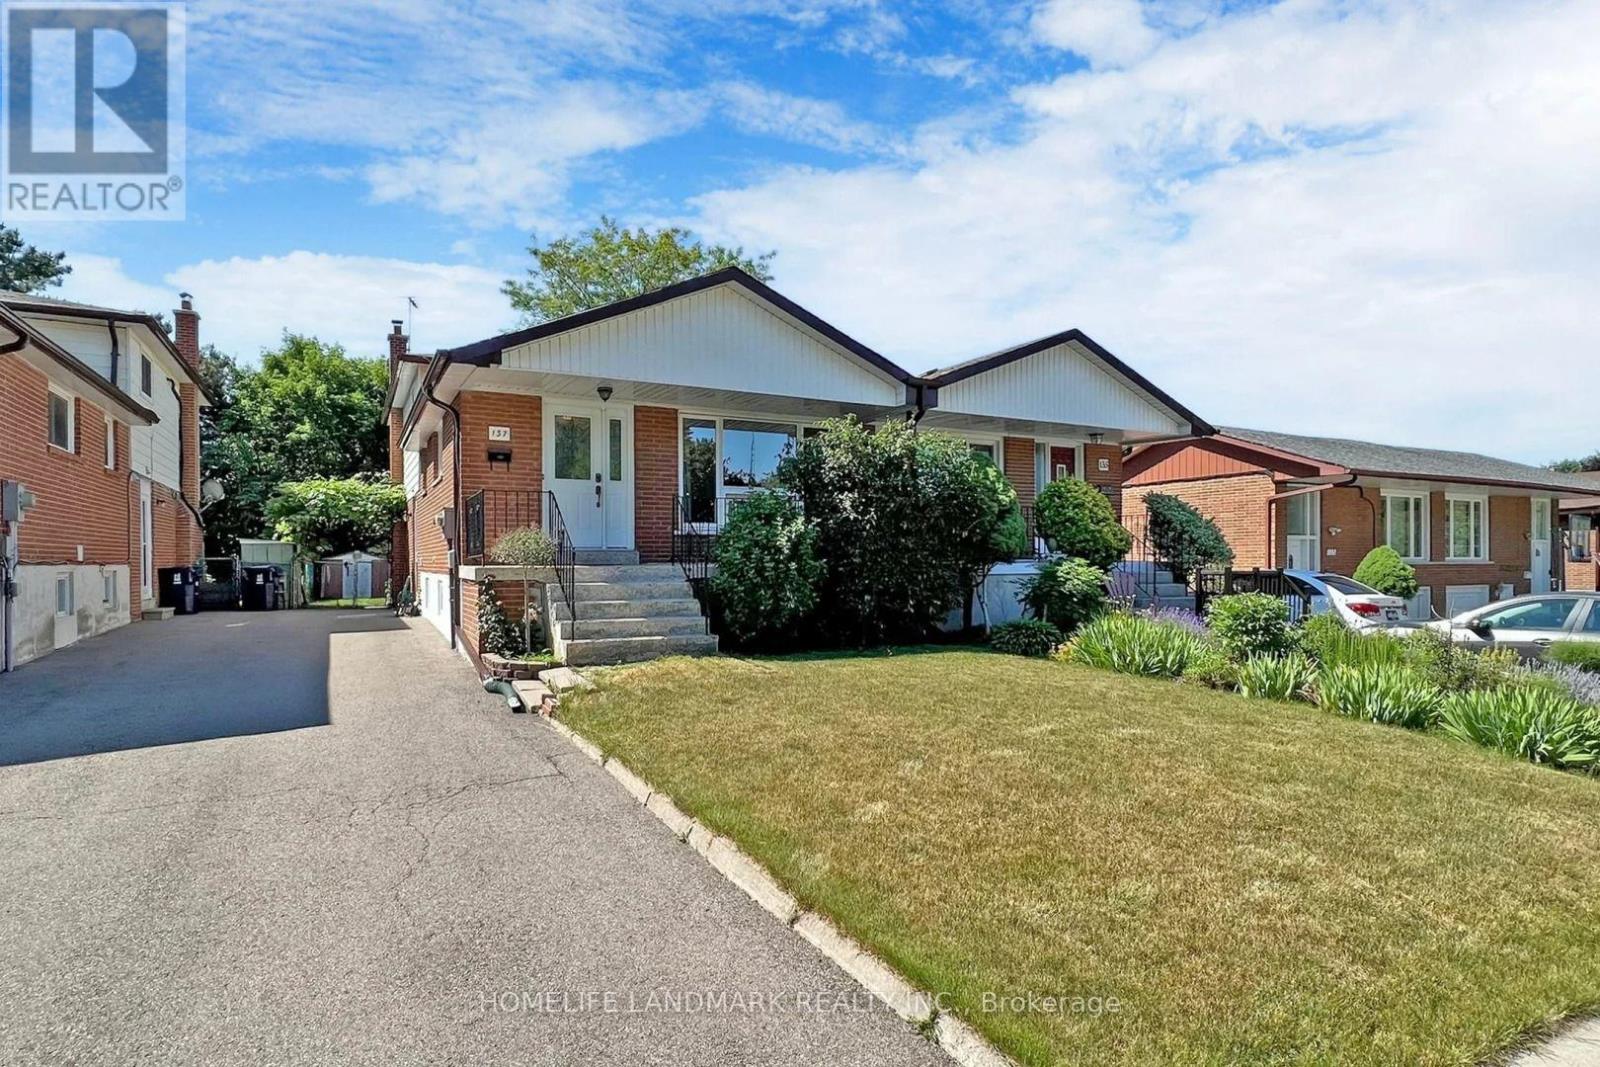
Lower - 137 Angus Drive Toronto (Don Valley Village), Ontario M2J 2W9

$2,300 Monthly
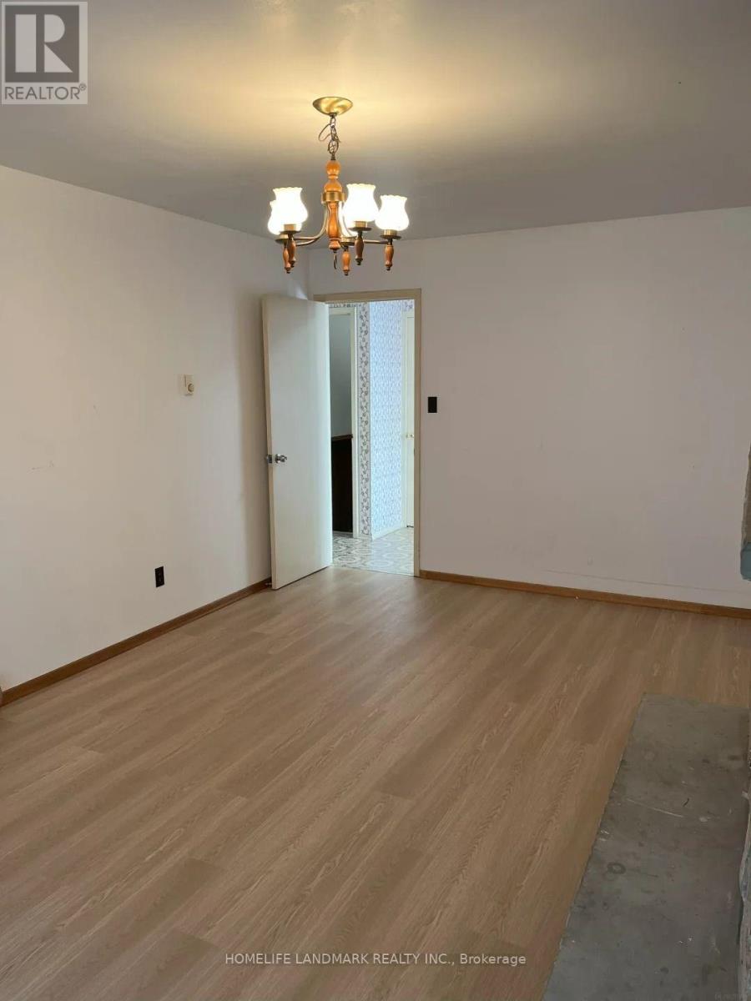
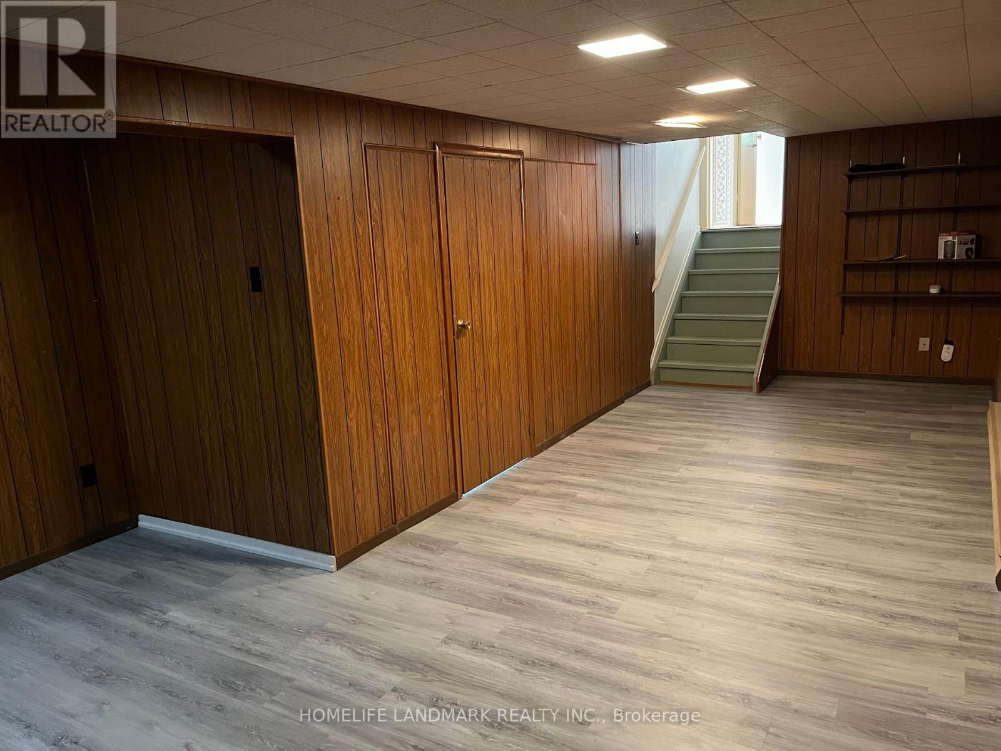
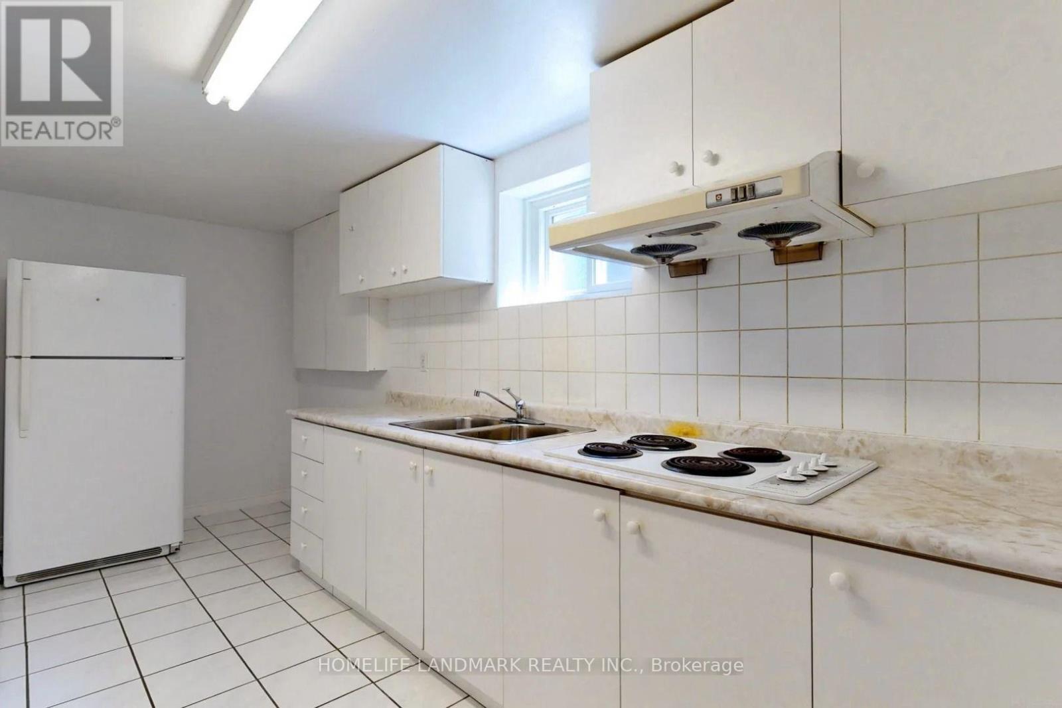
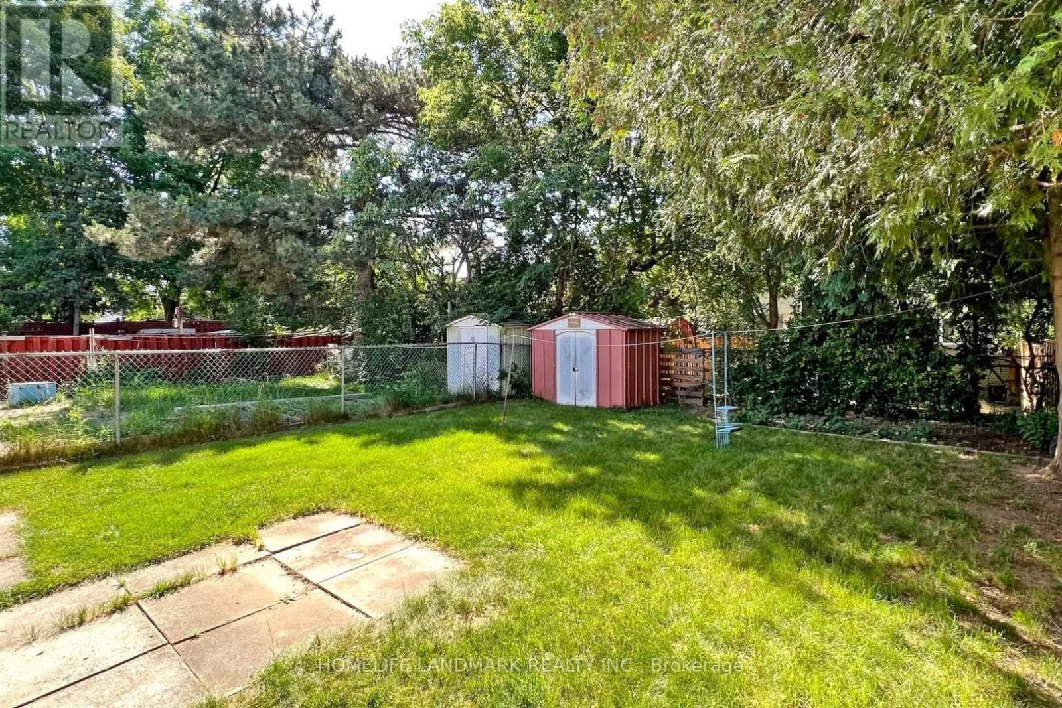
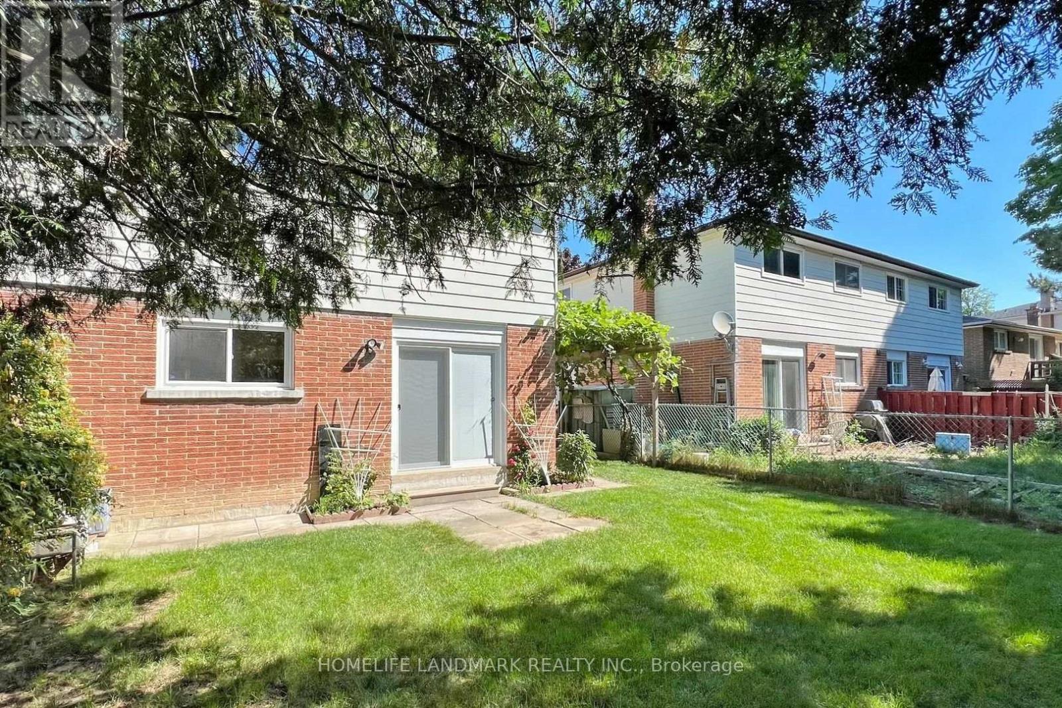
Lower Unit Only, Prime North York Location.Steps To School,Park,Waling Distance To Finch(1 Minute).Seneca College. Supermarket,Go Transit&Ttc, Close To Hwy 401/404,North York General Hospital, Fairviw Mall And Public Library. (id:45725)
Property Details
| MLS® Number | C13758014 |
| Property Type | Single Family |
| Community Name | Don Valley Village |
| Parking Space Total | 1 |
Building
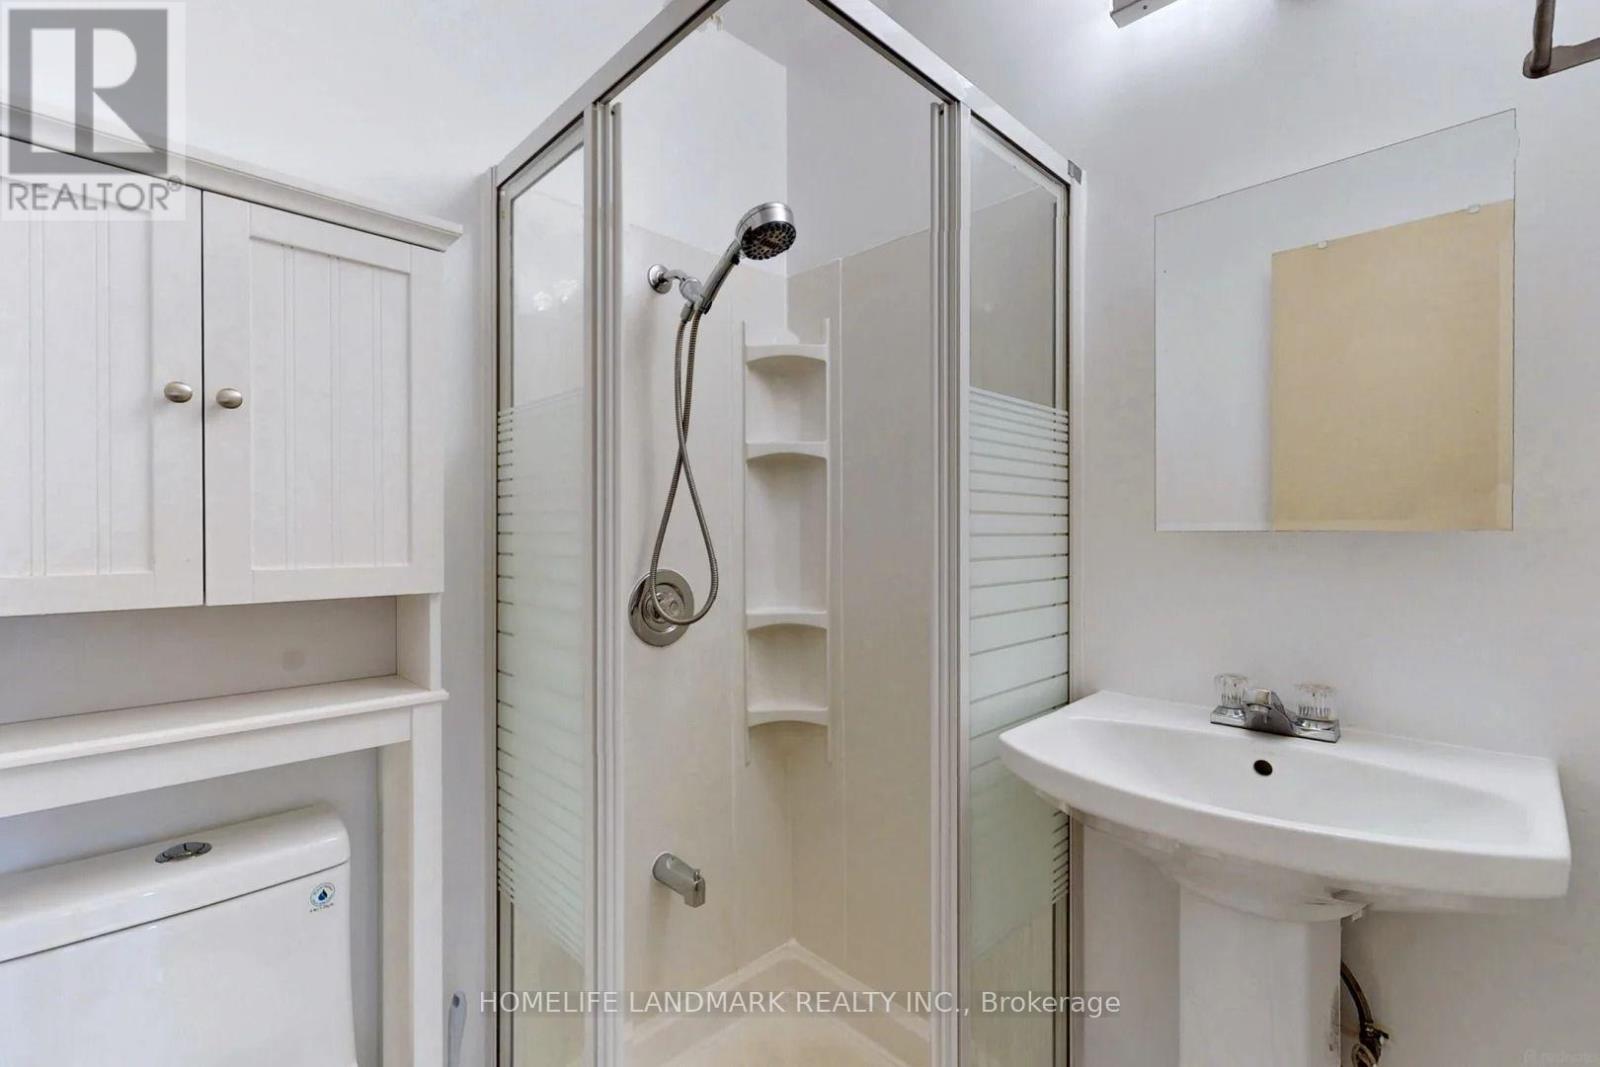
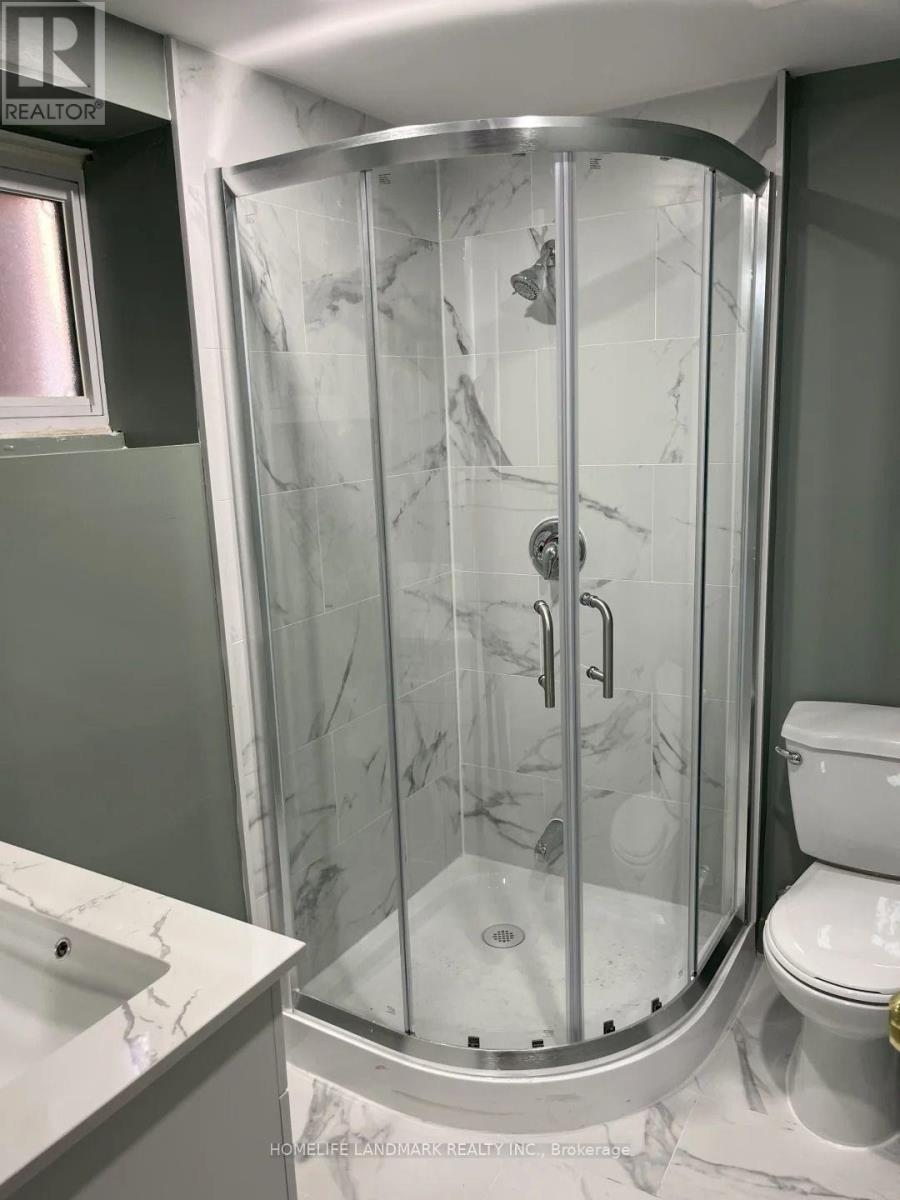
| Bathroom Total | 2 |
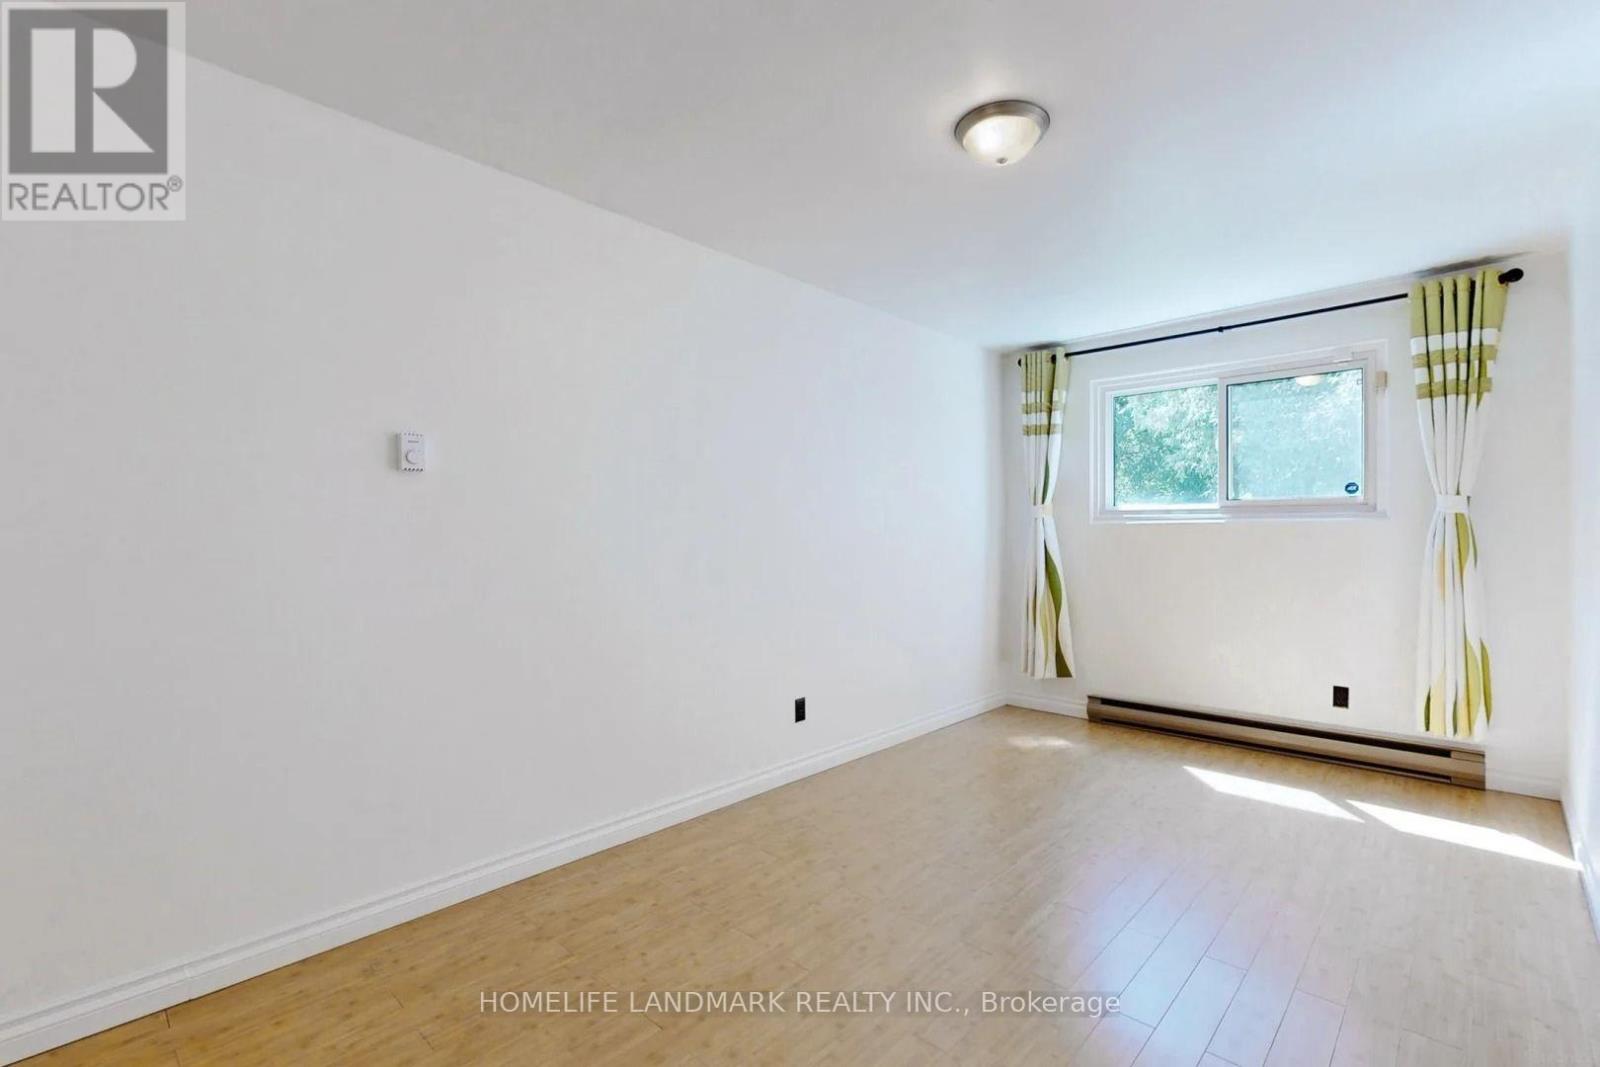
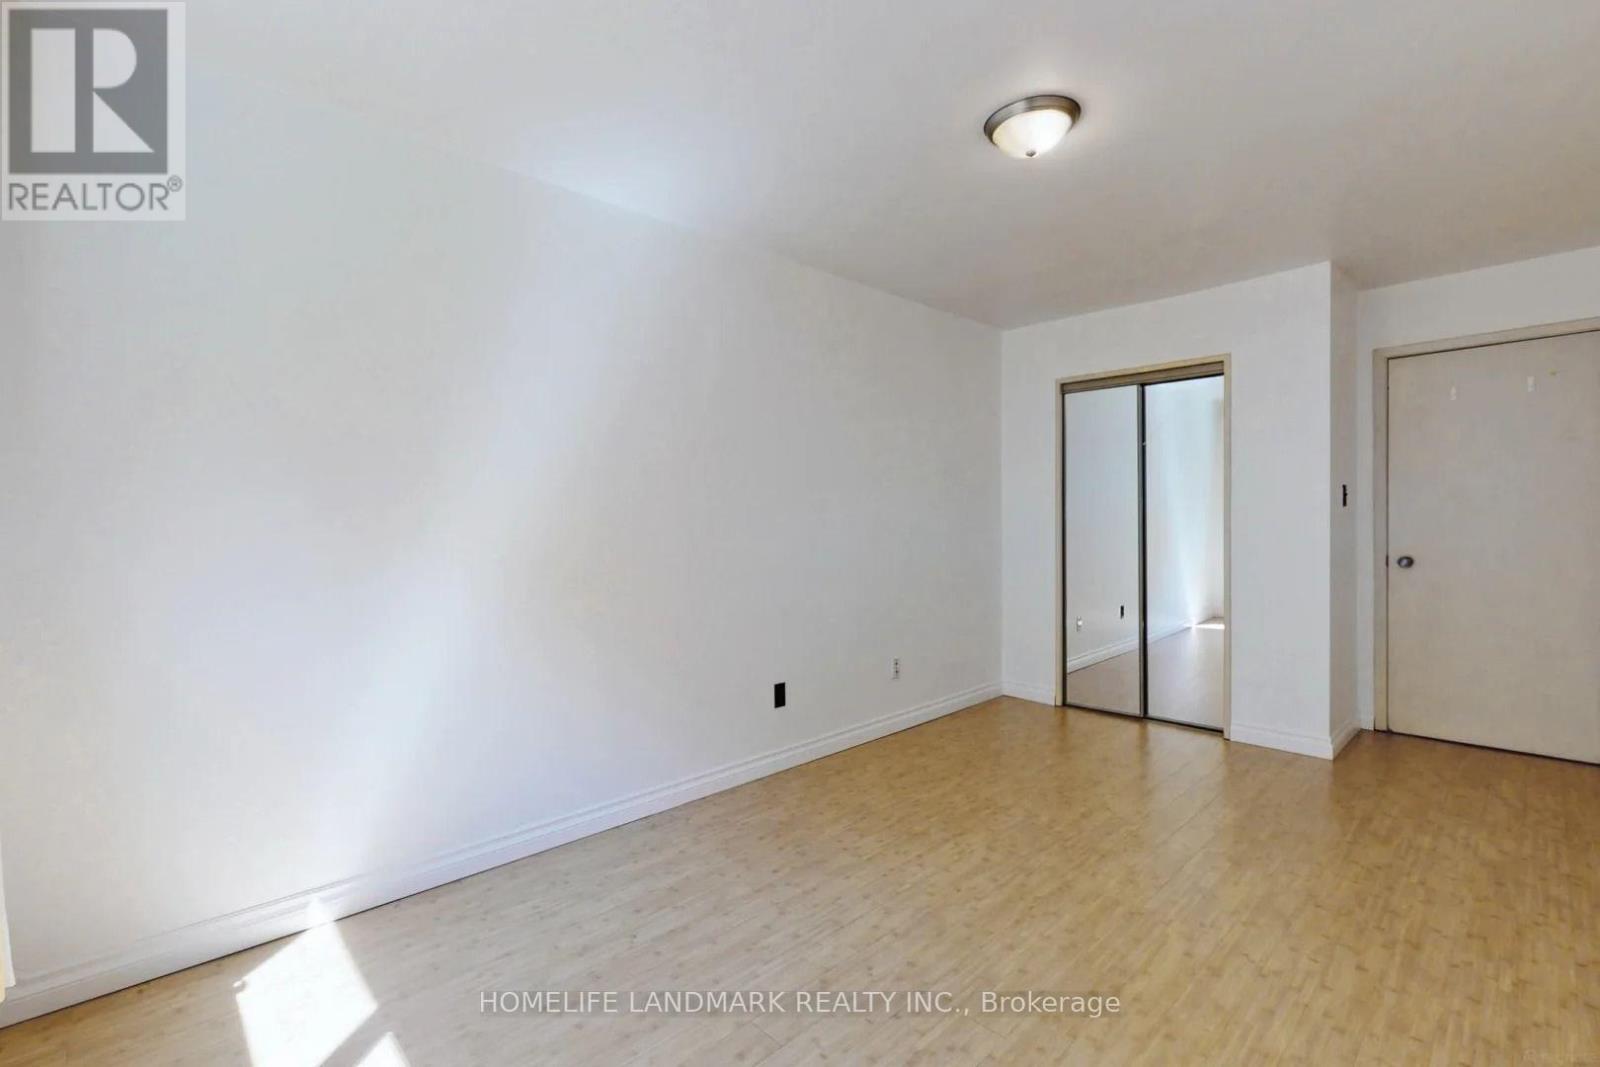
| Bedrooms Above Ground | 2 |
| Bedrooms Total | 2 |
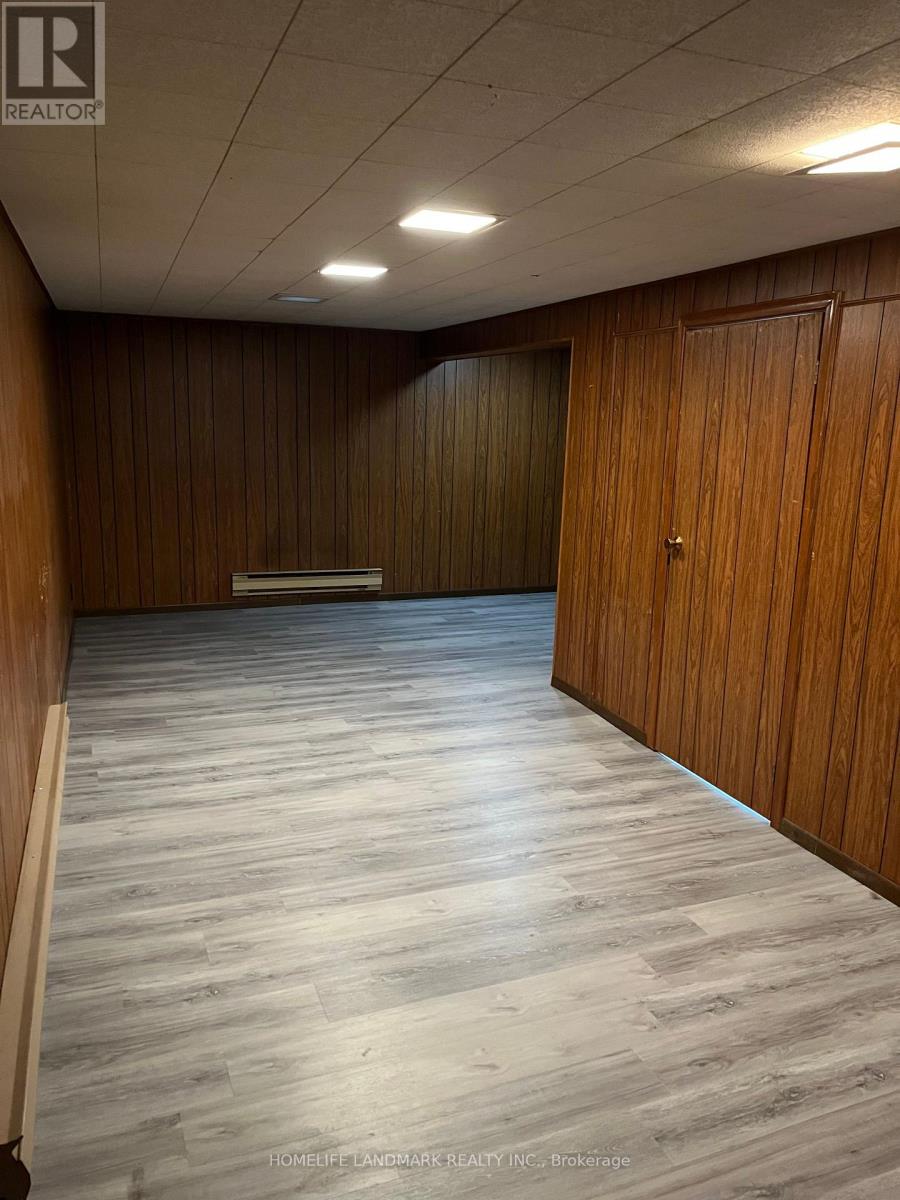
| Basement Development | Finished |
| Basement Type | N/a (finished) |
| Construction Style Attachment | Semi-detached |
| Construction Style Split Level | Backsplit |
| Exterior Finish | Brick |
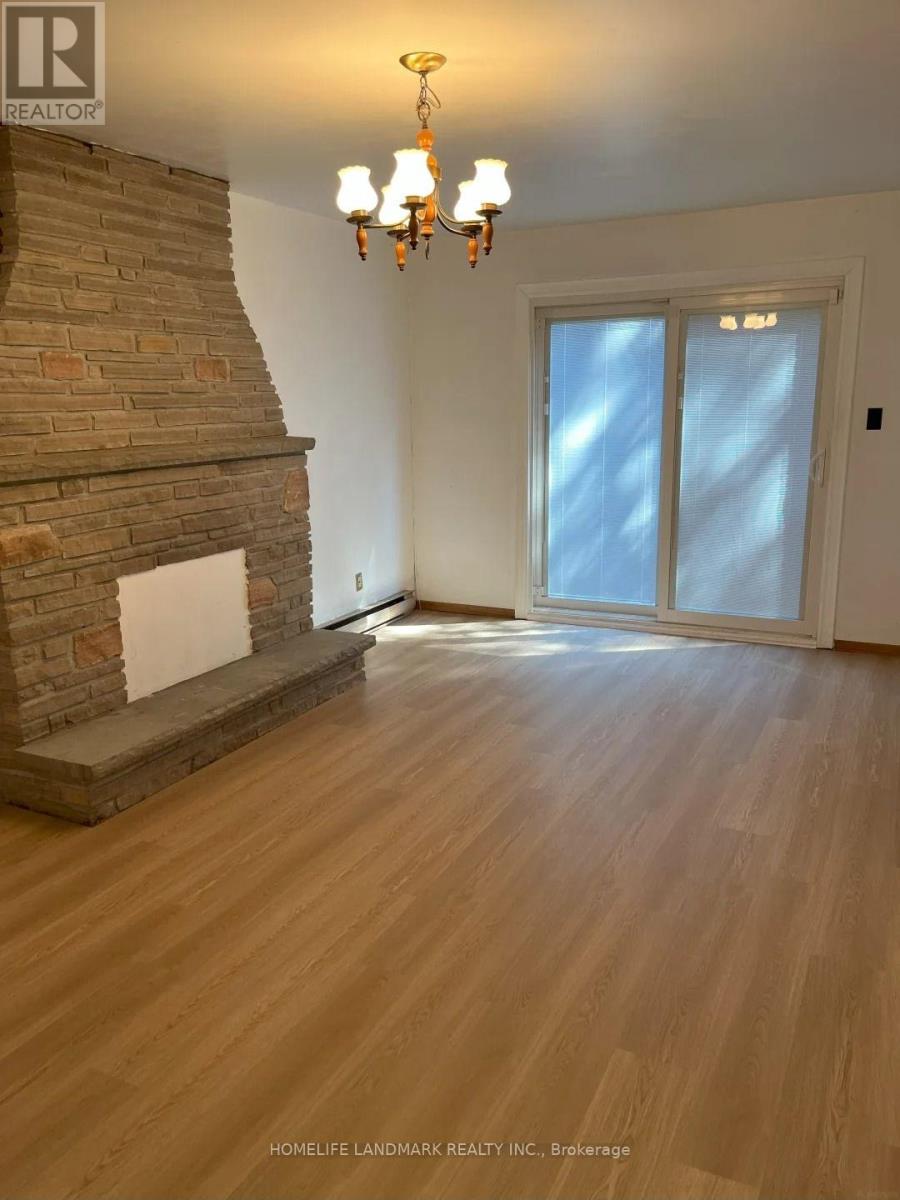
| Fireplace Present | Yes |
| Fireplace Total | 1 |
| Flooring Type | Vinyl |
| Foundation Type | Block |
| Heating Fuel | Electric |
| Heating Type | Baseboard Heaters |
| Size Interior | 1500 - 2000 Sqft |
| Type | House |
| Utility Water | Municipal Water |
Parking
| No Garage |
Land
| Acreage | No |
| Sewer | Sanitary Sewer |
| Size Depth | 120 Ft |
| Size Frontage | 30 Ft |
| Size Irregular | 30 X 120 Ft |
| Size Total Text | 30 X 120 Ft |
Rooms
| Level | Type | Length | Width | Dimensions |
|---|---|---|---|---|
| Basement | Recreational, Games Room | 7.69 m | 4.06 m | 7.69 m x 4.06 m |
| Basement | Kitchen | 7.69 m | 2.01 m | 7.69 m x 2.01 m |
| Basement | Bathroom | 2.09 m | 1.43 m | 2.09 m x 1.43 m |
| Main Level | Bedroom | 5.43 m | 3.23 m | 5.43 m x 3.23 m |
| Main Level | Bedroom 2 | 5.43 m | 2.64 m | 5.43 m x 2.64 m |
| Main Level | Bathroom | 2 m | 1.4 m | 2 m x 1.4 m |
Interested?
Contact us for more information

The trademarks REALTOR®, REALTORS®, and the REALTOR® logo are controlled by The Canadian Real Estate Association (CREA) and identify real estate professionals who are members of CREA. The trademarks MLS®, Multiple Listing Service® and the associated logos are owned by The Canadian Real Estate Association (CREA) and identify the quality of services provided by real estate professionals who are members of CREA. The trademark DDF® is owned by The Canadian Real Estate Association (CREA) and identifies CREA's Data Distribution Facility (DDF®)
Toronto Real Estate Board
Homelife Landmark Realty Inc.
September 09 2026 04:53:35
