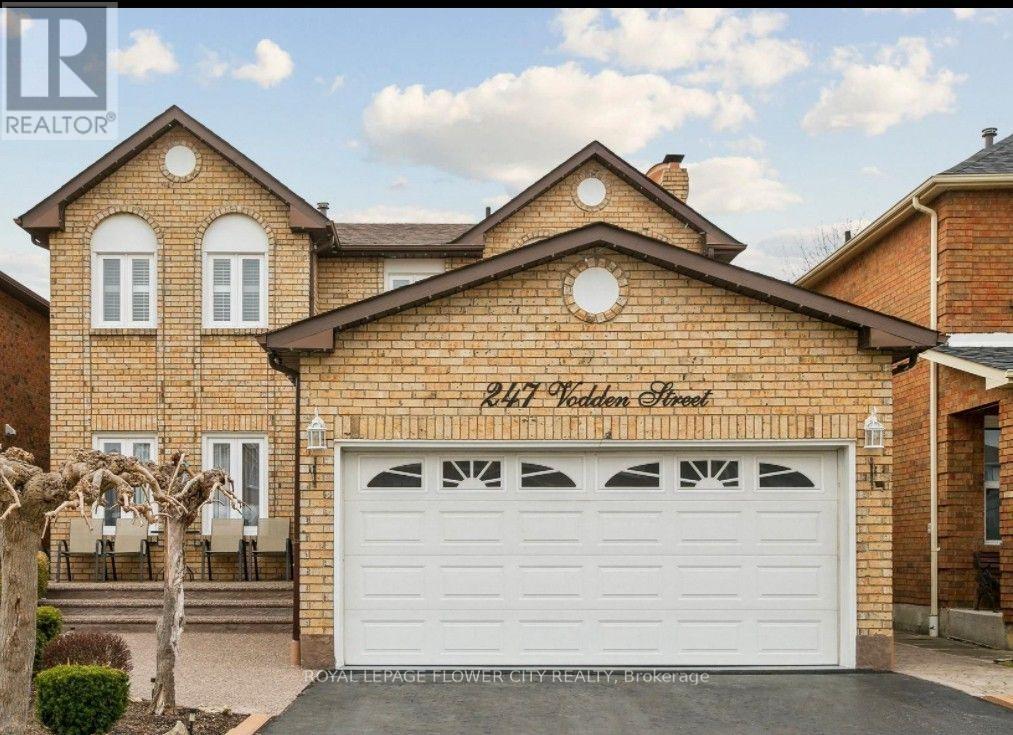
247 Vodden Street W Brampton (Brampton West), Ontario L6X 2X7

$888,000
Proudly presented by my clients, this absolutely beautiful and meticulously maintained 4+1 bedroom, 4-bath detached home offers exceptional pride of ownership throughout. The property is exceptionally clean, well cared for, and move-in ready, featuring a finished basement complete with a 5-piece bath and a custom-built bar that's ideal for entertaining. The spacious primary bedroom provides a true private retreat, comfortably accommodating a king-size bed as well as a cozy sitting area. Outside, enjoy a beautifully landscaped front yard and a geinfonerous backyard with garden space and a shed, offering great options for family living. Recent updates include a furnace installed in 2025, a roof completed approximately four years ago, and windows approximately six years old. Conveniently located close to major amenities including bus stops, highways, shopping, schools, parks, the Go Station, and more. (id:45725)
Property Details
| MLS® Number | W13757722 |
| Property Type | Single Family |
| Community Name | Brampton West |
| Amenities Near By | Hospital, Park, Place Of Worship, Schools, Public Transit |
| Equipment Type | Water Heater |
| Parking Space Total | 4 |
| Rental Equipment Type | Water Heater |
| Structure | Shed |
Building
| Bathroom Total | 4 |
| Bedrooms Above Ground | 4 |
| Bedrooms Below Ground | 1 |
| Bedrooms Total | 5 |
| Amenities | Fireplace(s) |
| Appliances | Central Vacuum, Microwave, Gas Stove(s), Washer, Window Coverings, Two Refrigerators |
| Basement Development | Finished |
| Basement Type | N/a (finished) |
| Construction Style Attachment | Detached |
| Cooling Type | Central Air Conditioning |
| Exterior Finish | Brick |
| Fire Protection | Smoke Detectors |
| Fireplace Present | Yes |
| Flooring Type | Parquet, Ceramic, Laminate |
| Foundation Type | Concrete |
| Half Bath Total | 1 |
| Heating Fuel | Natural Gas |
| Heating Type | Forced Air |
| Stories Total | 2 |
| Size Interior | 2000 - 2500 Sqft |
| Type | House |
| Utility Water | Municipal Water |
Parking
| Attached Garage | |
| Garage |
Land
| Acreage | No |
| Fence Type | Fenced Yard |
| Land Amenities | Hospital, Park, Place Of Worship, Schools, Public Transit |
| Landscape Features | Landscaped |
| Sewer | Sanitary Sewer |
| Size Depth | 111 Ft ,6 In |
| Size Frontage | 39 Ft ,4 In |
| Size Irregular | 39.4 X 111.5 Ft |
| Size Total Text | 39.4 X 111.5 Ft|under 1/2 Acre |
| Zoning Description | Residential |
Rooms
| Level | Type | Length | Width | Dimensions |
|---|---|---|---|---|
| Second Level | Primary Bedroom | 10.6 m | 19.98 m | 10.6 m x 19.98 m |
| Second Level | Bedroom 2 | 12.37 m | 9.97 m | 12.37 m x 9.97 m |
| Second Level | Bedroom 3 | 12.47 m | 9.97 m | 12.47 m x 9.97 m |
| Second Level | Bedroom 4 | 8.99 m | 8.99 m | 8.99 m x 8.99 m |
| Basement | Other | 9.97 m | 13.98 m | 9.97 m x 13.98 m |
| Basement | Bedroom | 9.97 m | 10.99 m | 9.97 m x 10.99 m |
| Basement | Living Room | 12.99 m | 11.98 m | 12.99 m x 11.98 m |
| Basement | Kitchen | 7.97 m | 17.98 m | 7.97 m x 17.98 m |
| Main Level | Living Room | 10.79 m | 22.54 m | 10.79 m x 22.54 m |
| Main Level | Family Room | 10.37 m | 17.09 m | 10.37 m x 17.09 m |
| Main Level | Dining Room | 10.79 m | 22.54 m | 10.79 m x 22.54 m |
| Main Level | Kitchen | 8.99 m | 19.98 m | 8.99 m x 19.98 m |
Utilities
| Cable | Available |
| Electricity | Installed |
| Sewer | Installed |
https://www.realtor.ca/real-estate/30249534/247-vodden-street-w-brampton-brampton-west-brampton-west
Interested?
Contact us for more information

The trademarks REALTOR®, REALTORS®, and the REALTOR® logo are controlled by The Canadian Real Estate Association (CREA) and identify real estate professionals who are members of CREA. The trademarks MLS®, Multiple Listing Service® and the associated logos are owned by The Canadian Real Estate Association (CREA) and identify the quality of services provided by real estate professionals who are members of CREA. The trademark DDF® is owned by The Canadian Real Estate Association (CREA) and identifies CREA's Data Distribution Facility (DDF®)
Toronto Real Estate Board
Royal LePage Flower City Realty
September 09 2026 01:34:41
