23 Benleigh Drive Toronto (Woburn), Ontario M1H 1J1

$1,198,000
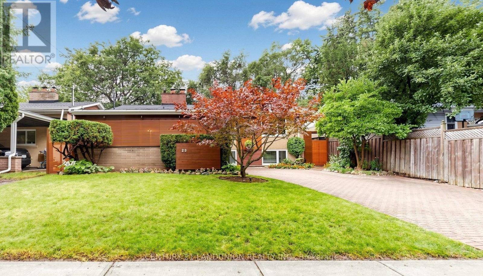
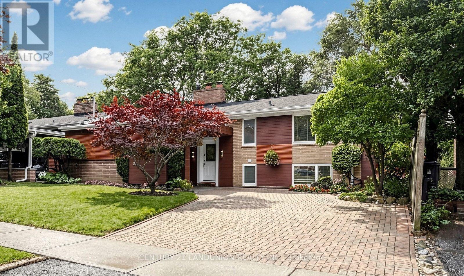
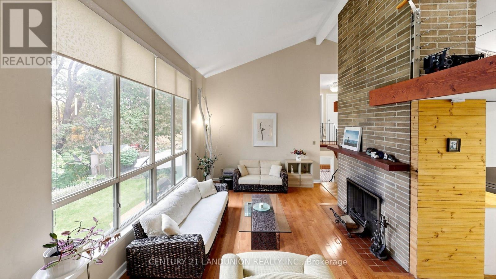
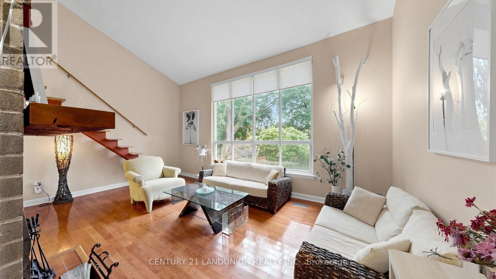
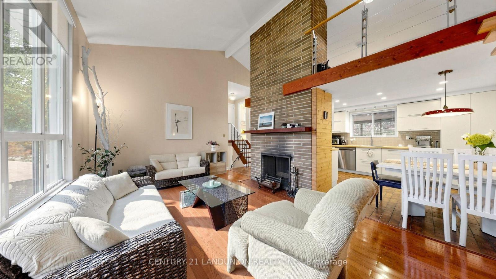
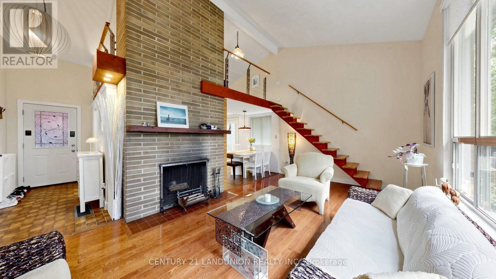
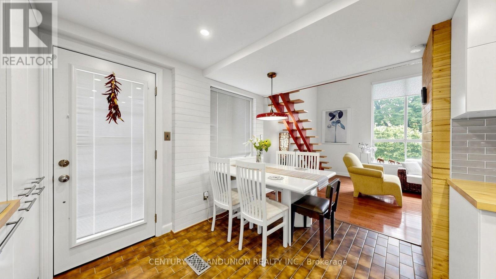
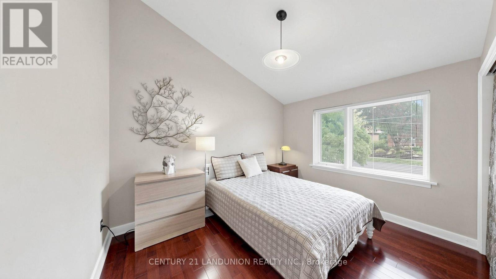
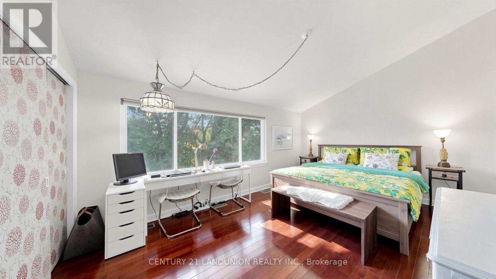
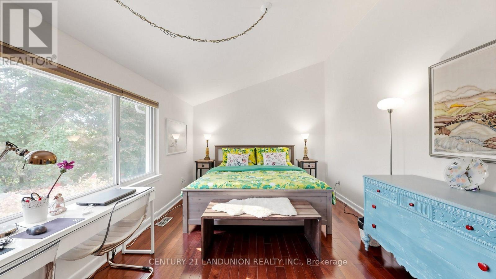
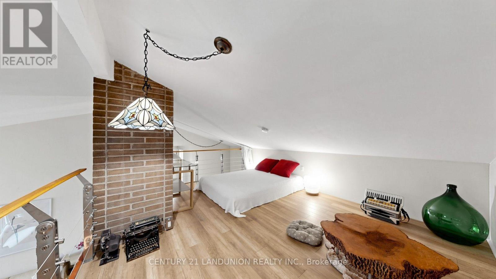
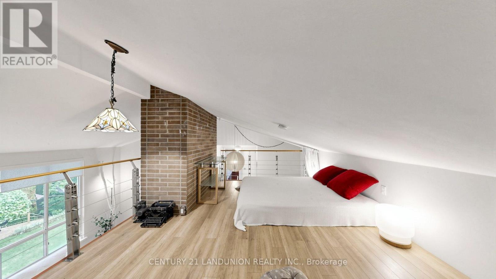
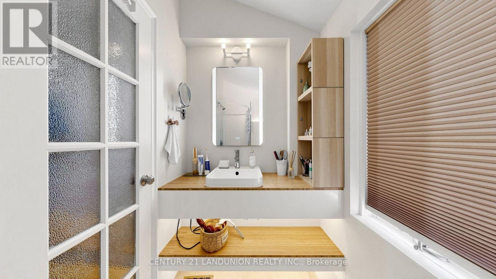
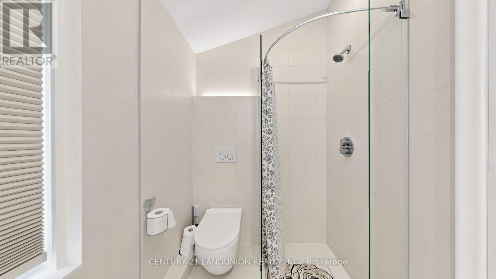
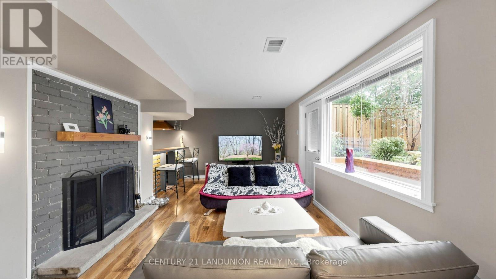
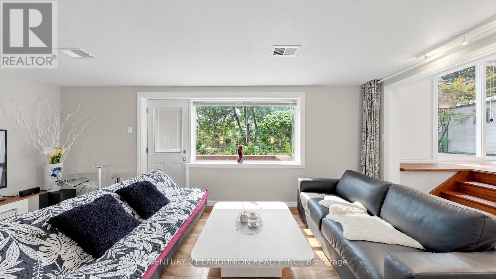
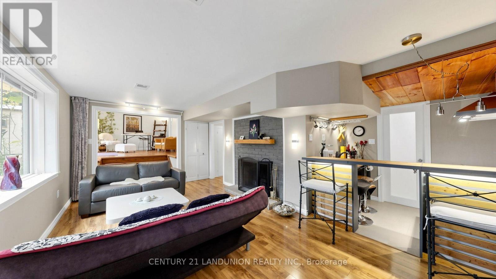
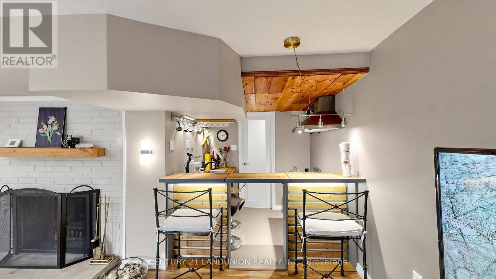
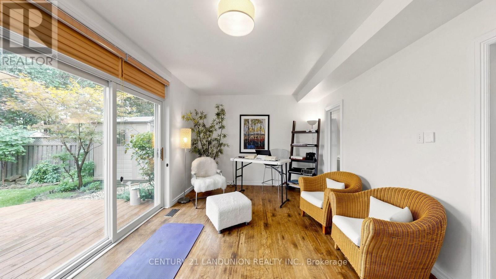
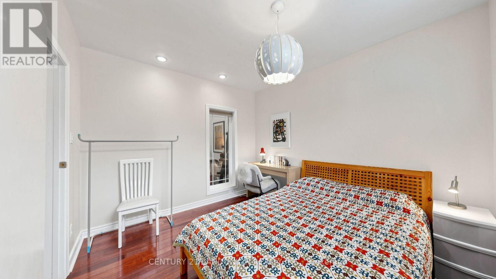
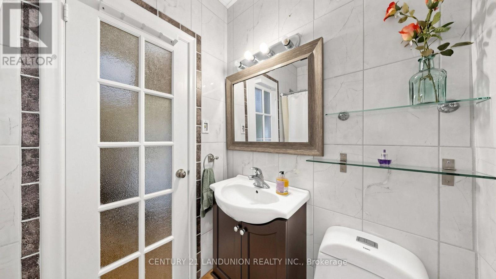
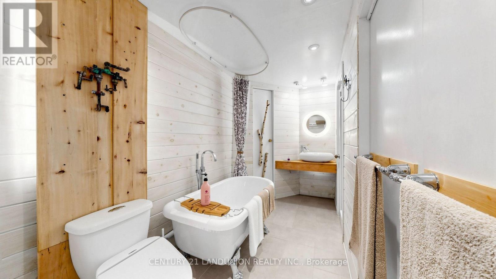
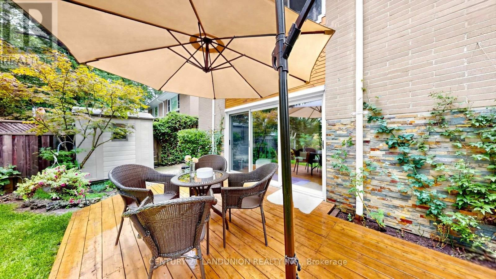
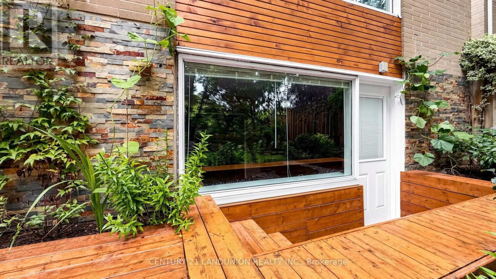
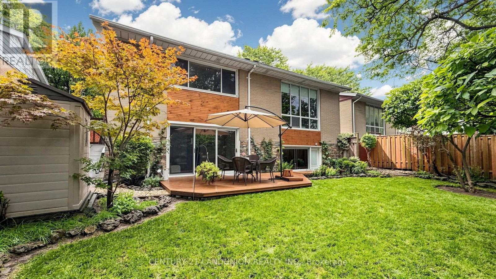
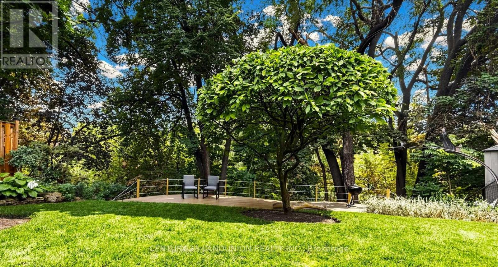
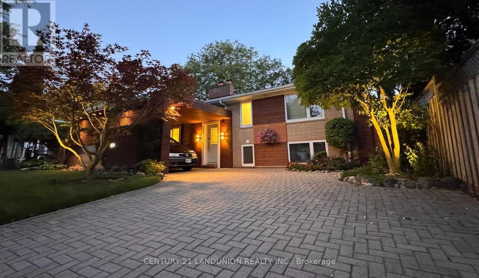
A Rare Gem! Nestled against a beautiful ravine area, this exceptional property offers stunning private views and a convenient location with easy access to Bus/Future Subway/Park/School/Shopping/Highway/YMCA /Library & More!. An excellent opportunity with multiple options-perfect for investment, personal residence, or both. Living Rm and 2 Bedroom with Cathedral Ceiling, 2 fireplaces, 3 upgraded washrooms, Freshly painted, 4th bedroom with W/O to backyard use as office-sitting, (id:45725)
Property Details
| MLS® Number | E13748156 |
| Property Type | Single Family |
| Community Name | Woburn |
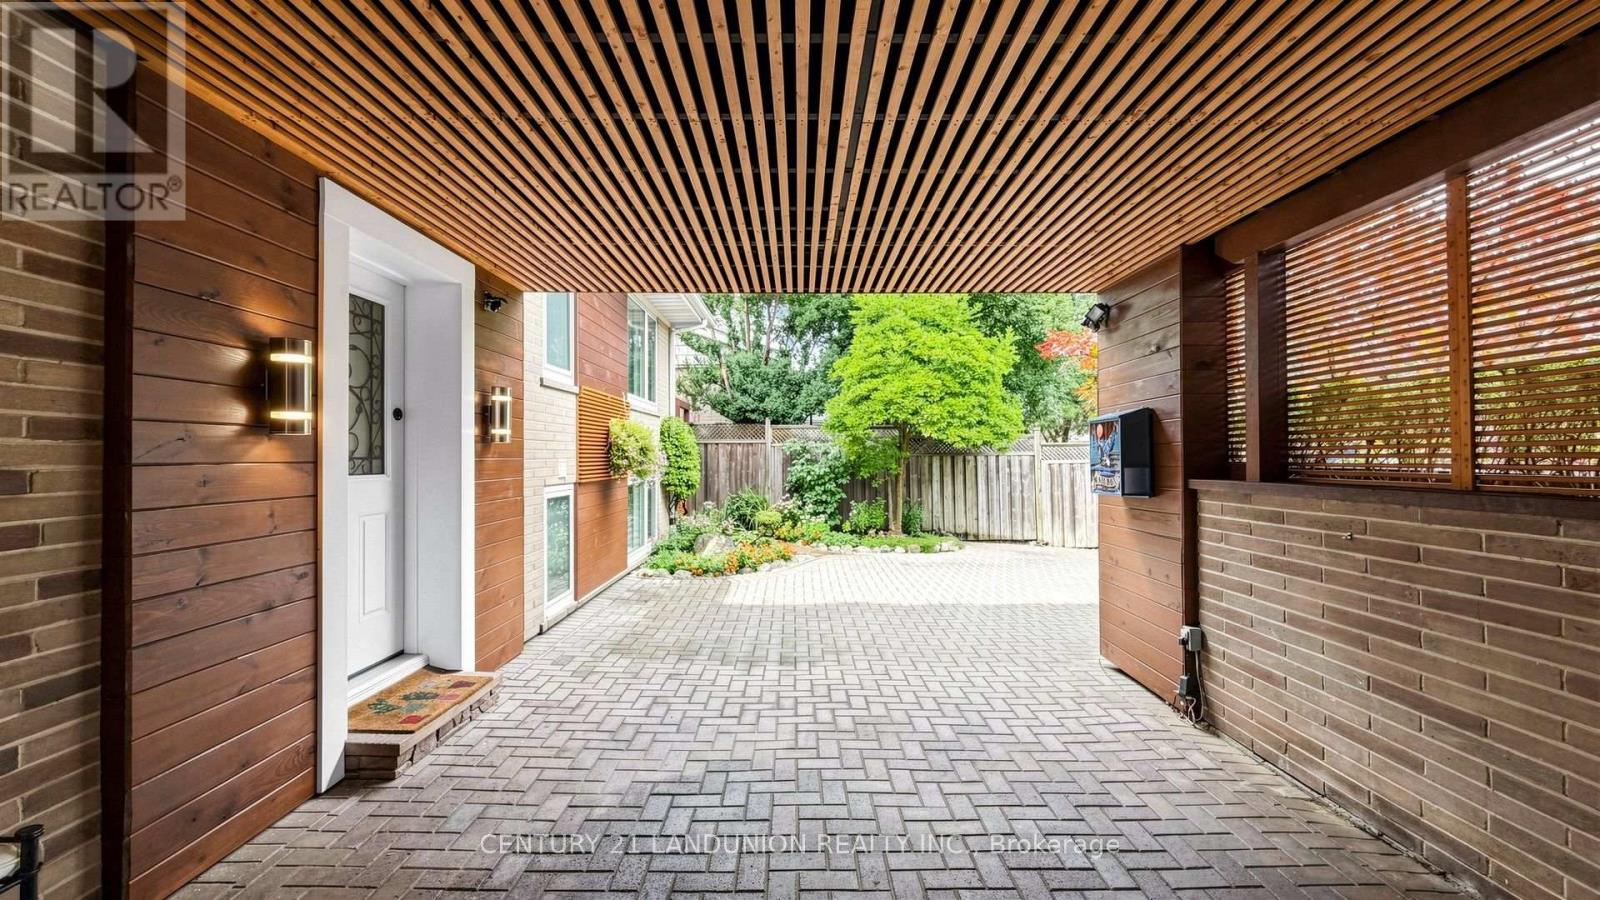
| Parking Space Total | 5 |
Building
| Bathroom Total | 3 |
| Bedrooms Above Ground | 4 |
| Bedrooms Total | 4 |
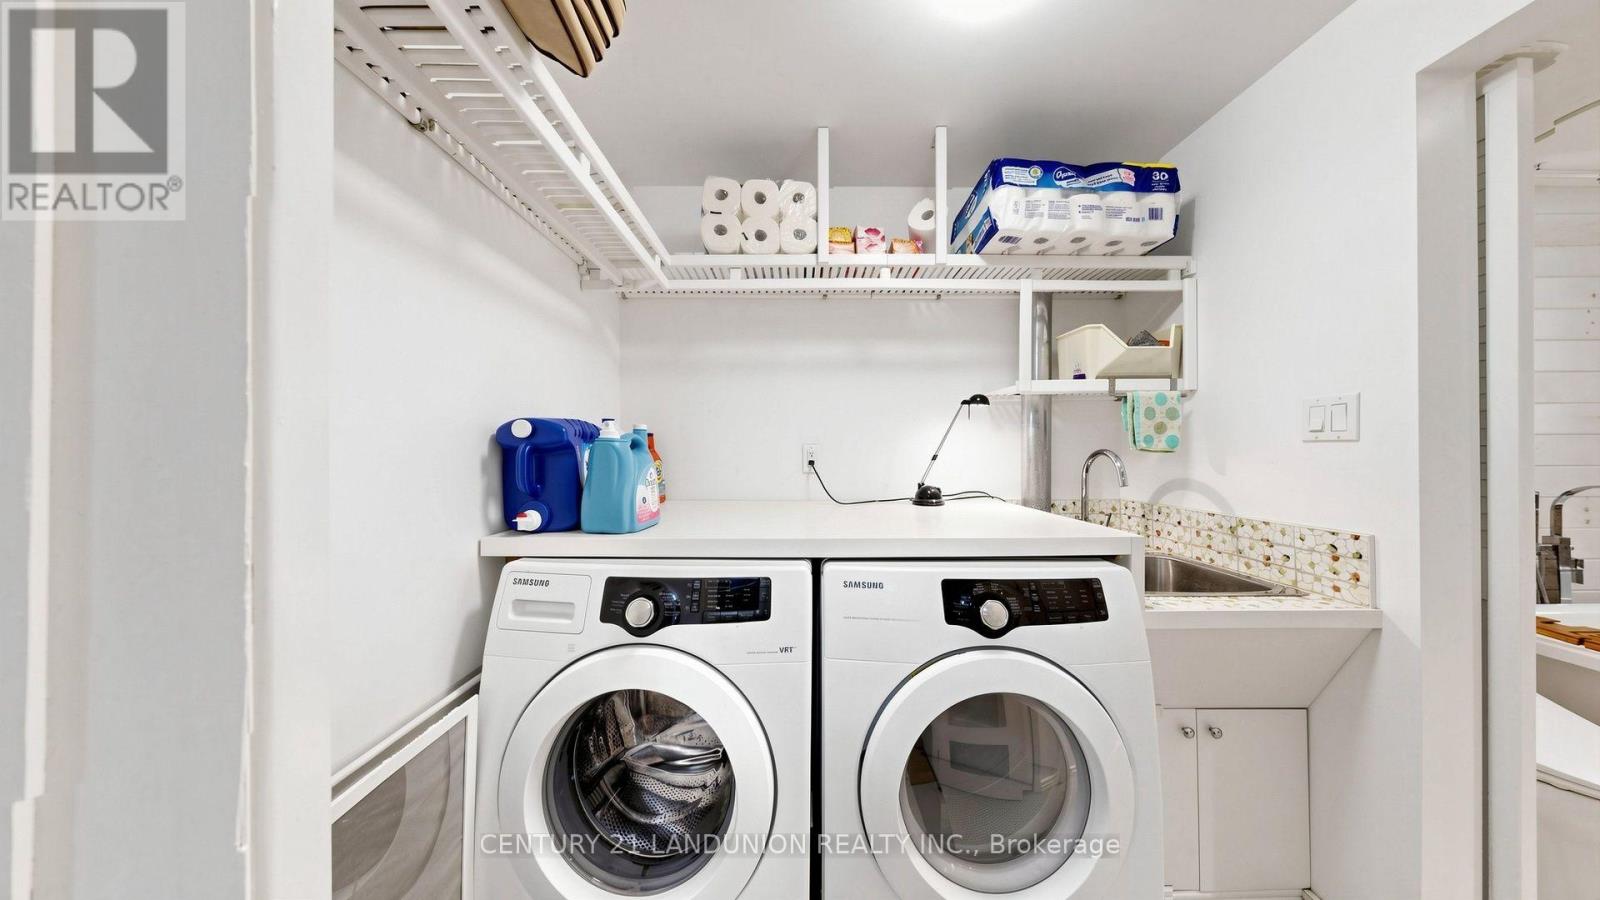
| Appliances | Water Heater, Dishwasher, Dryer, Microwave, Hood Fan, Range, Stove, Washer, Window Coverings, Refrigerator |
| Basement Development | Finished |
| Basement Features | Walk Out, Separate Entrance |
| Basement Type | N/a (finished), N/a |
| Construction Style Attachment | Detached |
| Construction Style Split Level | Sidesplit |
| Cooling Type | Central Air Conditioning |
| Exterior Finish | Brick, Wood |
| Fireplace Present | Yes |
| Flooring Type | Hardwood, Ceramic, Laminate |
| Foundation Type | Block |
| Heating Fuel | Natural Gas |
| Heating Type | Forced Air |
| Size Interior | 1500 - 2000 Sqft |
| Type | House |
| Utility Water | Municipal Water |
Parking
| Carport | |
| No Garage |
Land
| Acreage | No |
| Sewer | Sanitary Sewer |
| Size Depth | 113 Ft |
| Size Frontage | 50 Ft |
| Size Irregular | 50 X 113 Ft |
| Size Total Text | 50 X 113 Ft |
Rooms
| Level | Type | Length | Width | Dimensions |
|---|---|---|---|---|
| Basement | Family Room | 5.94 m | 3.23 m | 5.94 m x 3.23 m |
| Lower Level | Bedroom 3 | 3.57 m | 3.55 m | 3.57 m x 3.55 m |
| Lower Level | Sitting Room | 5.78 m | 3.23 m | 5.78 m x 3.23 m |
| Upper Level | Primary Bedroom | 5.07 m | 3.48 m | 5.07 m x 3.48 m |
| Upper Level | Bedroom 2 | 3.6 m | 3.54 m | 3.6 m x 3.54 m |
| Ground Level | Living Room | 5.97 m | 3.48 m | 5.97 m x 3.48 m |
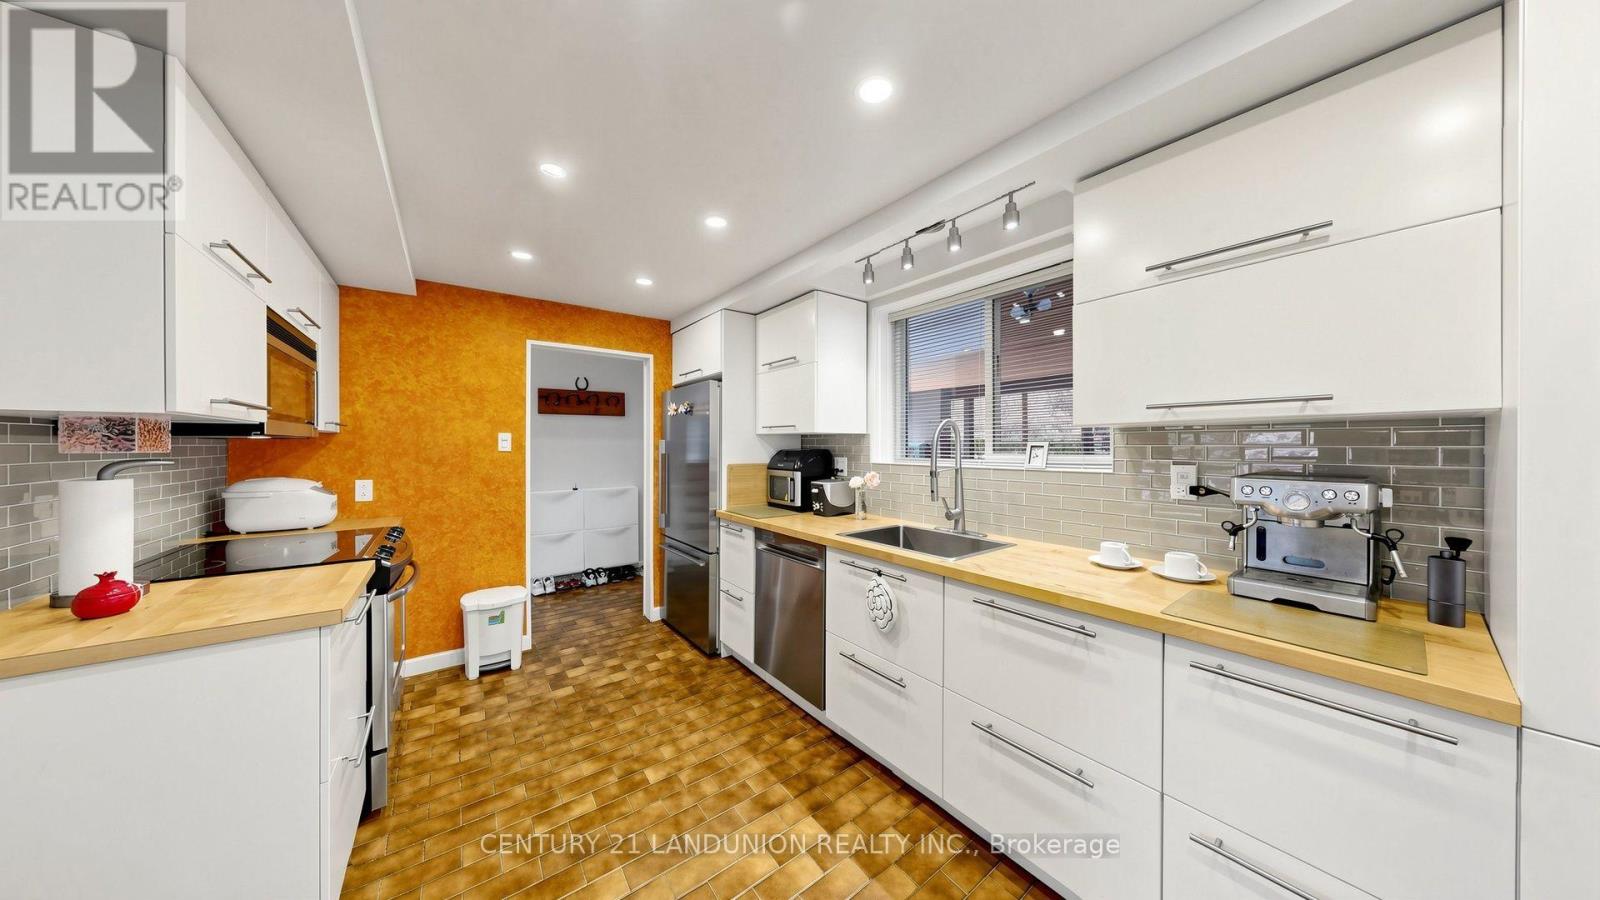
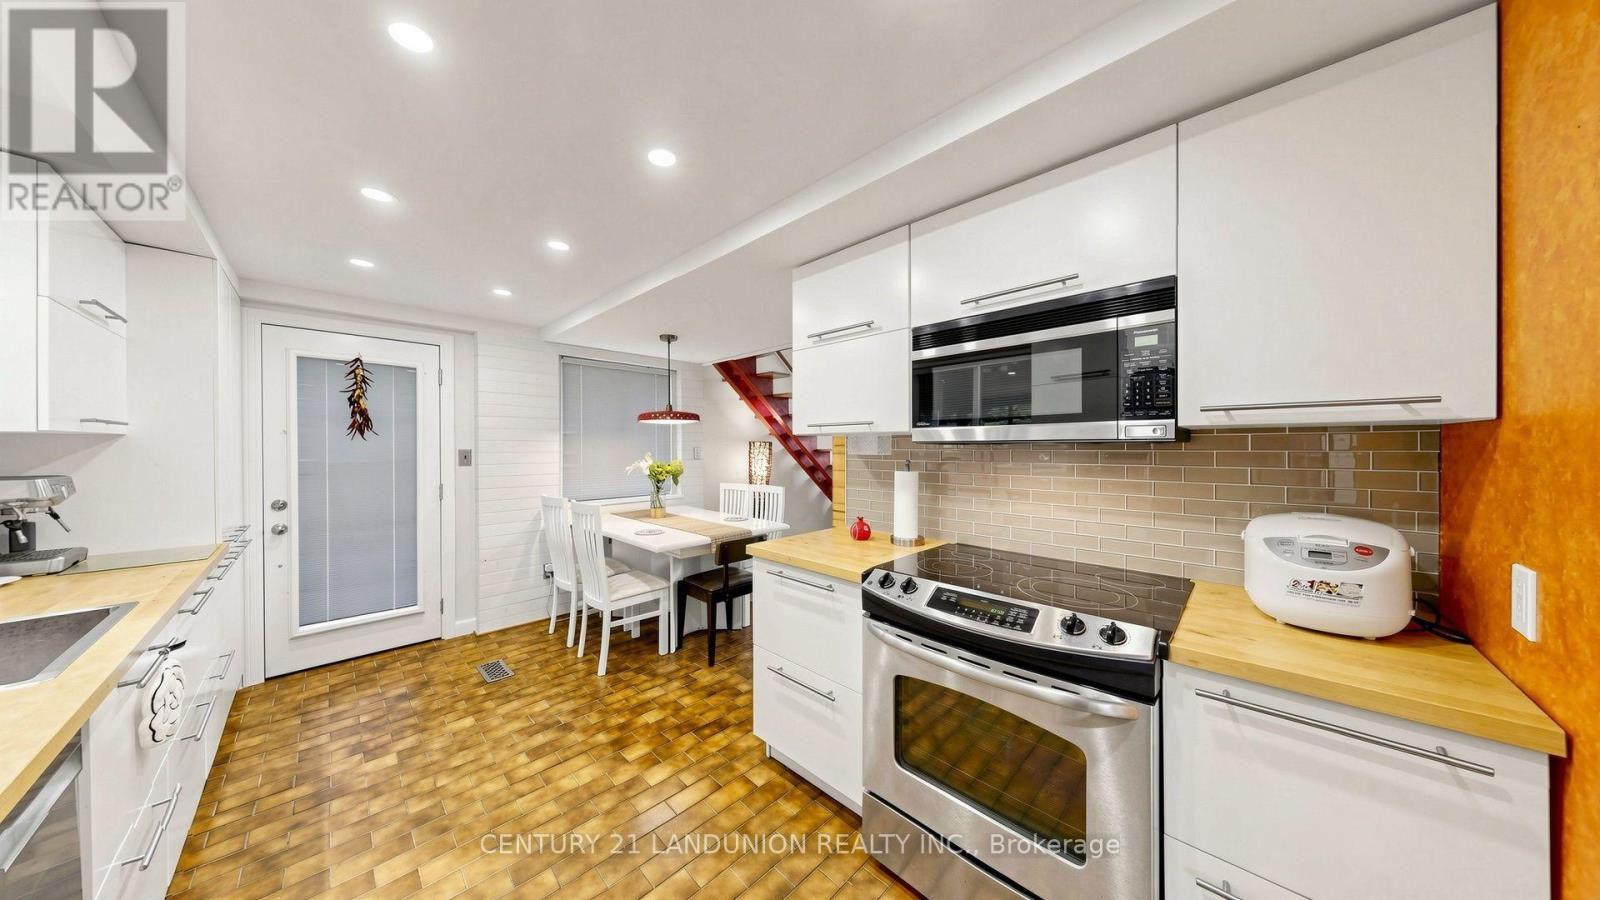
| Ground Level | Kitchen | 4.51 m | 3.54 m | 4.51 m x 3.54 m |
https://www.realtor.ca/real-estate/30238938/23-benleigh-drive-toronto-woburn-woburn
Interested?
Contact us for more information

The trademarks REALTOR®, REALTORS®, and the REALTOR® logo are controlled by The Canadian Real Estate Association (CREA) and identify real estate professionals who are members of CREA. The trademarks MLS®, Multiple Listing Service® and the associated logos are owned by The Canadian Real Estate Association (CREA) and identify the quality of services provided by real estate professionals who are members of CREA. The trademark DDF® is owned by The Canadian Real Estate Association (CREA) and identifies CREA's Data Distribution Facility (DDF®)
Toronto Real Estate Board
Century 21 Landunion Realty Inc.
September 05 2026 11:57:13
