116 - 525 Wilson Avenue Toronto (Clanton Park), Ontario M3H 0A7

$2,200 Monthly
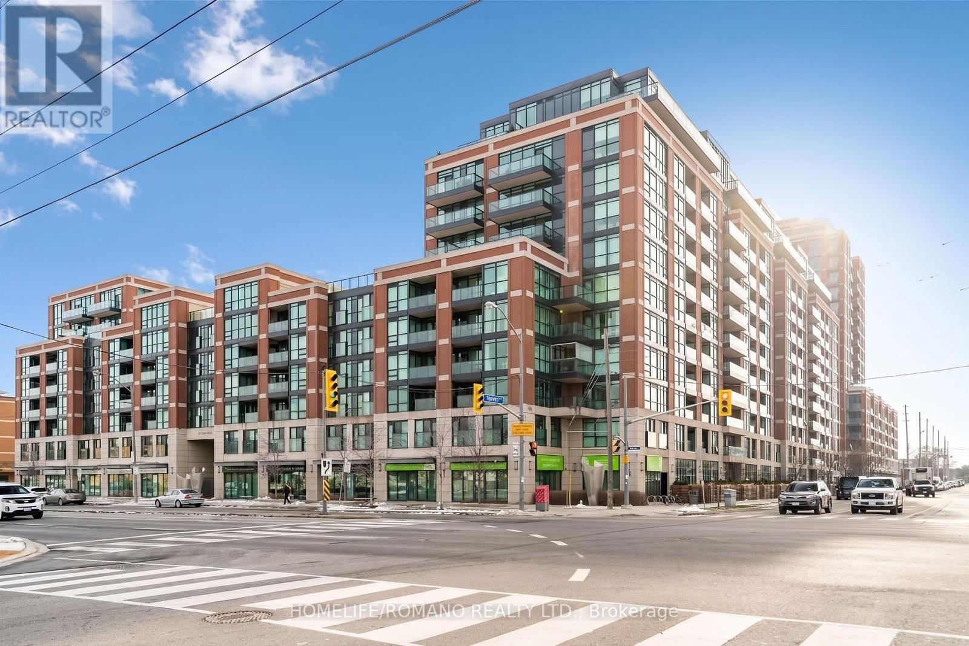
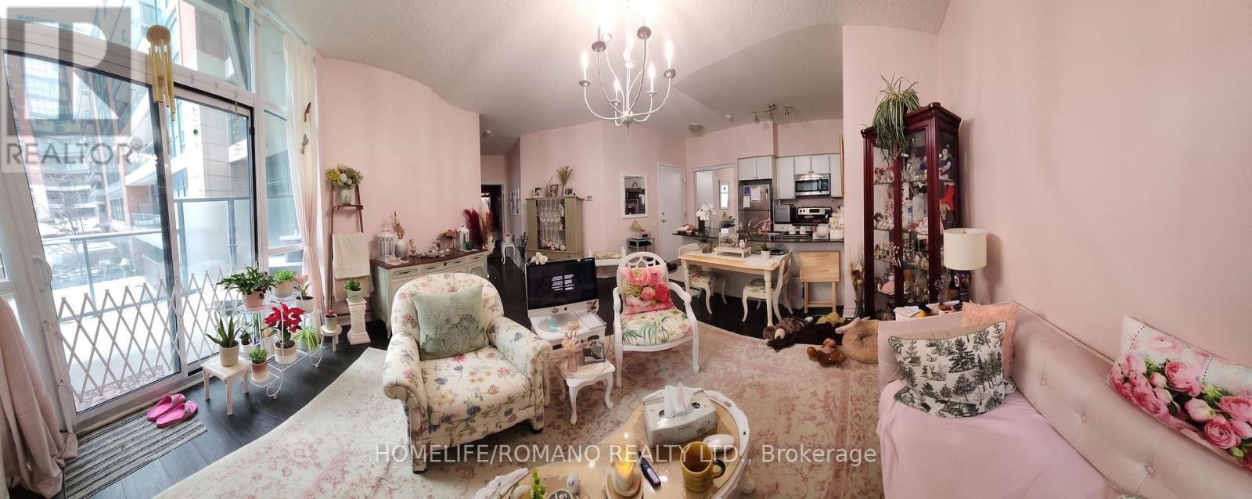
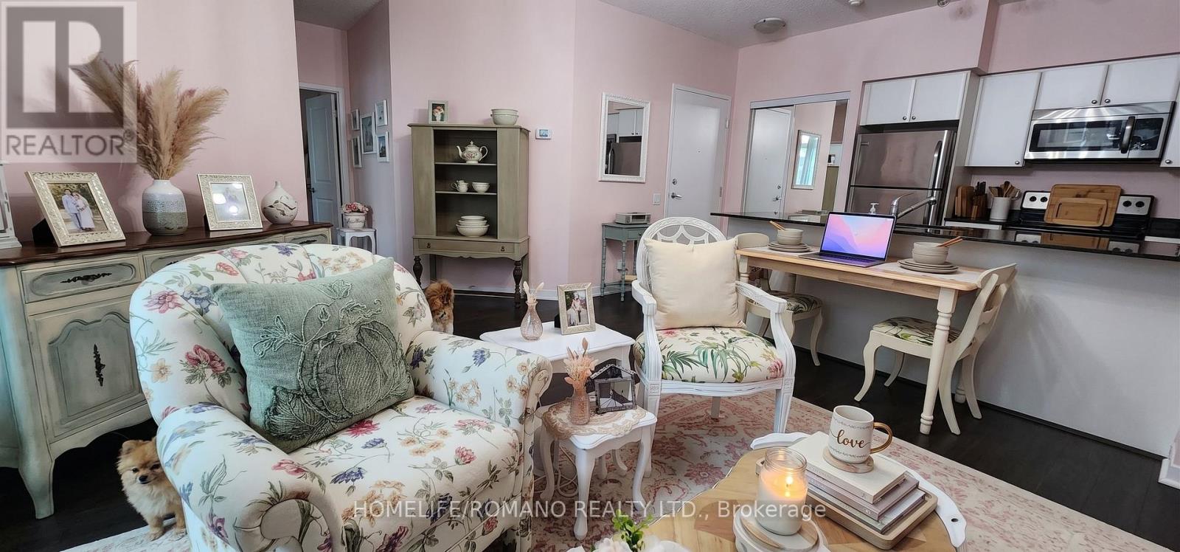
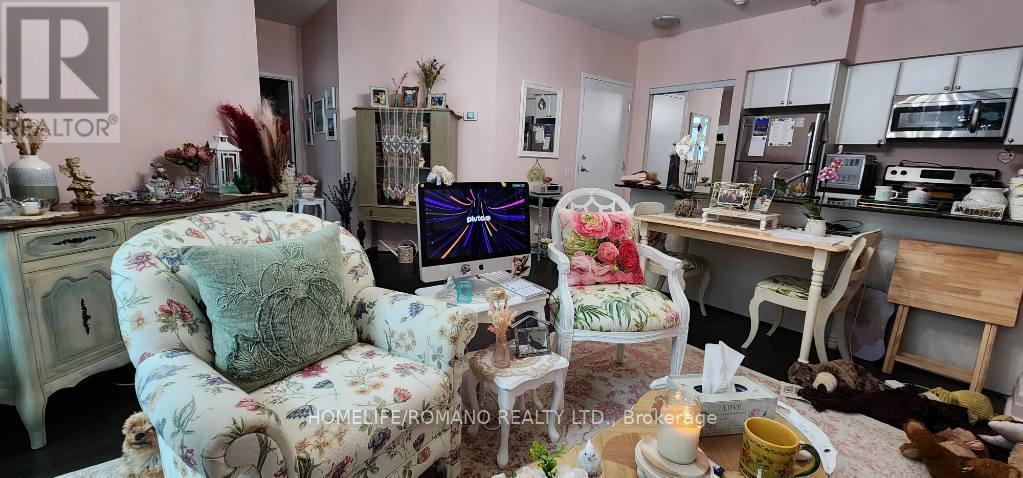
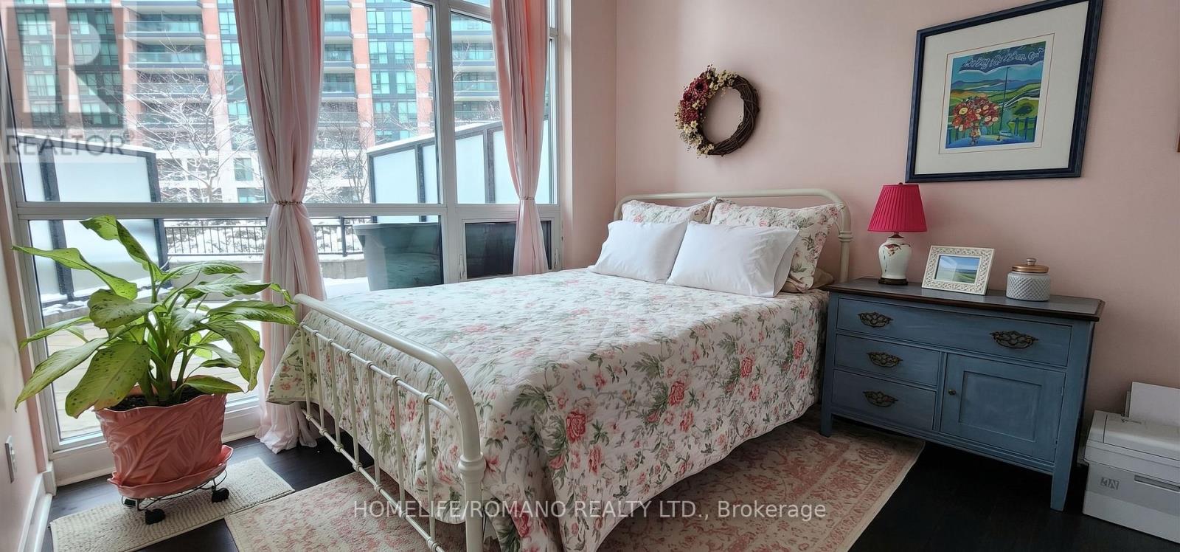
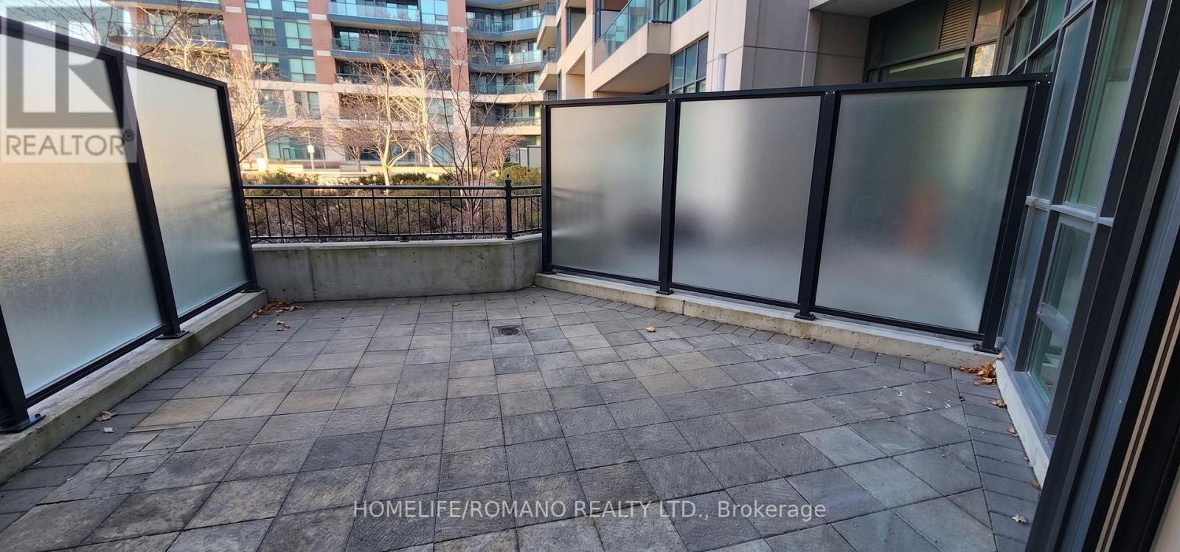
Spacious Ground-Floor Urban Oasis at Gramercy Park.Welcome to convenient, modern living at 525 Wilson Avenue. This move-in ready 1-bedroom suite offers a thoughtfully designed open-concept layout enhanced by soaring 10-foot ceilings and floor-to-ceiling windows that flood the entire space with natural light. The contemporary kitchen features sleek stainless steel appliances, seamlessly connecting to the bright living and dining area. Step outside to your own massive private terrace overlooking the landscaped interior courtyard-an ideal outdoor retreat for morning coffee, evening dining, and entertaining. Unbeatable North York Location: Situated directly across from the Wilson TTC Subway Station, commuting across Toronto is effortless. Enjoy immediate access to Highway 401, the Allen Expressway, Yorkdale Shopping Centre, Costco, local dining, parks, and everyday conveniences. An exceptional opportunity for first-time buyers, downsizers, or investors seeking a turnkey property in a prime central location. (id:45725)
Property Details
| MLS® Number | C13732870 |
| Property Type | Single Family |
| Community Name | Clanton Park |
| Amenities Near By | Hospital, Public Transit, Schools |
| Community Features | Pets Allowed With Restrictions |
| Features | In Suite Laundry |
| Parking Space Total | 1 |
| Pool Type | Indoor Pool |
Building
| Bathroom Total | 1 |
| Bedrooms Above Ground | 1 |
| Bedrooms Total | 1 |
| Amenities | Security/concierge, Exercise Centre, Visitor Parking, Storage - Locker |
| Appliances | Dishwasher, Dryer, Microwave, Range, Stove, Washer, Window Coverings, Refrigerator |
| Basement Type | None |
| Cooling Type | Central Air Conditioning |
| Exterior Finish | Brick |
| Fire Protection | Smoke Detectors |
| Heating Fuel | Natural Gas |
| Heating Type | Forced Air |
| Size Interior | 600 - 699 Sqft |
| Type | Apartment |
Parking
| Underground | |
| Garage |
Land
| Acreage | No |
| Land Amenities | Hospital, Public Transit, Schools |
Rooms
| Level | Type | Length | Width | Dimensions |
|---|---|---|---|---|
| Flat | Kitchen | 1.82 m | 1.82 m | 1.82 m x 1.82 m |
| Flat | Living Room | 3.35 m | 3.7 m | 3.35 m x 3.7 m |
| Flat | Dining Room | 3.35 m | 3.7 m | 3.35 m x 3.7 m |
| Flat | Primary Bedroom | 3.04 m | 3.7 m | 3.04 m x 3.7 m |
https://www.realtor.ca/real-estate/30220827/116-525-wilson-avenue-toronto-clanton-park-clanton-park
Interested?
Contact us for more information

The trademarks REALTOR®, REALTORS®, and the REALTOR® logo are controlled by The Canadian Real Estate Association (CREA) and identify real estate professionals who are members of CREA. The trademarks MLS®, Multiple Listing Service® and the associated logos are owned by The Canadian Real Estate Association (CREA) and identify the quality of services provided by real estate professionals who are members of CREA. The trademark DDF® is owned by The Canadian Real Estate Association (CREA) and identifies CREA's Data Distribution Facility (DDF®)
Toronto Real Estate Board
Homelife/romano Realty Ltd.
September 01 2026 06:28:11
