447 Mcewen Drive Kingston (City Southwest), Ontario K7M 3W6

$629,500
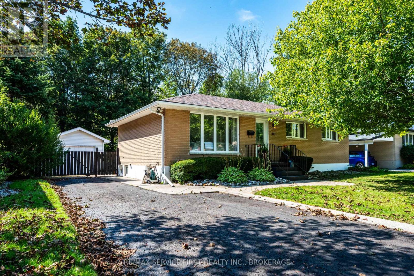
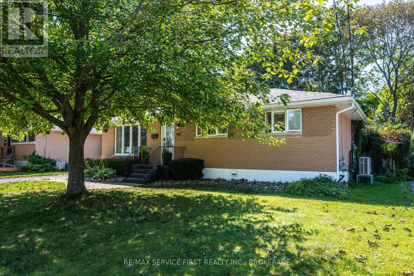
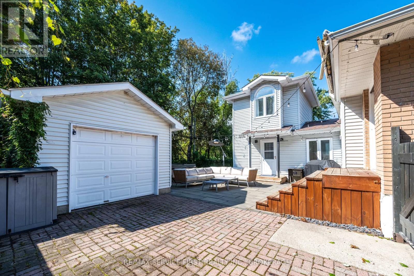
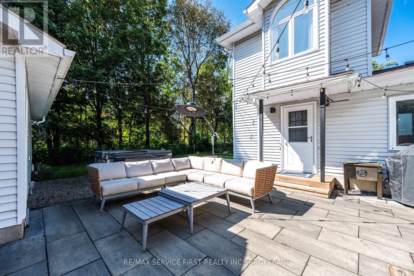
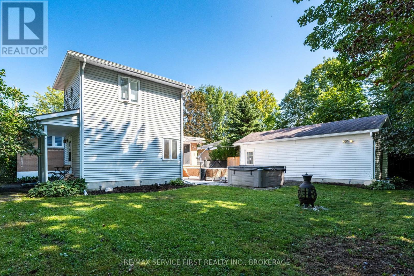
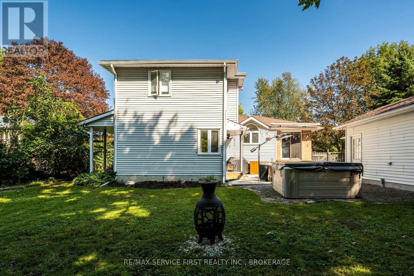
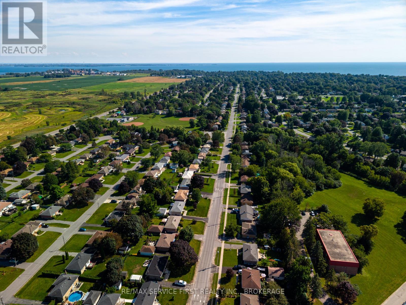
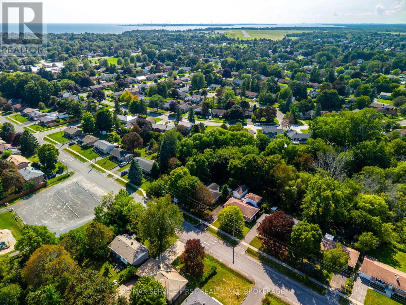
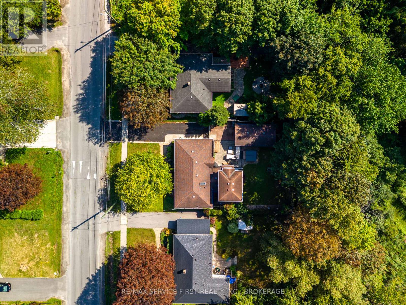
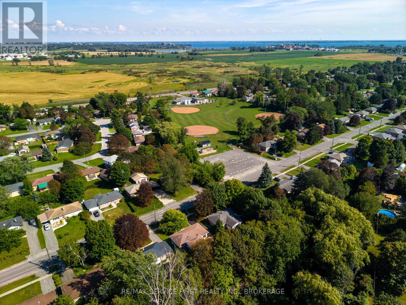
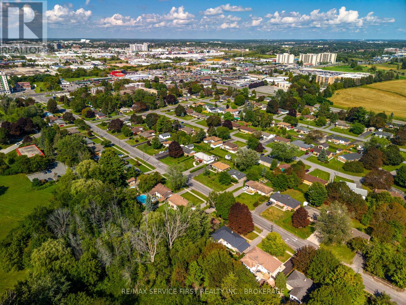
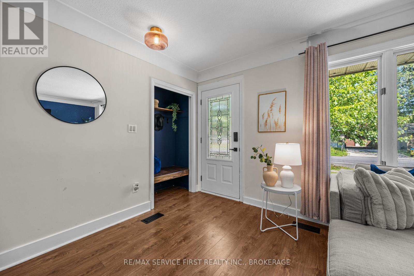
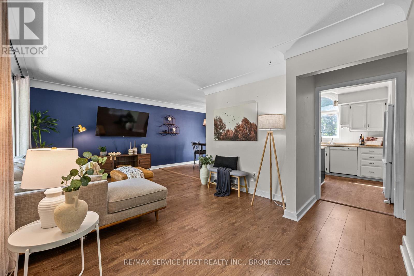
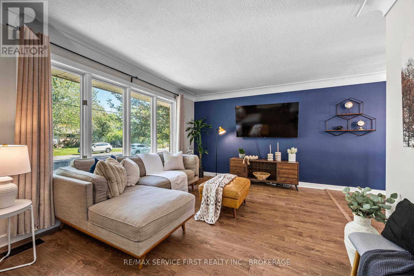
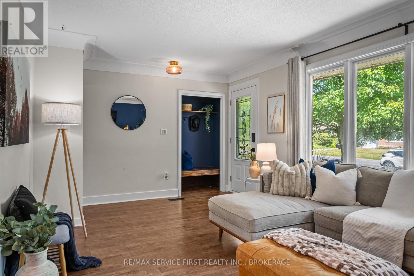
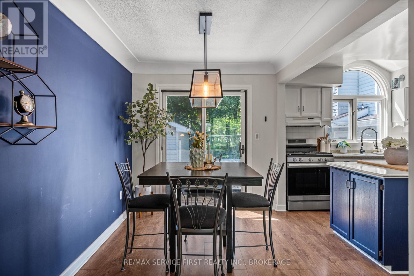
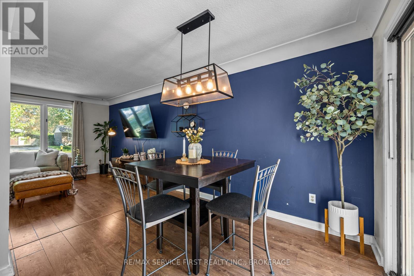
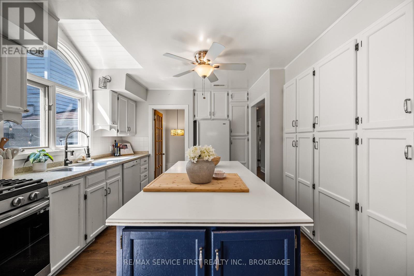
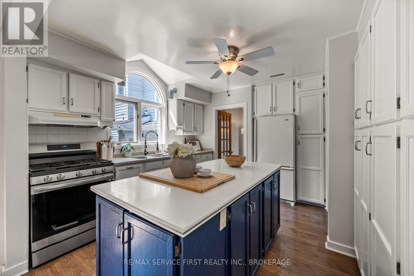
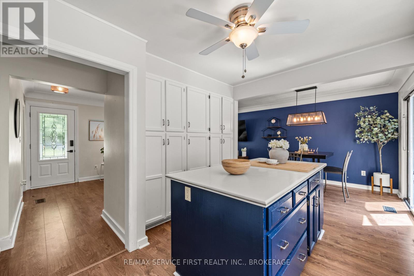
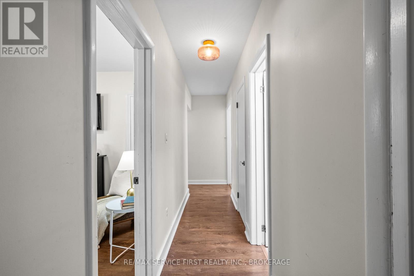
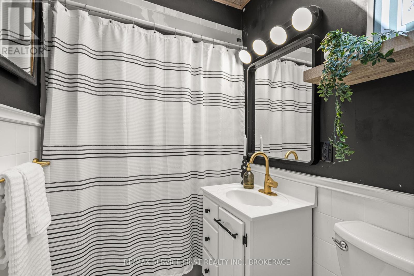
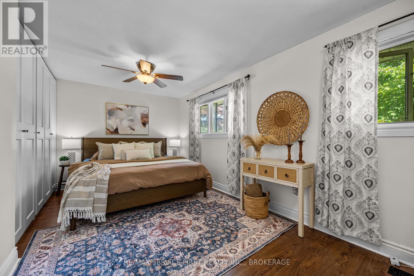
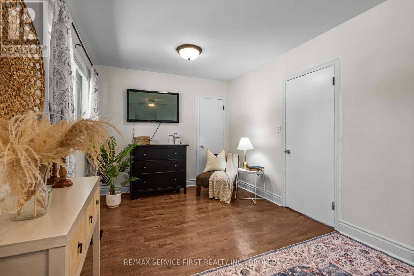
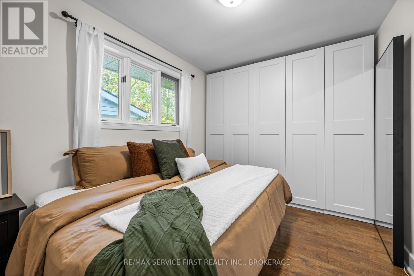
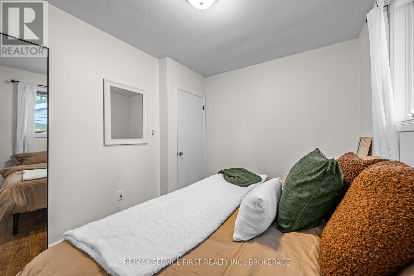
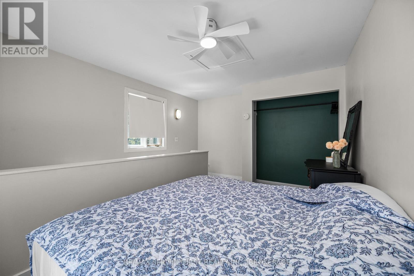
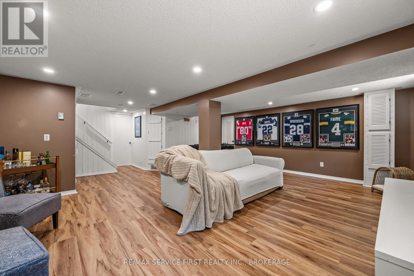
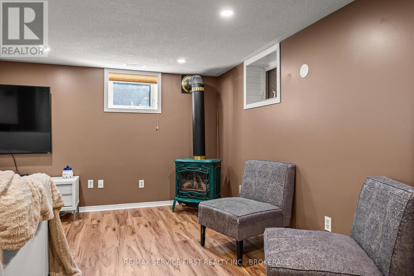
Welcome to 447 McEwen Drive, a stylish and functional home offering flexibility for a variety of family dynamics. Ideally located within walking distance to parks and public schools, including Frontenac Secondary School, and close to a wide range of amenities.This 3-bedroom, 2-full-bath home features thoughtful updates and inviting living spaces, including a primary bedroom with built-in closets and a bright main bathroom complete with a skylight. The beautifully designed outdoor patio provides an ideal space for relaxing or entertaining, with a hot tub and peaceful views overlooking green space.A versatile addition to the home offers excellent potential for an in-law suite, extended family accommodation, home office, or potential income opportunity. Whether you're looking for additional living space or a flexible setup to suit changing needs, this property offers plenty of possibilities.With its convenient location, functional layout, private outdoor space, and adaptable living options, 447 McEwen Drive is a home that can grow and evolve with you. (id:45725)
Property Details
| MLS® Number | X13733904 |
| Property Type | Single Family |
| Community Name | 28 - City SouthWest |
| Equipment Type | Water Heater - Electric, Water Heater, Water Heater - Tankless |
| Features | Guest Suite, Sump Pump, In-law Suite |
| Parking Space Total | 4 |
| Rental Equipment Type | Water Heater - Electric, Water Heater, Water Heater - Tankless |
Building
| Bathroom Total | 2 |
| Bedrooms Above Ground | 3 |
| Bedrooms Total | 3 |
| Age | 51 To 99 Years |
| Appliances | Dryer, Microwave, Stove, Washer, Window Coverings, Refrigerator |
| Architectural Style | Bungalow |
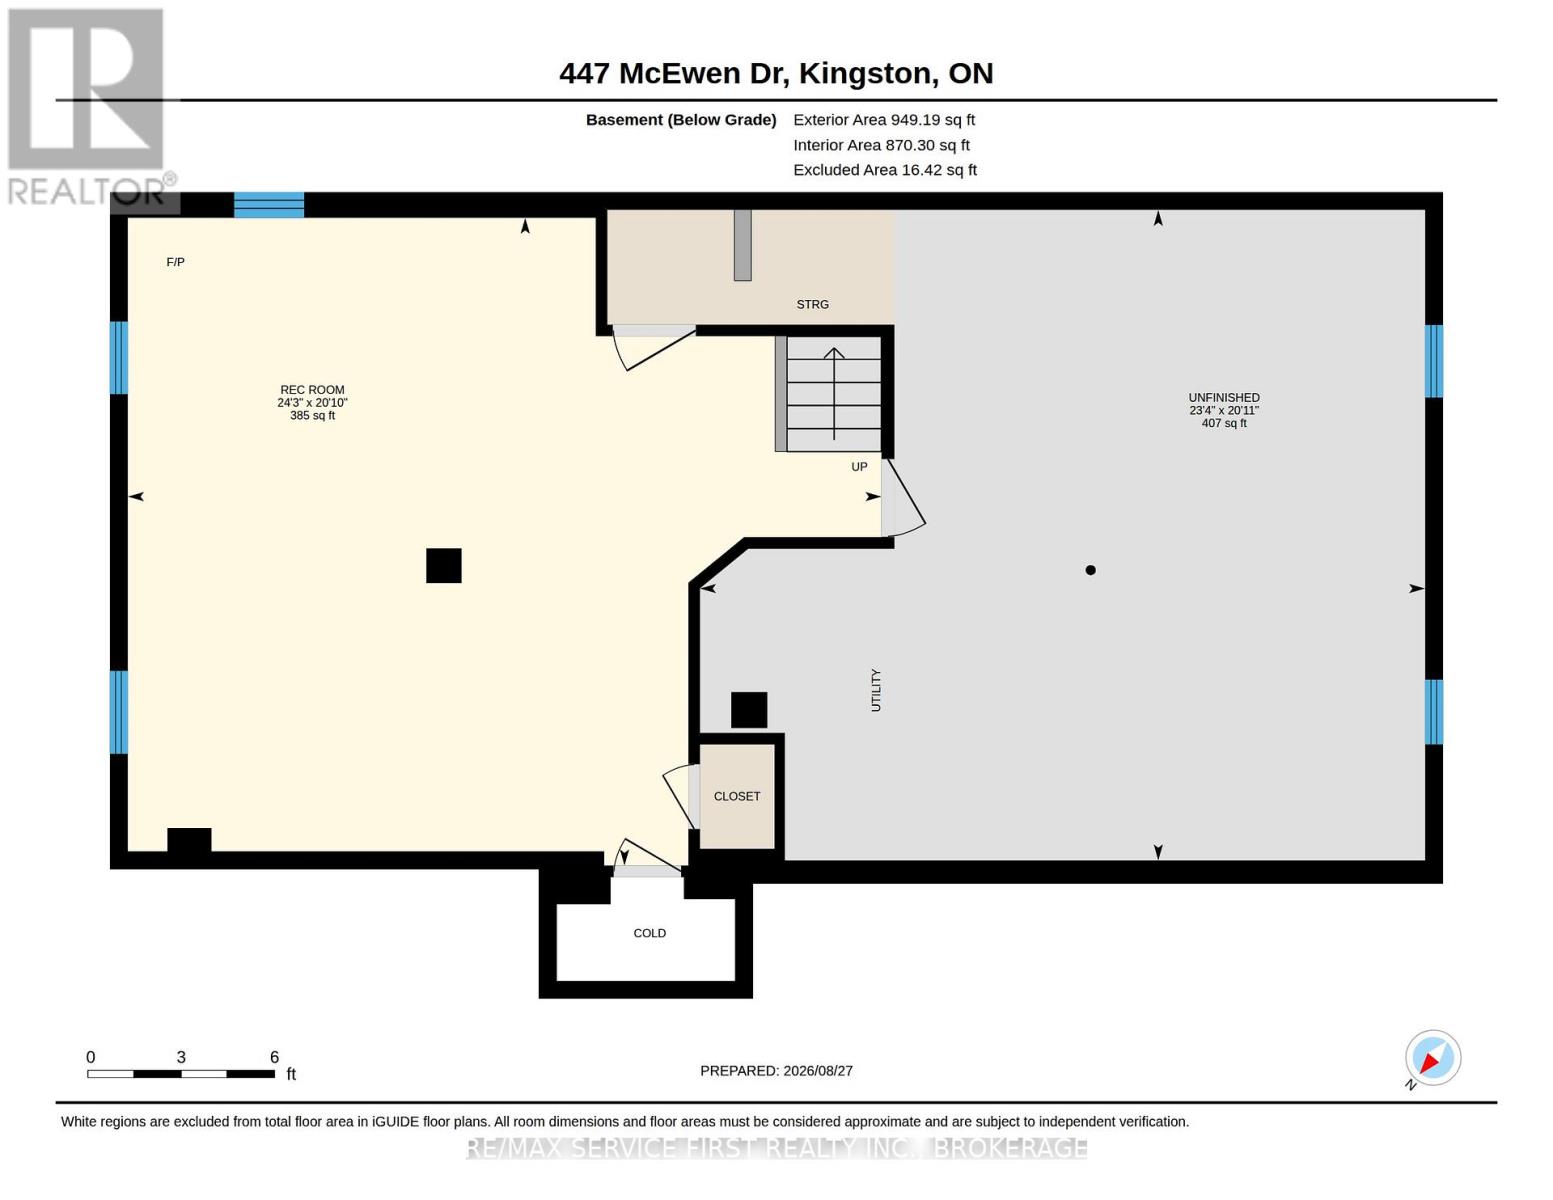
| Basement Development | Partially Finished |
| Basement Type | N/a (partially Finished) |
| Construction Style Attachment | Detached |
| Cooling Type | Central Air Conditioning |
| Exterior Finish | Brick |
| Foundation Type | Block |
| Heating Fuel | Electric |
| Heating Type | Baseboard Heaters, Forced Air |
| Stories Total | 1 |
| Size Interior | 1500 - 2000 Sqft |
| Type | House |
| Utility Water | Municipal Water |
Parking
| Detached Garage | |
| Garage |
Land
| Acreage | No |
| Sewer | Sanitary Sewer |
| Size Depth | 115 Ft |
| Size Frontage | 66 Ft |
| Size Irregular | 66 X 115 Ft |
| Size Total Text | 66 X 115 Ft |
Rooms
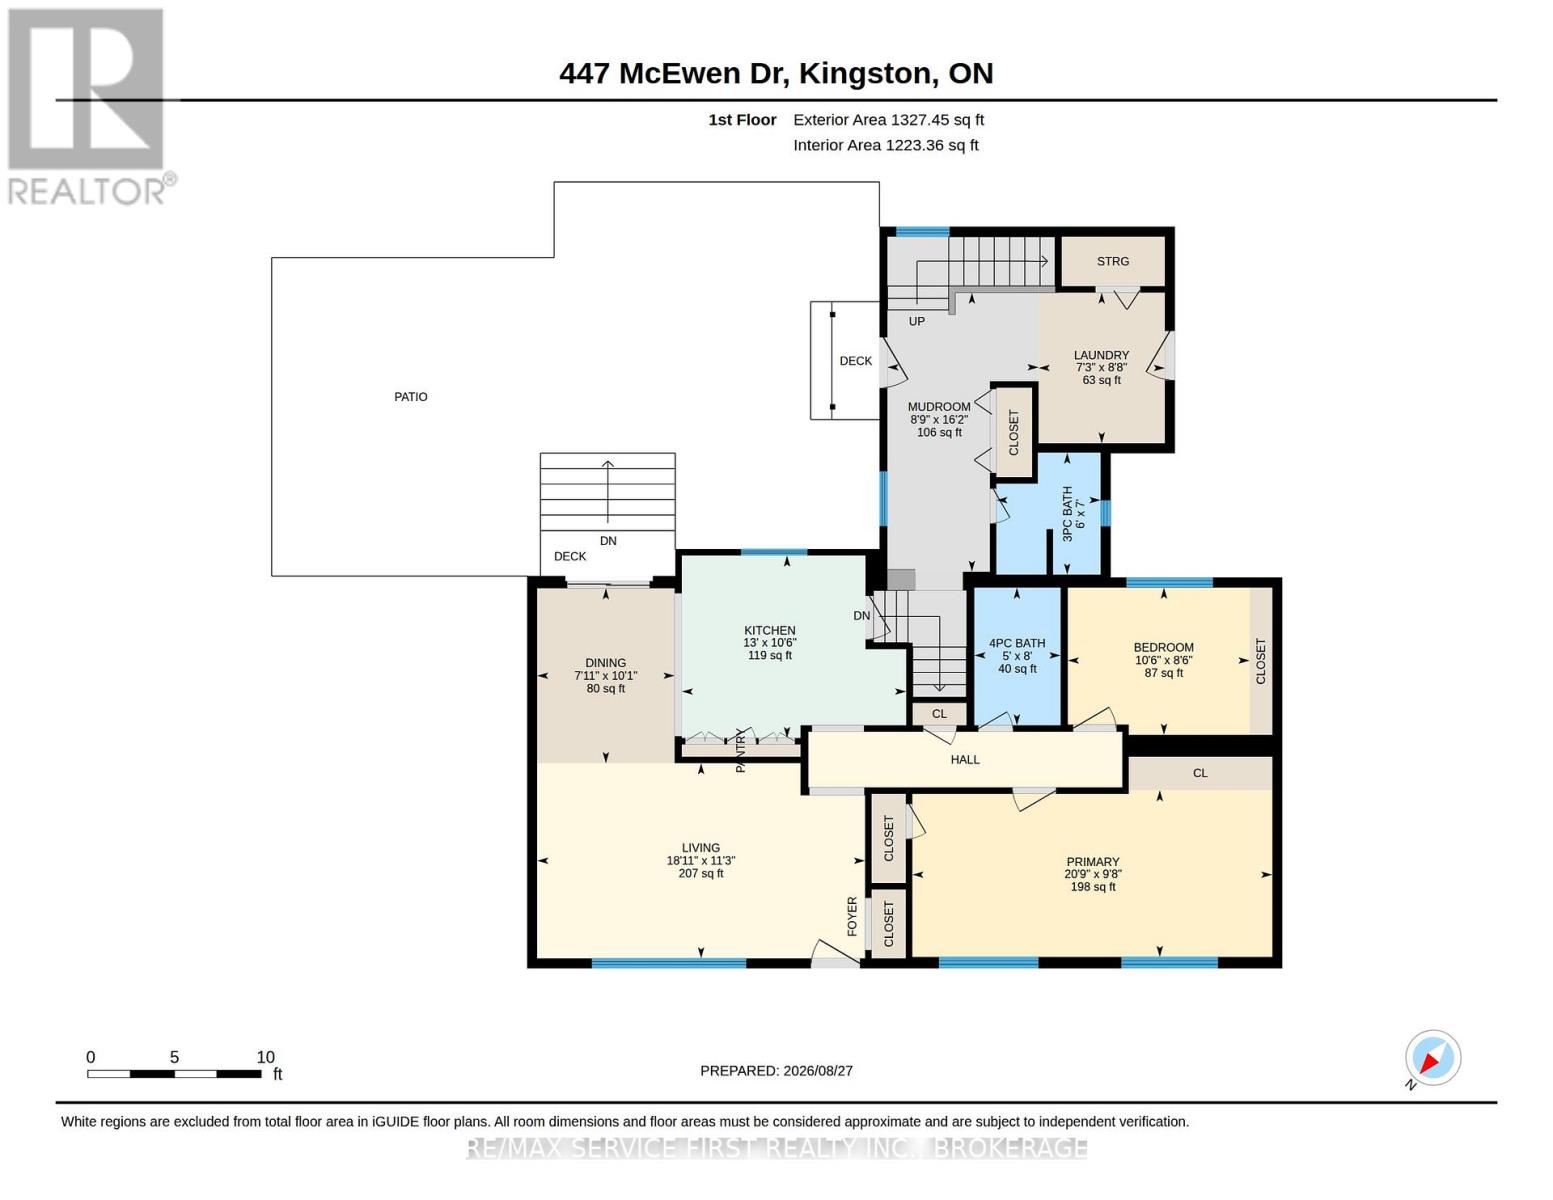
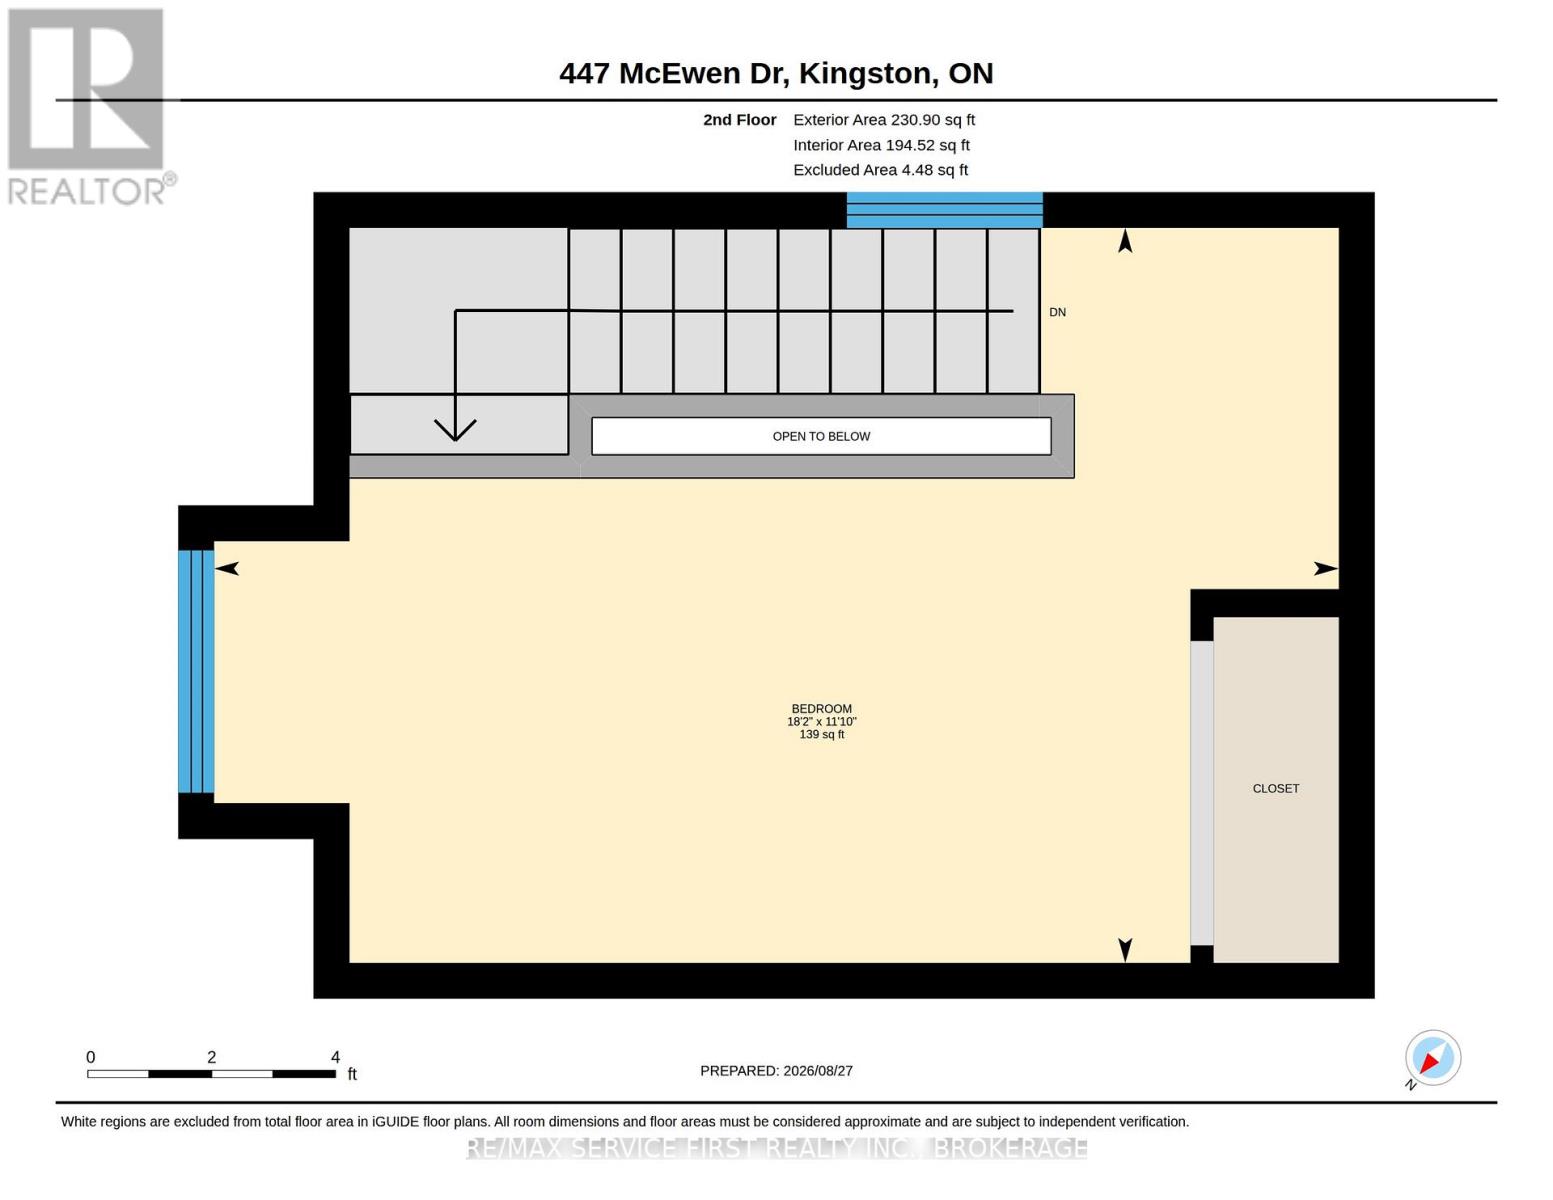
| Level | Type | Length | Width | Dimensions |
|---|---|---|---|---|
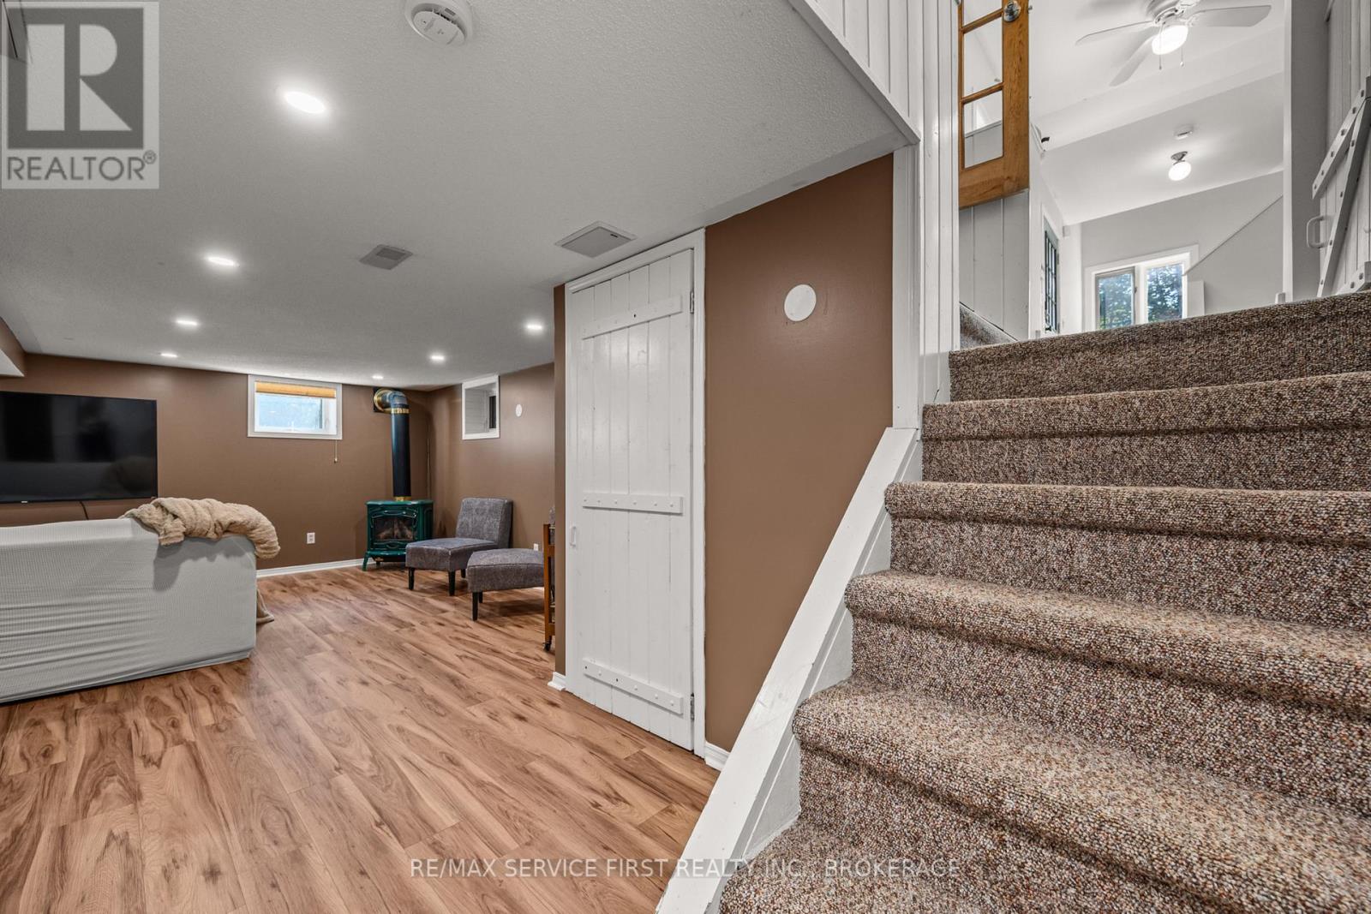
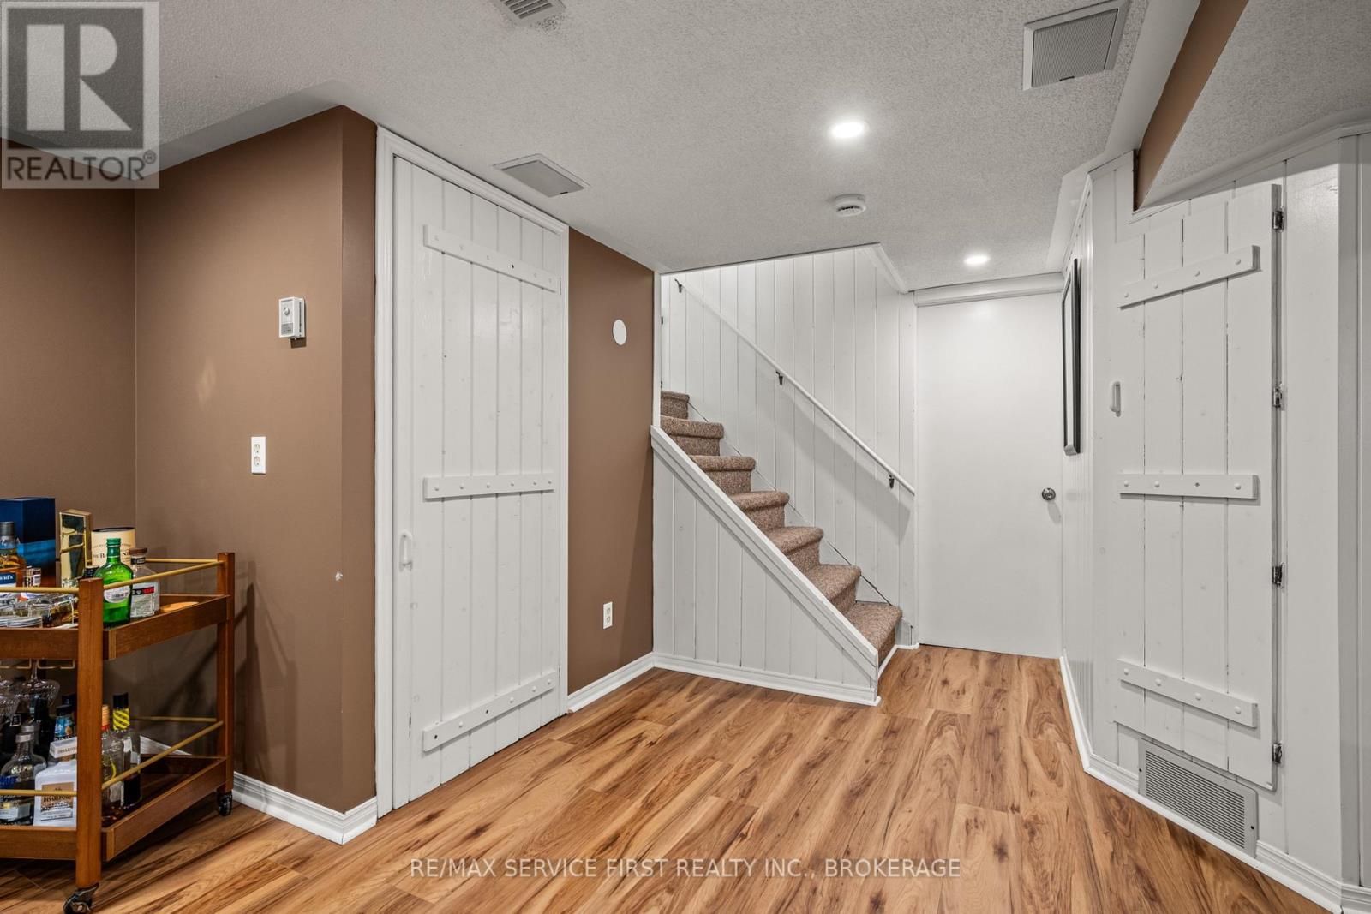
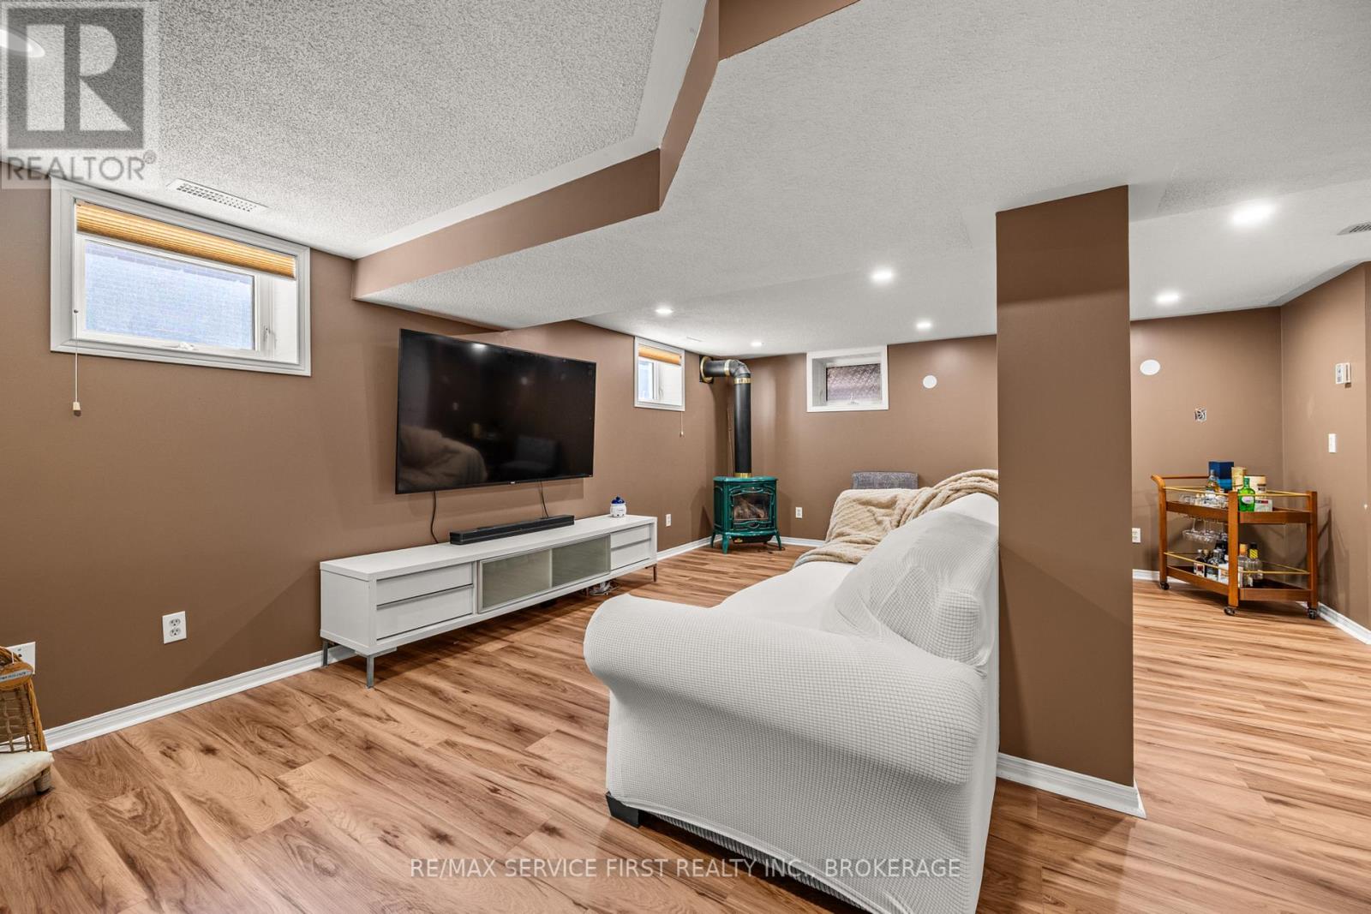
| Basement | Recreational, Games Room | 6.35 m | 7.39 m | 6.35 m x 7.39 m |
| Basement | Utility Room | 6.38 m | 7.11 m | 6.38 m x 7.11 m |
| Main Level | Living Room | 3.44 m | 5.77 m | 3.44 m x 5.77 m |
| Main Level | Dining Room | 3.08 m | 2.42 m | 3.08 m x 2.42 m |
| Main Level | Primary Bedroom | 2.93 m | 6.34 m | 2.93 m x 6.34 m |
| Main Level | Bedroom 2 | 2.59 m | 3.2 m | 2.59 m x 3.2 m |
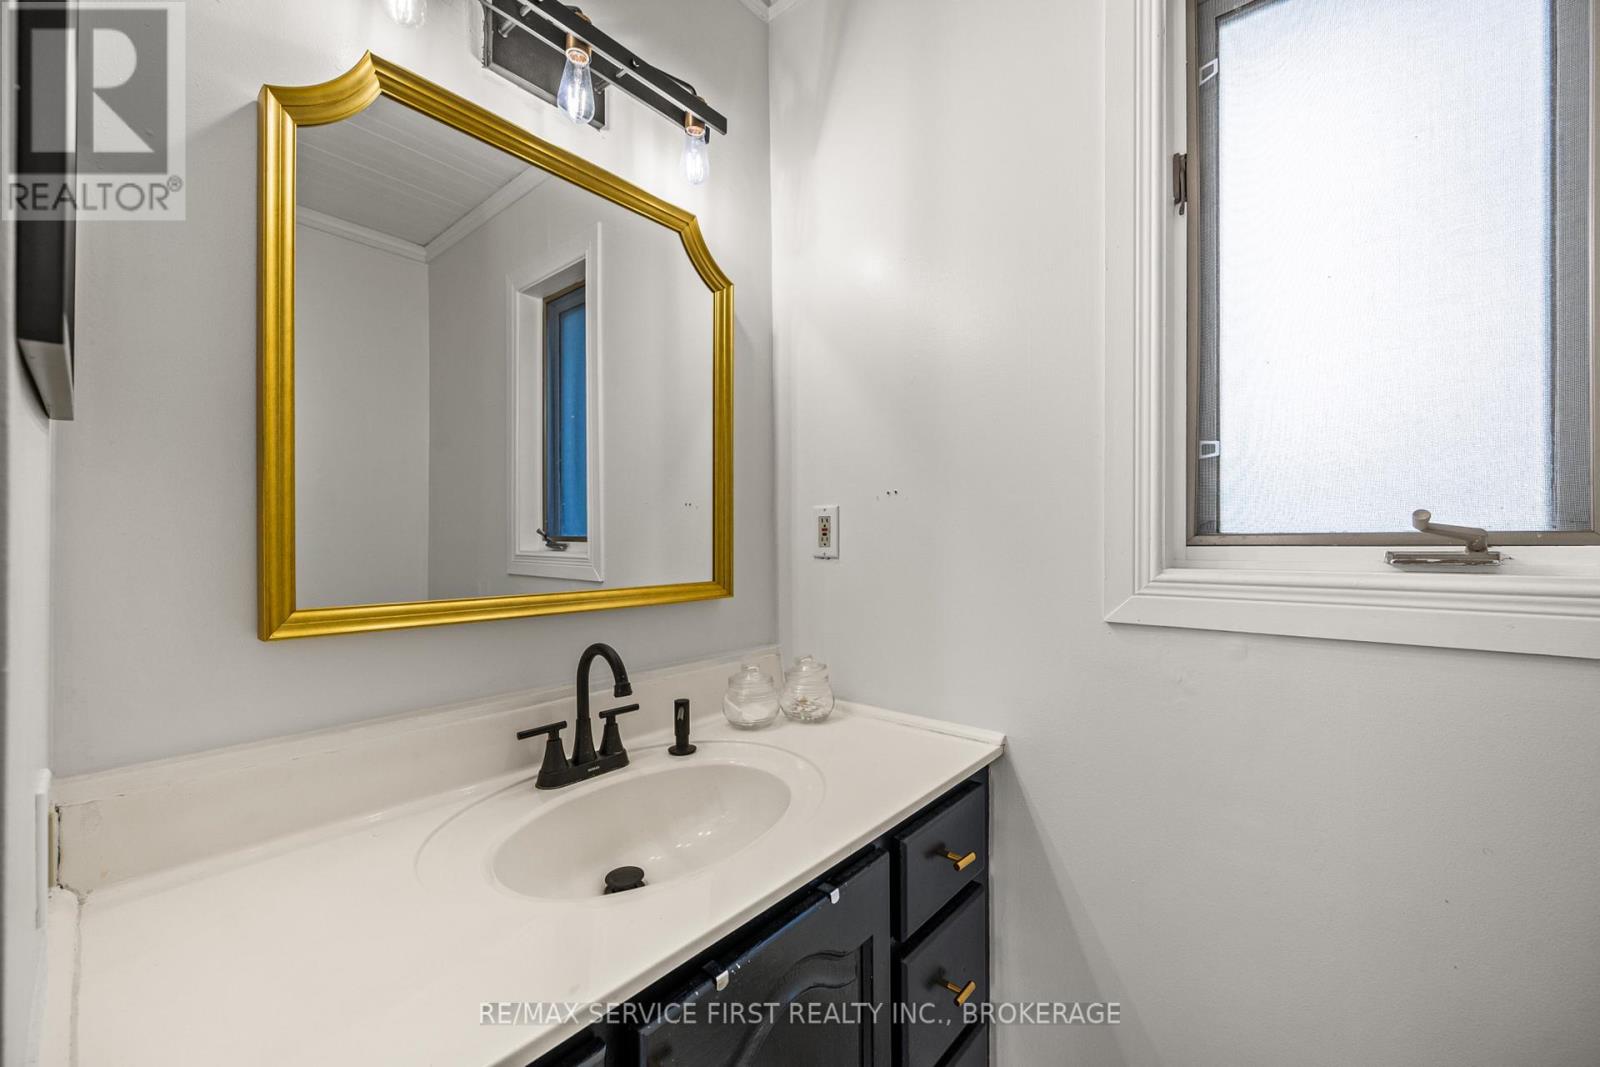
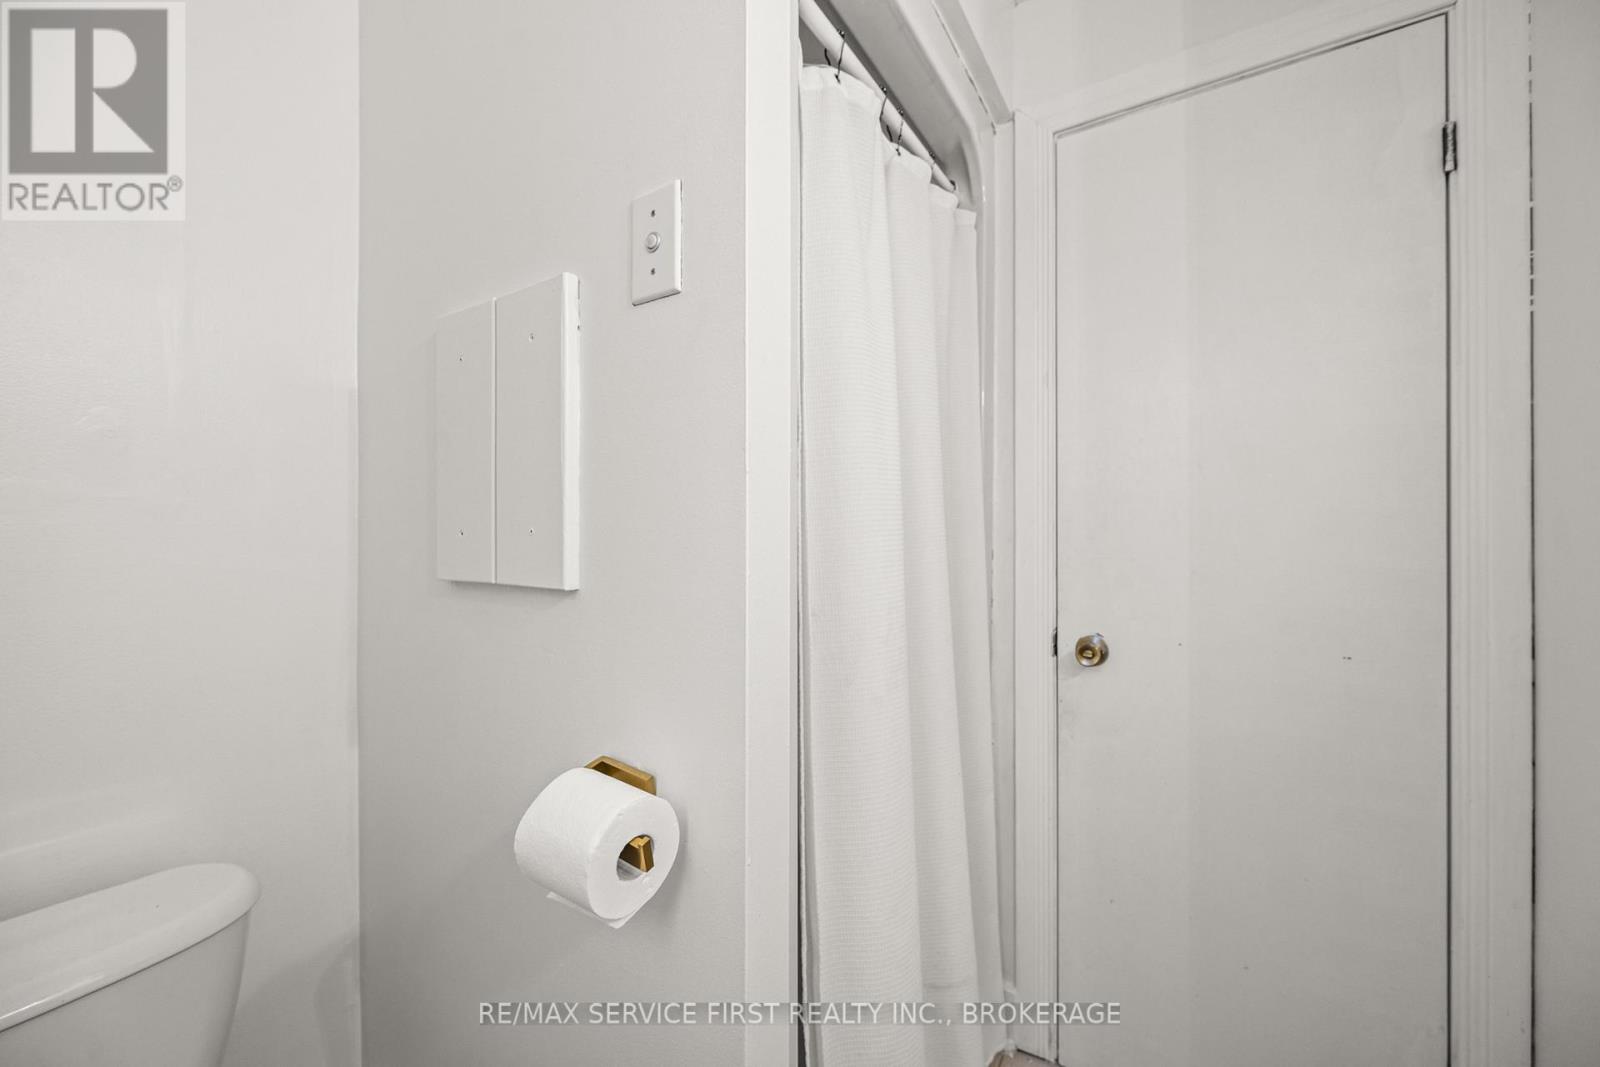
| Main Level | Bathroom | 2.43 m | 1.52 m | 2.43 m x 1.52 m |
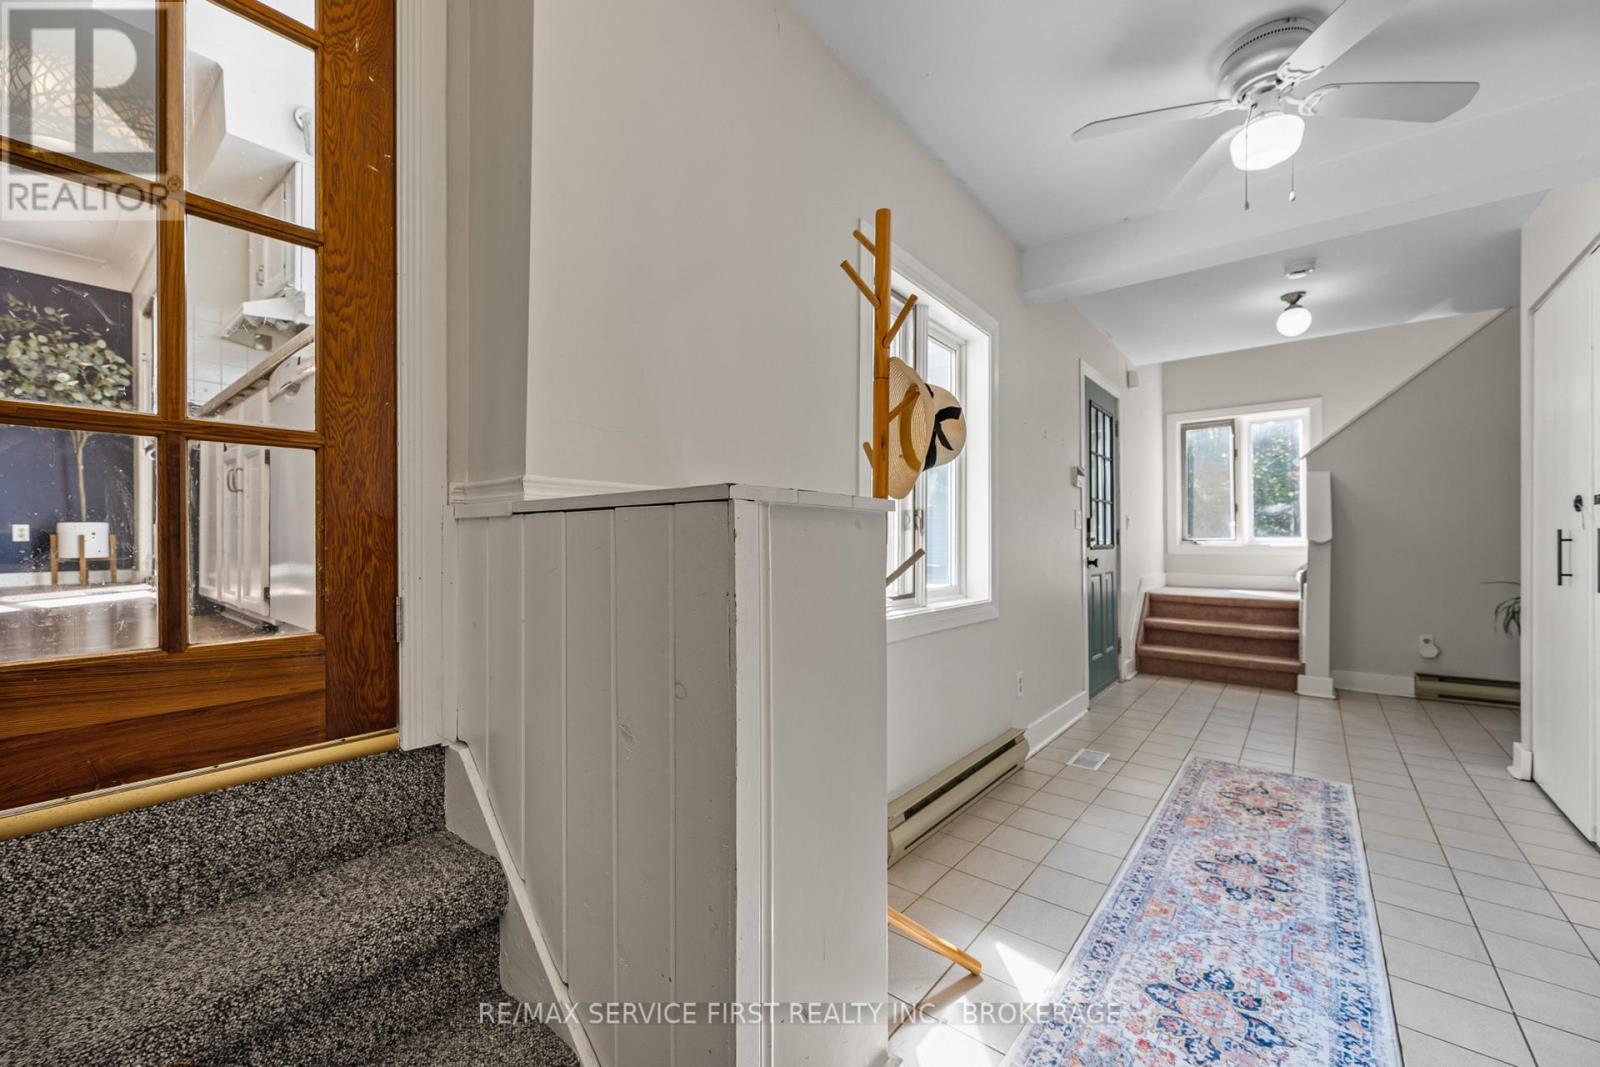
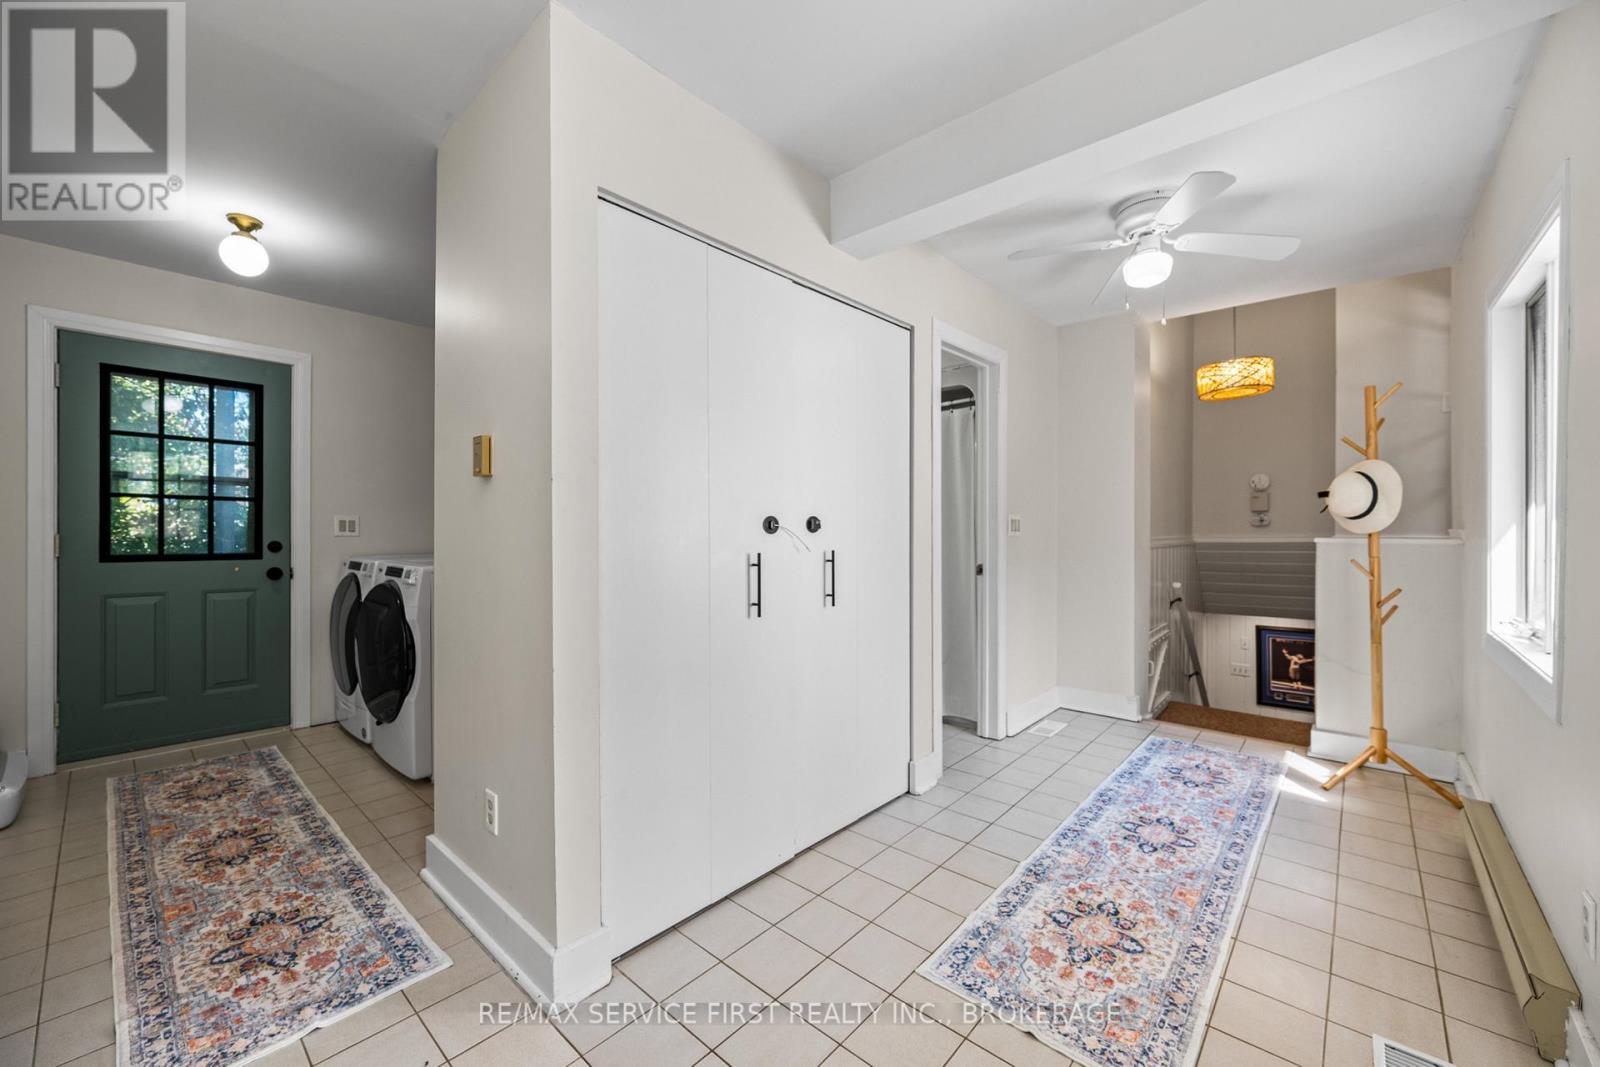
| Main Level | Mud Room | 4.92 m | 2.66 m | 4.92 m x 2.66 m |
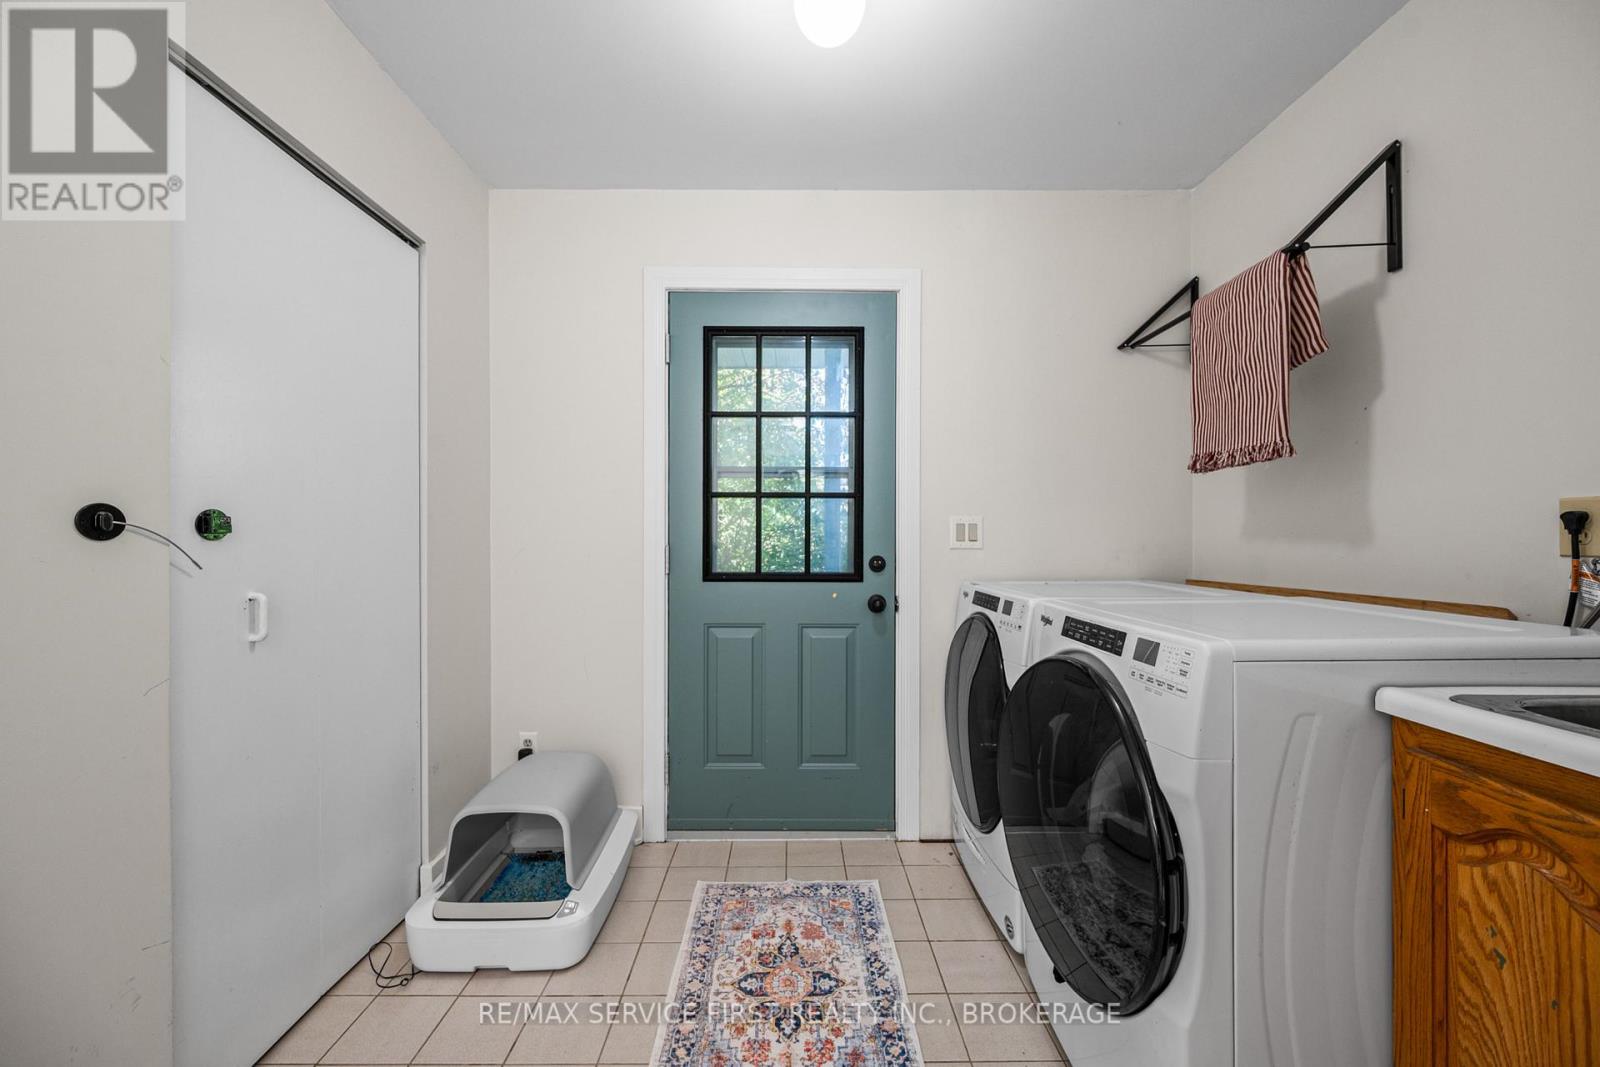
| Main Level | Laundry Room | 2.65 m | 2.22 m | 2.65 m x 2.22 m |
| Main Level | Kitchen | 3.21 m | 3.95 m | 3.21 m x 3.95 m |
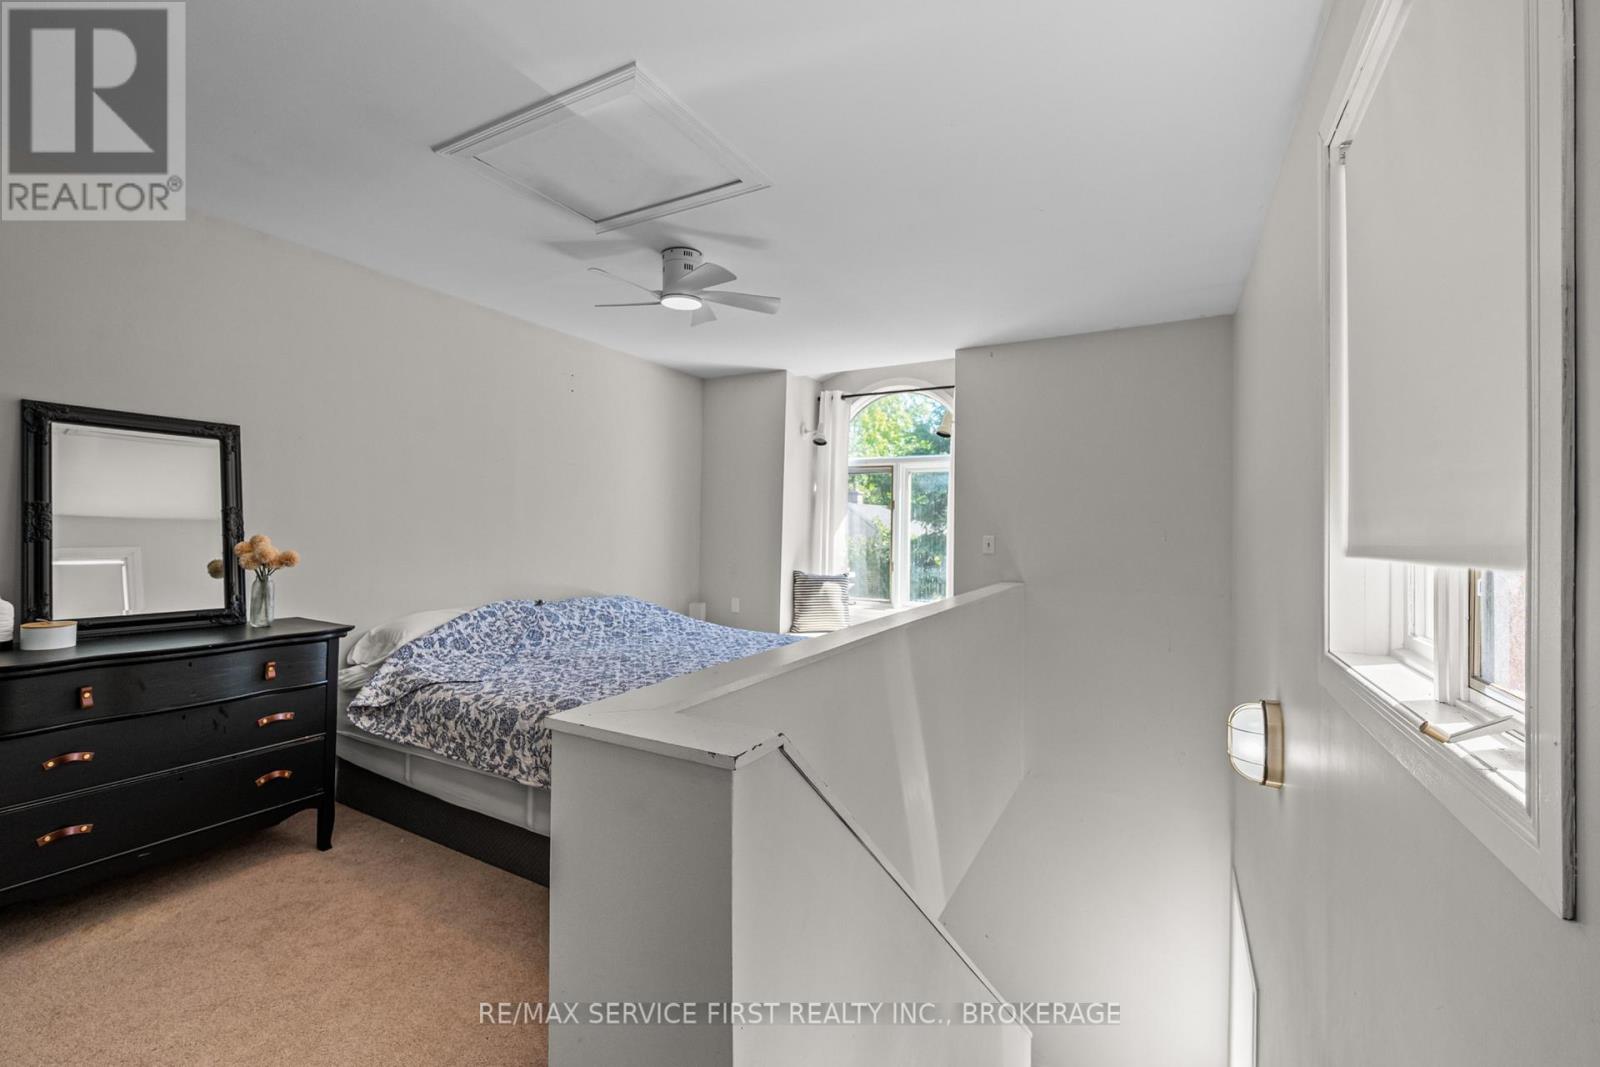
| Upper Level | Bedroom 3 | 3.62 m | 5.54 m | 3.62 m x 5.54 m |
Interested?
Contact us for more information

The trademarks REALTOR®, REALTORS®, and the REALTOR® logo are controlled by The Canadian Real Estate Association (CREA) and identify real estate professionals who are members of CREA. The trademarks MLS®, Multiple Listing Service® and the associated logos are owned by The Canadian Real Estate Association (CREA) and identify the quality of services provided by real estate professionals who are members of CREA. The trademark DDF® is owned by The Canadian Real Estate Association (CREA) and identifies CREA's Data Distribution Facility (DDF®)
Kingston & Area Real Estate Association
Exp Realty, Brokerage
September 01 2026 08:50:02
