116 Abbey Lane Lanark Highlands, Ontario K0G 1M0

$459,900
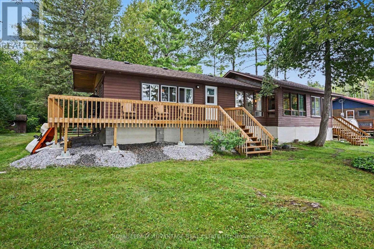
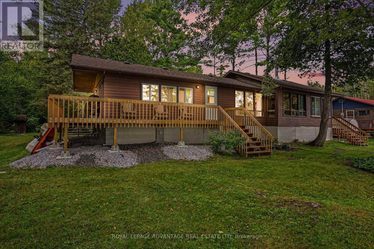
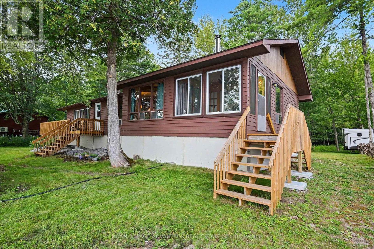
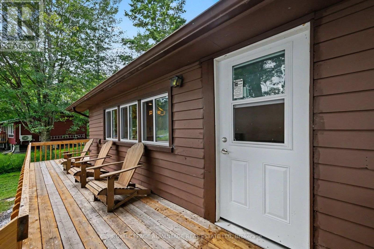
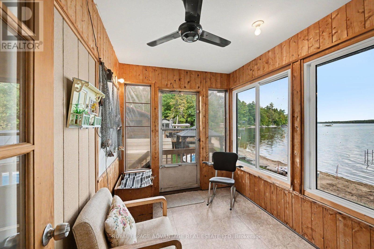
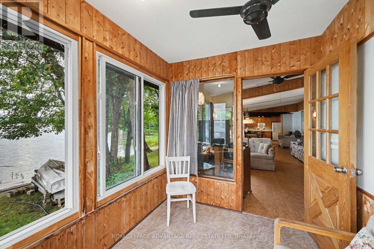
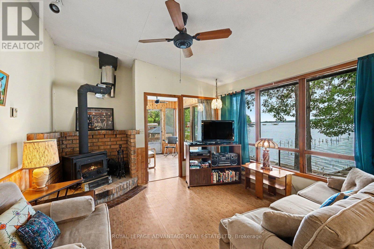
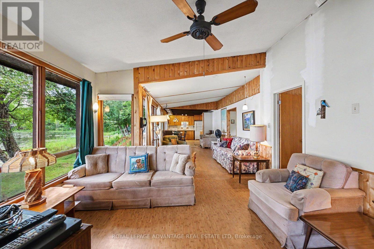
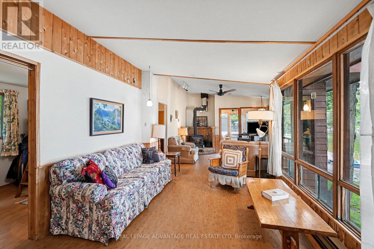
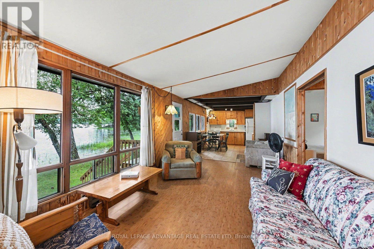
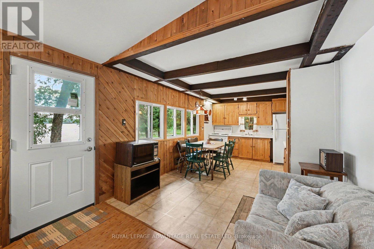
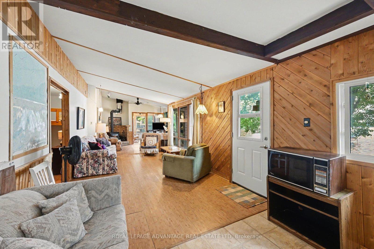
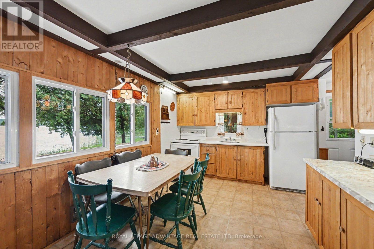
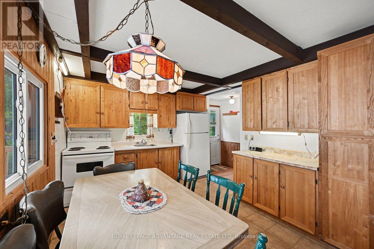
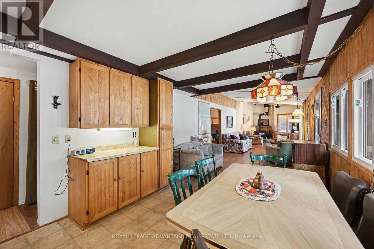
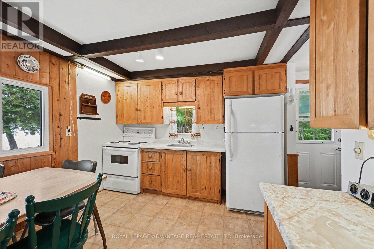
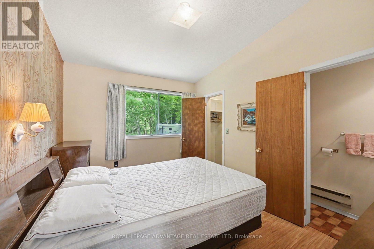
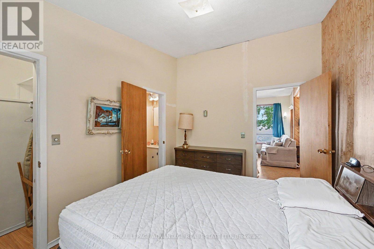
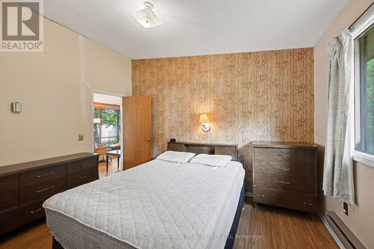
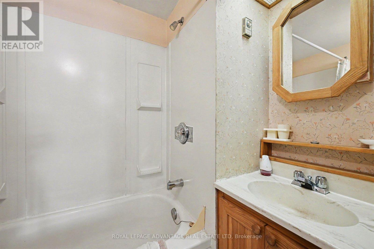
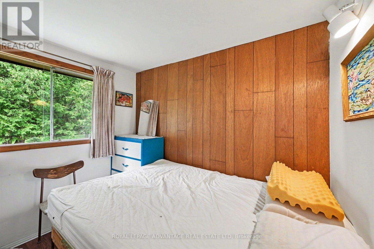
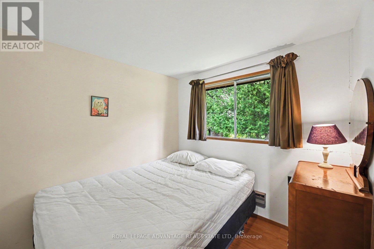

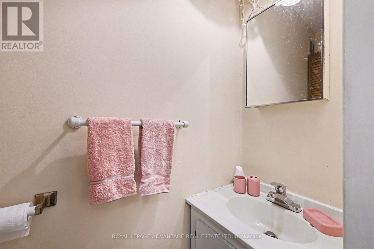
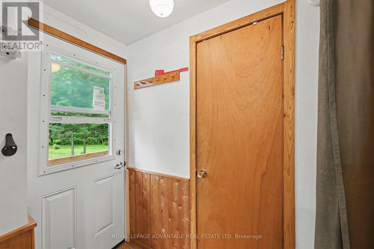
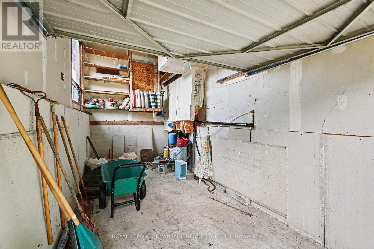
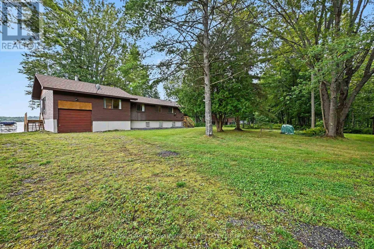
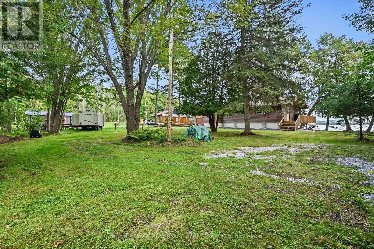
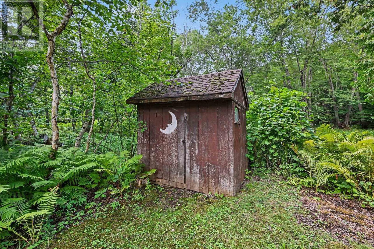
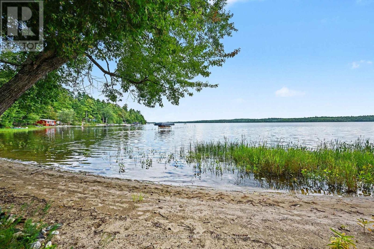
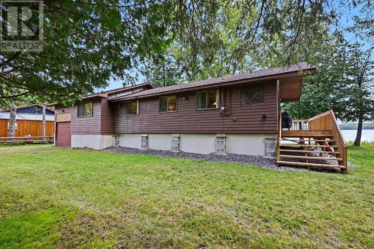
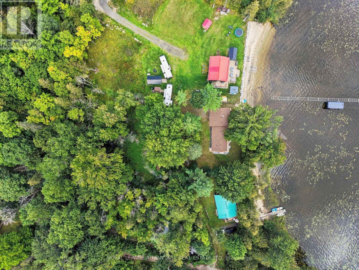
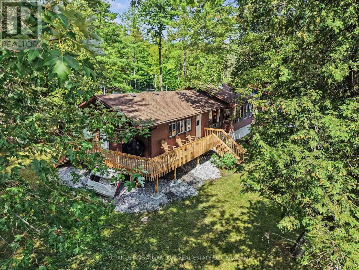
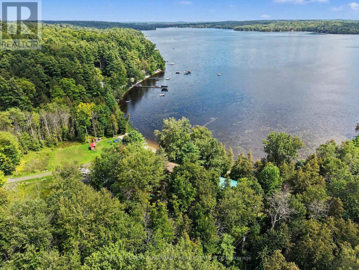
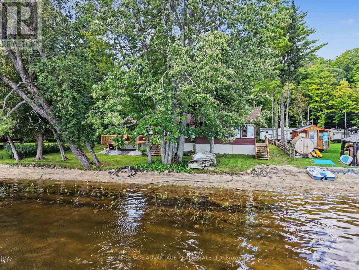
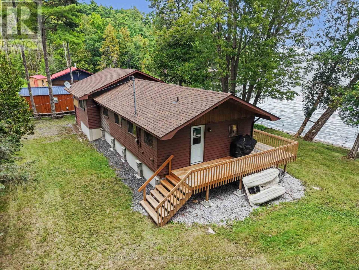
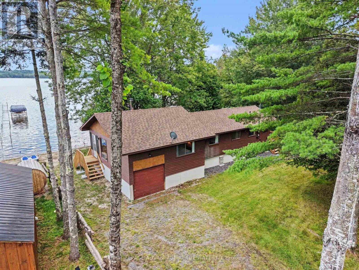
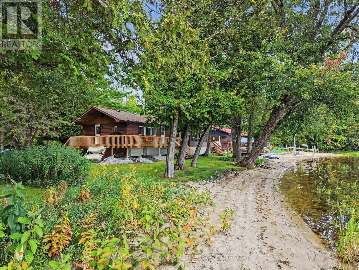
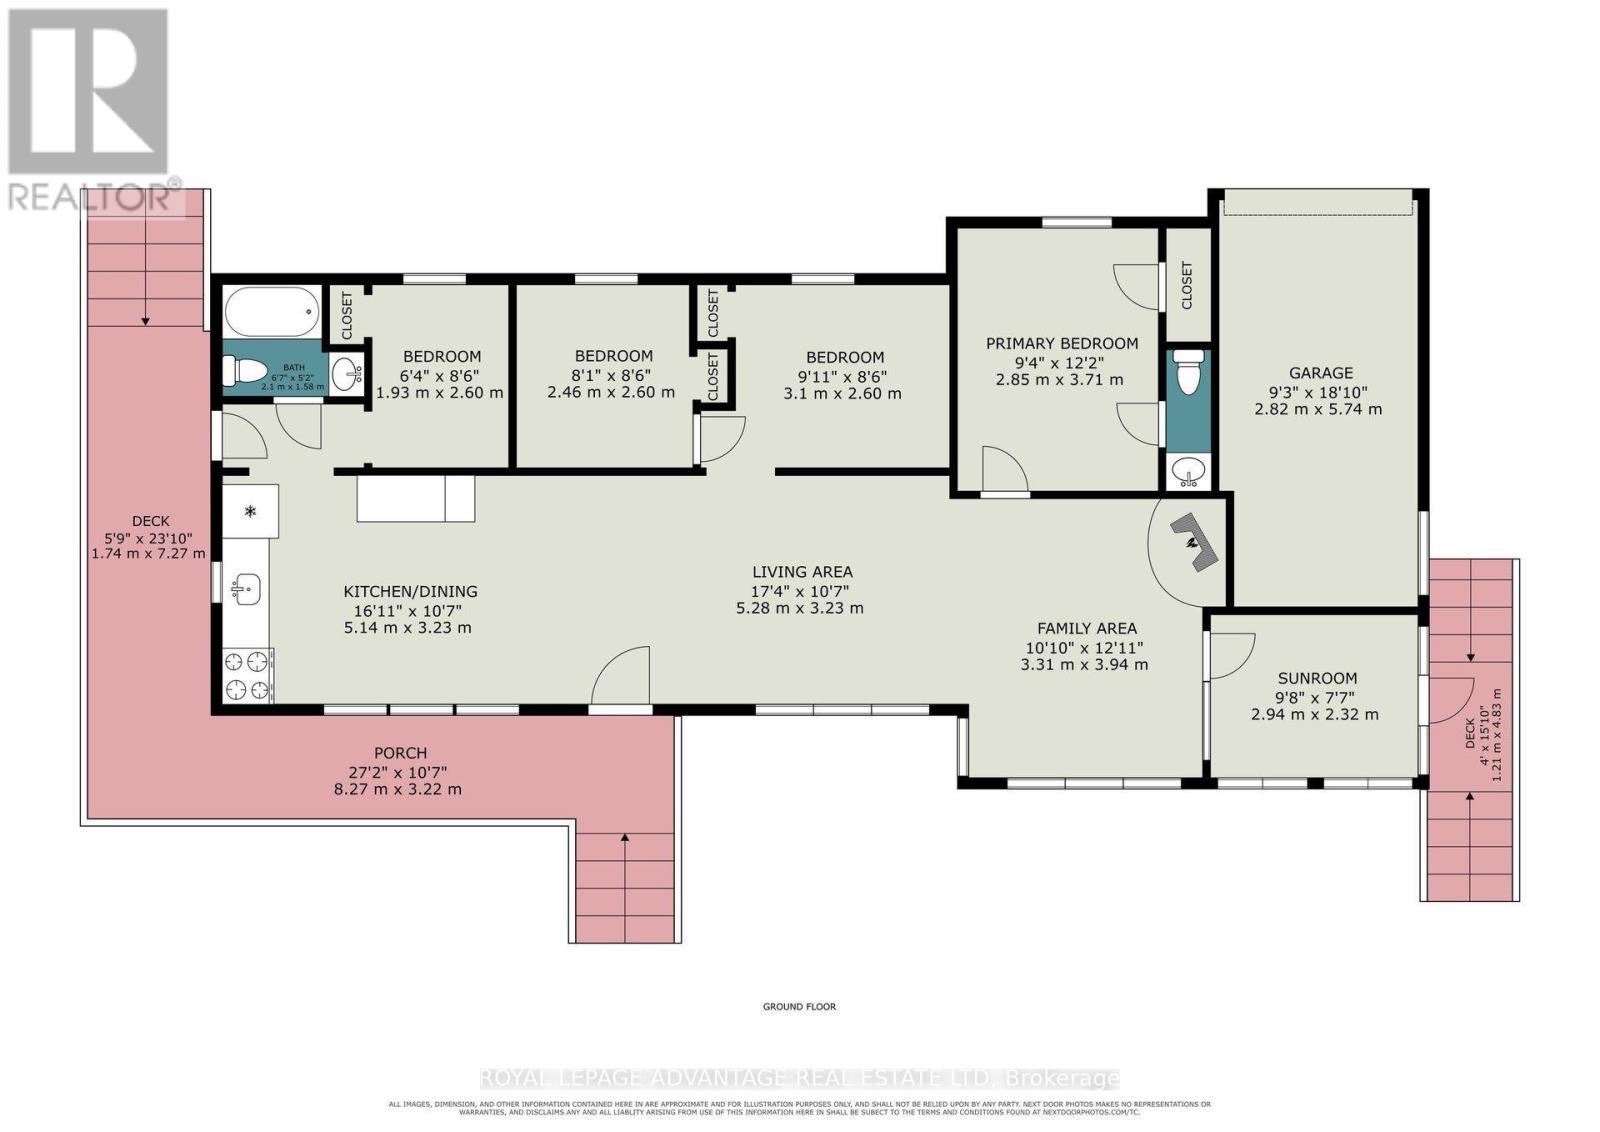
The perfect family cottage on beautiful Dalhousie Lake! With 100 feet of shoreline, this well-maintained retreat is ready to start creating cherished cottage memories. Offering a wonderful layout with 4 bedrooms, 2 baths, a spacious kitchen and dining area, and a comfortable living room featuring a wood stove to keep you cozy in the fall plus the electric baseboard heaters help take the chill out when needed. The inviting sunroom is the perfect spot for morning coffee while taking in the peaceful surroundings. A lovely newer wrap around front deck provides exceptional lake views and expands your outdoor entertaining space. Bright and spacious kitchen and dining area for those family gatherings and barbecues. The primary bedroom features a convenient 2-piece ensuite and the three additional bedrooms share a four piece bathroom. This cottage offers plenty of space for the whole family! The recent updates add peace of mind, including shingles replaced approximately two years ago and a basement that has been skirted and enclosed and newer deck. The attached single-car garage provides excellent storage for all your cottage essentials. Enjoy a septic system and lake intake, plus a wonderful sandy shoreline that is ideal for wading with little ones. Spend your days swimming, boating, fishing and soaking up the sun. Conveniently located close to McDonalds Corners and Perth, this is a fantastic opportunity to own a welcoming family cottage with room for everyone. Your cottage memories start today! (id:45725)
Property Details
| MLS® Number | X13706964 |
| Property Type | Single Family |
| Community Name | 914 - Lanark Highlands (Dalhousie) Twp |
| Easement | Unknown |
| Parking Space Total | 5 |
| Structure | Dock |
| View Type | Direct Water View |
| Water Front Name | Dalhousie Lake |
| Water Front Type | Waterfront On Lake |
Building
| Bathroom Total | 2 |
| Bedrooms Above Ground | 4 |
| Bedrooms Total | 4 |
| Appliances | Microwave, Stove, Refrigerator |
| Architectural Style | Bungalow |
| Basement Type | Crawl Space |
| Construction Style Attachment | Detached |
| Cooling Type | None |
| Exterior Finish | Wood |
| Fireplace Present | Yes |
| Foundation Type | Wood/piers |
| Half Bath Total | 1 |
| Heating Fuel | Electric, Wood |
| Heating Type | Baseboard Heaters |
| Stories Total | 1 |
| Size Interior | 700 - 1100 Sqft |
| Type | House |
Parking
| Attached Garage | |
| Garage |
Land
| Access Type | Year-round Access, Private Docking |
| Acreage | No |
| Sewer | Septic System |
| Size Depth | 144 Ft ,8 In |
| Size Frontage | 100 Ft |
| Size Irregular | 100 X 144.7 Ft |
| Size Total Text | 100 X 144.7 Ft |
Rooms
| Level | Type | Length | Width | Dimensions |
|---|---|---|---|---|
| Main Level | Kitchen | 5.14 m | 10.7 m | 5.14 m x 10.7 m |
| Main Level | Living Room | 5.28 m | 3.23 m | 5.28 m x 3.23 m |
| Main Level | Primary Bedroom | 2.85 m | 3.71 m | 2.85 m x 3.71 m |
| Main Level | Bedroom | 3.1 m | 2.6 m | 3.1 m x 2.6 m |
| Main Level | Bedroom | 2.46 m | 2.6 m | 2.46 m x 2.6 m |
| Main Level | Bedroom | 1.93 m | 2.6 m | 1.93 m x 2.6 m |
| Main Level | Bathroom | 0.61 m | 0.91 m | 0.61 m x 0.91 m |
| Main Level | Bathroom | 2.1 m | 1.58 m | 2.1 m x 1.58 m |
| Main Level | Sunroom | 2.94 m | 2.32 m | 2.94 m x 2.32 m |
Utilities
| Electricity | Installed |
Interested?
Contact us for more information

The trademarks REALTOR®, REALTORS®, and the REALTOR® logo are controlled by The Canadian Real Estate Association (CREA) and identify real estate professionals who are members of CREA. The trademarks MLS®, Multiple Listing Service® and the associated logos are owned by The Canadian Real Estate Association (CREA) and identify the quality of services provided by real estate professionals who are members of CREA. The trademark DDF® is owned by The Canadian Real Estate Association (CREA) and identifies CREA's Data Distribution Facility (DDF®)
Rideau - St. Lawrence Real Estate Board
Royal LePage Advantage Real Estate Ltd
August 24 2026 09:56:02
