716300 1st Line E Mulmur, Ontario L9V 0E9

$1,750,000
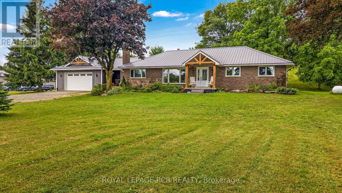
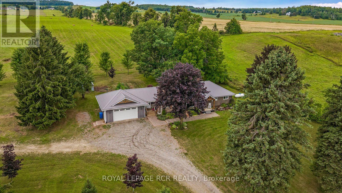
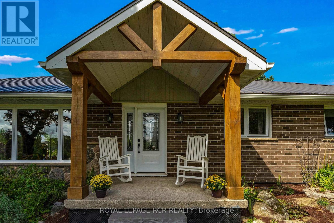
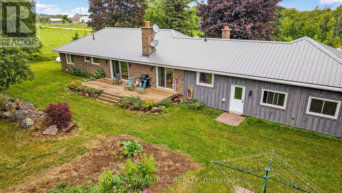
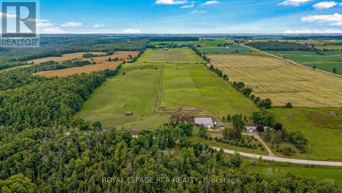
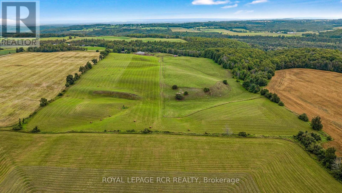
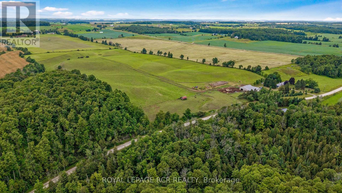
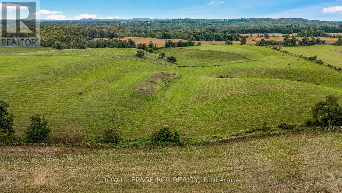
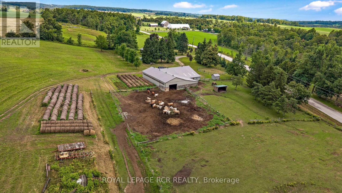
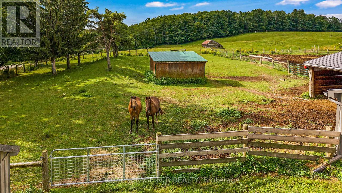
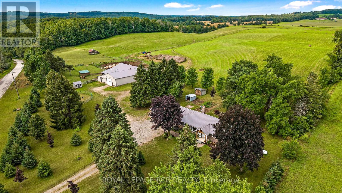
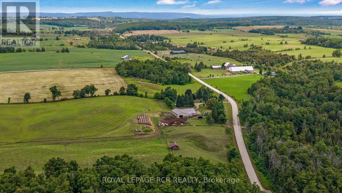
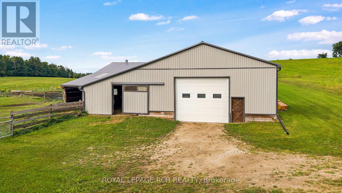
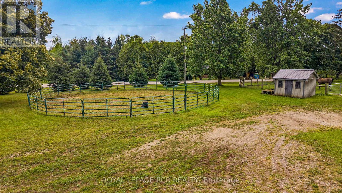
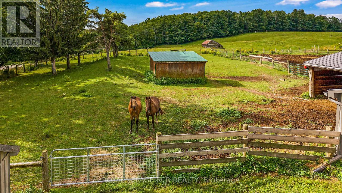
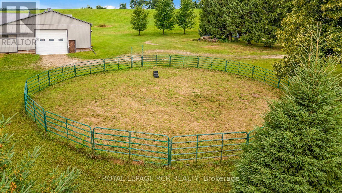
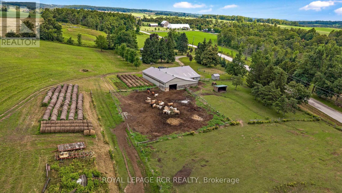
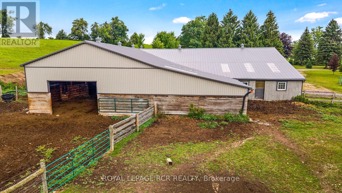
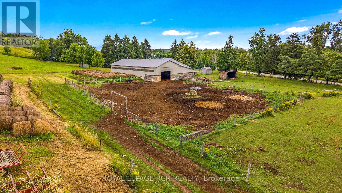
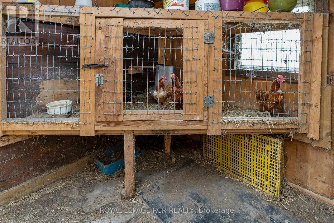
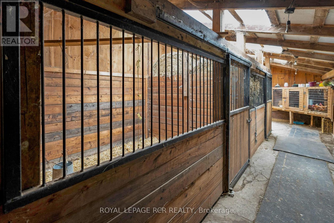
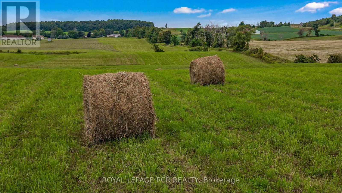
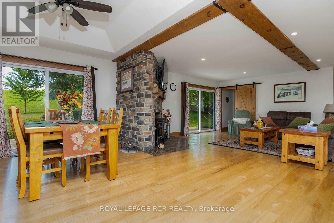
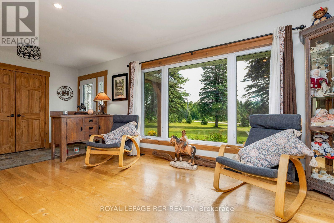
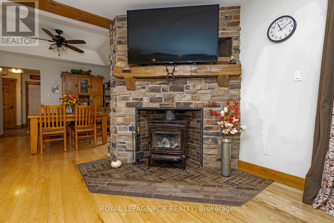
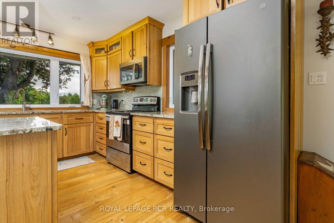
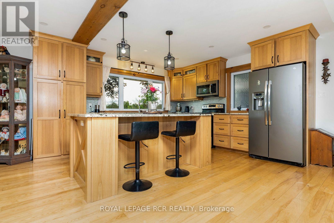
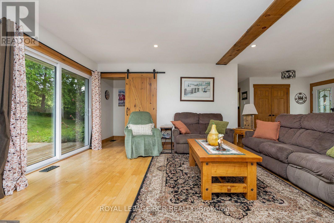
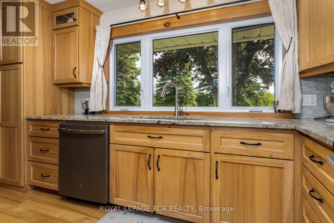
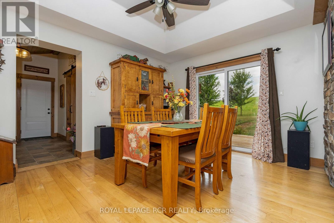
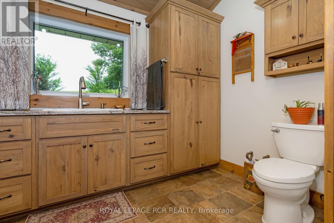
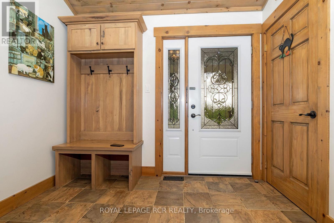
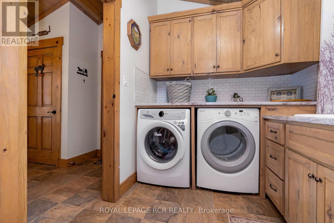
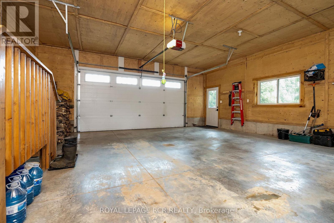
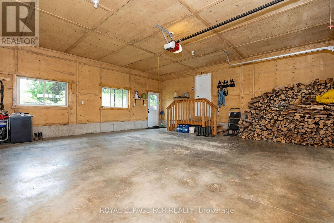
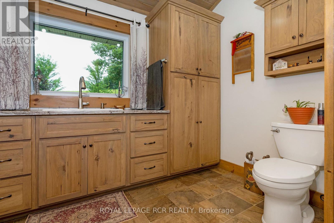
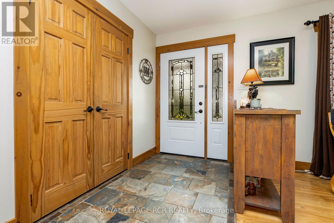
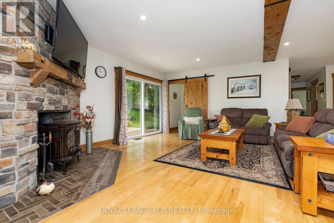
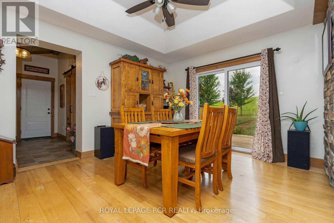
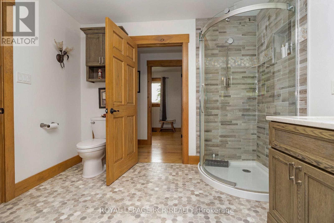
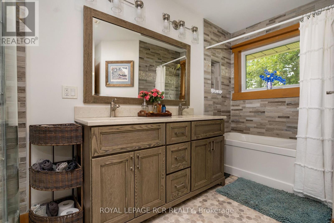
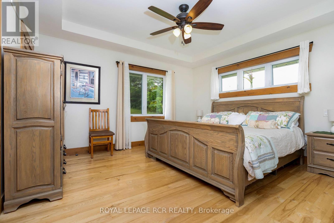
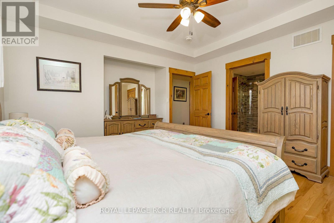
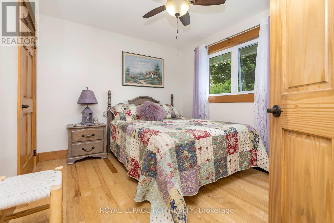
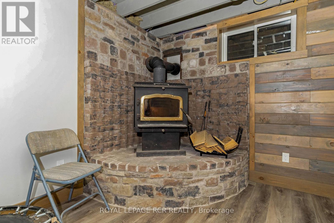
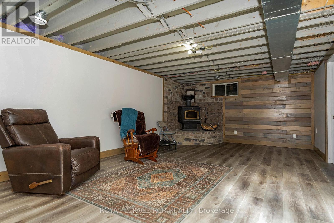
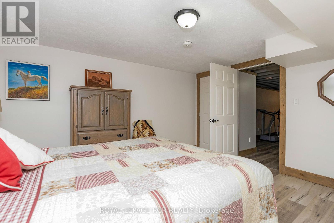
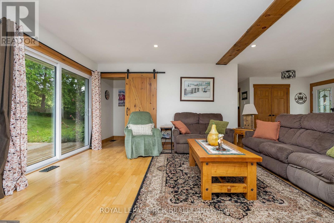
Set on 46.91 acres of Rolling fields and mature trees this private country retreat In The Hills Of Mulmur sits comfortably within its natural surroundings. Adjacent To Hundreds of Acres of Crown land and Perfect Hobby farm with Barn, driveshed, insulated shop, Paddocks, Stalls, Pasture & Tillable Land. The open concept layout with a spacious eat in kitchen connecting the dining area and great room creating an easy flow for everyday living and entertaining with a wood burning stove adding warmth and character. Natural light fills the home, hardwood floors throughout and detailed mill work. Endless opportunities with all the trails and close to the Bruce Trail, Mansfield Ski Club, Mansfield Outdoor Centre, Shelburne Golf Club, Maple Grove Farm and all the amenities. Check out the drone virtual tour and floor plans (id:45725)
Property Details
| MLS® Number | X13708230 |
| Property Type | Single Family |
| Community Name | Rural Mulmur |
| Features | Country Residential |
| Parking Space Total | 12 |
| Structure | Deck, Porch, Barn, Drive Shed, Outbuilding, Workshop |
Building
| Bathroom Total | 2 |
| Bedrooms Above Ground | 3 |
| Bedrooms Below Ground | 1 |
| Bedrooms Total | 4 |
| Age | 31 To 50 Years |
| Appliances | Garage Door Opener Remote(s), Water Heater |
| Architectural Style | Bungalow |
| Basement Development | Finished |
| Basement Type | N/a (finished) |
| Cooling Type | None |
| Exterior Finish | Brick, Stone |
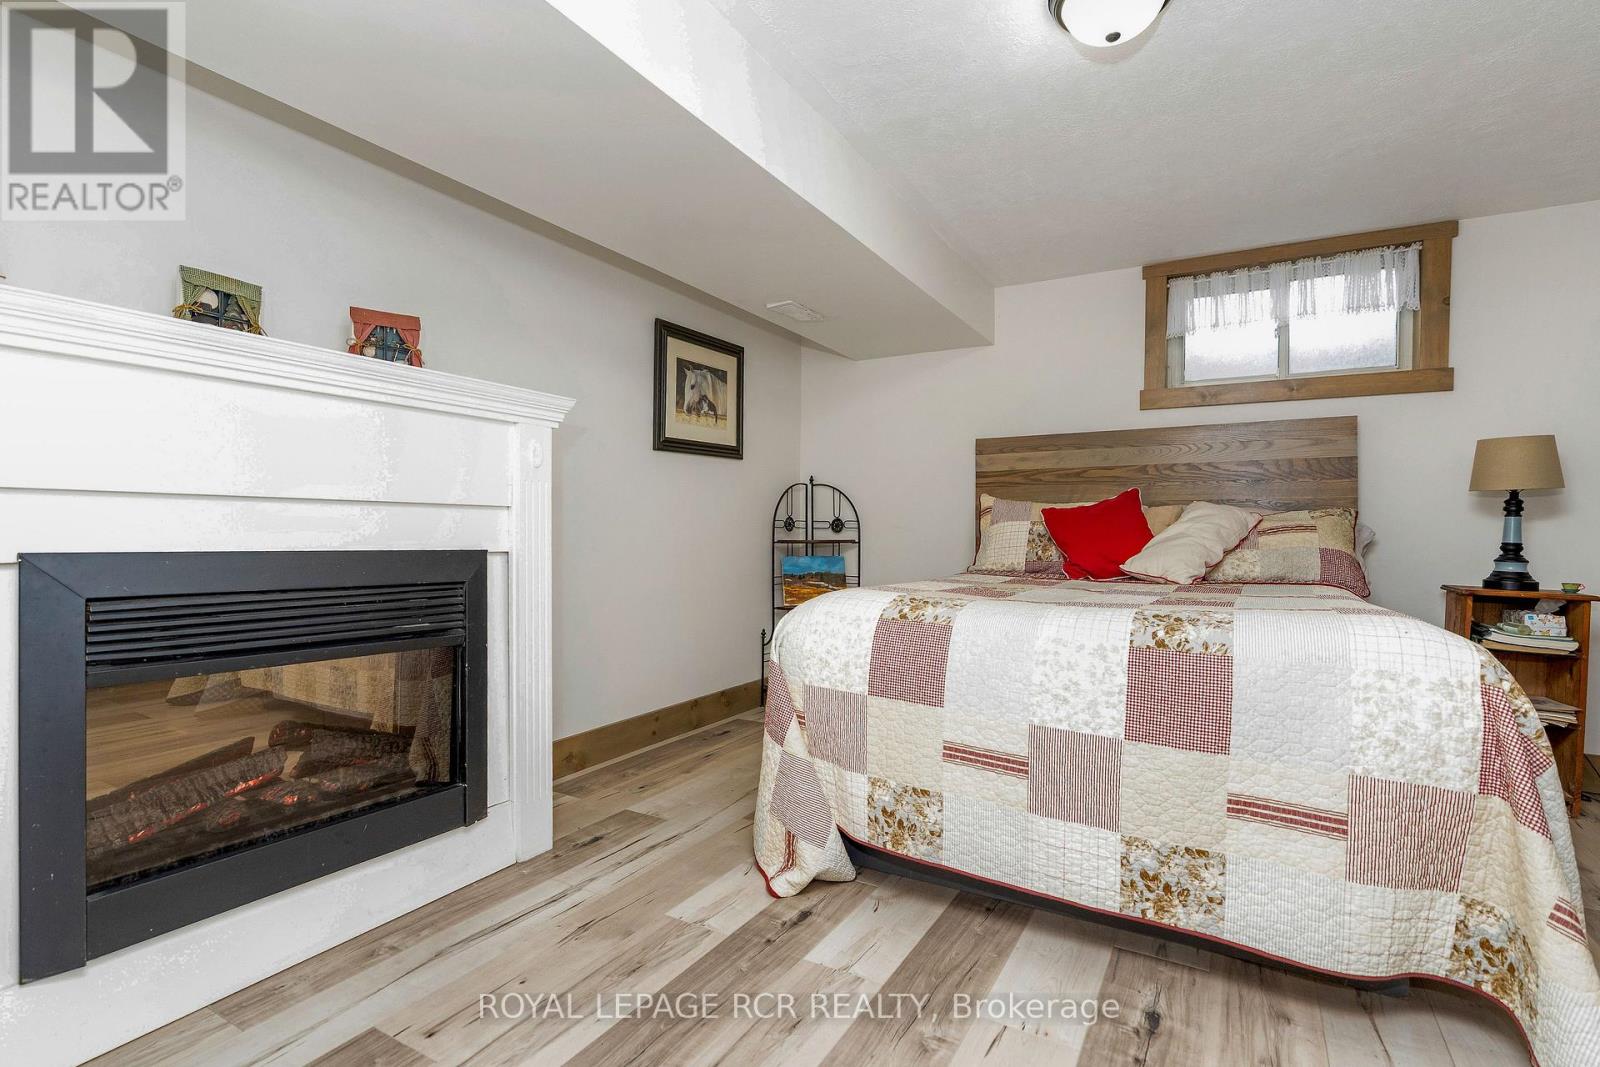
| Fireplace Present | Yes |
| Fireplace Total | 2 |
| Flooring Type | Hardwood, Vinyl, Ceramic |
| Foundation Type | Block |
| Half Bath Total | 1 |
| Heating Fuel | Propane, Wood |
| Heating Type | Forced Air |
| Stories Total | 1 |
| Size Interior | 1500 - 2000 Sqft |
| Type | House |
Parking
| Attached Garage | |
| Garage |
Land
| Acreage | Yes |
| Fence Type | Partially Fenced |
| Landscape Features | Landscaped |
| Sewer | Septic System |
| Size Total Text | 25 - 50 Acres |
| Zoning Description | A45 |
Rooms
| Level | Type | Length | Width | Dimensions |
|---|---|---|---|---|
| Basement | Bedroom 4 | 4.26 m | 4.03 m | 4.26 m x 4.03 m |
| Basement | Recreational, Games Room | 13.21 m | 4.03 m | 13.21 m x 4.03 m |
| Main Level | Living Room | 7.09 m | 7.69 m | 7.09 m x 7.69 m |
| Main Level | Dining Room | 3.47 m | 3.81 m | 3.47 m x 3.81 m |
| Main Level | Kitchen | 4.28 m | 3.88 m | 4.28 m x 3.88 m |
| Main Level | Primary Bedroom | 4.08 m | 4.74 m | 4.08 m x 4.74 m |
| Main Level | Bedroom 2 | 3.54 m | 2.85 m | 3.54 m x 2.85 m |
| Main Level | Bedroom 3 | 2.55 m | 227 m | 2.55 m x 227 m |
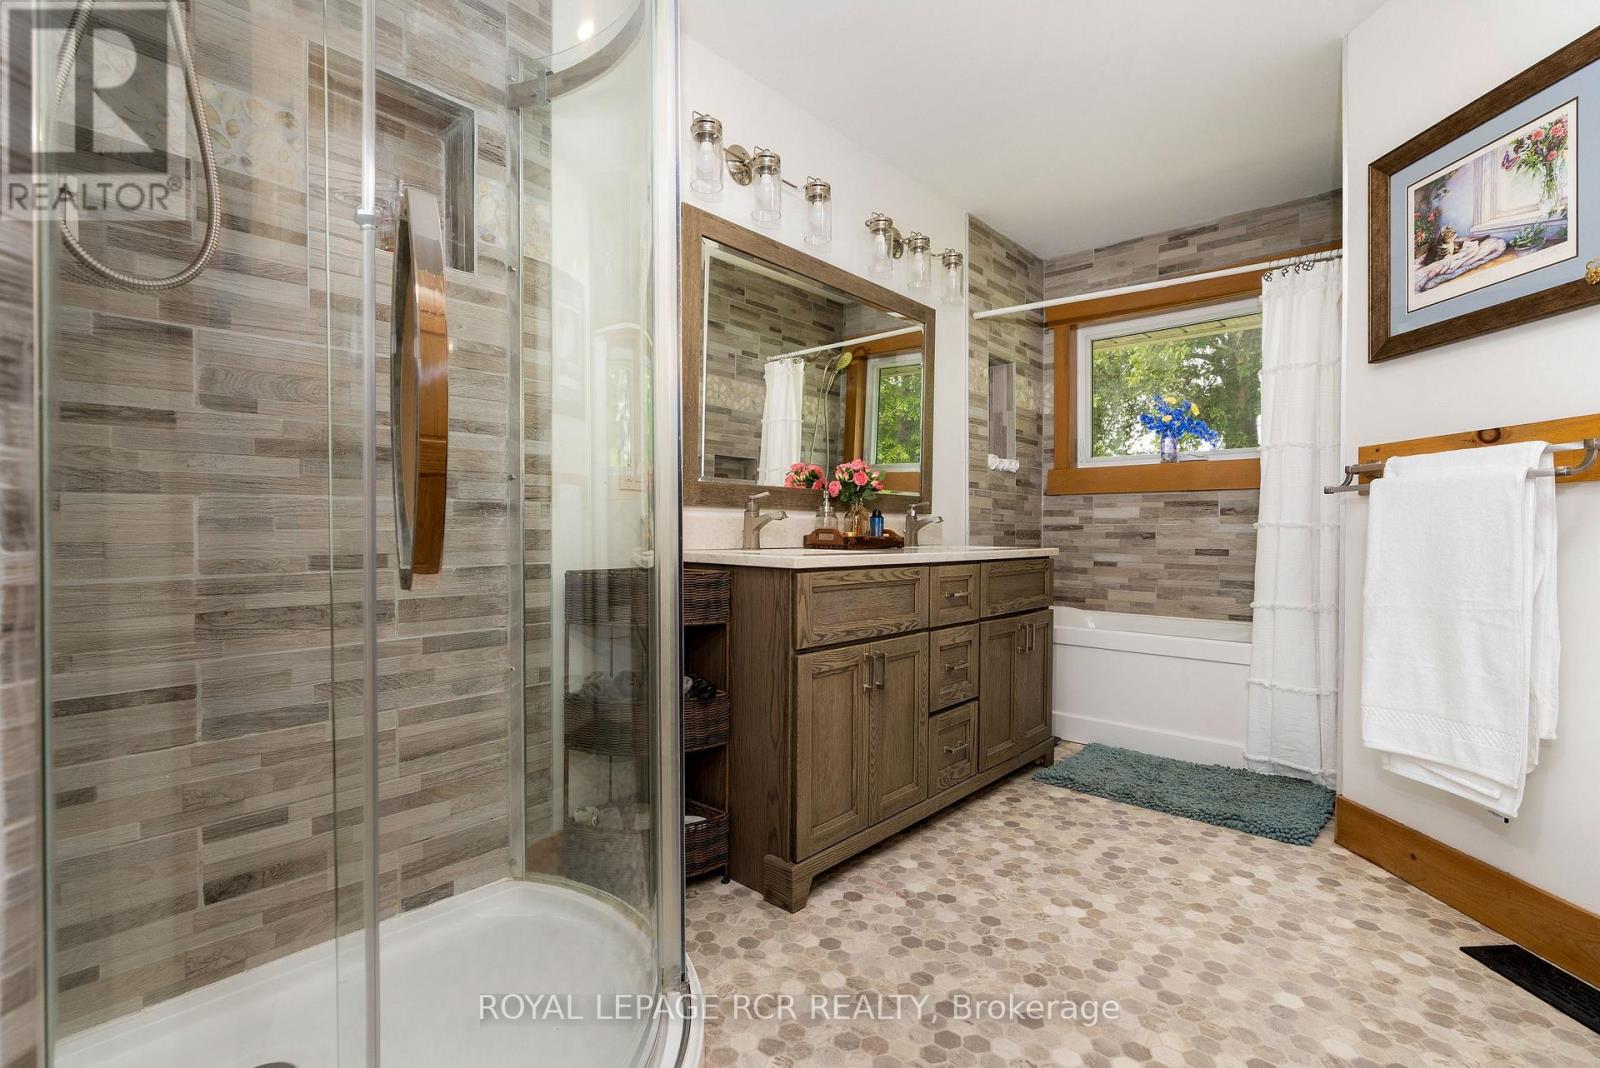
| Main Level | Bathroom | 3.15 m | 4.06 m | 3.15 m x 4.06 m |
| Main Level | Bathroom | 372 m | 2.14 m | 372 m x 2.14 m |
| Main Level | Foyer | 3.72 m | 2.5 m | 3.72 m x 2.5 m |
Utilities
| Electricity | Installed |
https://www.realtor.ca/real-estate/30192270/716300-1st-line-e-mulmur-rural-mulmur
Interested?
Contact us for more information

The trademarks REALTOR®, REALTORS®, and the REALTOR® logo are controlled by The Canadian Real Estate Association (CREA) and identify real estate professionals who are members of CREA. The trademarks MLS®, Multiple Listing Service® and the associated logos are owned by The Canadian Real Estate Association (CREA) and identify the quality of services provided by real estate professionals who are members of CREA. The trademark DDF® is owned by The Canadian Real Estate Association (CREA) and identifies CREA's Data Distribution Facility (DDF®)
Toronto Real Estate Board
Royal LePage Rcr Realty
October 10 2026 04:33:14
