496 Provident Way Hamilton (Mount Hope), Ontario L0R 1W0


$1,100,000Maintenance, Parcel of Tied Land
$147 Monthly
Maintenance, Parcel of Tied Land
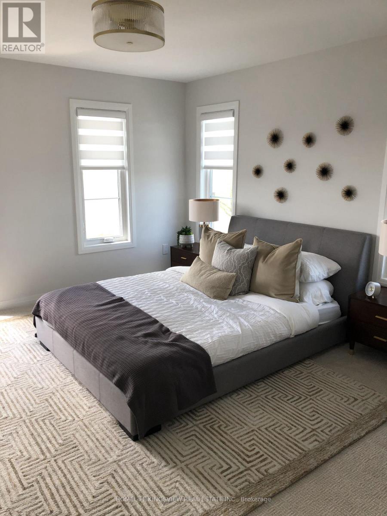
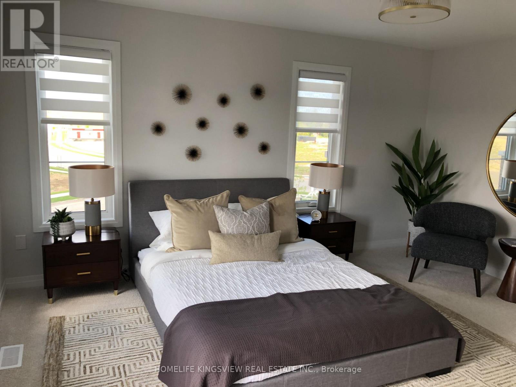
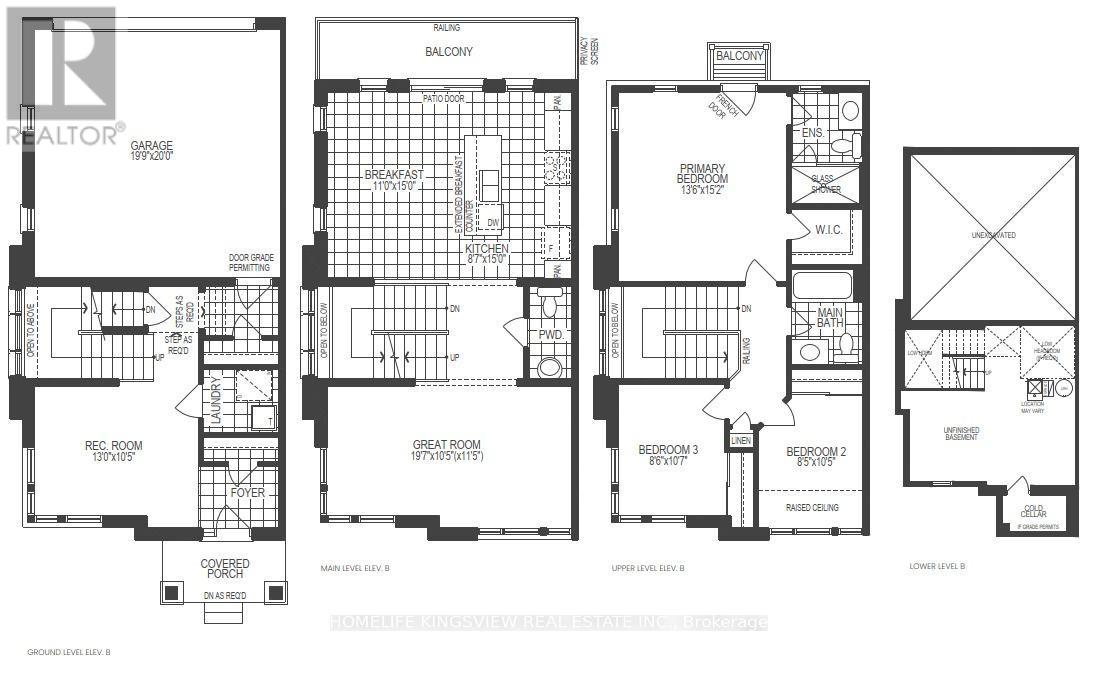
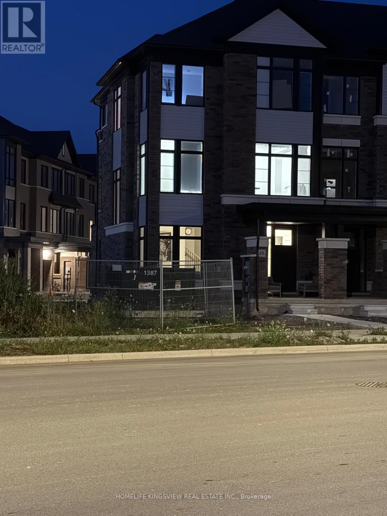
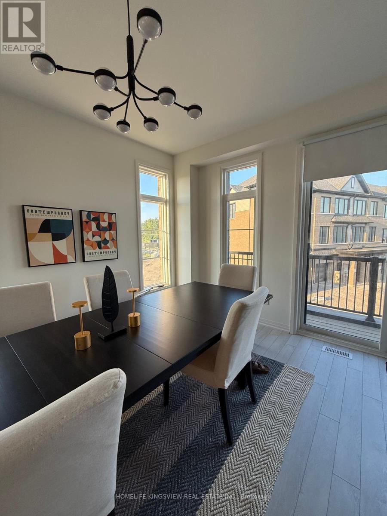
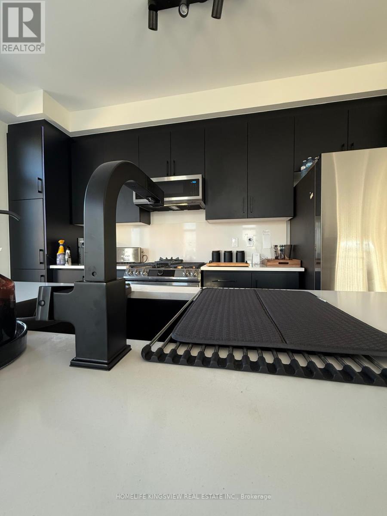
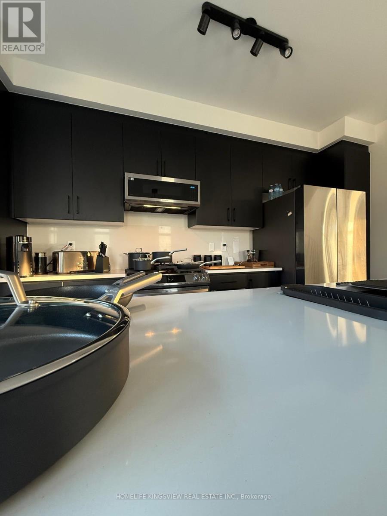
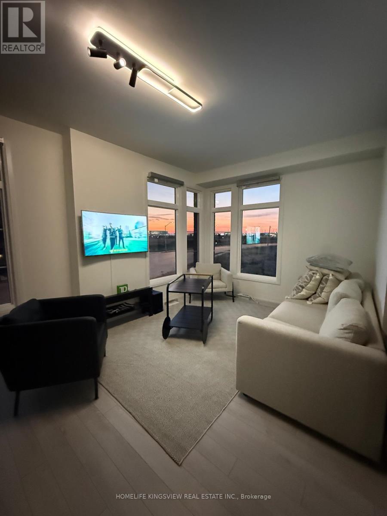
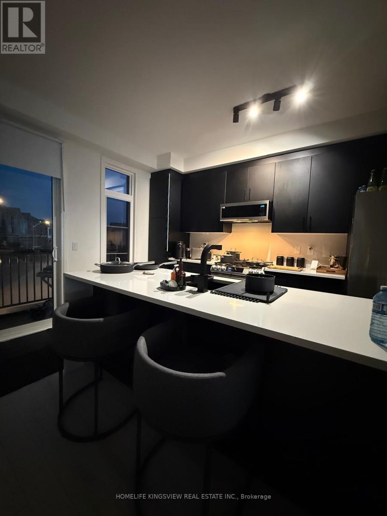
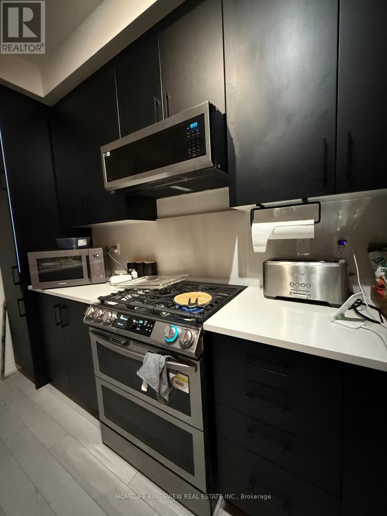
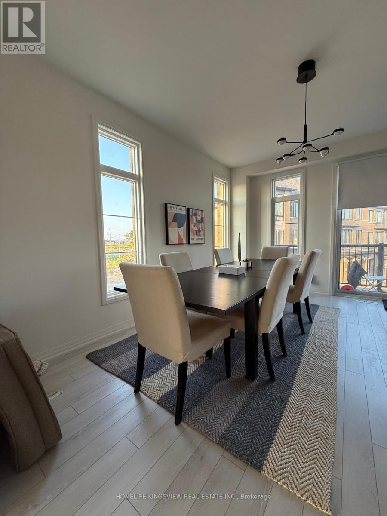
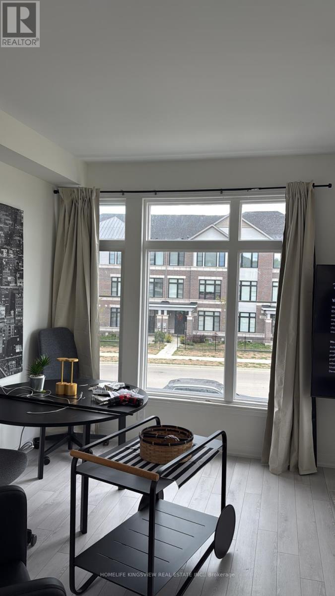
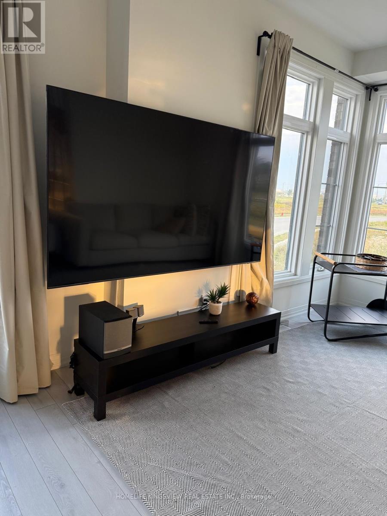
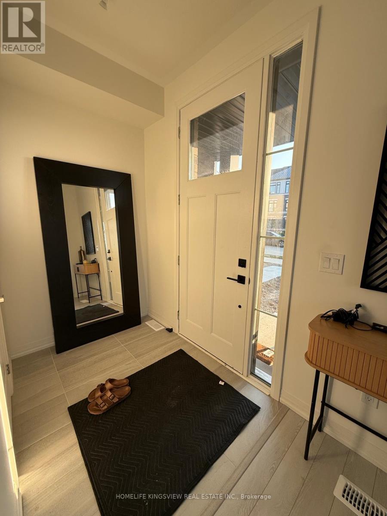
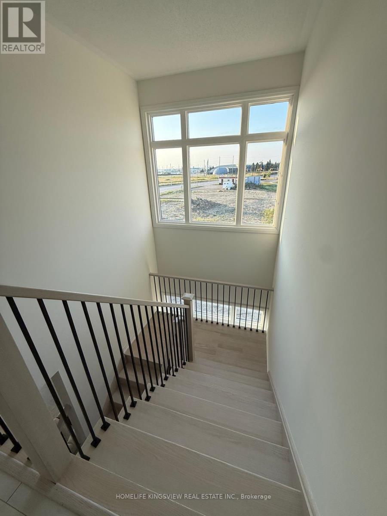
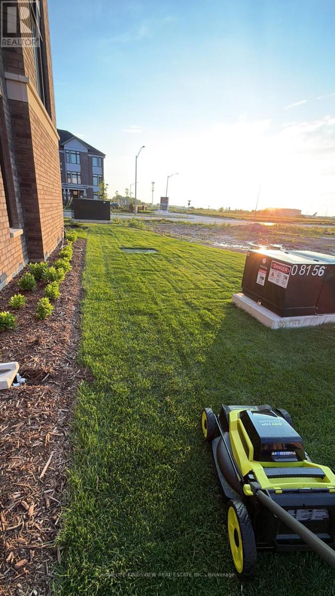
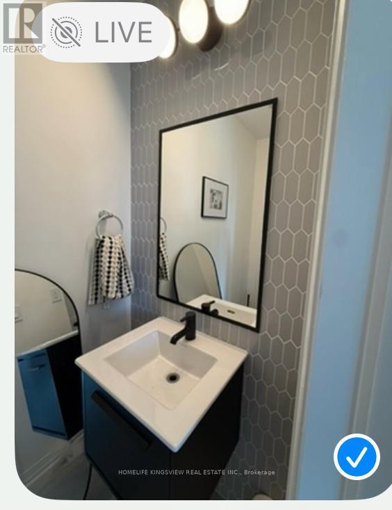
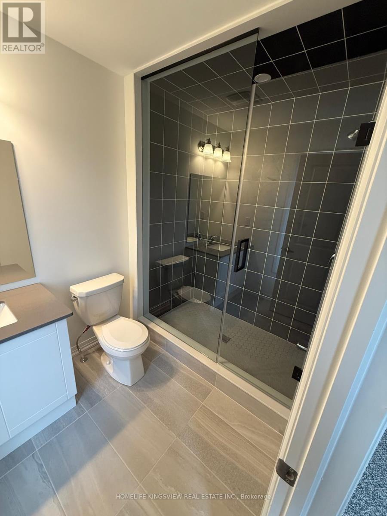
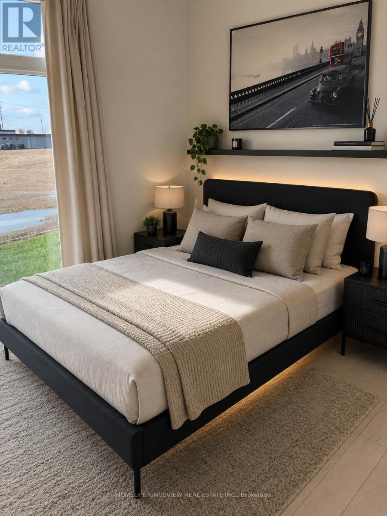
$147 MonthlyExceptional 4+1-bedfreehold end-unit on a sunny corner lot with a private side yard. The property has all around Huge glass windows,Ample2,427sq.ft.of finished space, quartz kitchen, balcony, fireplace, finished basement .Sun-rises in the kitchen & sets in the bedrooms. Large Open view, Must be seen. Better than Model Home. Two-car garage with EV charger. All dimensions must be verified by the buyer or buyers agent. Seller makes no representation regarding the retrofit status of the basement bedroom (id:45725)
Property Details
| MLS® Number | X13704318 |
| Property Type | Single Family |
| Community Name | Mount Hope |
| Equipment Type | Water Heater |
| Features | Sump Pump |
| Parking Space Total | 2 |
| Rental Equipment Type | Water Heater |
Building
| Bathroom Total | 4 |
| Bedrooms Above Ground | 5 |
| Bedrooms Total | 5 |
| Age | New Building |
| Appliances | Oven - Built-in, Garage Door Opener Remote(s), Water Heater, Water Meter |
| Basement Development | Finished |
| Basement Type | N/a (finished) |
| Construction Style Attachment | Attached |
| Cooling Type | Central Air Conditioning, Air Exchanger |
| Exterior Finish | Brick |
| Foundation Type | Concrete |
| Half Bath Total | 2 |
| Heating Fuel | Natural Gas |
| Heating Type | Forced Air |
| Stories Total | 3 |
| Size Interior | 1500 - 2000 Sqft |
| Type | Row / Townhouse |
| Utility Water | Municipal Water |
Parking
| Garage |
Land
| Acreage | No |
| Sewer | Sanitary Sewer |
| Size Depth | 70 Ft |
| Size Frontage | 18 Ft ,6 In |
| Size Irregular | 18.5 X 70 Ft |
| Size Total Text | 18.5 X 70 Ft |
Rooms
| Level | Type | Length | Width | Dimensions |
|---|---|---|---|---|
| Second Level | Eating Area | 4.57 m | 3.35 m | 4.57 m x 3.35 m |
| Second Level | Great Room | 6 m | 3.5 m | 6 m x 3.5 m |
| Second Level | Bedroom | 4.62 m | 4.11 m | 4.62 m x 4.11 m |
| Second Level | Bedroom 2 | 3.18 m | 2.57 m | 3.18 m x 2.57 m |
| Second Level | Bedroom 3 | 3.23 m | 2.59 m | 3.23 m x 2.59 m |
| Main Level | Laundry Room | 1.22 m | 1.22 m | 1.22 m x 1.22 m |
| Main Level | Kitchen | 4.57 m | 2.62 m | 4.57 m x 2.62 m |
| Main Level | Bedroom 5 | 4 m | 3.18 m | 4 m x 3.18 m |
Utilities
| Cable | Available |
| Electricity | Available |
| Sewer | Available |
https://www.realtor.ca/real-estate/30187935/496-provident-way-hamilton-mount-hope-mount-hope
Interested?
Contact us for more information

The trademarks REALTOR®, REALTORS®, and the REALTOR® logo are controlled by The Canadian Real Estate Association (CREA) and identify real estate professionals who are members of CREA. The trademarks MLS®, Multiple Listing Service® and the associated logos are owned by The Canadian Real Estate Association (CREA) and identify the quality of services provided by real estate professionals who are members of CREA. The trademark DDF® is owned by The Canadian Real Estate Association (CREA) and identifies CREA's Data Distribution Facility (DDF®)
Toronto Real Estate Board
Homelife Silvercity Realty Inc.
August 23 2026 04:08:13
