49 Tottenham Road Toronto (Banbury-Don Mills), Ontario M3C 2J5

$5,650 Monthly
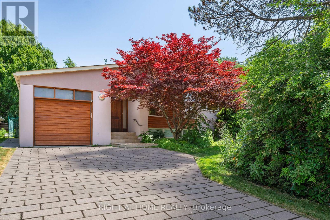
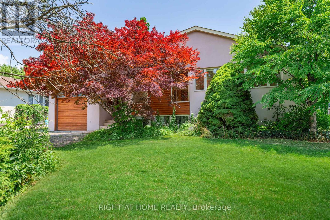
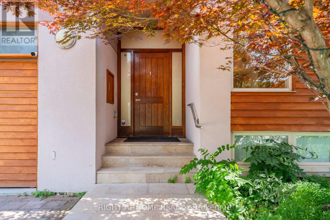
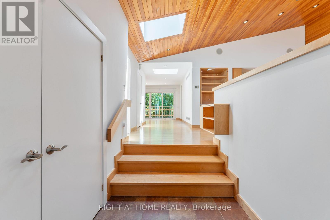
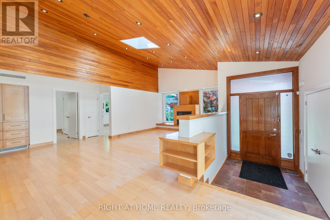
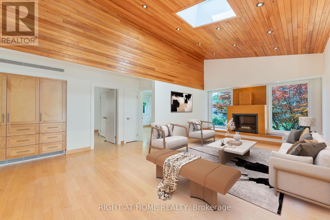
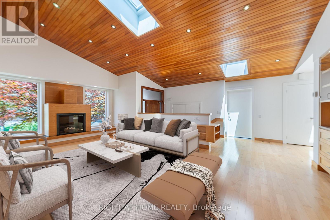
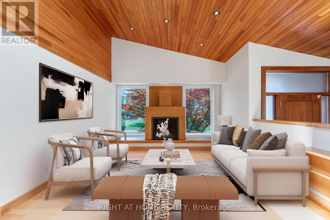
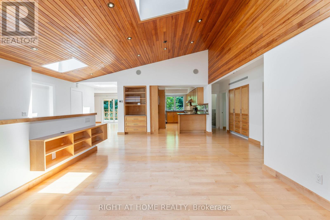
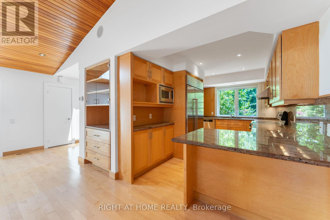
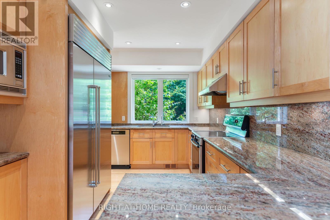
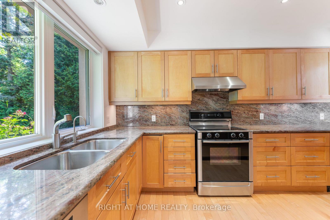
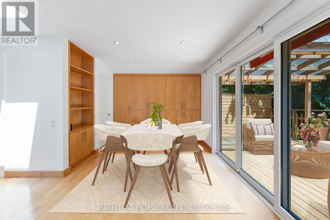
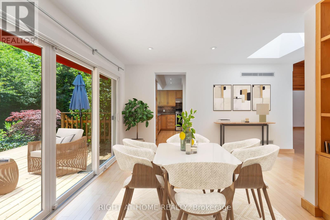
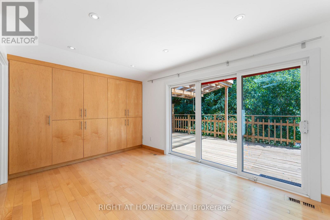
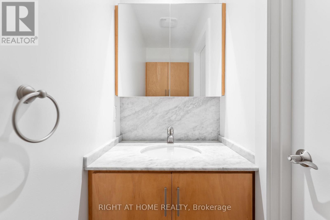
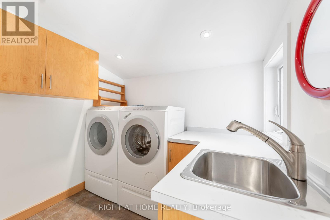
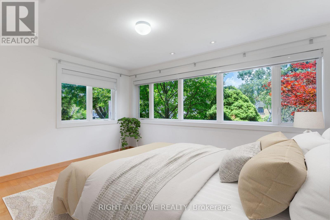
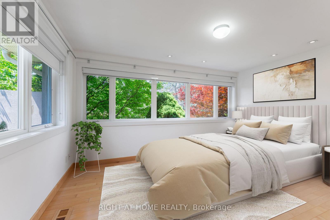
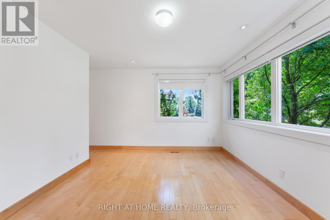
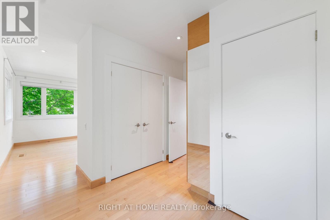
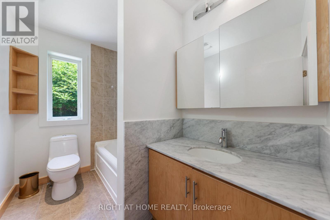
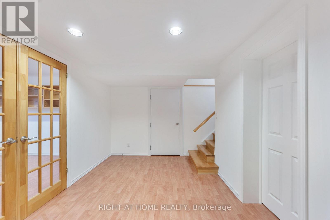
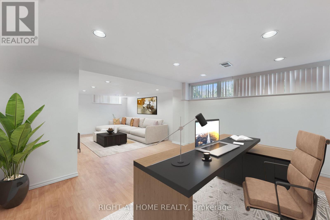
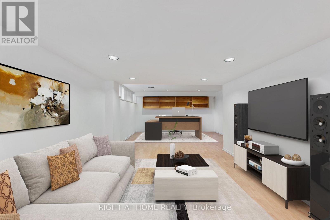
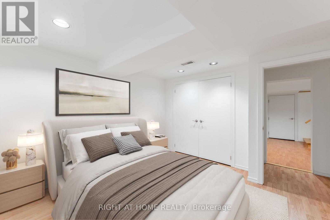
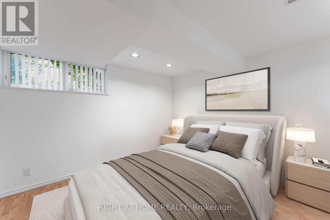
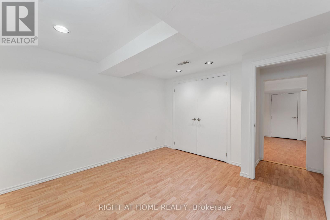
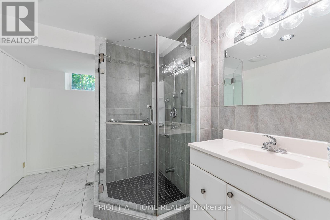
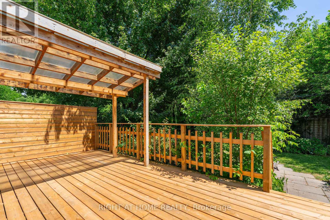
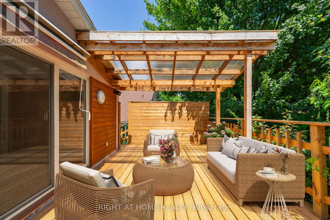
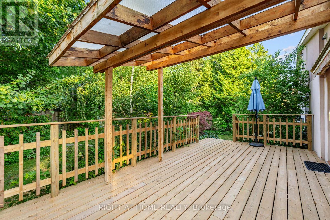
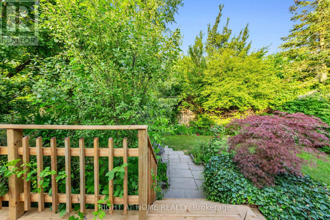
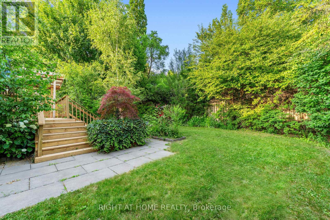
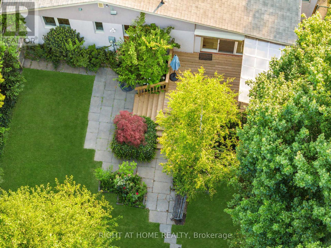
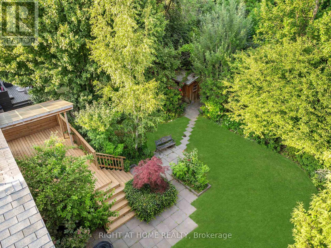
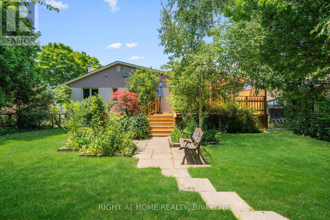
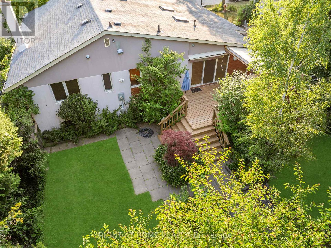
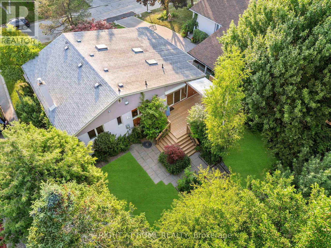
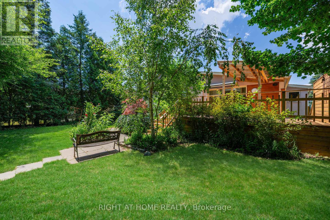
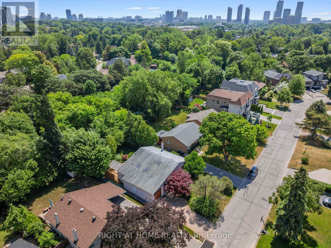
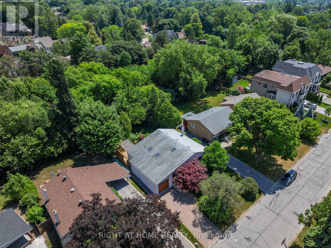
Welcome To This Beautifully Maintained And Sun-Filled Bungalow, Perfectly Situated On One Of The Most Sought-After and Quiet Streets in Banbury Don Mills. This Rare Park-Backing Home Combines Modern Comforts With a Serene, Natural Setting, Offering an Exceptional Rental Opportunity in The Heart of North York. Inside, You Will Find Soaring Vaulted Pine Ceilings, Expansive Windows, and An Open-Concept Living and Dining Space Designed for Everyday Living and Entertaining. The Gourmet Kitchen is Equipped With Premium Appliances, Including a Sub-Zero Fridge, Bosch Stove, and Miele Dishwasher, with a Miele Washer and Dryer also Included. With 2 Spacious Bedrooms on The Main Level Plus a Large Lower-Level Bedroom/Flex Space and 3 Full Bathrooms, This Home Provides Versatility for Families, Professionals, or Guests. Step Outside to a Park-like Backyard Retreat Featuring Mature Landscaping, a Brand-New Deck (2024), and an Upgraded Irrigation System (2025). Backing Directly Onto a Lush Double-Trail Park, This Outdoor Oasis Offers Unmatched Privacy and Tranquility, Perfect for Entertaining or Quiet Relaxation. Parking is Never an Issue with an Attached Garage Plus a 3-car Driveway.The Location is Unmatched: Directly Across from Edwards Gardens, Close to Top-Ranked Public and Private Schools, and Just Minutes to the Shops at Don Mills, the Granite Club, and Major Highways for Seamless Commuting. (id:45725)
Property Details
| MLS® Number | C13704312 |
| Property Type | Single Family |
| Community Name | Banbury-Don Mills |
| Parking Space Total | 4 |
Building
| Bathroom Total | 3 |
| Bedrooms Above Ground | 2 |
| Bedrooms Below Ground | 1 |
| Bedrooms Total | 3 |
| Architectural Style | Bungalow |
| Basement Development | Finished |
| Basement Type | N/a (finished) |
| Construction Style Attachment | Detached |
| Cooling Type | Central Air Conditioning |
| Exterior Finish | Brick, Stucco |
| Fireplace Present | Yes |
| Flooring Type | Ceramic, Hardwood, Laminate |
| Half Bath Total | 1 |
| Heating Fuel | Natural Gas |
| Heating Type | Forced Air |
| Stories Total | 1 |
| Size Interior | 1500 - 2000 Sqft |
| Type | House |
| Utility Water | Municipal Water |
Parking
| Attached Garage | |
| Garage |
Land
| Acreage | No |
| Sewer | Sanitary Sewer |
| Size Depth | 112 Ft ,10 In |
| Size Frontage | 60 Ft |
| Size Irregular | 60 X 112.9 Ft |
| Size Total Text | 60 X 112.9 Ft |
Rooms
| Level | Type | Length | Width | Dimensions |
|---|---|---|---|---|
| Lower Level | Utility Room | 4.42 m | 4.27 m | 4.42 m x 4.27 m |
| Lower Level | Bedroom 3 | 3.61 m | 3.43 m | 3.61 m x 3.43 m |
| Lower Level | Recreational, Games Room | 4.7 m | 3.62 m | 4.7 m x 3.62 m |
| Lower Level | Office | 4.57 m | 3.35 m | 4.57 m x 3.35 m |
| Main Level | Laundry Room | 2.62 m | 2.44 m | 2.62 m x 2.44 m |
| Main Level | Family Room | 4.57 m | 2.92 m | 4.57 m x 2.92 m |
| Main Level | Living Room | 7.16 m | 3.91 m | 7.16 m x 3.91 m |
| Main Level | Dining Room | 7.16 m | 3.91 m | 7.16 m x 3.91 m |
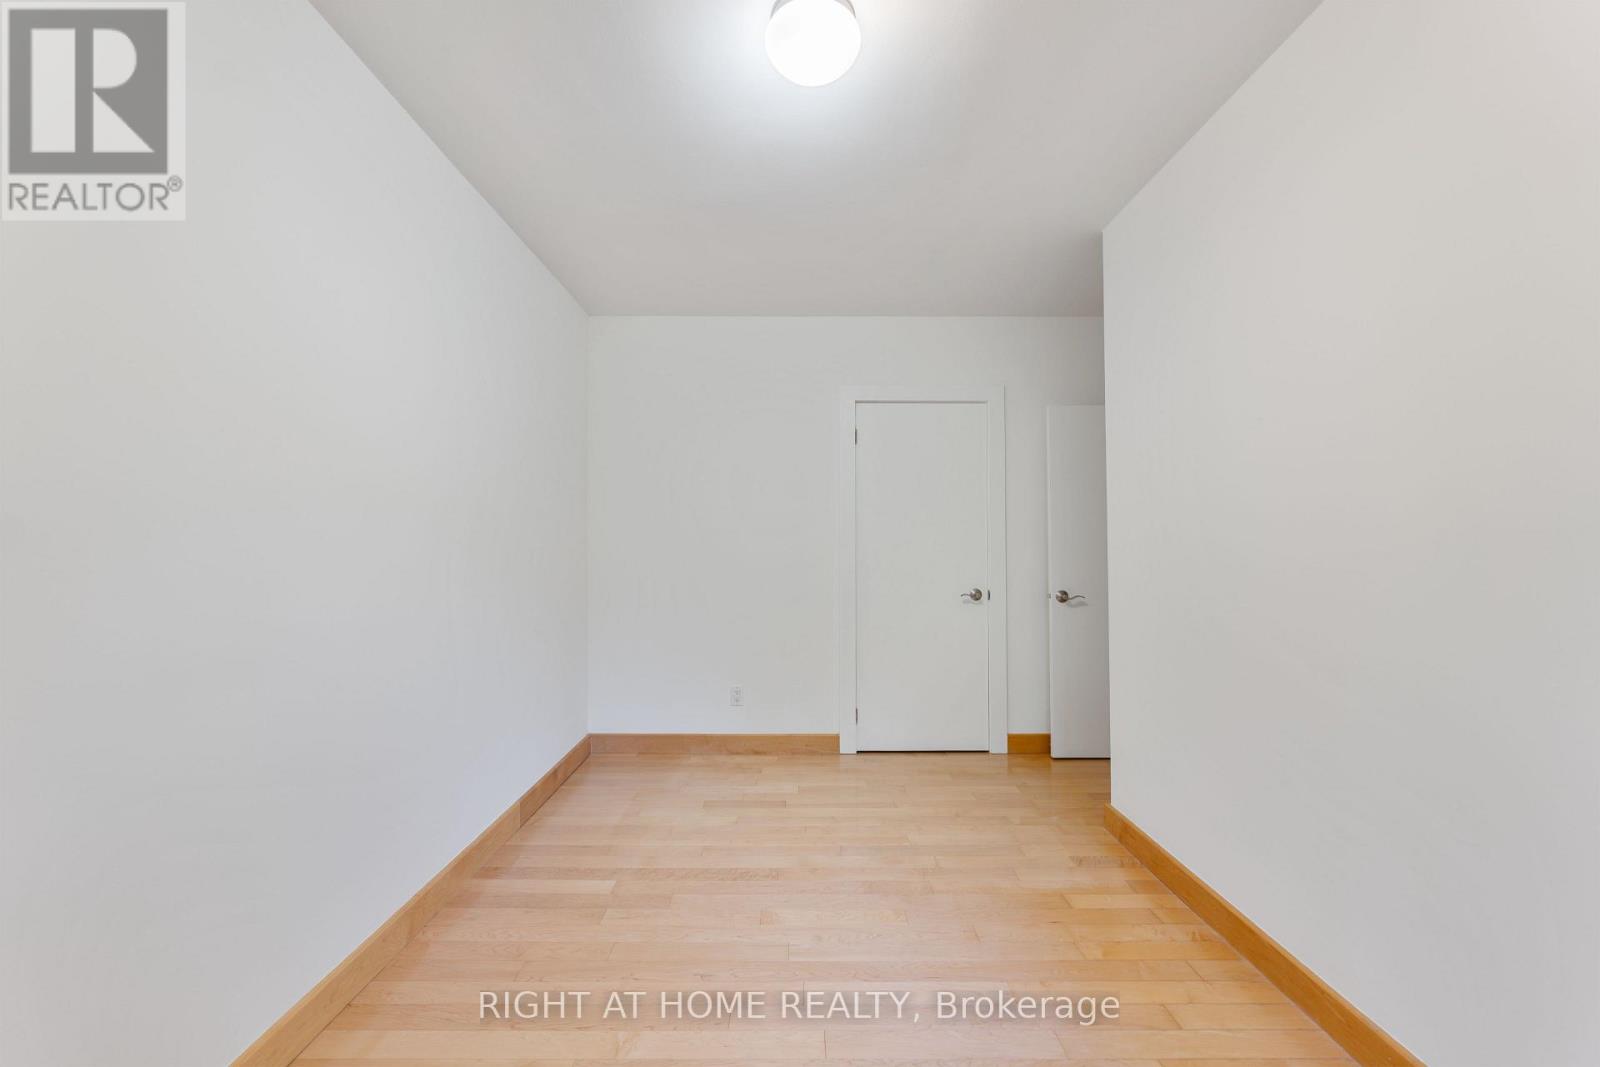
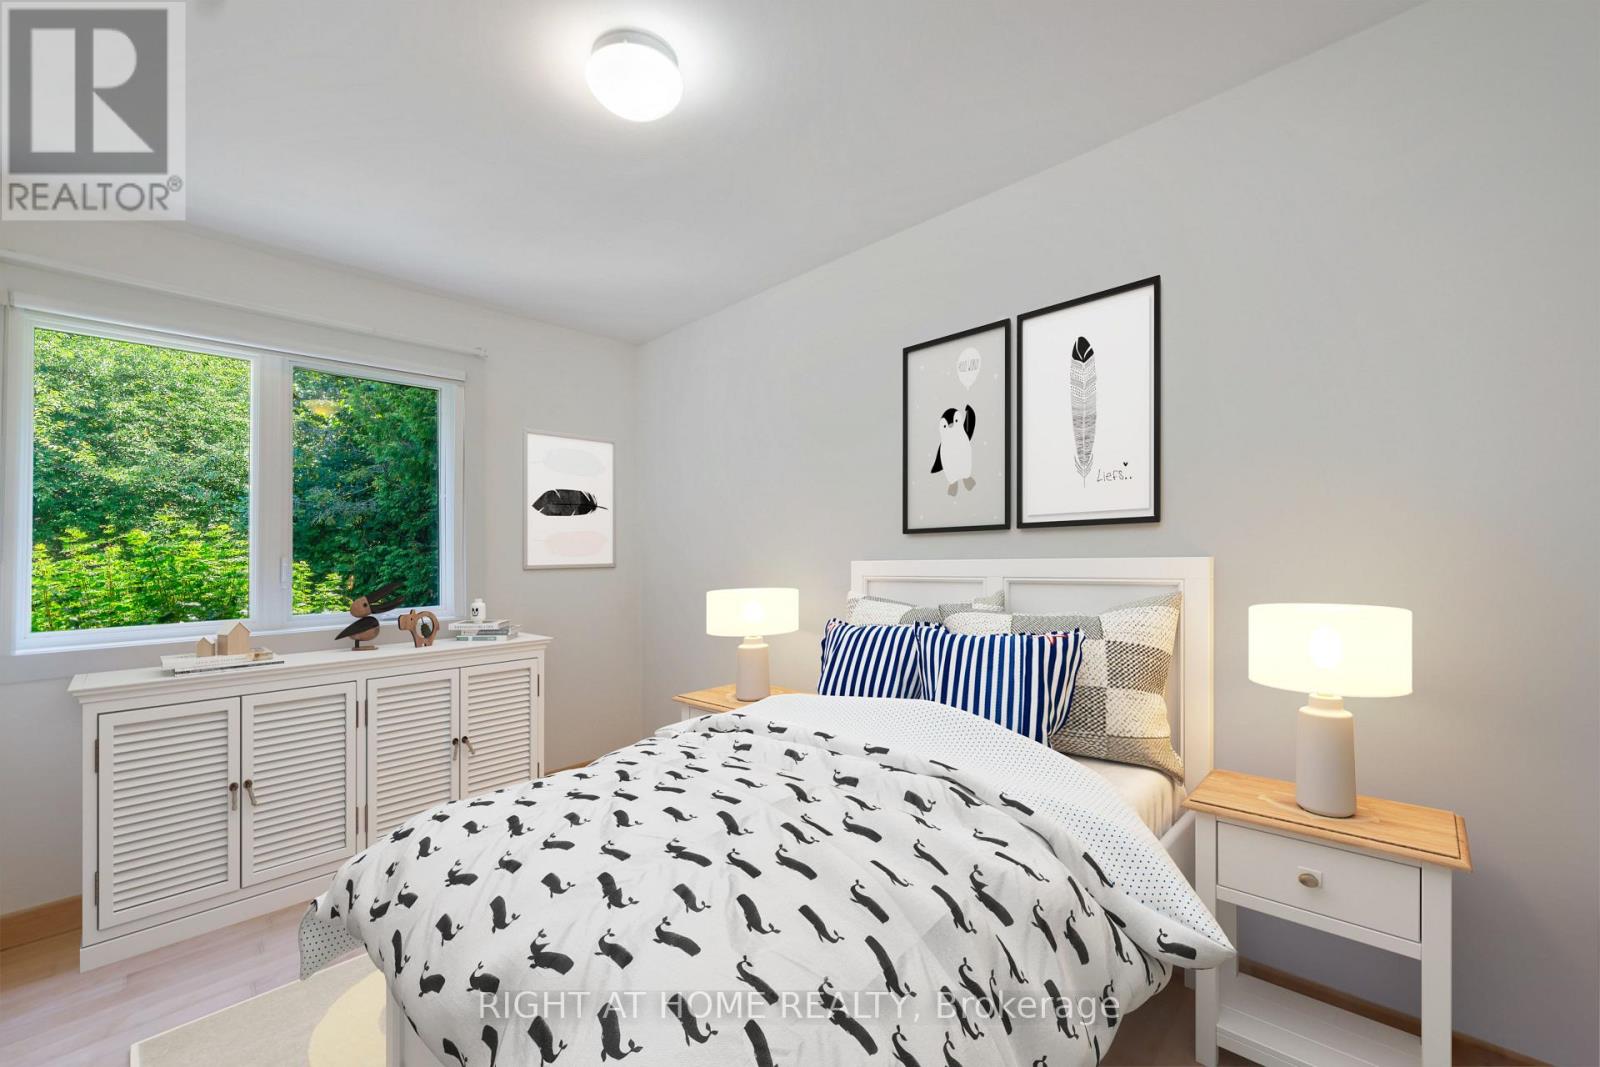
| Main Level | Bedroom 2 | 3.96 m | 2.51 m | 3.96 m x 2.51 m |
| Main Level | Primary Bedroom | 4.5 m | 3.48 m | 4.5 m x 3.48 m |
| Main Level | Kitchen | 4.52 m | 3.71 m | 4.52 m x 3.71 m |
Interested?
Contact us for more information

The trademarks REALTOR®, REALTORS®, and the REALTOR® logo are controlled by The Canadian Real Estate Association (CREA) and identify real estate professionals who are members of CREA. The trademarks MLS®, Multiple Listing Service® and the associated logos are owned by The Canadian Real Estate Association (CREA) and identify the quality of services provided by real estate professionals who are members of CREA. The trademark DDF® is owned by The Canadian Real Estate Association (CREA) and identifies CREA's Data Distribution Facility (DDF®)
Toronto Real Estate Board
Right At Home Realty
August 23 2026 03:29:57
