563 Westvale Drive Waterloo, Ontario N2T 1G5

$699,000
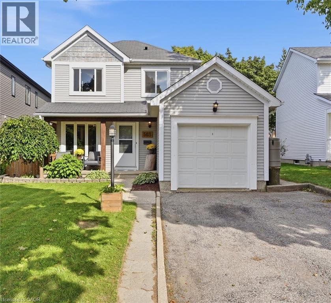
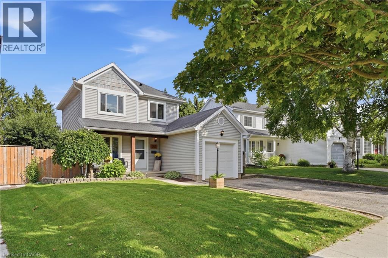
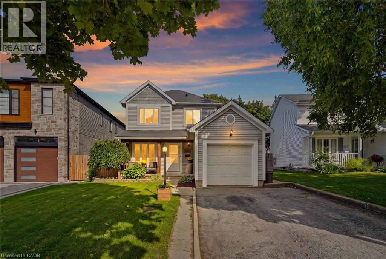
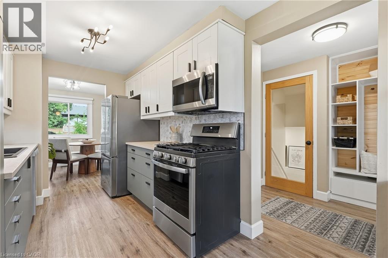
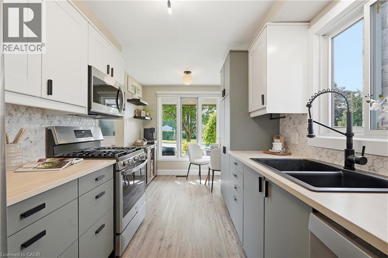
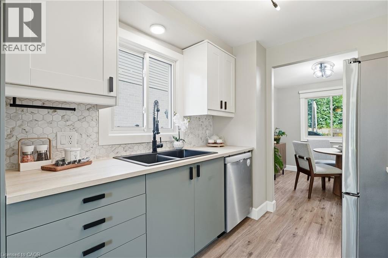
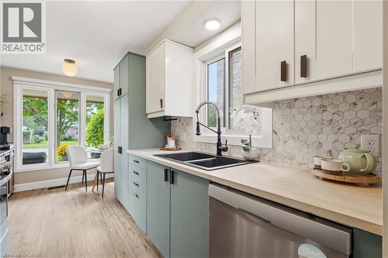
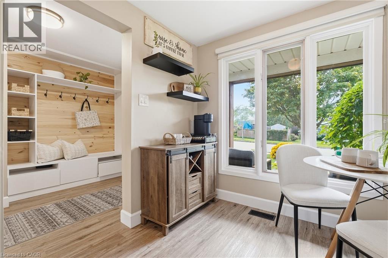
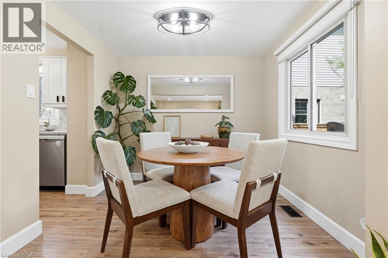
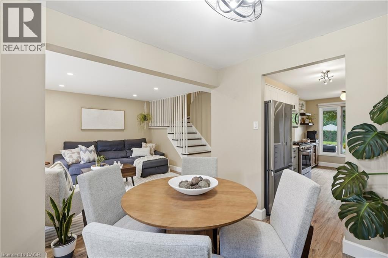
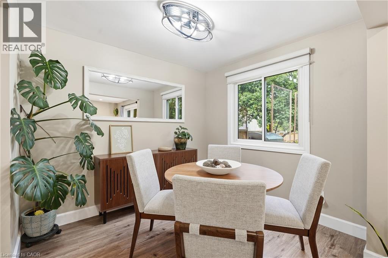
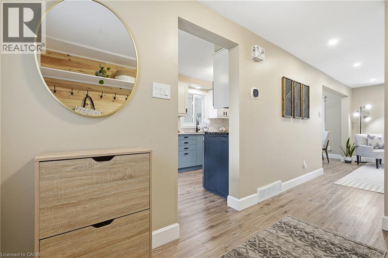
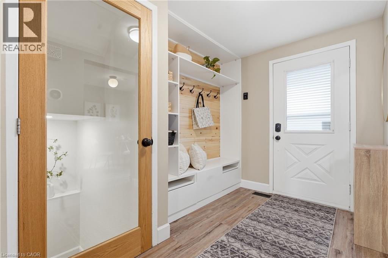
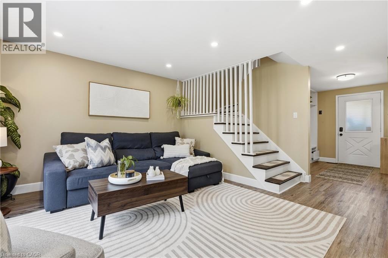
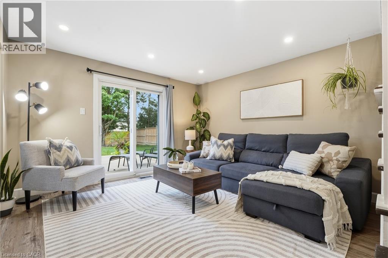
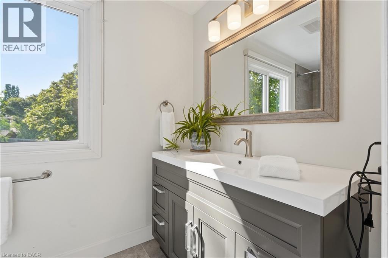
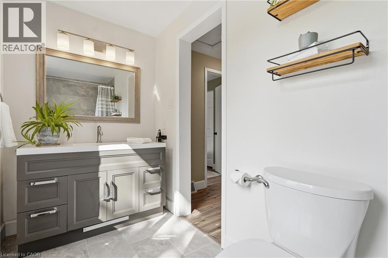
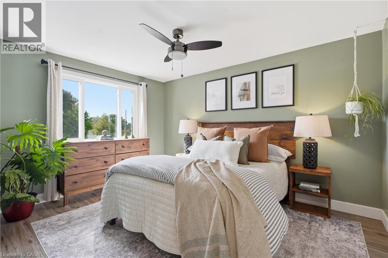
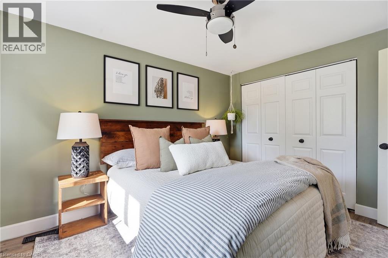
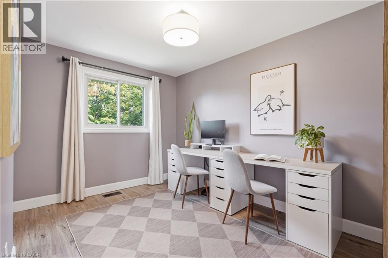
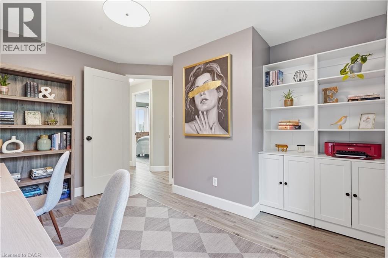
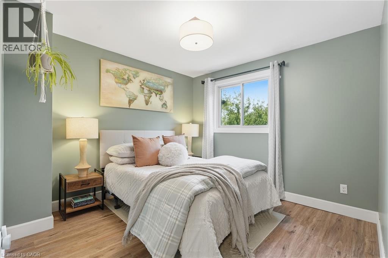
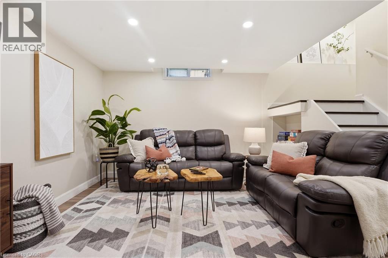
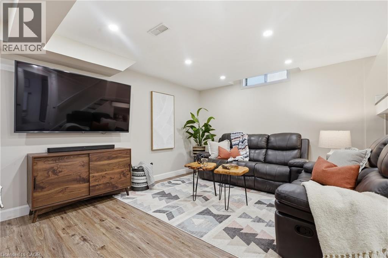
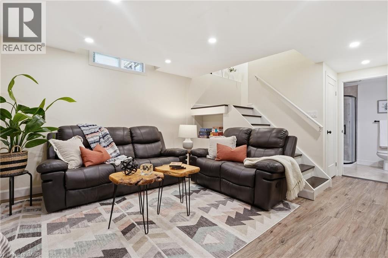
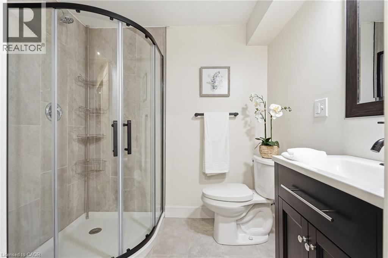
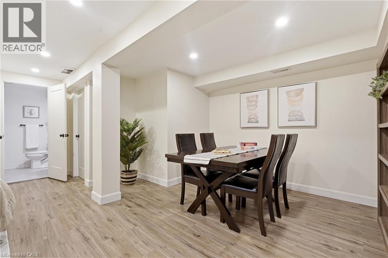
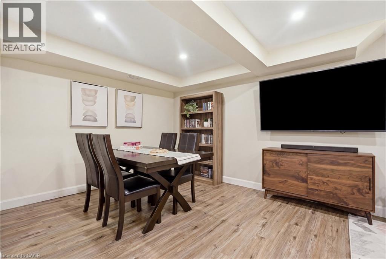
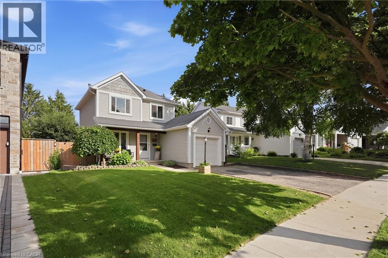
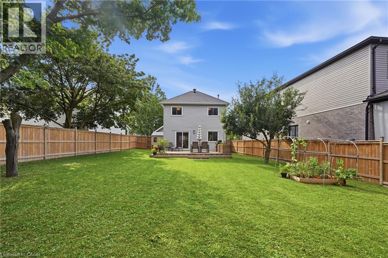
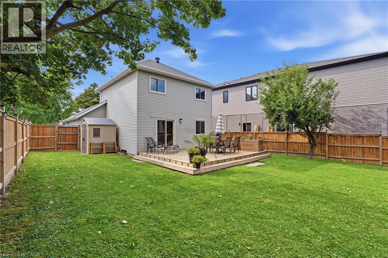
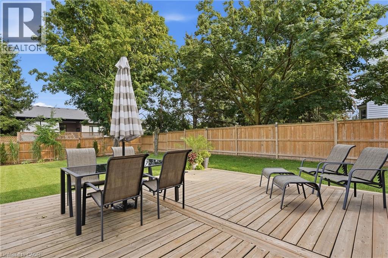
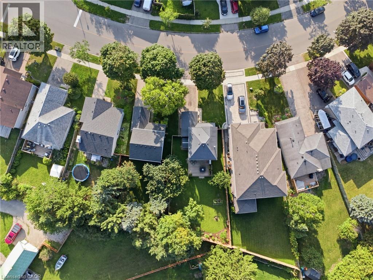
Move in ready and beautifully updated, this inviting family home offers modern living with room to grow. The main floor features bright and comfortable living and dining spaces, while the second floor offers three bedrooms and an updated four-piece bathroom. The basement has been completely transformed into an incredibly spacious recreation room with an updated bathroom, providing the perfect space for family time, play or entertaining. Thoughtfully updated throughout with updated flooring, lighting, bathrooms, stainless steel appliances, windows, a beautifully finished basement, deck, fencing, front entrance and more. The backyard offers established gardens, trees and plenty of space to enjoy. Set on an impressive 40 x 148.6 ft irregular lot, one of the widest and deepest lots on the street, offering exceptional outdoor space and potential to expand floor plan. Conveniently located close to excellent schools, parks, Westmount Golf Course, The Boardwalk, shopping and everyday amenities. (id:45725)
Open House
This property has open houses!
2:00 pm
Ends at:4:00 pm
Property Details
| MLS® Number | 40857731 |
| Property Type | Single Family |
| Parking Space Total | 3 |
Building
| Bathroom Total | 2 |
| Bedrooms Above Ground | 3 |
| Bedrooms Total | 3 |
| Appliances | Dishwasher, Dryer, Stove, Water Softener, Washer, Microwave Built-in, Window Coverings |
| Architectural Style | Contemporary |
| Basement Development | Finished |
| Basement Type | Full (finished) |
| Construction Style Attachment | Detached |
| Cooling Type | Central Air Conditioning |
| Exterior Finish | Aluminum Siding |
| Foundation Type | Brick |
| Heating Fuel | Natural Gas |
| Heating Type | Forced Air |
| Stories Total | 2 |
| Size Interior | 1599 Sqft |
| Type | House |
| Utility Water | Municipal Water |
Parking
| Attached Garage |
Land
| Acreage | No |
| Sewer | Municipal Sewage System |
| Size Depth | 148 Ft |
| Size Frontage | 40 Ft |
| Size Total Text | Under 1/2 Acre |
| Zoning Description | Sr1-10 |
Rooms
| Level | Type | Length | Width | Dimensions |
|---|---|---|---|---|
| Second Level | 4pc Bathroom | 10' | ||
| Second Level | Bedroom | 10'7'' x 11'7'' | ||
| Second Level | Bedroom | 12'1'' x 11'10'' | ||
| Second Level | Primary Bedroom | 13'0'' x 10'0'' | ||
| Basement | 3pc Bathroom | Measurements not available | ||
| Basement | Utility Room | 7'3'' x 13'9'' | ||
| Basement | Recreation Room | 19'10'' x 18'4'' | ||
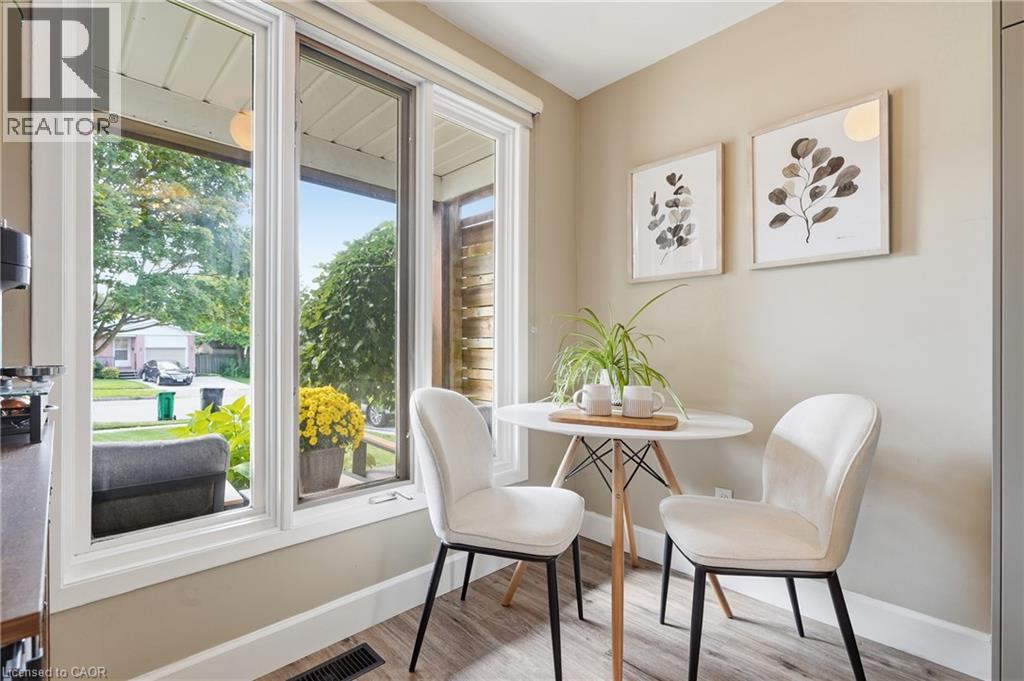
| Main Level | Breakfast | 7'11'' x 5'0'' | ||
| Main Level | Dining Room | 7'11'' x 9'1'' | ||
| Main Level | Foyer | 7'2'' x 9'9'' | ||
| Main Level | Kitchen | 7'11'' x 10'11'' | ||
| Main Level | Living Room | 12'6'' x 14'7'' |
https://www.realtor.ca/real-estate/30187584/563-westvale-drive-waterloo
Interested?
Contact us for more information

The trademarks REALTOR®, REALTORS®, and the REALTOR® logo are controlled by The Canadian Real Estate Association (CREA) and identify real estate professionals who are members of CREA. The trademarks MLS®, Multiple Listing Service® and the associated logos are owned by The Canadian Real Estate Association (CREA) and identify the quality of services provided by real estate professionals who are members of CREA. The trademark DDF® is owned by The Canadian Real Estate Association (CREA) and identifies CREA's Data Distribution Facility (DDF®)
REALTORS® Association of Hamilton-Burlington
RE/MAX Real Estate Centre Inc.
August 23 2026 12:01:26
