1106 Bernard Court Sarnia, Ontario N7S 6J6
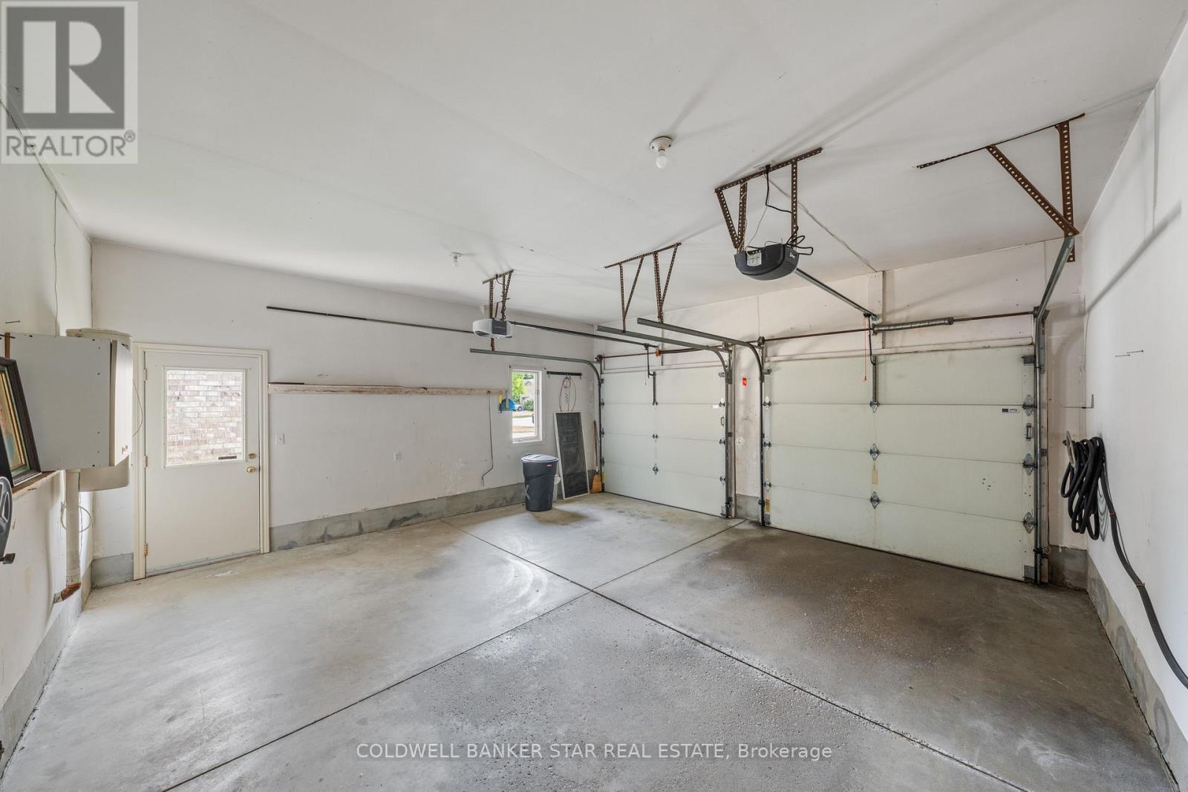
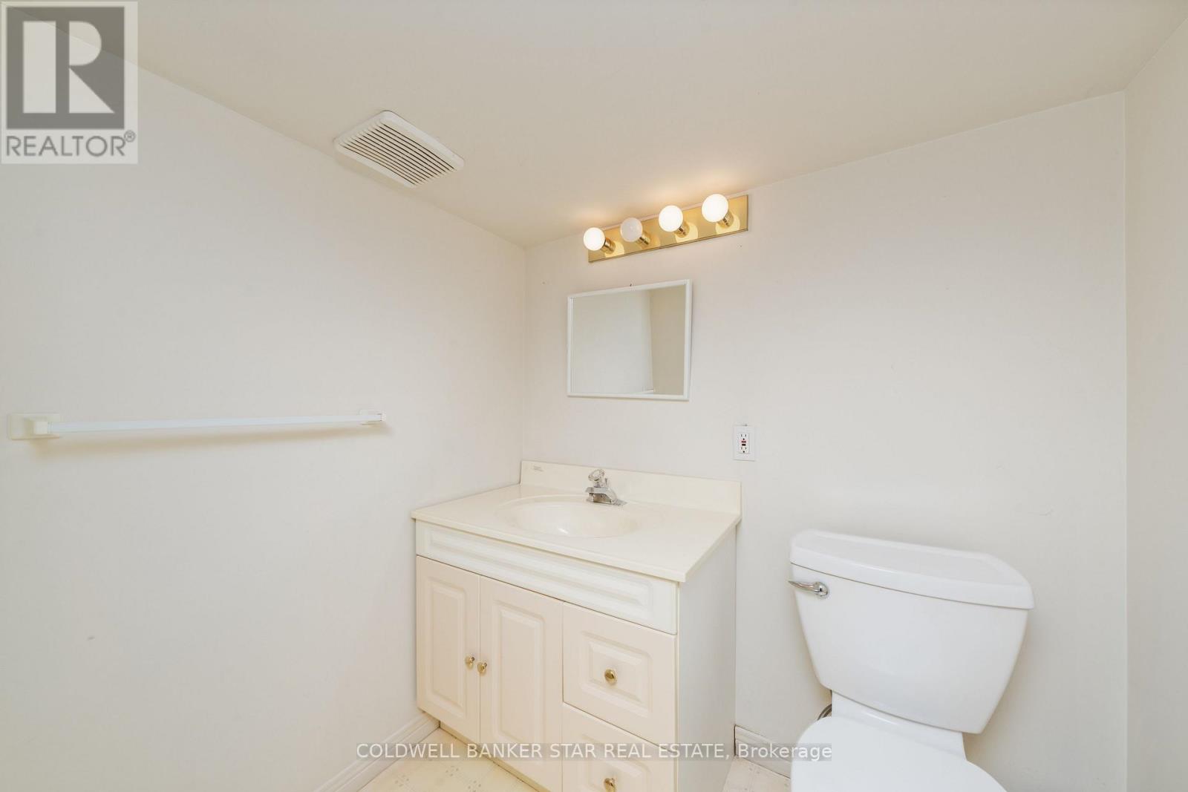
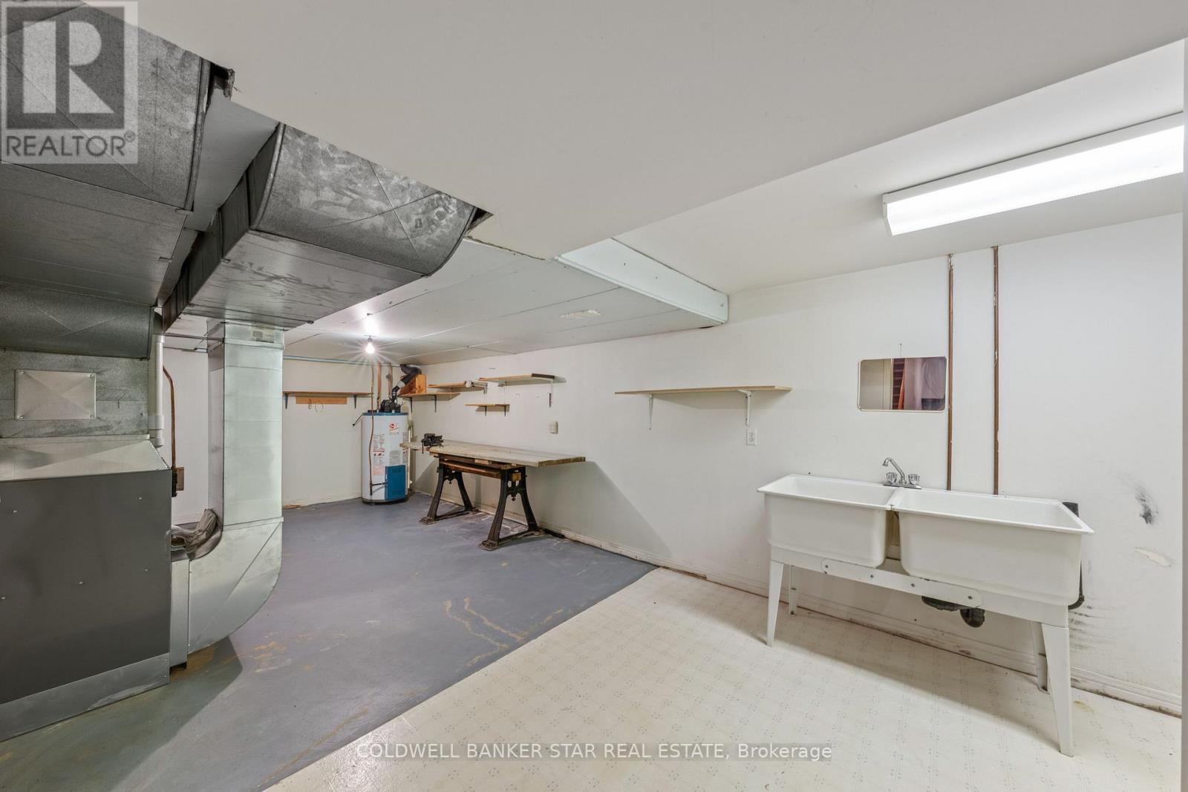
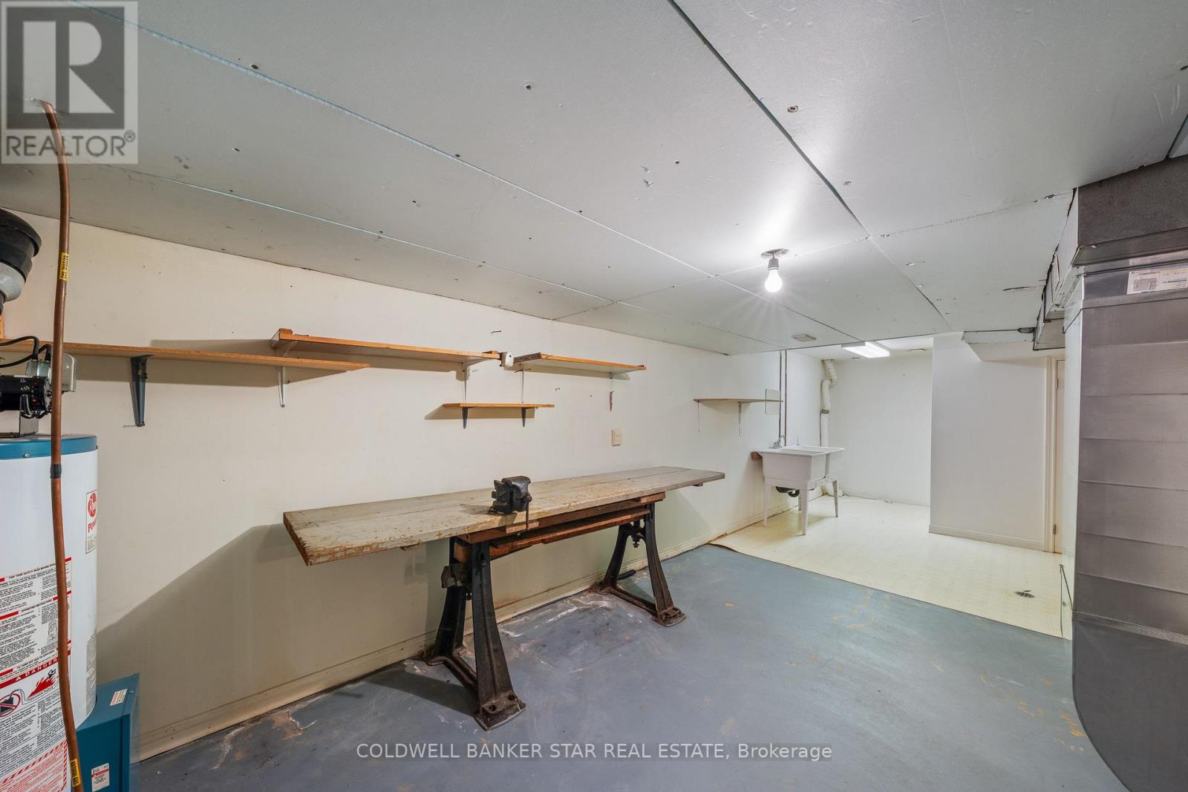

$489,900
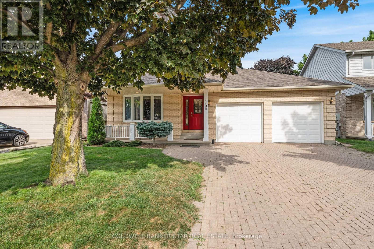
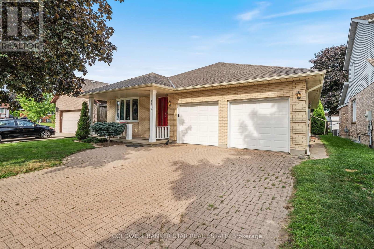
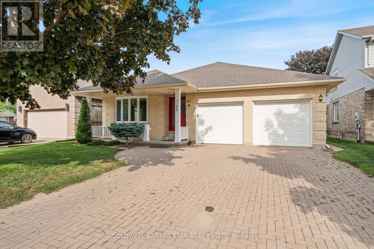
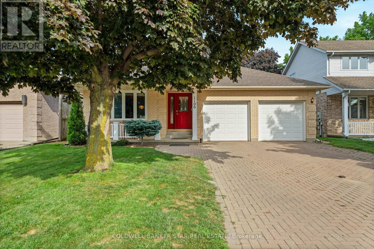
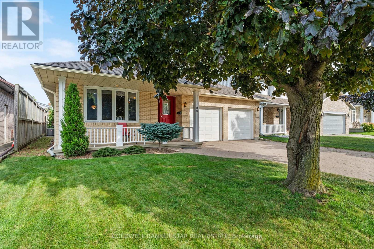
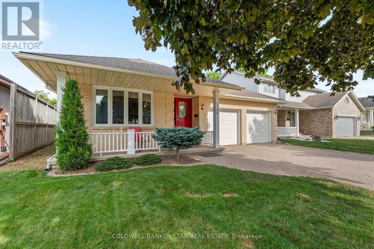
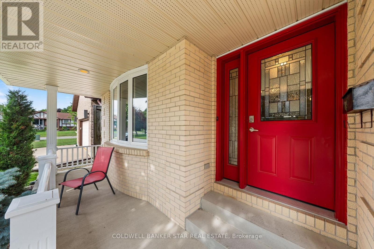
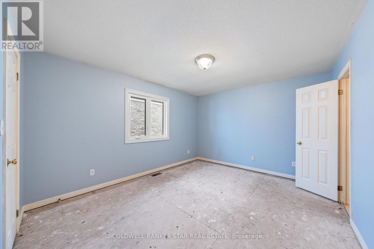
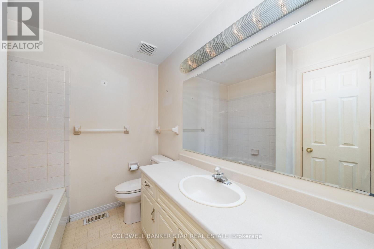
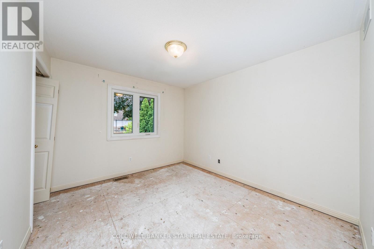
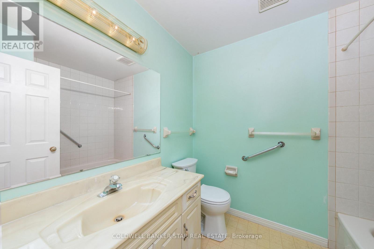
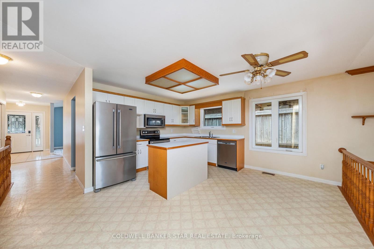
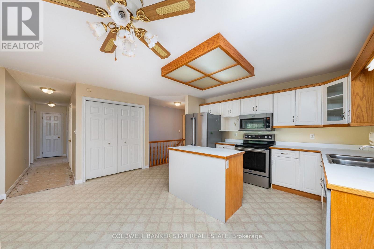
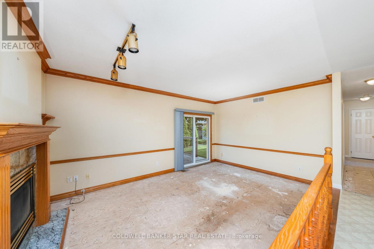
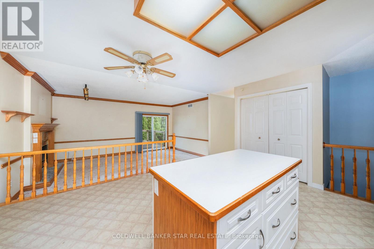
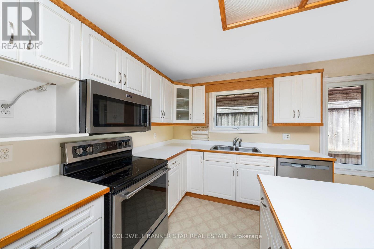
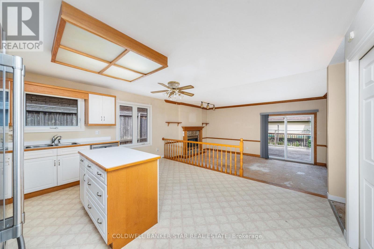
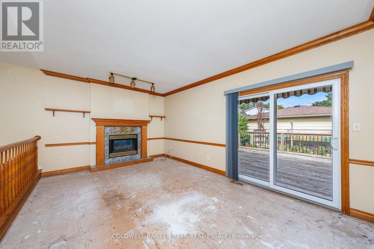
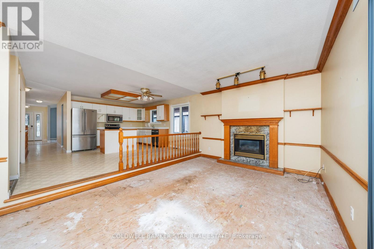
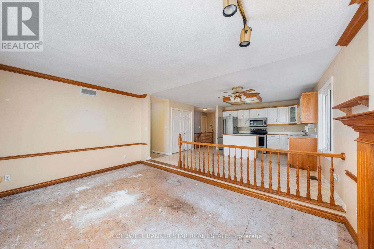
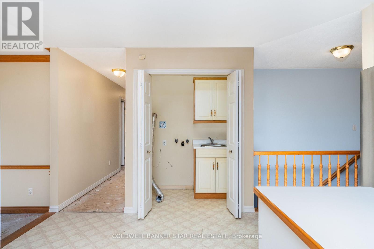
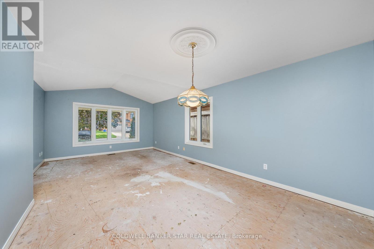
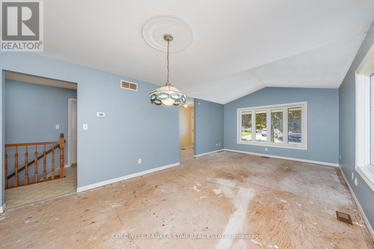
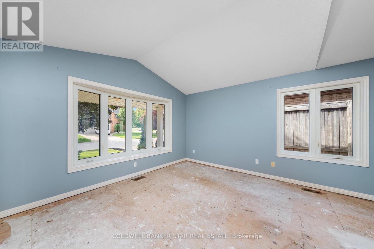
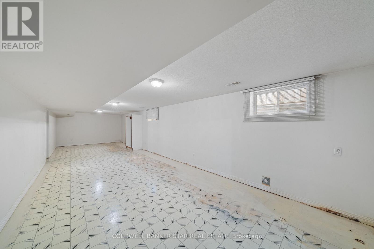
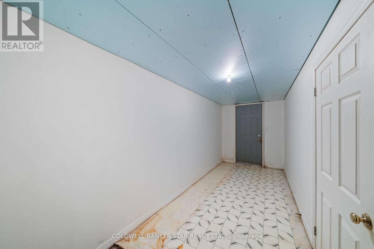
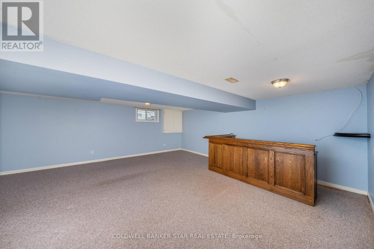
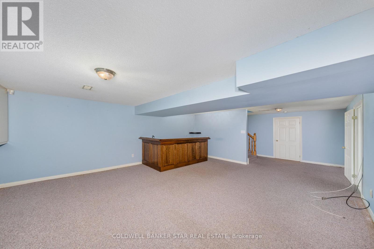
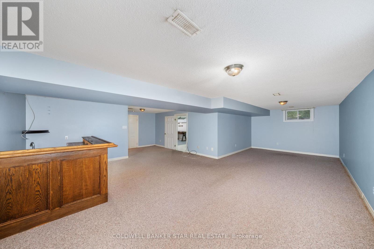
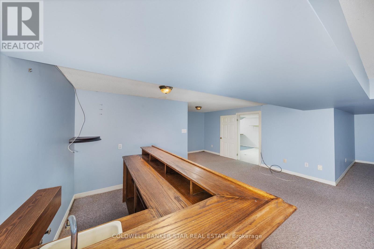
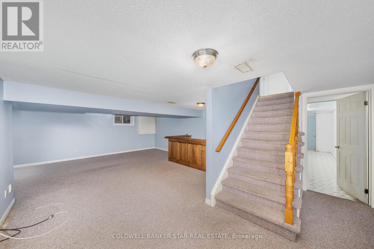
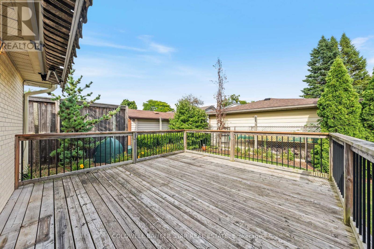
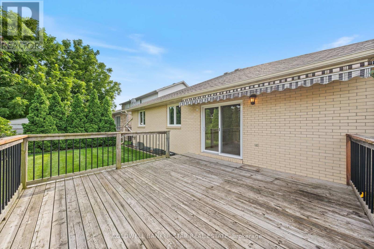
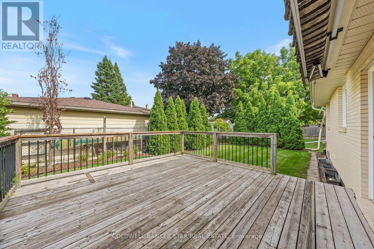
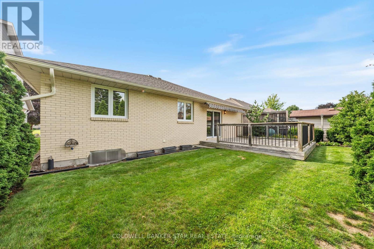
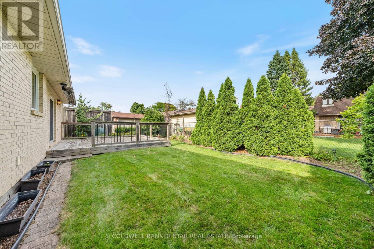
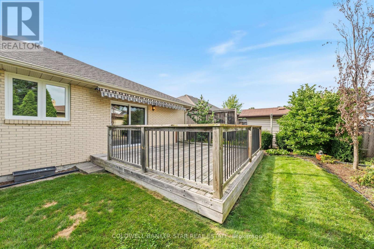
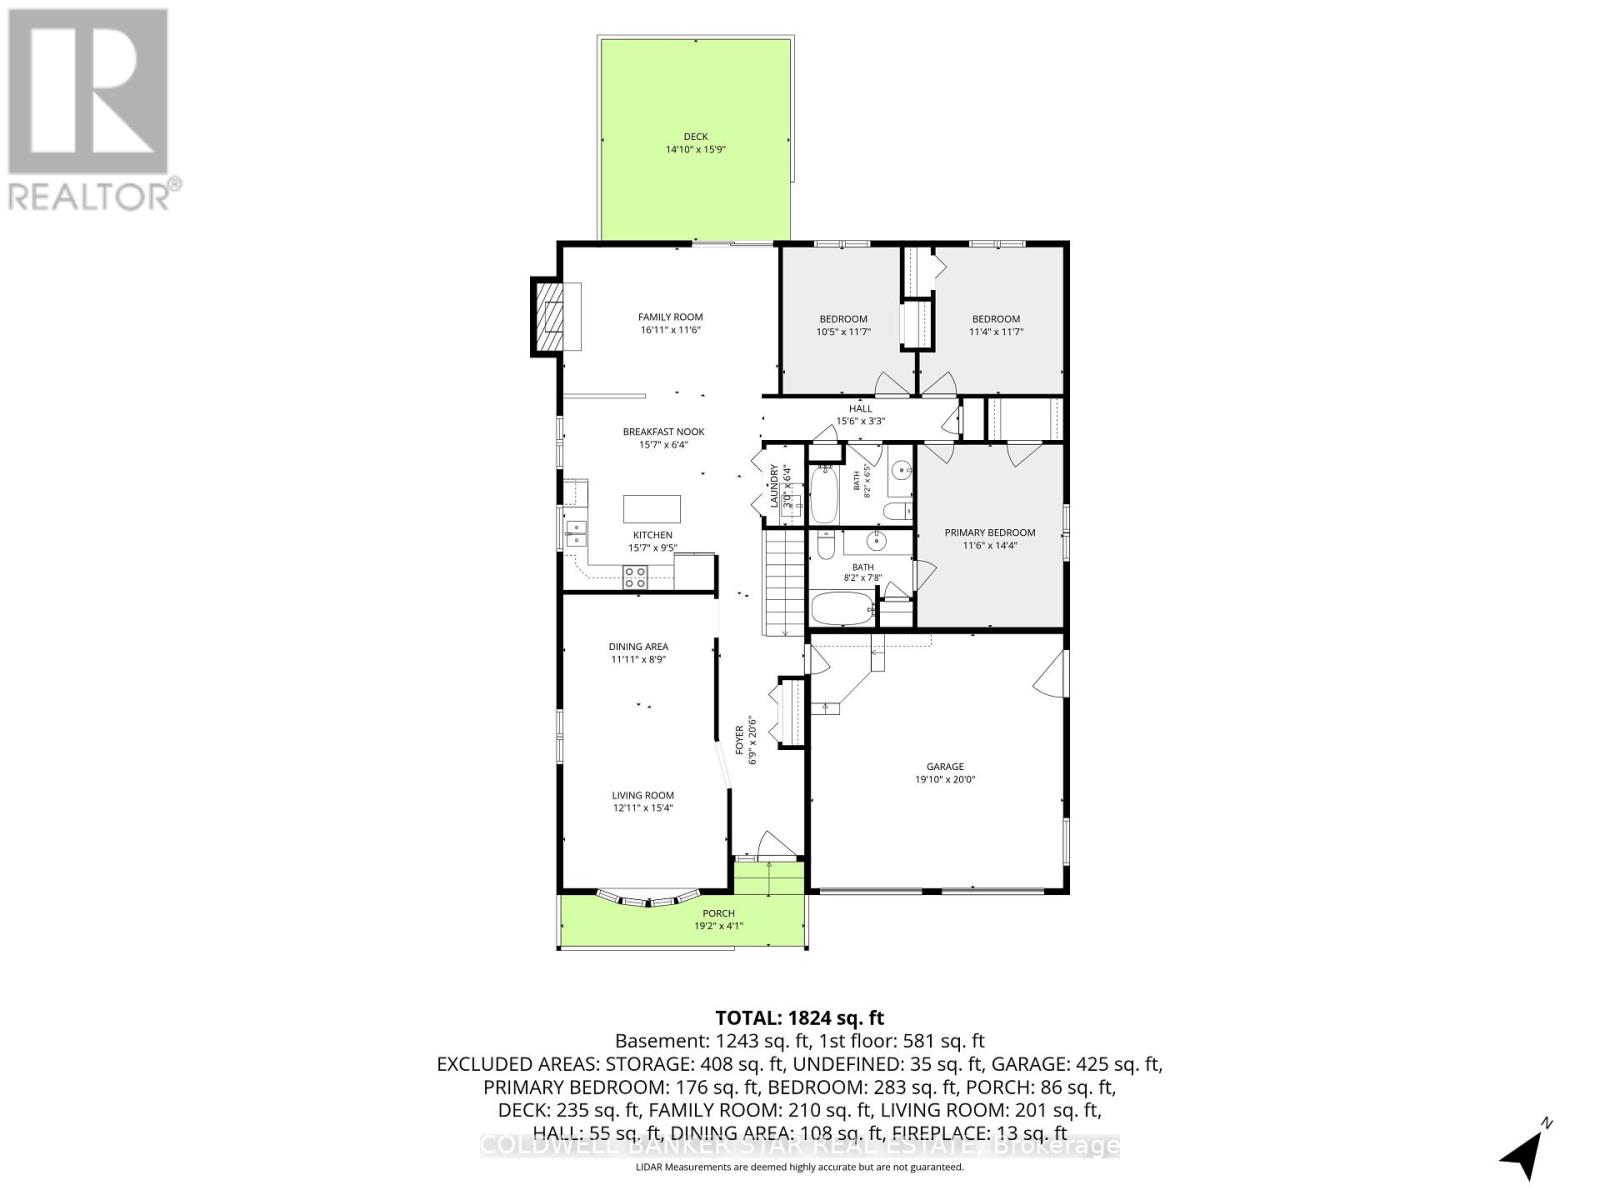
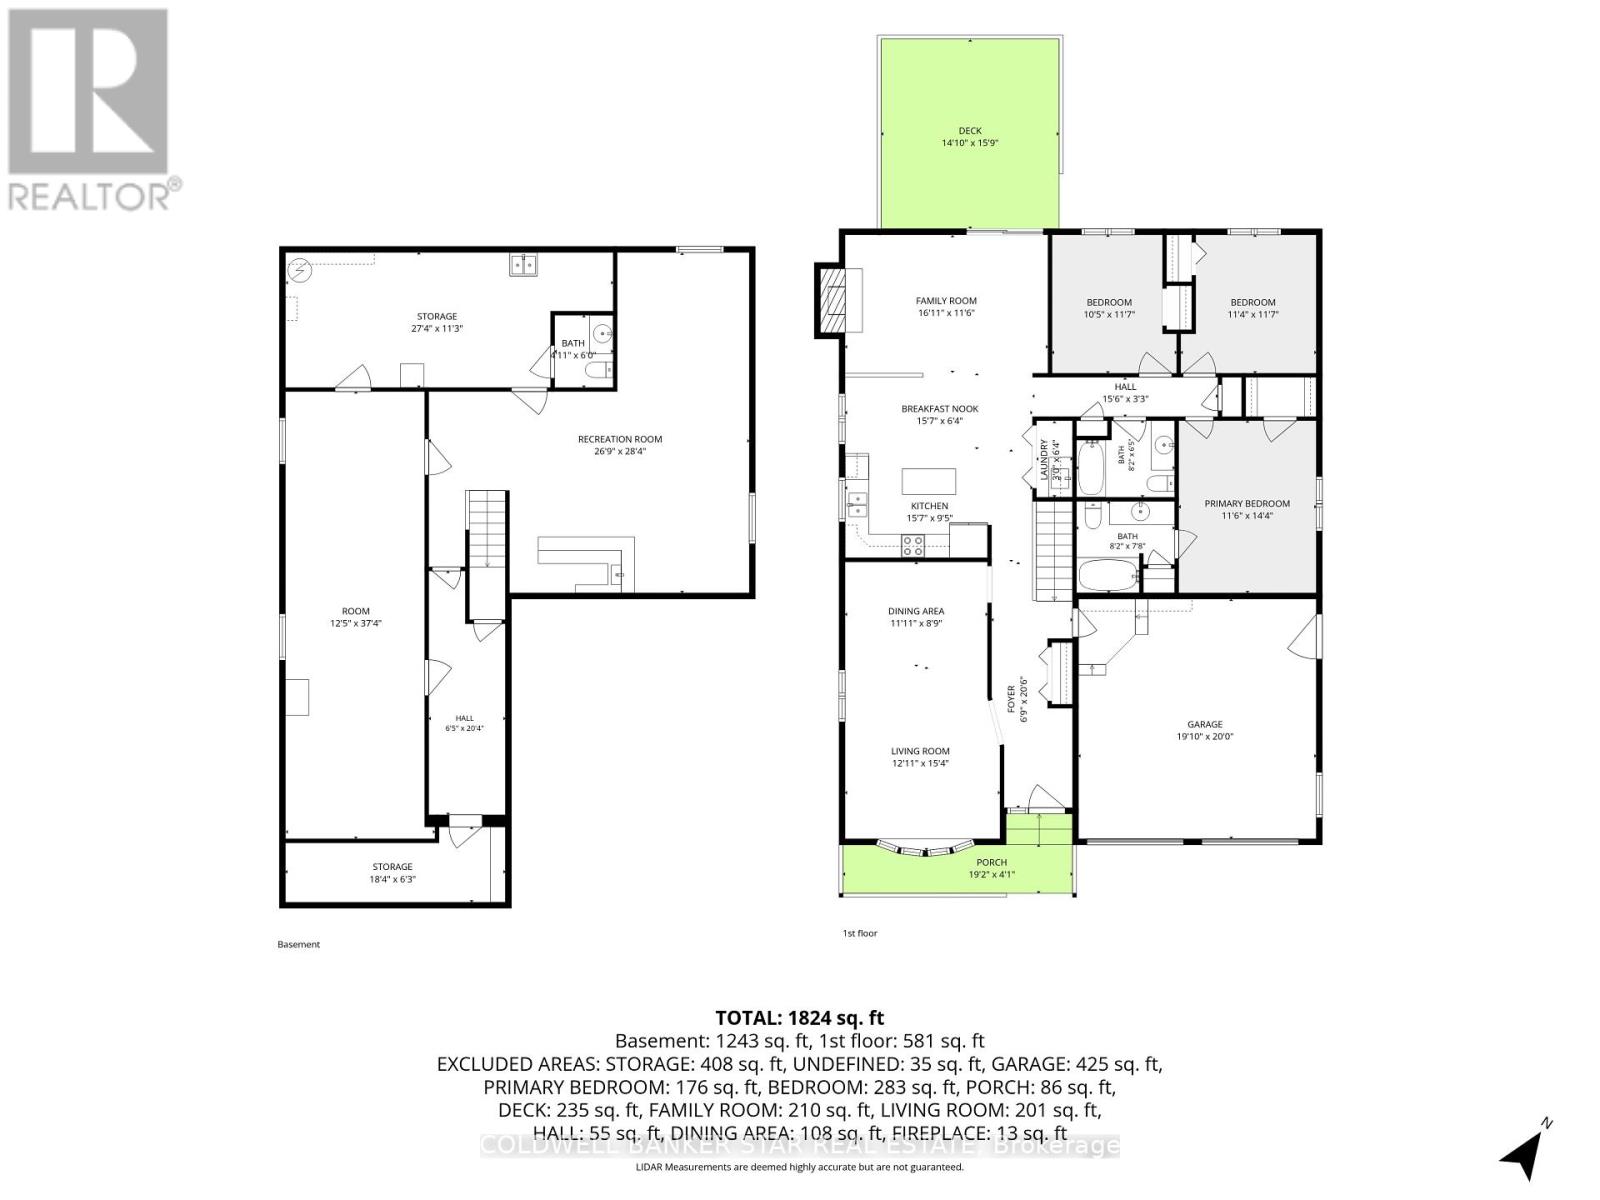
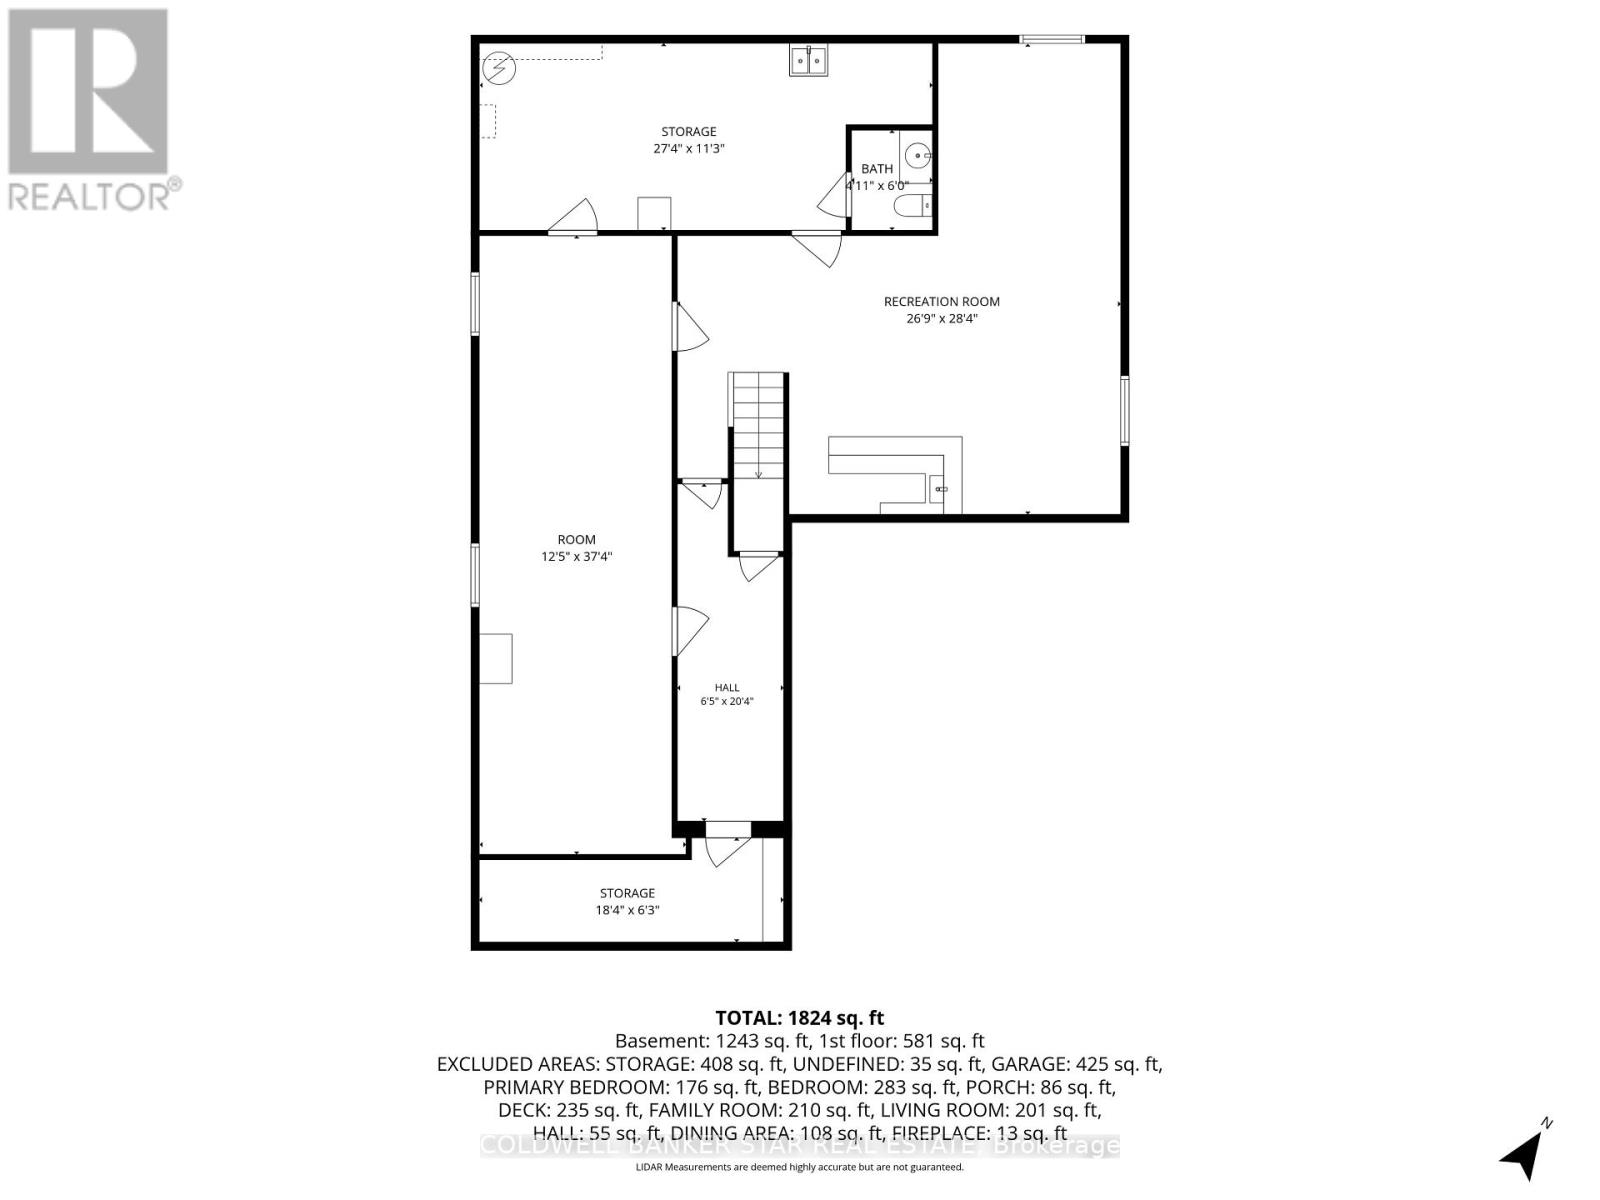
Estate Sale-3 Bdrm Back-split with Great Potential. Opportunity awaits! This home is situated on lovely landscaped lot in desirable area on lovely landscaped lot and offers plenty of space and potential to make it your own. Features include a back deck, spacious living areas and a finished lower level complete with built in bar- perfect for entertaining or creating a comfortable family space. This estate is being sold as-is and requires some TLC. The main floor carpeting has been removed due to previous owners smoking and the home would benefit from fresh paint and new flooring. A great opportunity for buyers looking to renovate and add their personal touches. Bring your vision and transform this home into something special! (id:45725)
Open House
This property has open houses!
12:00 pm
Ends at:2:00 pm
Property Details
| MLS® Number | X13698718 |
| Property Type | Single Family |
| Community Name | Sarnia |
| Features | Flat Site, Lane |
| Parking Space Total | 4 |
| Structure | Deck |
Building
| Bathroom Total | 3 |
| Bedrooms Above Ground | 3 |
| Bedrooms Below Ground | 1 |
| Bedrooms Total | 4 |
| Amenities | Fireplace(s) |
| Appliances | Water Heater, All |
| Basement Development | Finished |
| Basement Type | Full (finished) |
| Construction Style Attachment | Detached |
| Construction Style Split Level | Backsplit |
| Cooling Type | Central Air Conditioning |
| Exterior Finish | Brick |
| Fireplace Present | Yes |
| Fireplace Total | 1 |
| Foundation Type | Poured Concrete |
| Half Bath Total | 1 |
| Heating Fuel | Natural Gas |
| Heating Type | Forced Air |
| Size Interior | 1500 - 2000 Sqft |
| Type | House |
| Utility Water | Municipal Water |
Parking
| Attached Garage | |
| Garage |
Land
| Acreage | No |
| Sewer | Sanitary Sewer |
| Size Depth | 102 Ft |
| Size Frontage | 50 Ft ,2 In |
| Size Irregular | 50.2 X 10² Ft |
| Size Total Text | 50.2 X 10² Ft |
| Zoning Description | Residential |
Rooms
| Level | Type | Length | Width | Dimensions |
|---|---|---|---|---|
| Lower Level | Utility Room | 8.33 m | 3.43 m | 8.33 m x 3.43 m |
| Lower Level | Family Room | 8.2 m | 8.66 m | 8.2 m x 8.66 m |
| Lower Level | Other | 3.79 m | 11.38 m | 3.79 m x 11.38 m |
| Main Level | Living Room | 3.94 m | 4.67 m | 3.94 m x 4.67 m |
| Main Level | Dining Room | 3.63 m | 2.67 m | 3.63 m x 2.67 m |
| Main Level | Kitchen | 4.75 m | 2.87 m | 4.75 m x 2.87 m |
| Main Level | Eating Area | 4.75 m | 1.93 m | 4.75 m x 1.93 m |
| Main Level | Primary Bedroom | 3.51 m | 4.37 m | 3.51 m x 4.37 m |
| Main Level | Bedroom 2 | 3.18 m | 3.53 m | 3.18 m x 3.53 m |
| Main Level | Bedroom 3 | 3.45 m | 3.53 m | 3.45 m x 3.53 m |
| In Between | Family Room | 5.16 m | 3.51 m | 5.16 m x 3.51 m |
https://www.realtor.ca/real-estate/30181841/1106-bernard-court-sarnia-sarnia
Interested?
Contact us for more information

The trademarks REALTOR®, REALTORS®, and the REALTOR® logo are controlled by The Canadian Real Estate Association (CREA) and identify real estate professionals who are members of CREA. The trademarks MLS®, Multiple Listing Service® and the associated logos are owned by The Canadian Real Estate Association (CREA) and identify the quality of services provided by real estate professionals who are members of CREA. The trademark DDF® is owned by The Canadian Real Estate Association (CREA) and identifies CREA's Data Distribution Facility (DDF®)
London and St. Thomas Association of REALTORS®
Coldwell Banker Appleby Real Estate, Brokerage
August 21 2026 03:20:49
