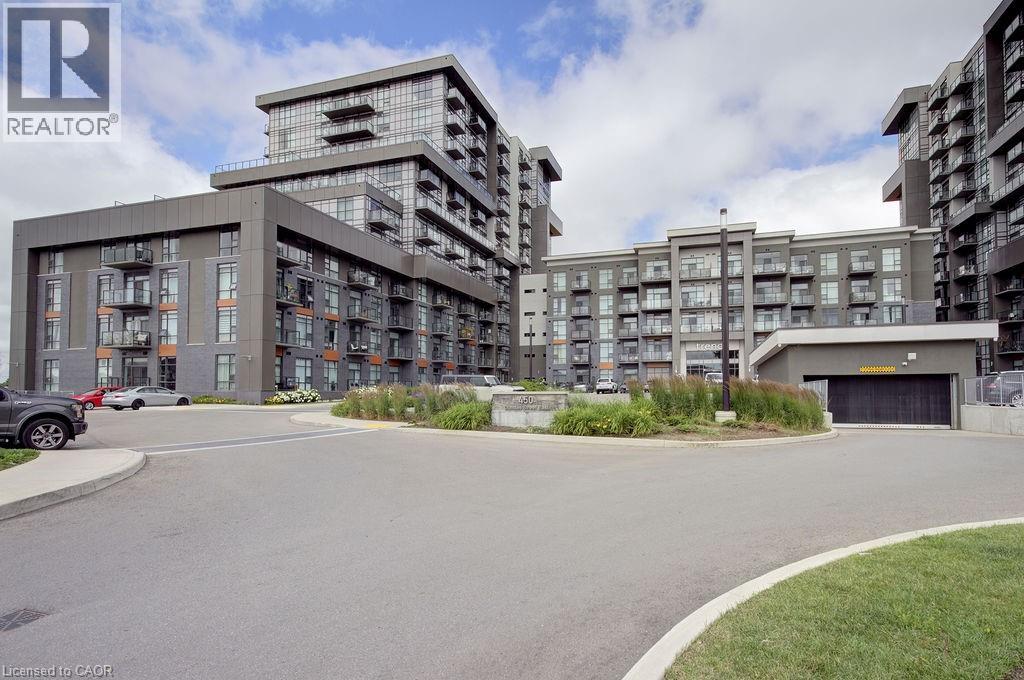
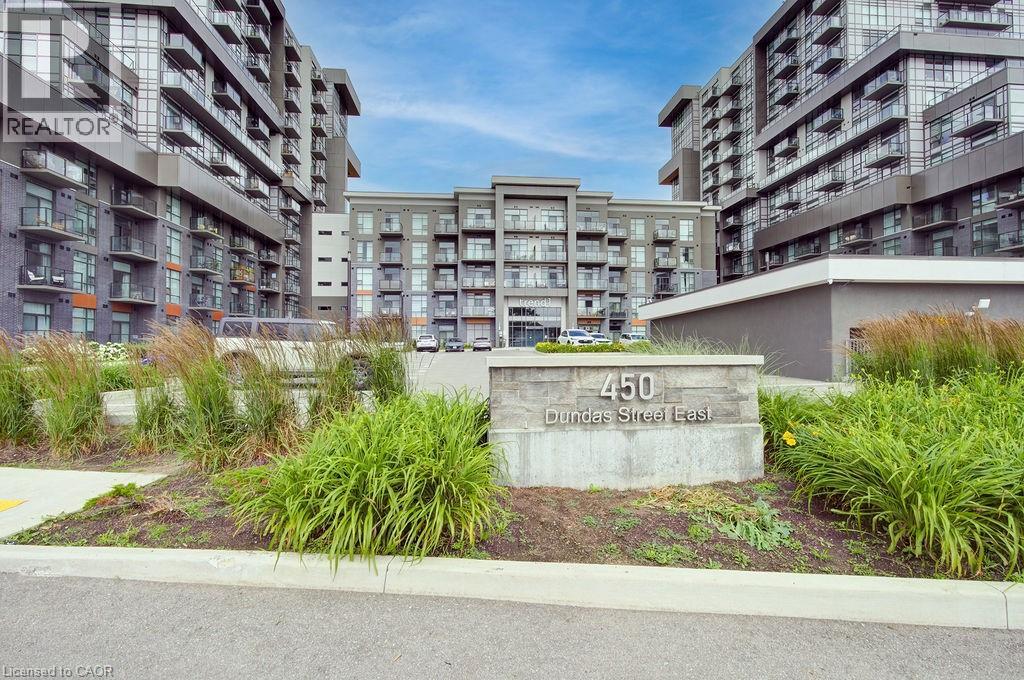
450 Dundas Street E Unit# 110 Waterdown, Ontario L8B 0L7

$2,600 Monthly
Insurance, Heat, Water
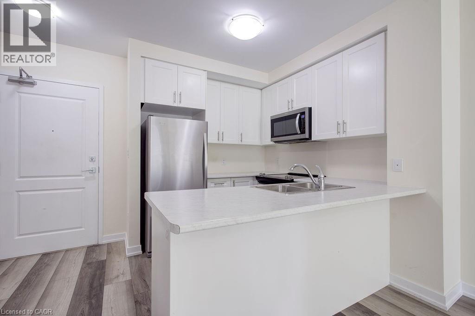
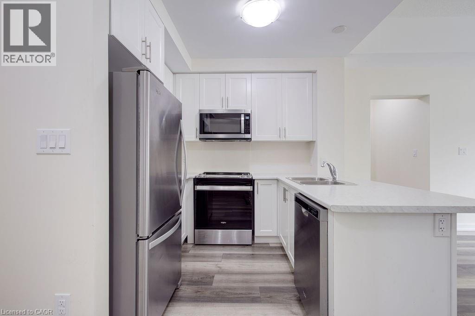
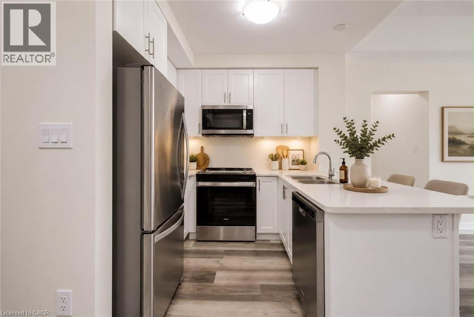
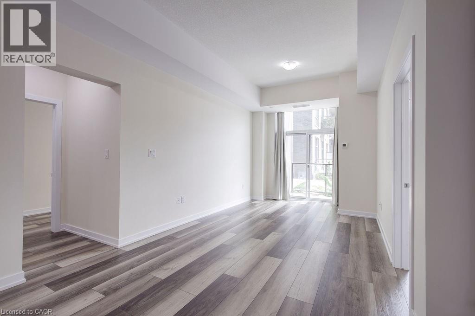
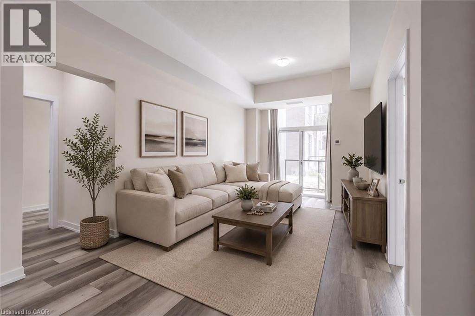
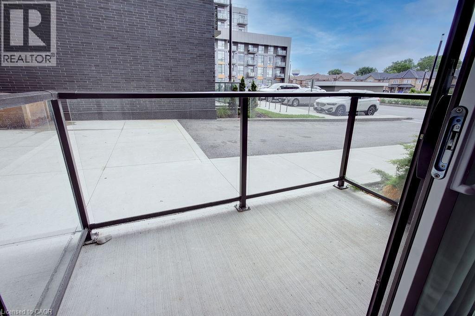
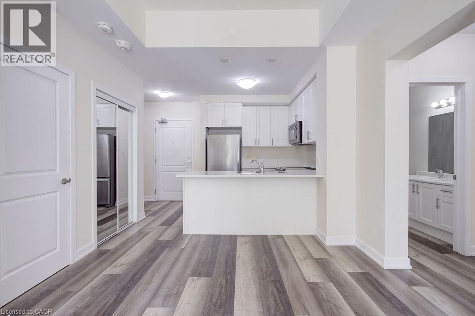
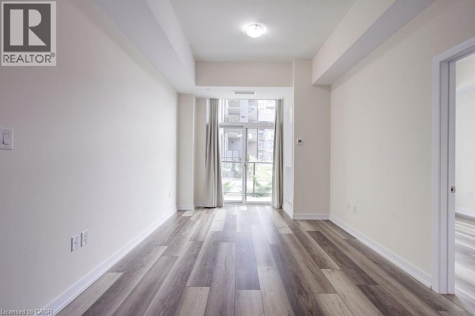
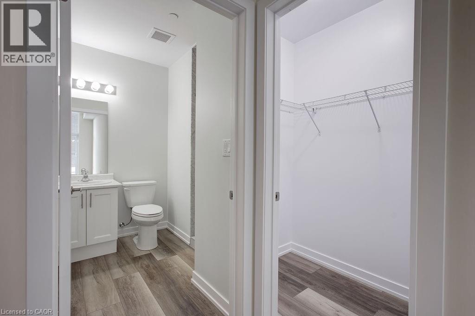
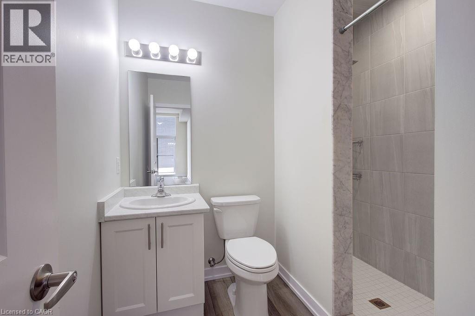
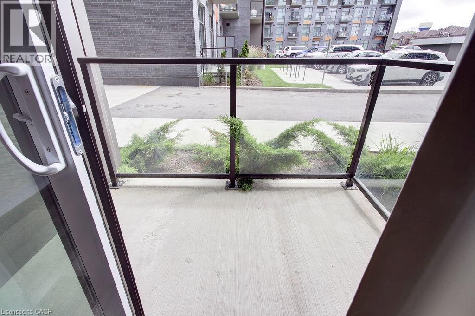
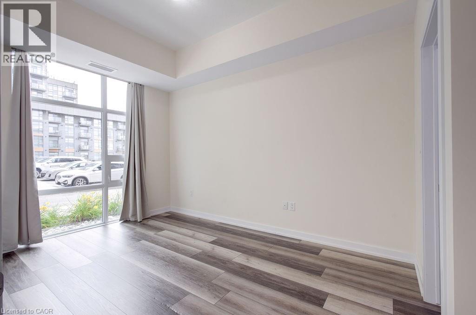
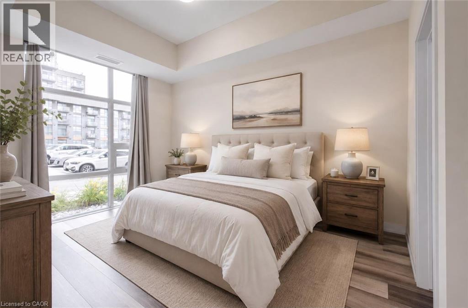
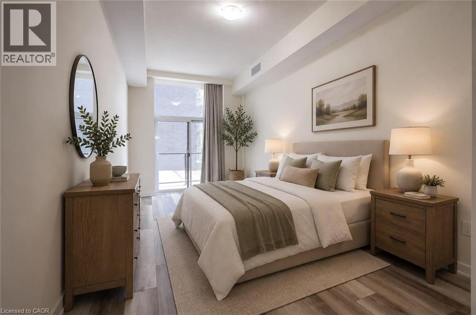
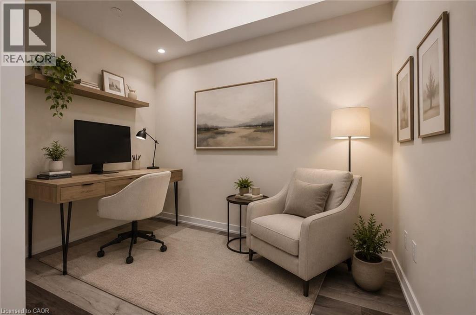
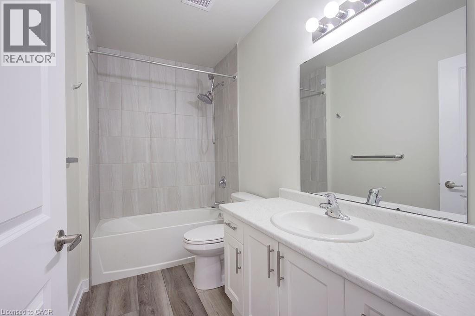
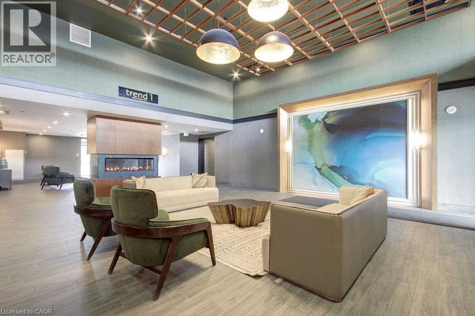
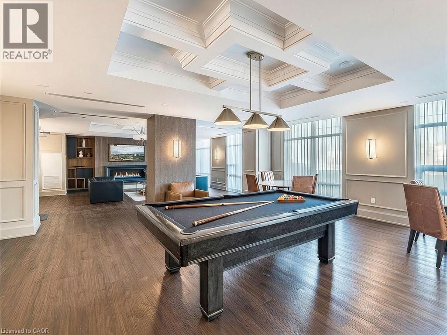
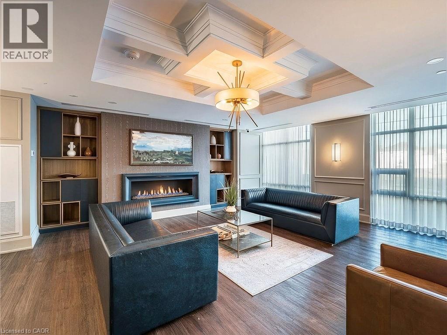
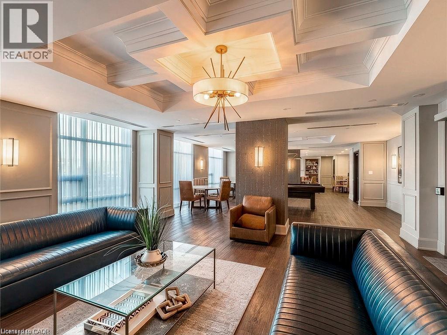
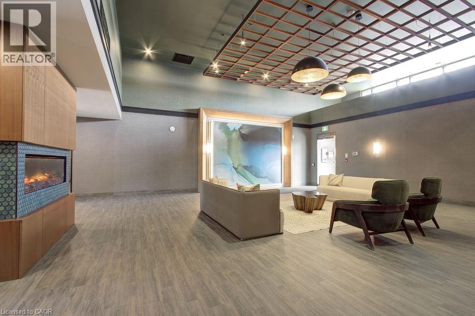
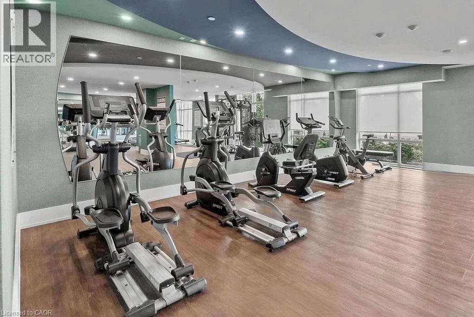
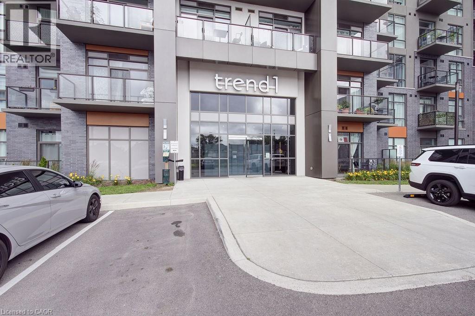
Rarely offered ground-level suite featuring approximately 1,074 sq. ft. of bright, open-concept living in one of Waterdown’s most convenient locations. This spacious south-facing 2-bedroom plus den, 2-full-bathroom unit offers soaring 10-foot ceilings, two private balconies and a thoughtfully designed layout—ideal for professionals, downsizers or anyone seeking low-maintenance living without compromising on space. The versatile den is perfect for a home office, guest room or additional living area. Additional highlights include two walk-in closets, upgraded appliances and an abundance of natural light throughout. Two underground parking spaces and a large storage locker are also included—an exceptional combination rarely found in condominium living. Residents enjoy outstanding building amenities, including a fully equipped fitness centre, stylish party room, bicycle storage and a spectacular rooftop lounge with a BBQ area—perfect for entertaining or relaxing with family and friends. Ideally located close to shopping, restaurants, parks, trails, major highways and all the amenities that make Waterdown such a desirable community. Minimum 12-month lease. Rental application, credit check, proof of employment and supporting documentation are required. Tenant is responsible for all applicable utilities. No smoking. (id:45725)
Property Details
| MLS® Number | 40857276 |
| Property Type | Single Family |
| Amenities Near By | Public Transit, Schools, Shopping |
| Features | Balcony |
| Parking Space Total | 2 |
| Storage Type | Locker |
Building
| Bathroom Total | 2 |
| Bedrooms Above Ground | 2 |
| Bedrooms Below Ground | 1 |
| Bedrooms Total | 3 |
| Amenities | Exercise Centre, Party Room |
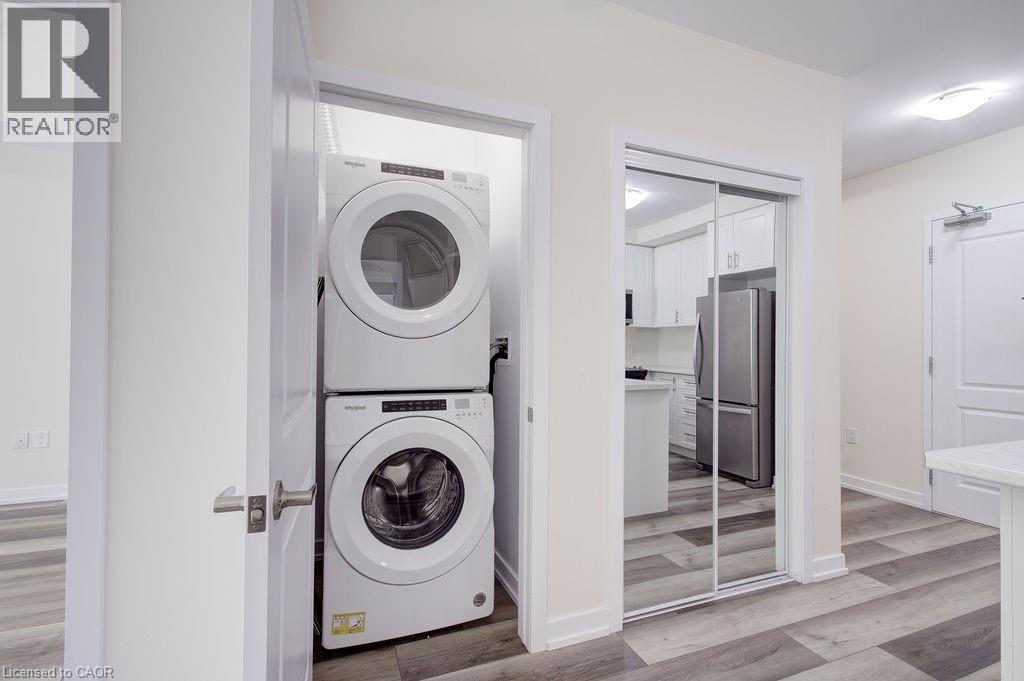
| Appliances | Dishwasher, Dryer, Refrigerator, Stove, Washer, Microwave Built-in |
| Architectural Style | Other |
| Basement Type | None |
| Construction Style Attachment | Attached |
| Exterior Finish | Stone, Stucco |
| Heating Fuel | Geo Thermal |
| Stories Total | 1 |
| Size Interior | 1074 Sqft |
| Type | Apartment |
| Utility Water | Municipal Water |
Parking
| Underground | |
| Visitor Parking |
Land
| Access Type | Highway Access, Highway Nearby |
| Acreage | No |
| Land Amenities | Public Transit, Schools, Shopping |
| Sewer | Municipal Sewage System |
| Size Total Text | Unknown |
| Zoning Description | Uc-12 |
Rooms
| Level | Type | Length | Width | Dimensions |
|---|---|---|---|---|
| Main Level | 4pc Bathroom | Measurements not available | ||
| Main Level | 3pc Bathroom | Measurements not available | ||
| Main Level | Laundry Room | Measurements not available | ||
| Main Level | Bedroom | 13'10'' x 9'9'' | ||
| Main Level | Primary Bedroom | 19'9'' x 10'1'' | ||
| Main Level | Den | 10'0'' x 6'10'' | ||
| Main Level | Living Room | 21'2'' x 10'5'' | ||
| Main Level | Eat In Kitchen | 8'6'' x 7'6'' |
https://www.realtor.ca/real-estate/30181333/450-dundas-street-e-unit-110-waterdown
Interested?
Contact us for more information

The trademarks REALTOR®, REALTORS®, and the REALTOR® logo are controlled by The Canadian Real Estate Association (CREA) and identify real estate professionals who are members of CREA. The trademarks MLS®, Multiple Listing Service® and the associated logos are owned by The Canadian Real Estate Association (CREA) and identify the quality of services provided by real estate professionals who are members of CREA. The trademark DDF® is owned by The Canadian Real Estate Association (CREA) and identifies CREA's Data Distribution Facility (DDF®)
REALTORS® Association of Hamilton-Burlington
RE/MAX Escarpment Realty Inc.
August 20 2026 11:28:52
