38 Katie Ann Crescent North Bay (Airport), Ontario P1C 1M8
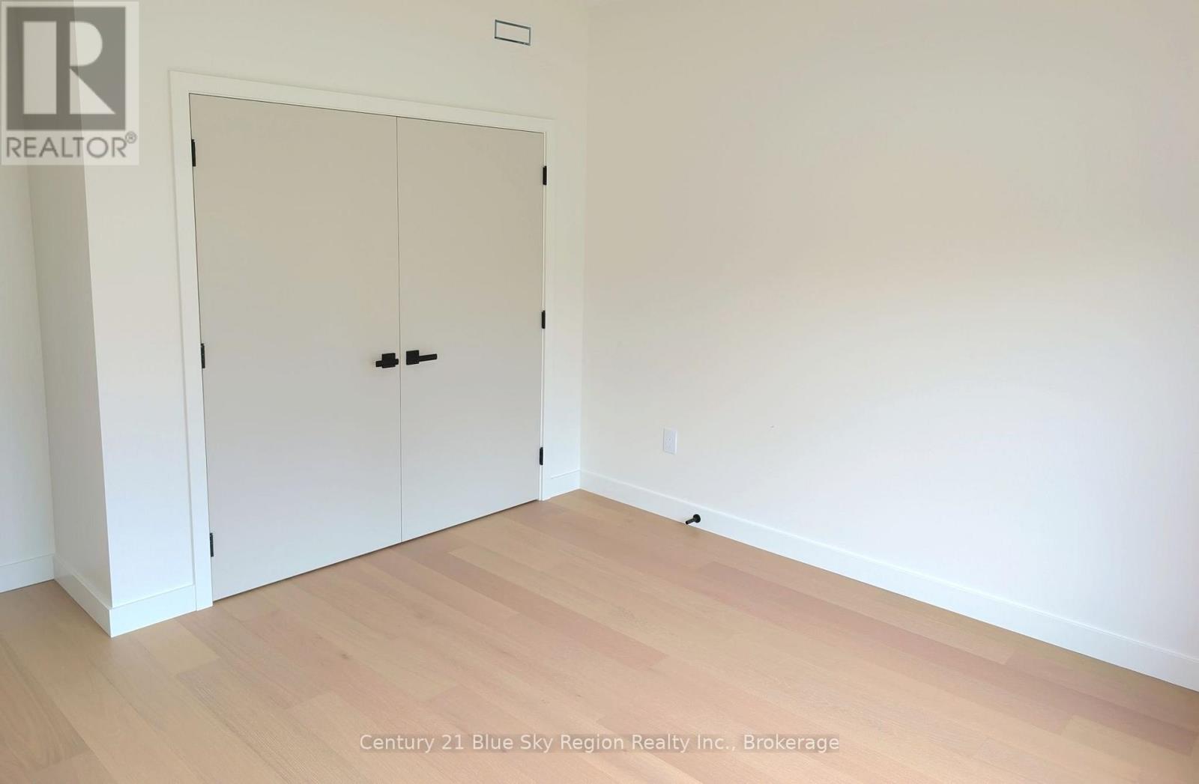
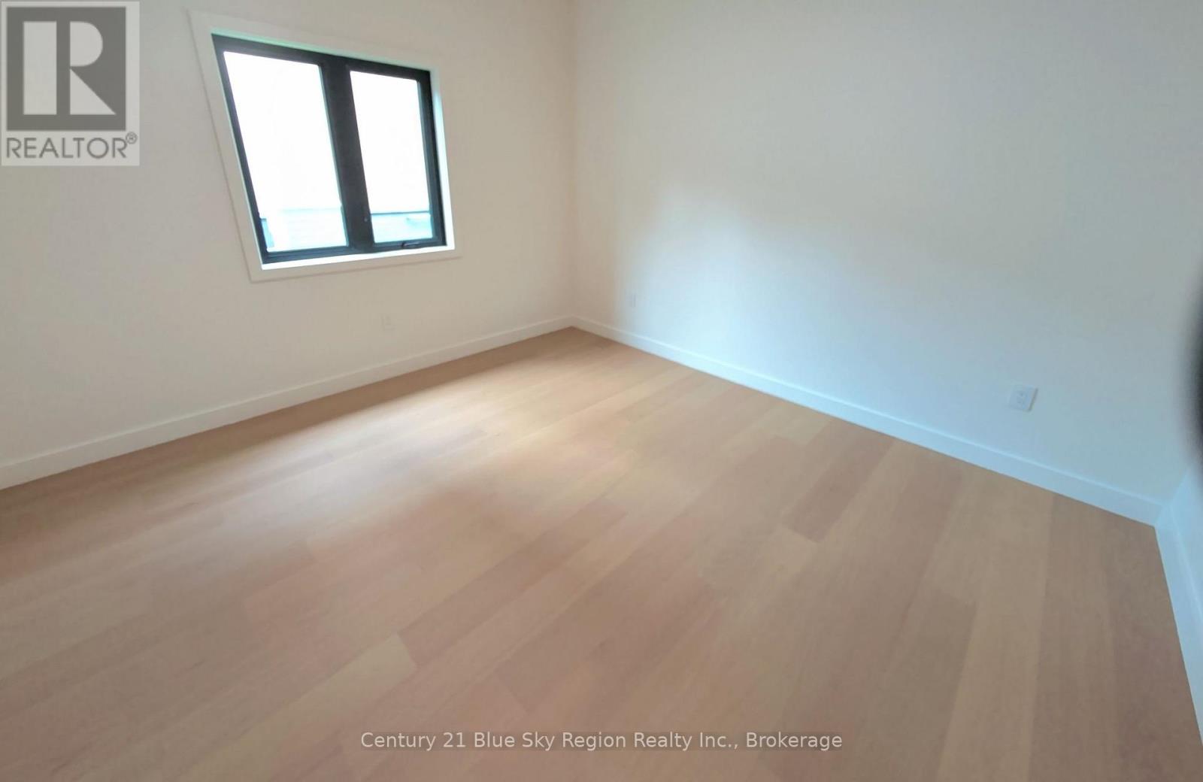
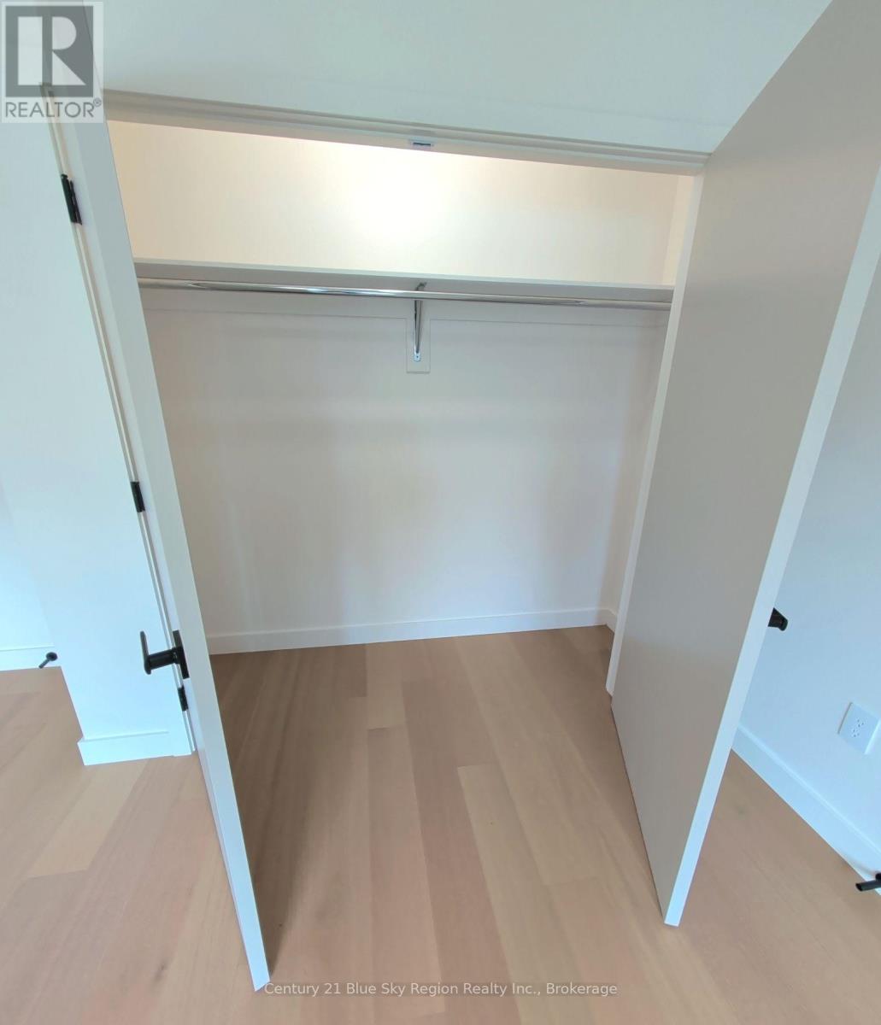
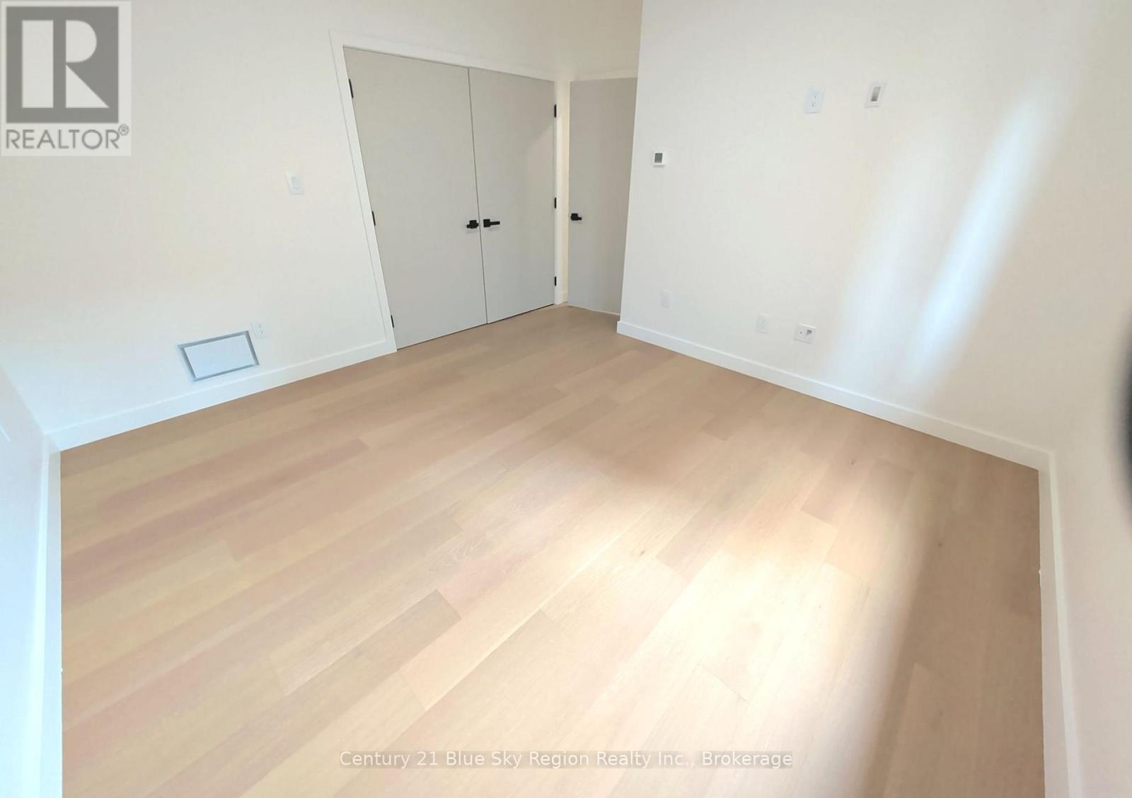

$889,900
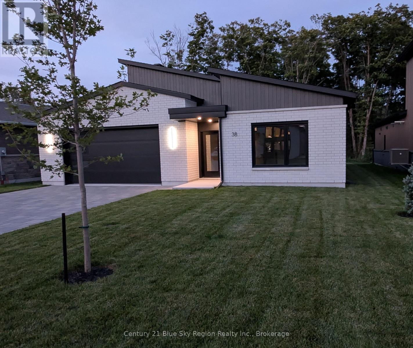
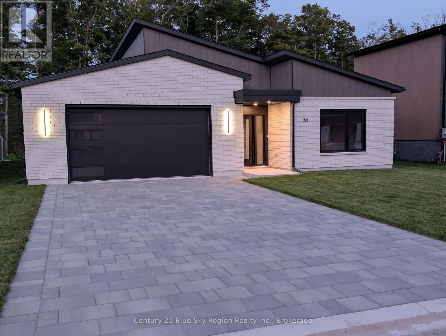
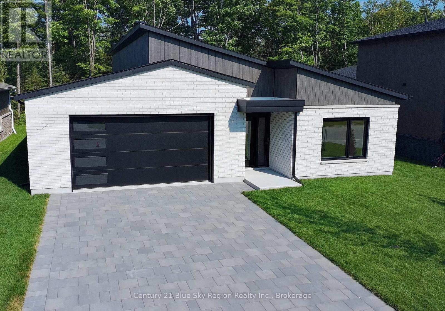
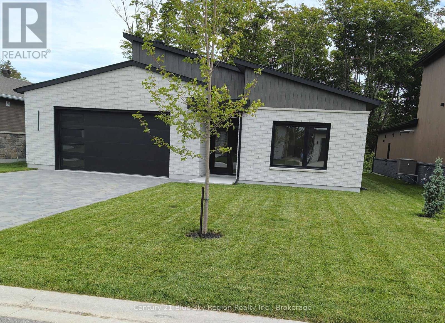
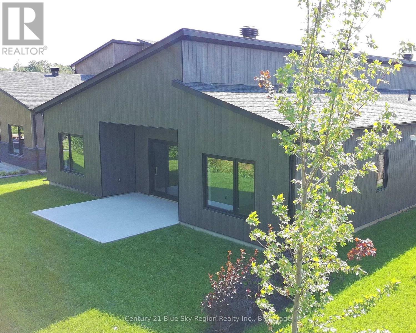
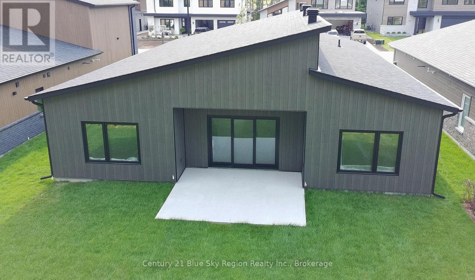
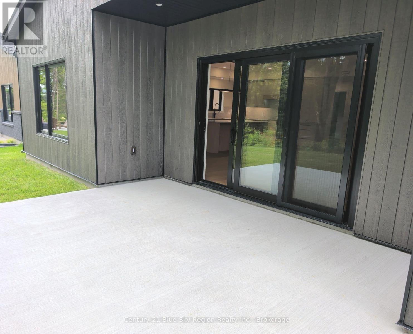
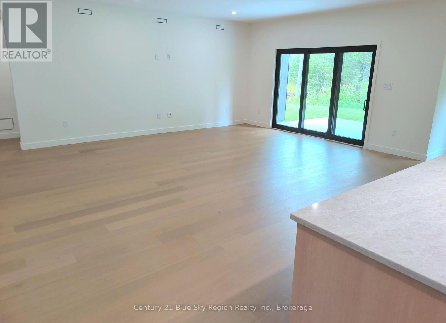
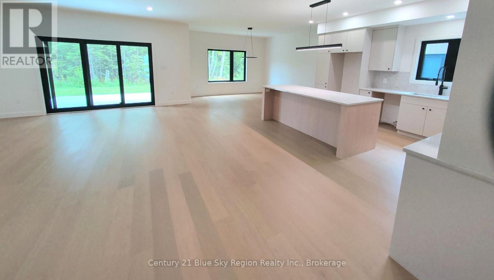
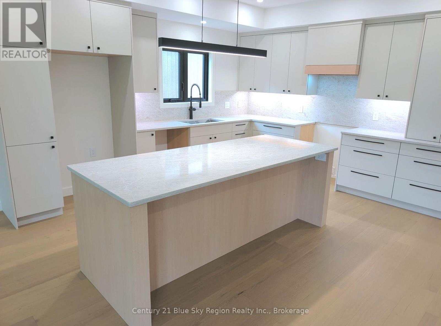
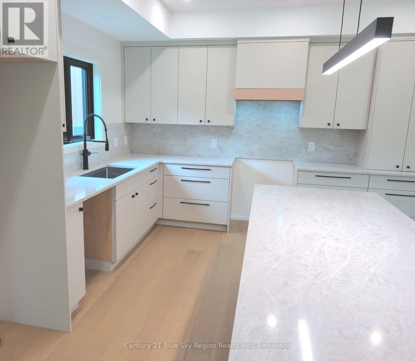
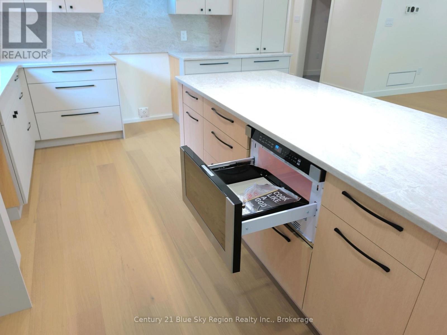
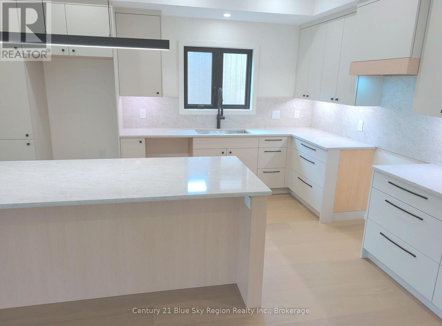
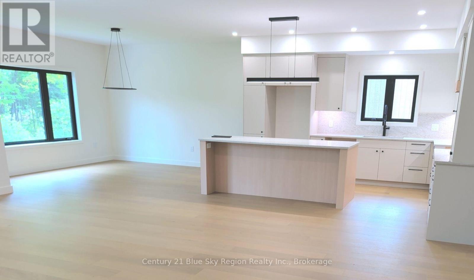
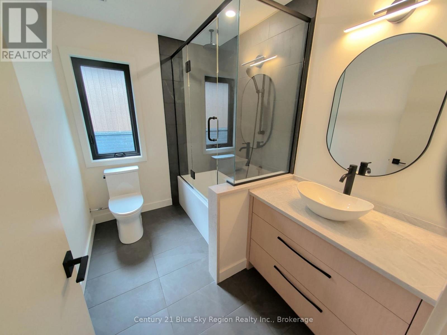
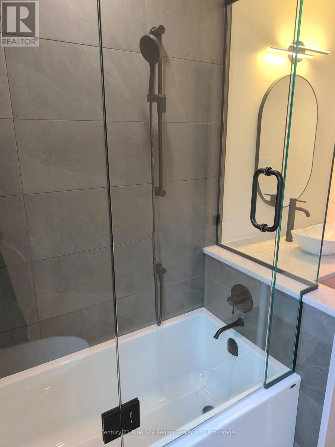
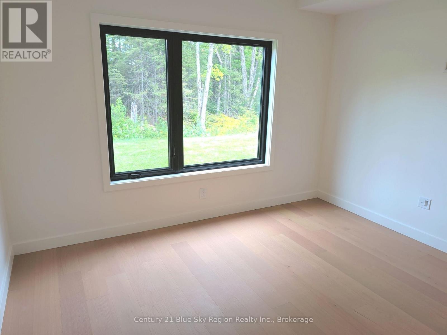
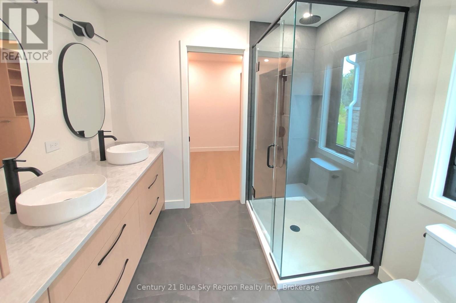
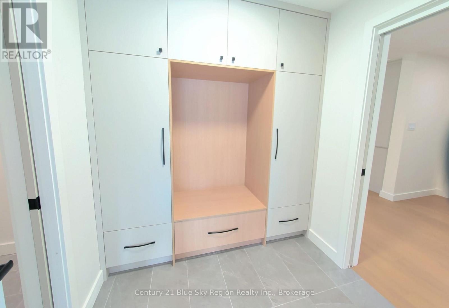
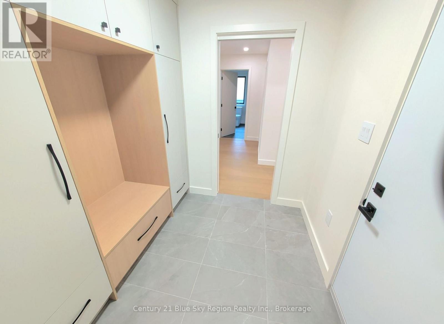
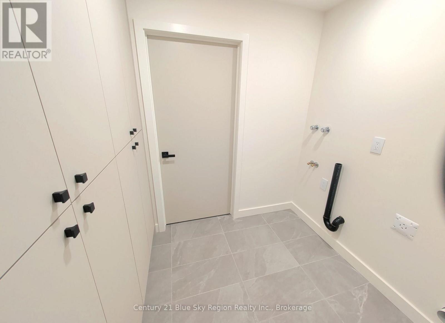
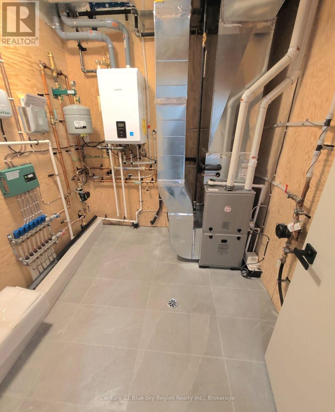
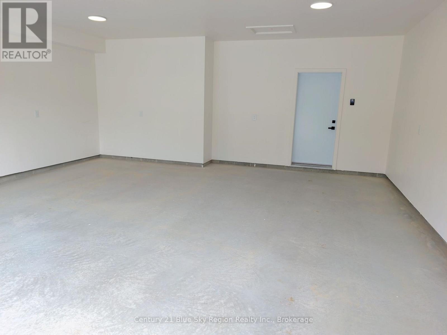
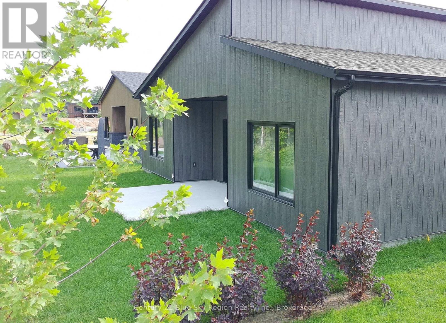
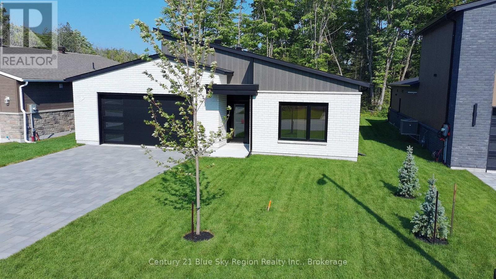
Take advantage of the HST break and make the move to a new home. Quality 3-bedroom bungalow with large double-car garage - Interior dimensions: 21'2" x 23'1". Built by Designed Living Custom Home Builders with Tarion Warranty. Slab on grade with heated floors ... NO stairs-all complete, including landscaping, in-ground sprinkler system, Stone driveway, assorted trees and shrubbery. Home is hardwired for Internet to multiple rooms. Features 2019 sq. ft. of quality finishing. $889,900 - HST exempt. . (id:45725)
Property Details
| MLS® Number | X13690734 |
| Property Type | Single Family |
| Community Name | Airport |
| Amenities Near By | Schools |
| Equipment Type | None |
| Features | Level Lot, Carpet Free |
| Parking Space Total | 6 |
| Rental Equipment Type | None |
| Structure | Patio(s) |
Building
| Bathroom Total | 2 |
| Bedrooms Above Ground | 3 |
| Bedrooms Total | 3 |
| Age | New Building |
| Appliances | Garage Door Opener Remote(s), Water Heater - Tankless, Water Heater, Water Meter |
| Architectural Style | Bungalow |
| Basement Type | None |
| Construction Style Attachment | Detached |
| Cooling Type | Central Air Conditioning, Air Exchanger |
| Exterior Finish | Brick, Wood |
| Fire Protection | Smoke Detectors |
| Flooring Type | Hardwood, Tile |
| Foundation Type | Block, Poured Concrete |
| Heating Fuel | Natural Gas |
| Heating Type | Forced Air, Radiant Heat |
| Stories Total | 1 |
| Size Interior | 2000 - 2500 Sqft |
| Type | House |
| Utility Water | Municipal Water |
Parking
| Attached Garage | |
| Garage |
Land
| Acreage | No |
| Land Amenities | Schools |
| Landscape Features | Lawn Sprinkler, Landscaped |
| Sewer | Sanitary Sewer |
| Size Depth | 114 Ft ,7 In |
| Size Frontage | 54 Ft |
| Size Irregular | 54 X 114.6 Ft |
| Size Total Text | 54 X 114.6 Ft|under 1/2 Acre |
| Soil Type | Mixed Soil |
| Zoning Description | R2 |
Rooms
| Level | Type | Length | Width | Dimensions |
|---|---|---|---|---|
| Main Level | Dining Room | 3.68 m | 4 m | 3.68 m x 4 m |
| Main Level | Kitchen | 4.27 m | 3.962 m | 4.27 m x 3.962 m |
| Main Level | Family Room | 5.5 m | 4.603 m | 5.5 m x 4.603 m |
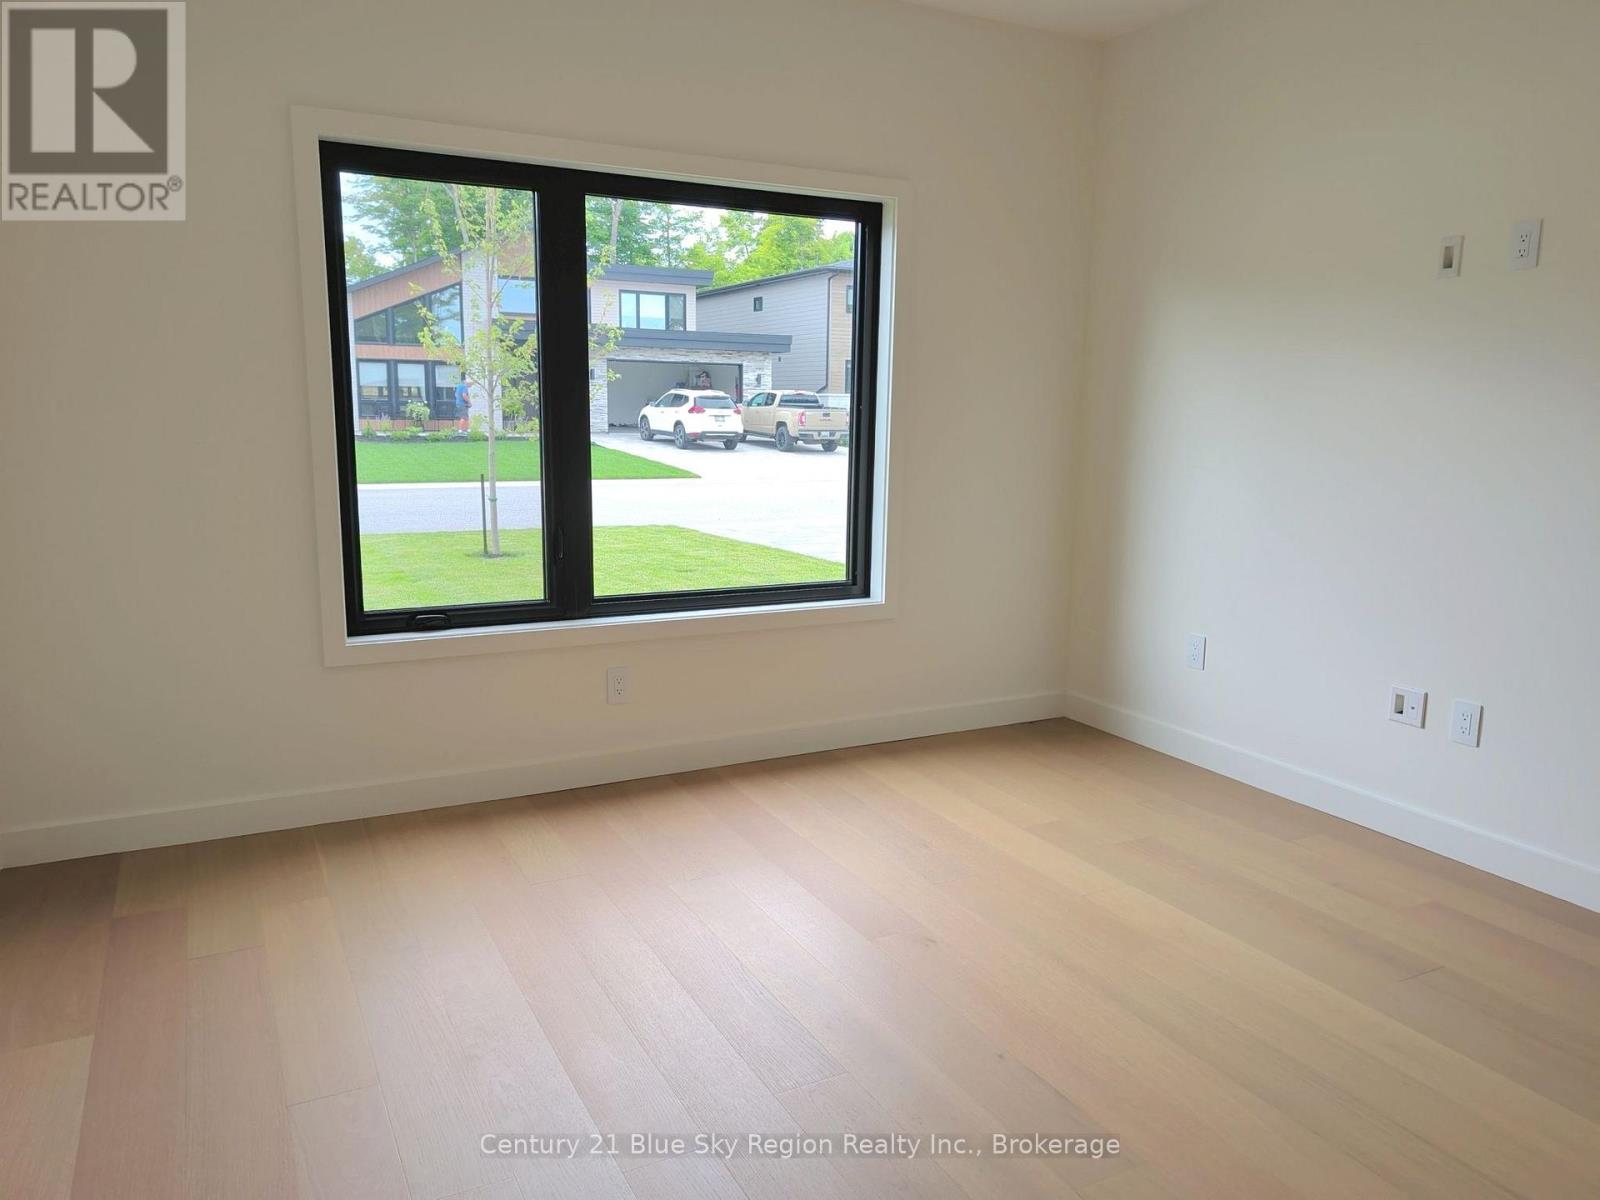
| Main Level | Primary Bedroom | 3.68 m | 3.68 m | 3.68 m x 3.68 m |
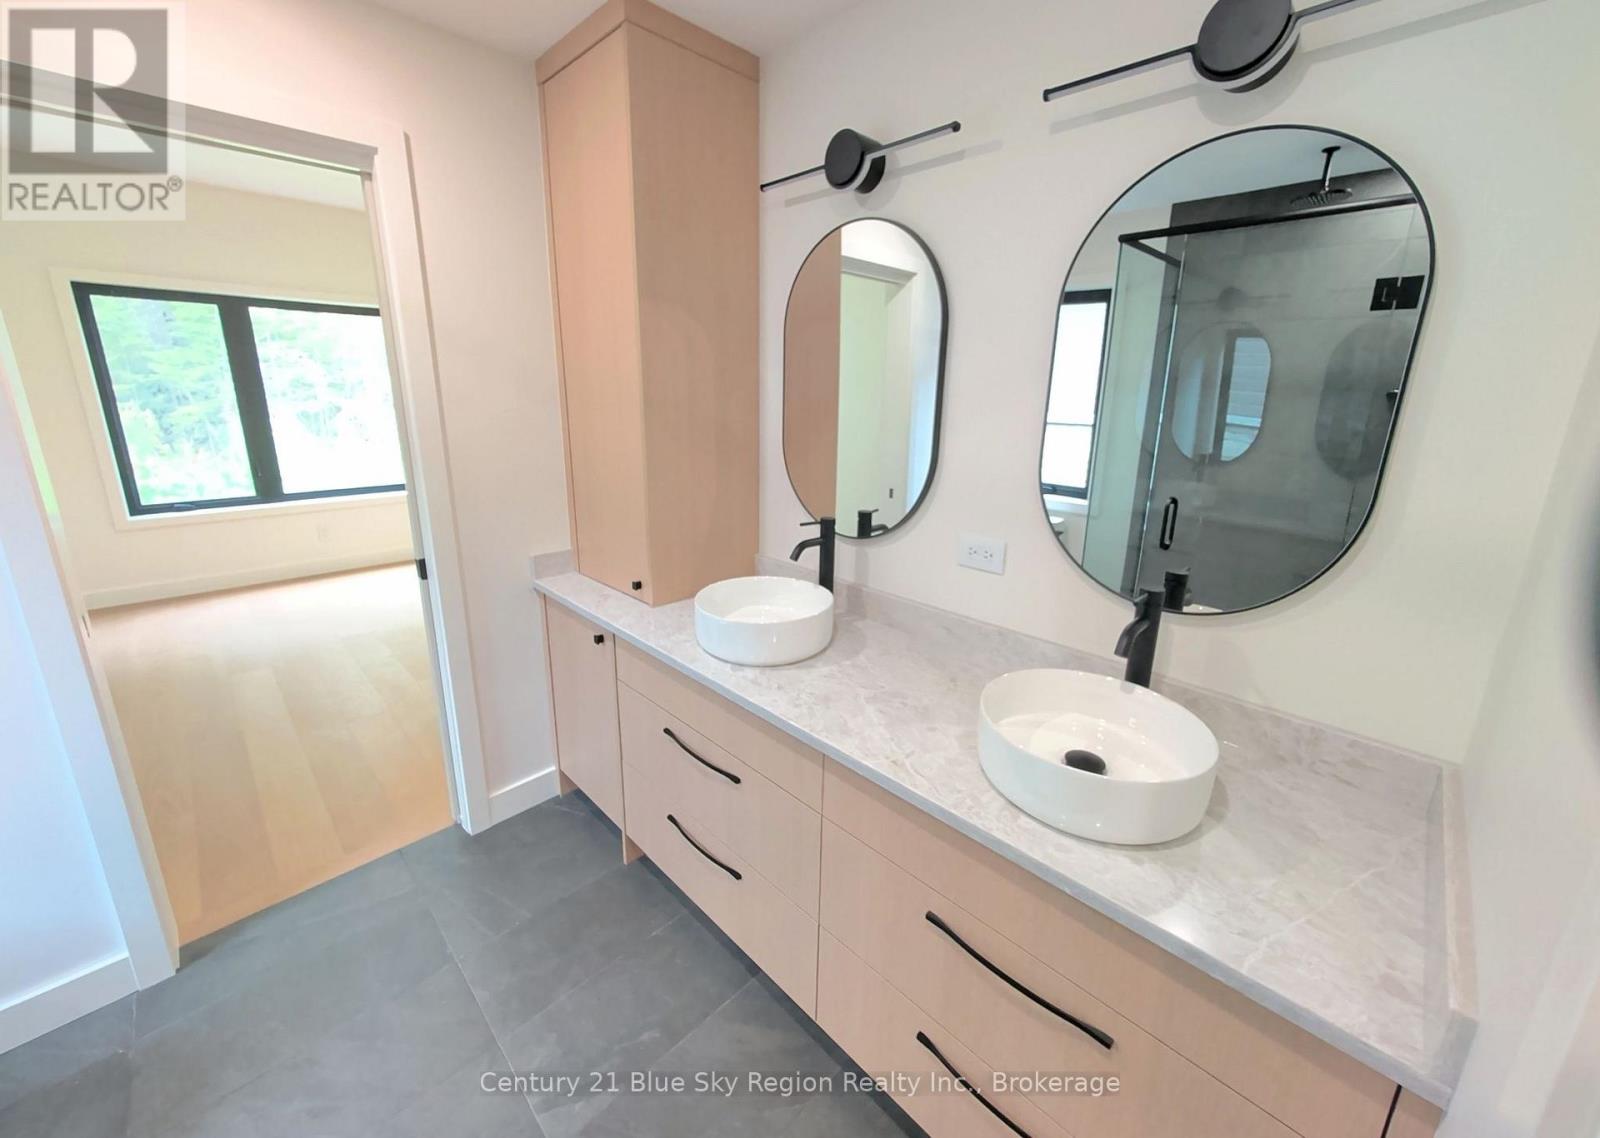
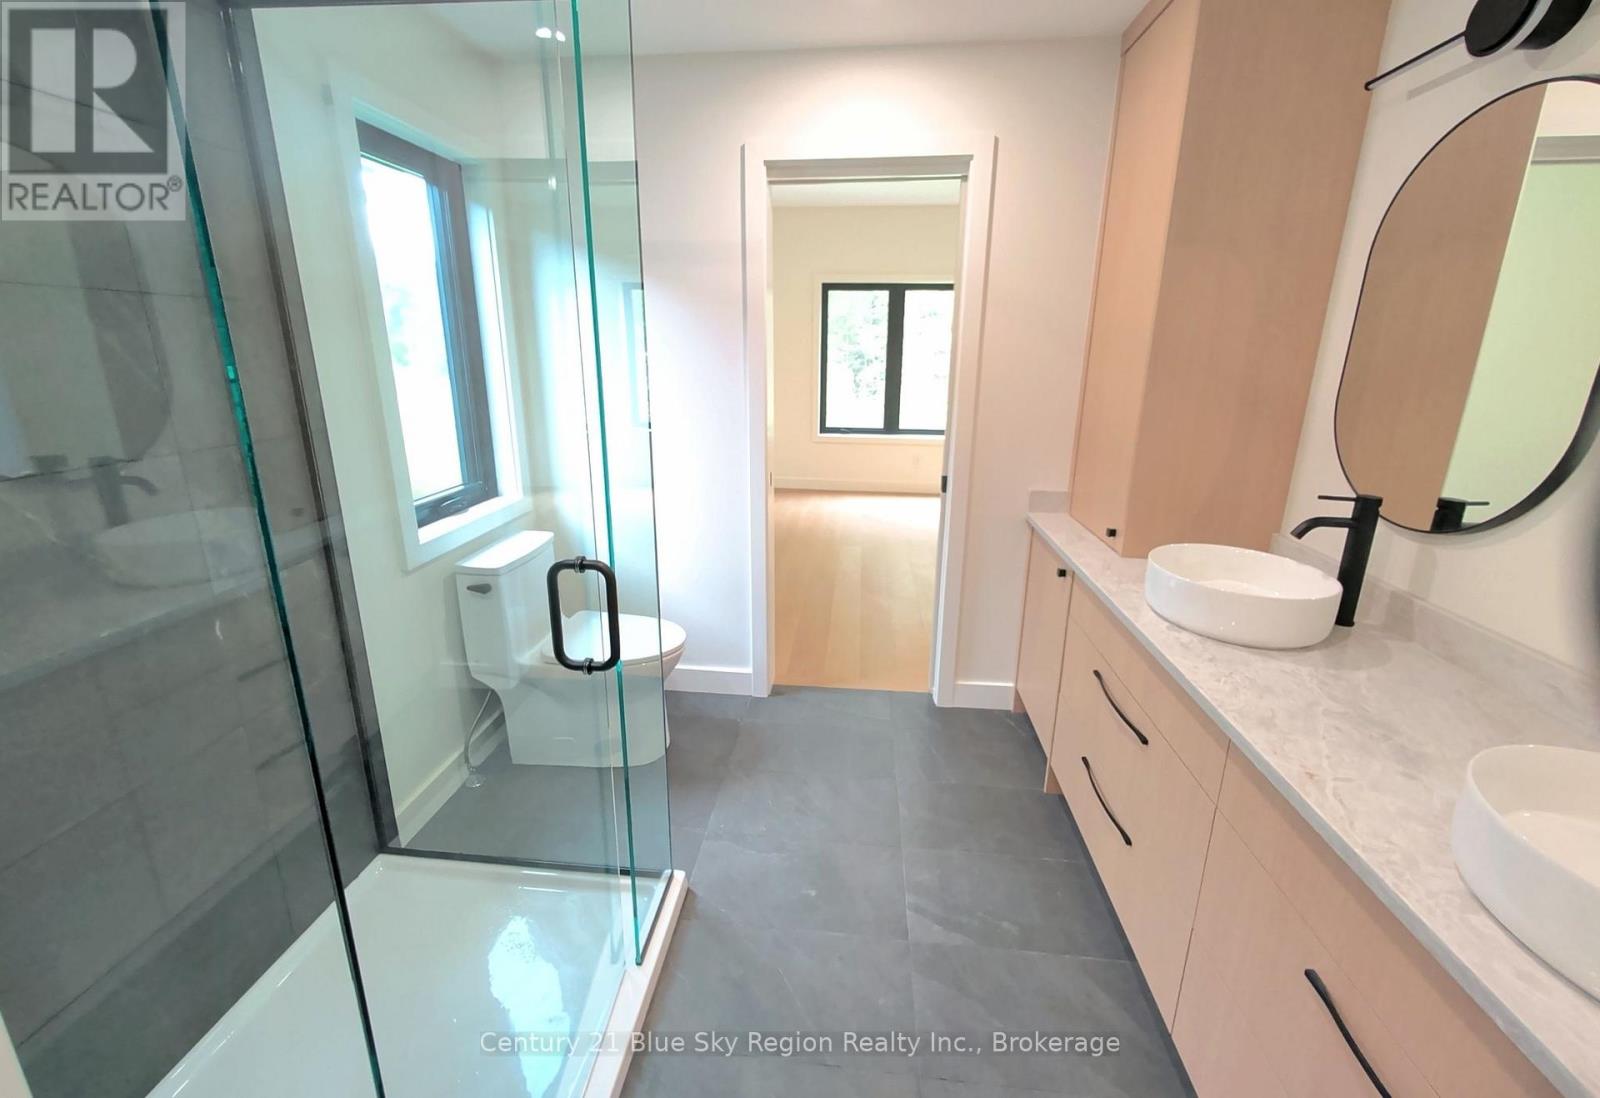
| Main Level | Bathroom | 2.454 m | 2.45 m | 2.454 m x 2.45 m |
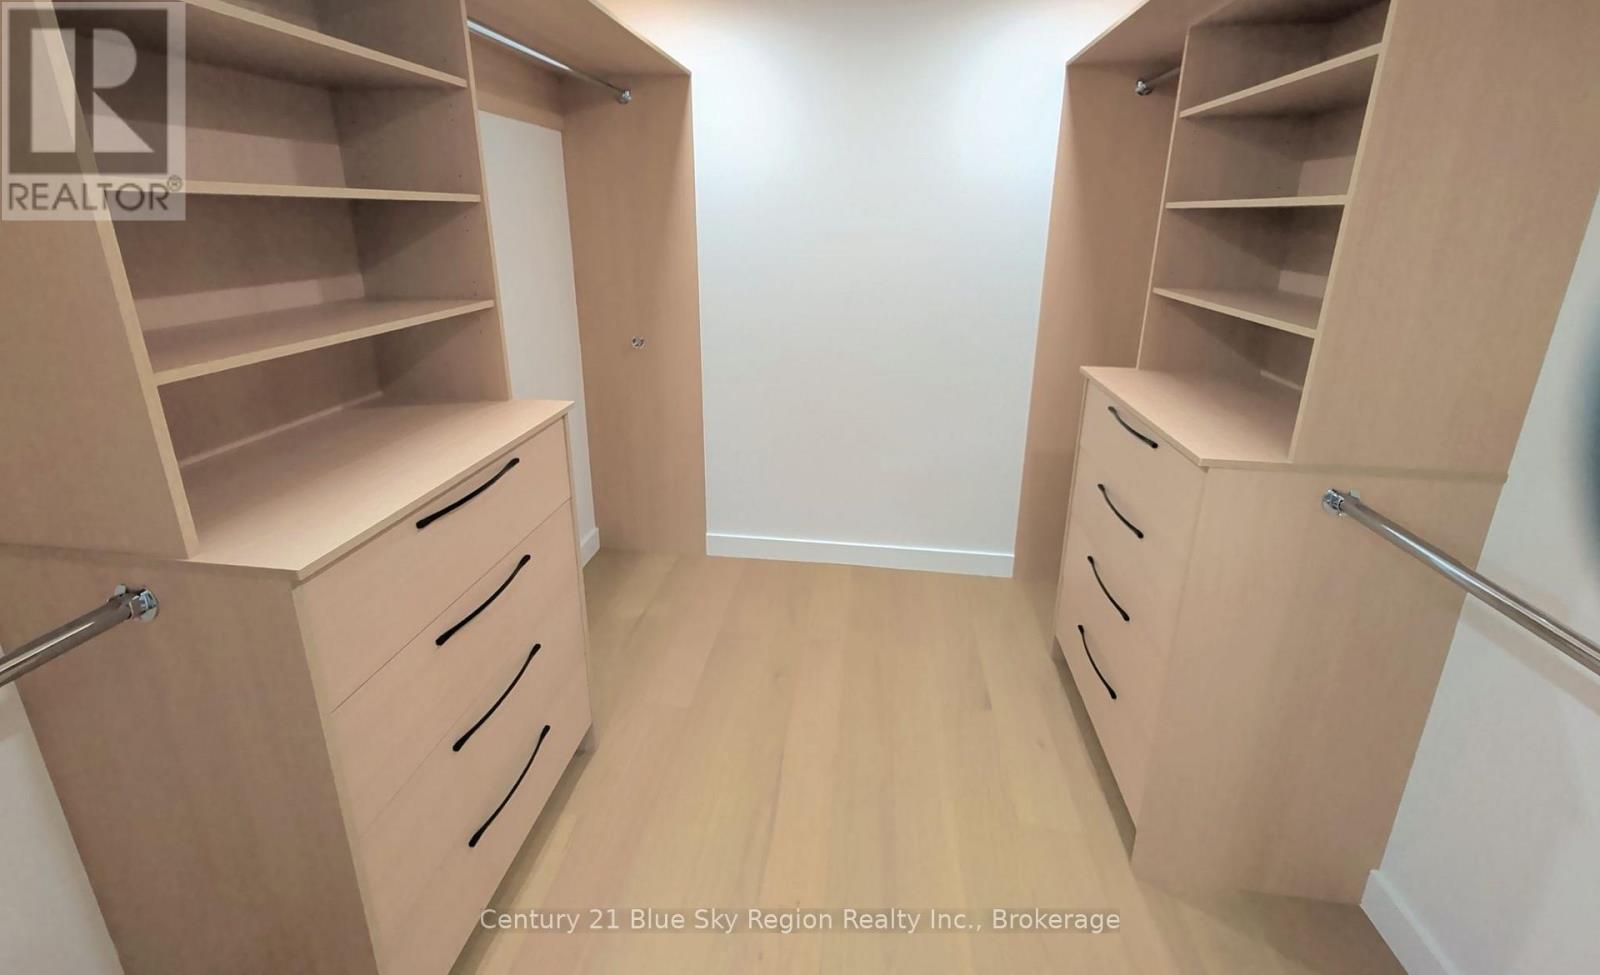
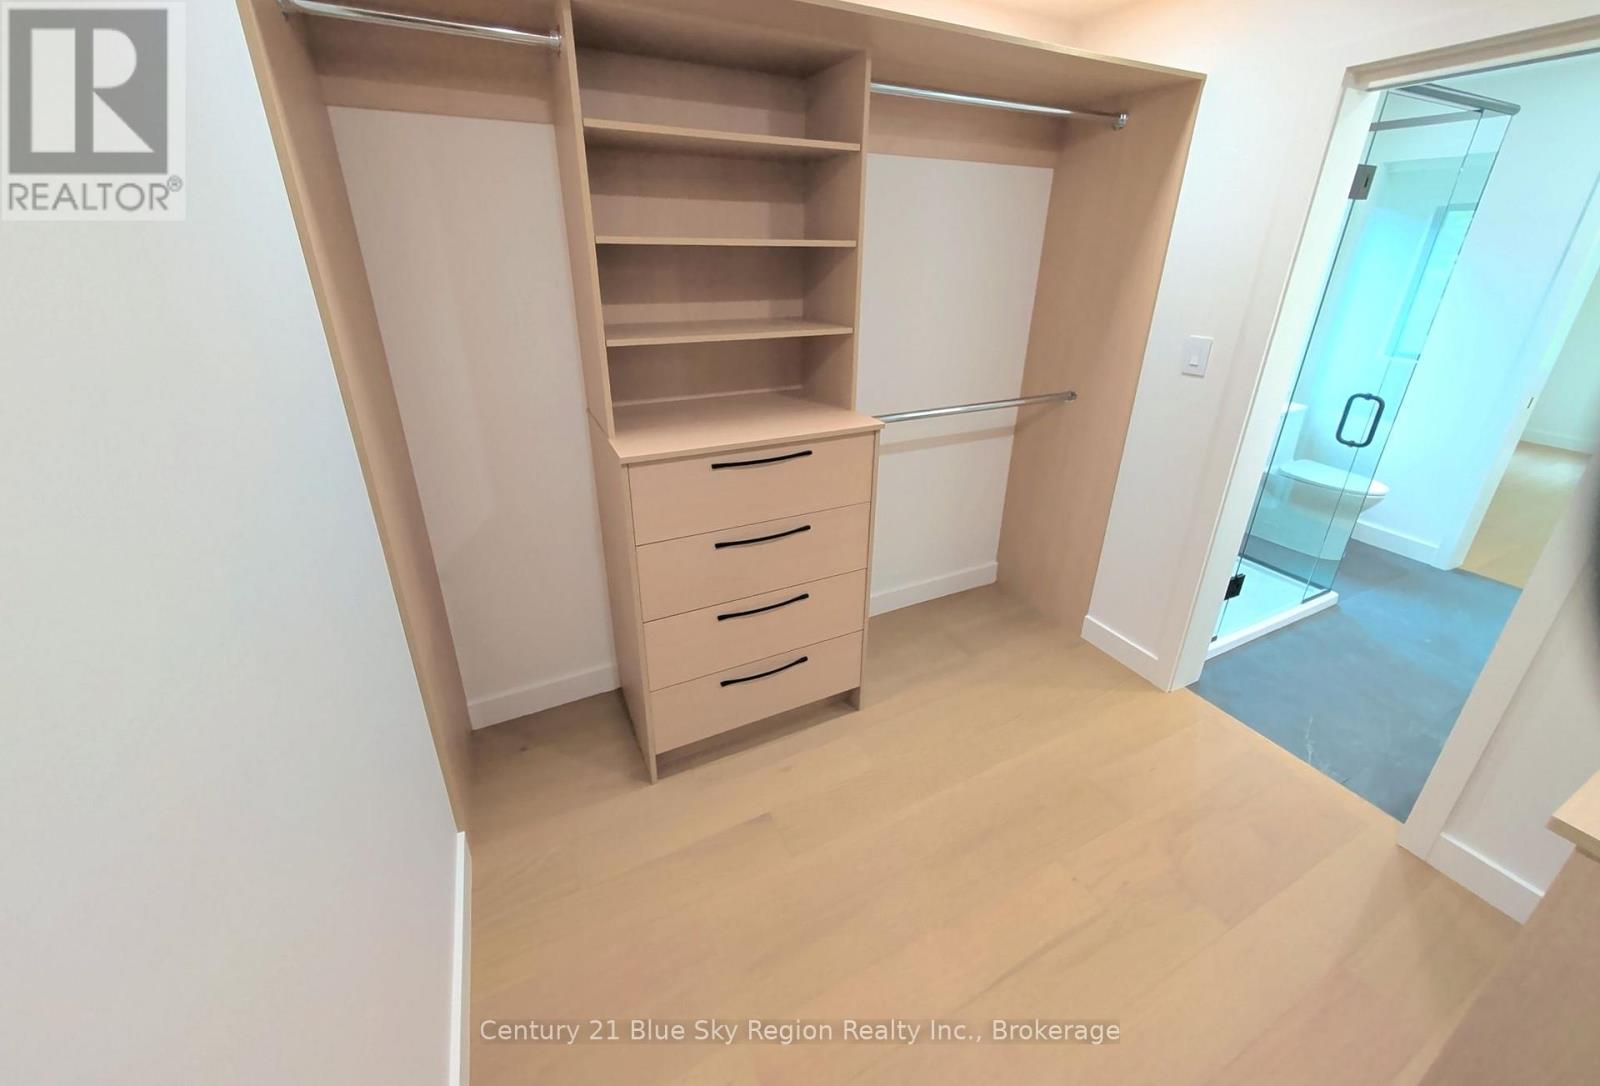
| Main Level | Other | 2.44 m | 2.454 m | 2.44 m x 2.454 m |
| Main Level | Bathroom | 1.85 m | 1.844 m | 1.85 m x 1.844 m |
| Main Level | Bedroom 2 | 3.38 m | 3.68 m | 3.38 m x 3.68 m |
| Main Level | Bedroom 3 | 3.38 m | 3.68 m | 3.38 m x 3.68 m |
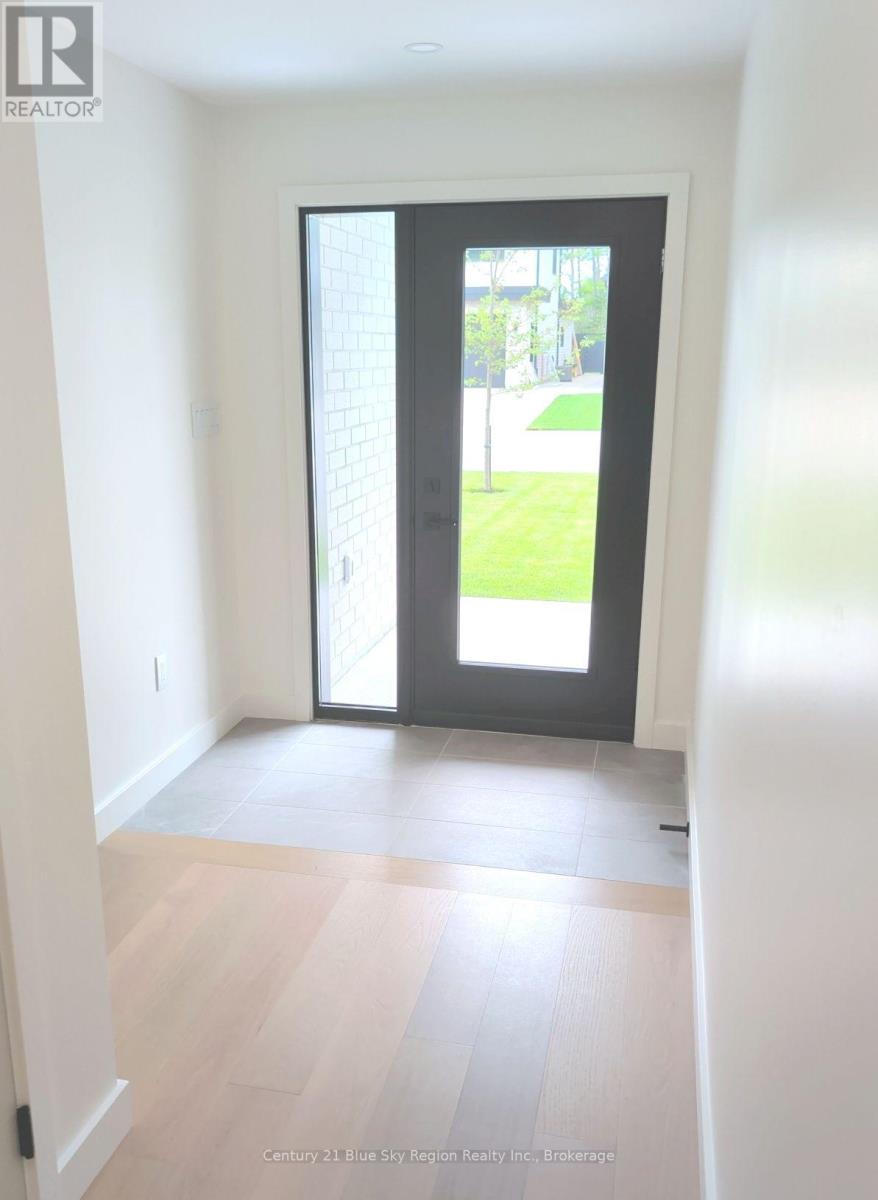
| Main Level | Foyer | 2.44 m | 1.83 m | 2.44 m x 1.83 m |
https://www.realtor.ca/real-estate/30172630/38-katie-ann-crescent-north-bay-airport-airport
Interested?
Contact us for more information

The trademarks REALTOR®, REALTORS®, and the REALTOR® logo are controlled by The Canadian Real Estate Association (CREA) and identify real estate professionals who are members of CREA. The trademarks MLS®, Multiple Listing Service® and the associated logos are owned by The Canadian Real Estate Association (CREA) and identify the quality of services provided by real estate professionals who are members of CREA. The trademark DDF® is owned by The Canadian Real Estate Association (CREA) and identifies CREA's Data Distribution Facility (DDF®)
North Bay Real Estate Board
Century 21 Blue Sky Region Realty Inc., Brokerage(106)
August 19 2026 03:56:53
