244 Royal Street Waterloo, Ontario N2J 2J2

$729,000
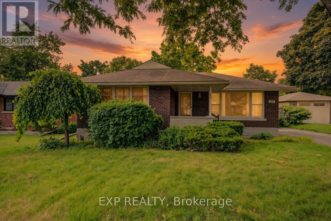
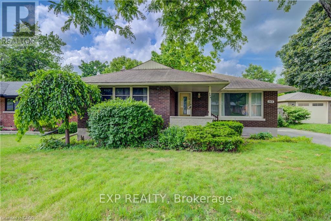
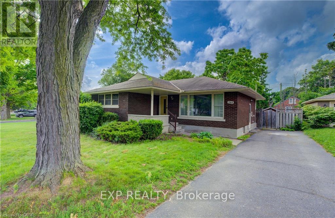
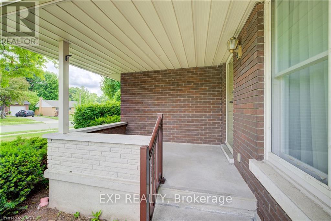
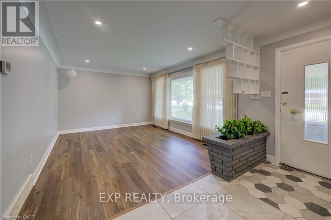
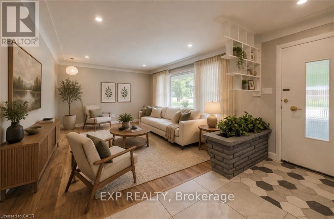
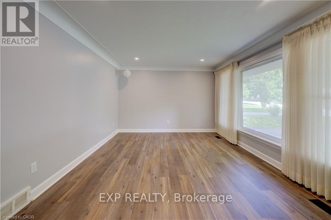
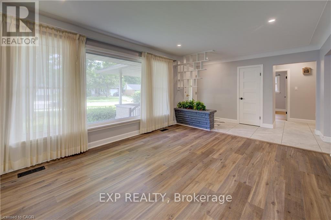
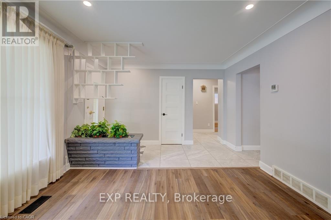
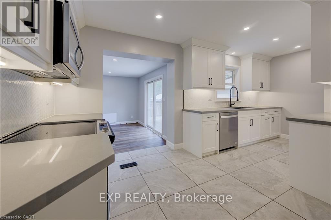
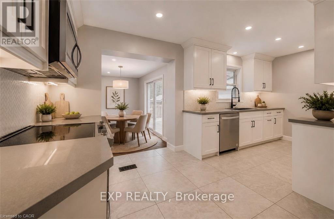
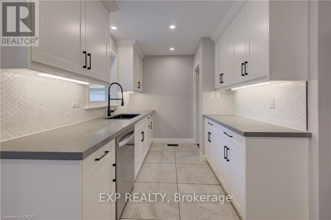
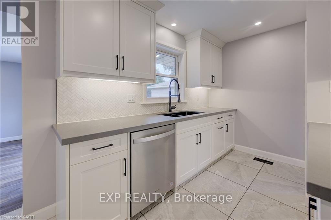
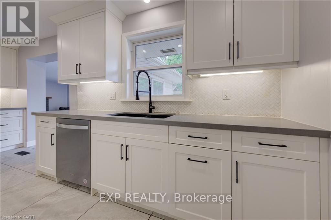
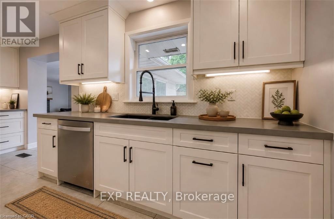
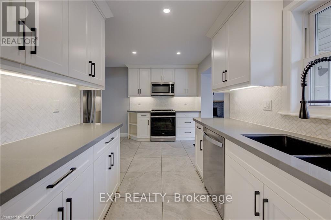
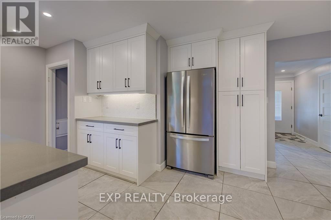
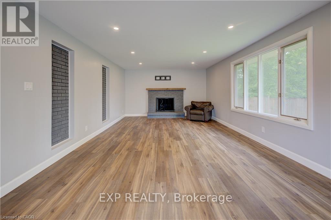
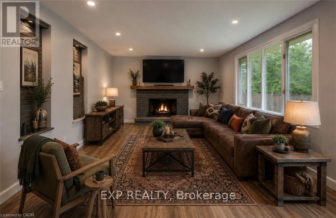
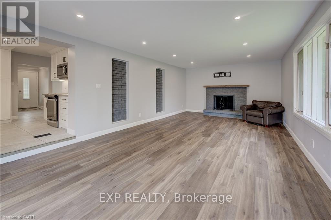
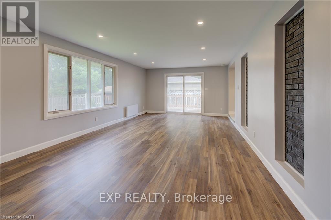
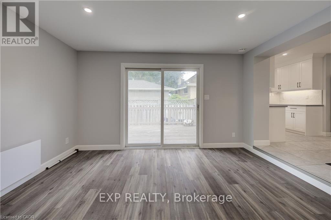
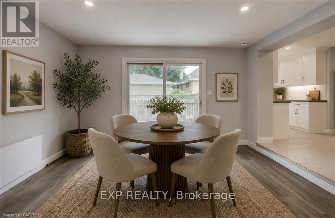
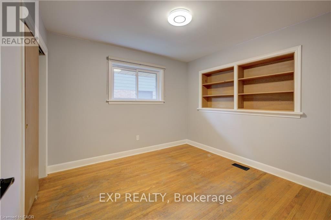
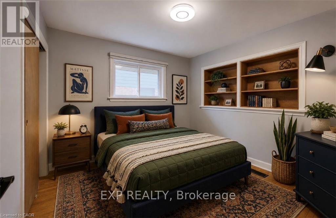
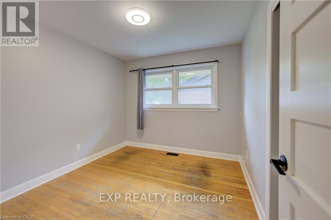
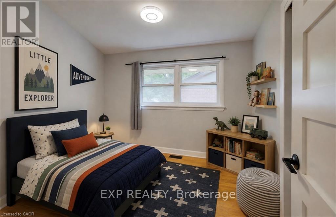
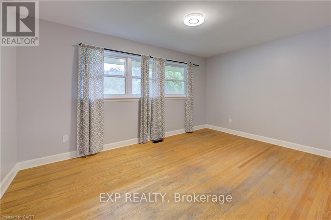
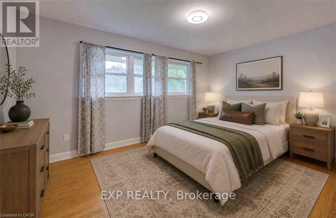
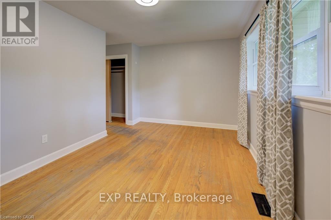
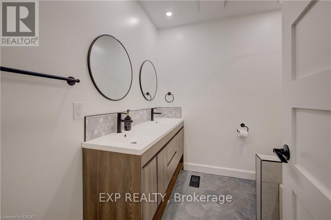
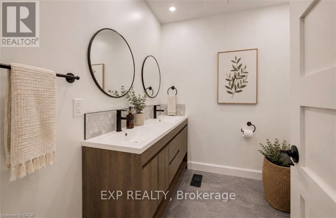
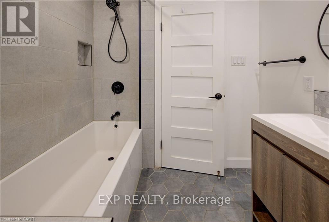
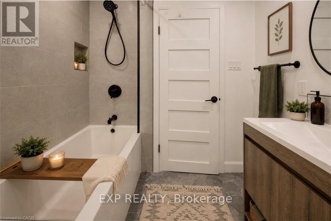
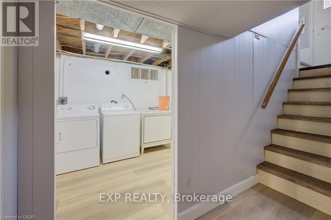
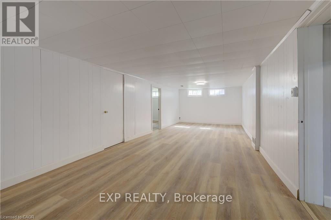
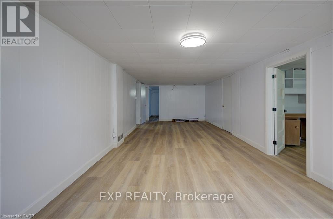
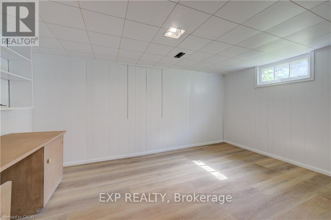
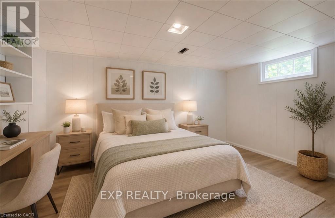
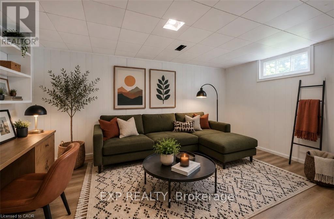
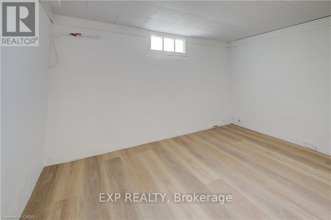
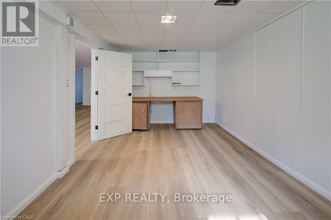
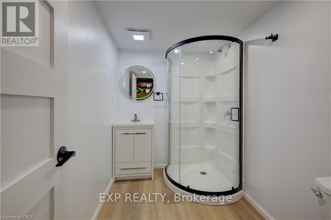
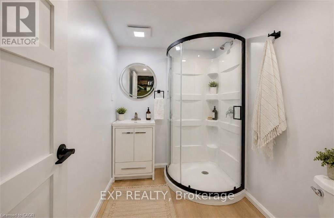
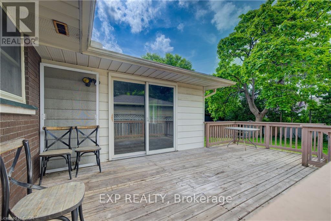
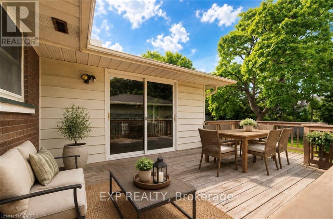
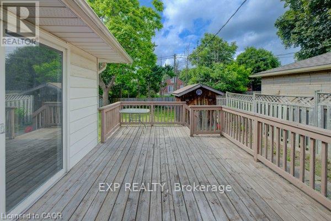
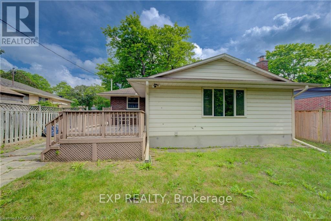
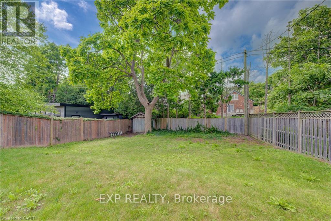
Welcome to 244 Royal St., a charming three-bedroom, two-bathroom bungalow offering a comfortable layout, thoughtful updates, and plenty of space to enjoy both everyday living and entertaining. The main floor features a bright and inviting living room that flows naturally into the updated kitchen, completed approximately three years ago and featuring stainless steel appliances, contemporary cabinetry and a stylish tiled backsplash. Off the kitchen, a large and spacious family room at the back of the home provides additional living space, perfect for relaxing or entertaining. Three bedrooms provide comfortable accommodations, while the updated main-floor bathroom offers a fresh, modern feel. Downstairs, the finished basement adds valuable living space with an updated three-piece bathroom, a laundry area and a generous recreation space, perfect for a family room, home office, gym or entertaining area. Step outside to the backyard deck, an ideal spot for morning coffee, summer gatherings or relaxing at the end of the day. With its inviting layout, functional updates and versatile finished basement, 244 Royal St. is a wonderful opportunity to make a well-cared-for Waterloo bungalow your own. (id:45725)
Property Details
| MLS® Number | X13690372 |
| Property Type | Single Family |
| Amenities Near By | Place Of Worship, Park, Schools |
| Equipment Type | Water Heater |
| Parking Space Total | 3 |
| Rental Equipment Type | Water Heater |
| Structure | Shed |
Building
| Bathroom Total | 2 |
| Bedrooms Above Ground | 3 |
| Bedrooms Total | 3 |
| Age | 51 To 99 Years |
| Appliances | Water Heater, Dishwasher, Dryer, Stove, Washer, Refrigerator |
| Architectural Style | Bungalow |
| Basement Development | Finished |
| Basement Type | Full (finished) |
| Construction Style Attachment | Detached |
| Cooling Type | Central Air Conditioning |
| Exterior Finish | Brick |
| Fireplace Present | Yes |
| Fireplace Total | 1 |
| Fireplace Type | Roughed In |
| Foundation Type | Poured Concrete |
| Heating Fuel | Oil |
| Heating Type | Forced Air |
| Stories Total | 1 |
| Size Interior | 1500 - 2000 Sqft |
| Type | House |
| Utility Water | Municipal Water |
Parking
| No Garage |
Land
| Acreage | No |
| Land Amenities | Place Of Worship, Park, Schools |
| Sewer | Sanitary Sewer |
| Size Depth | 153 Ft ,3 In |
| Size Frontage | 58 Ft ,6 In |
| Size Irregular | 58.5 X 153.3 Ft ; 50.80 Ftx148.98 Ftx58.59 Ftx153.25 Ft |
| Size Total Text | 58.5 X 153.3 Ft ; 50.80 Ftx148.98 Ftx58.59 Ftx153.25 Ft|under 1/2 Acre |
| Zoning Description | Sr2 |
Rooms
| Level | Type | Length | Width | Dimensions |
|---|---|---|---|---|
| Basement | Recreational, Games Room | 8.25 m | 6.53 m | 8.25 m x 6.53 m |
| Basement | Bathroom | 3.53 m | 2.57 m | 3.53 m x 2.57 m |
| Main Level | Living Room | 4.44 m | 3.63 m | 4.44 m x 3.63 m |
| Main Level | Kitchen | 3.12 m | 2.34 m | 3.12 m x 2.34 m |
| Main Level | Dining Room | 3.35 m | 2.34 m | 3.35 m x 2.34 m |
| Main Level | Family Room | 7.62 m | 4.17 m | 7.62 m x 4.17 m |
| Main Level | Primary Bedroom | 4.57 m | 4.47 m | 4.57 m x 4.47 m |
| Main Level | Bedroom | 3.05 m | 3.17 m | 3.05 m x 3.17 m |
| Main Level | Bedroom | 0.05 m | 3.17 m | 0.05 m x 3.17 m |
| Main Level | Bathroom | 2.36 m | 2.16 m | 2.36 m x 2.16 m |
https://www.realtor.ca/real-estate/30172395/244-royal-street-waterloo
Interested?
Contact us for more information

The trademarks REALTOR®, REALTORS®, and the REALTOR® logo are controlled by The Canadian Real Estate Association (CREA) and identify real estate professionals who are members of CREA. The trademarks MLS®, Multiple Listing Service® and the associated logos are owned by The Canadian Real Estate Association (CREA) and identify the quality of services provided by real estate professionals who are members of CREA. The trademark DDF® is owned by The Canadian Real Estate Association (CREA) and identifies CREA's Data Distribution Facility (DDF®)
Toronto Real Estate Board
Exp Realty
August 19 2026 01:35:10
