523 - 85 Wood Street Toronto (Church-Yonge Corridor), Ontario M4Y 0E8

$2,650 Monthly
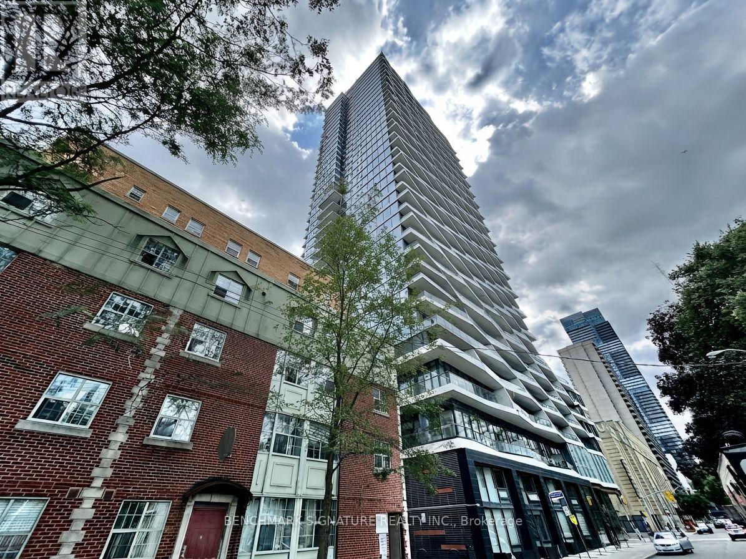
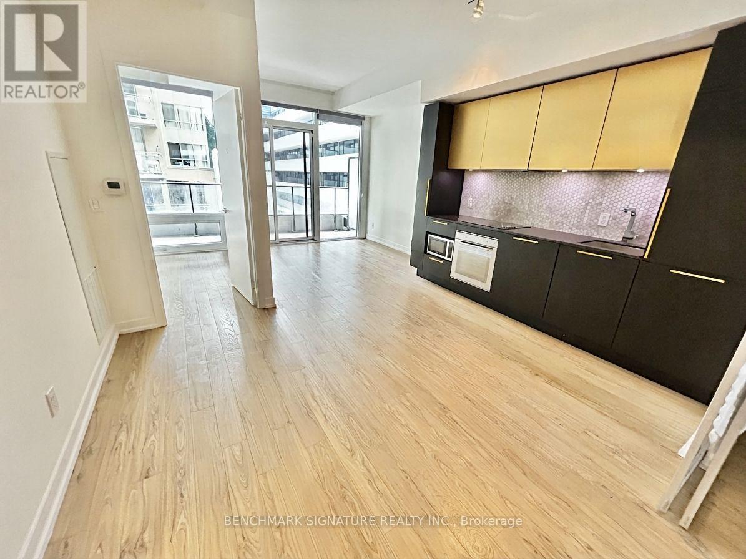
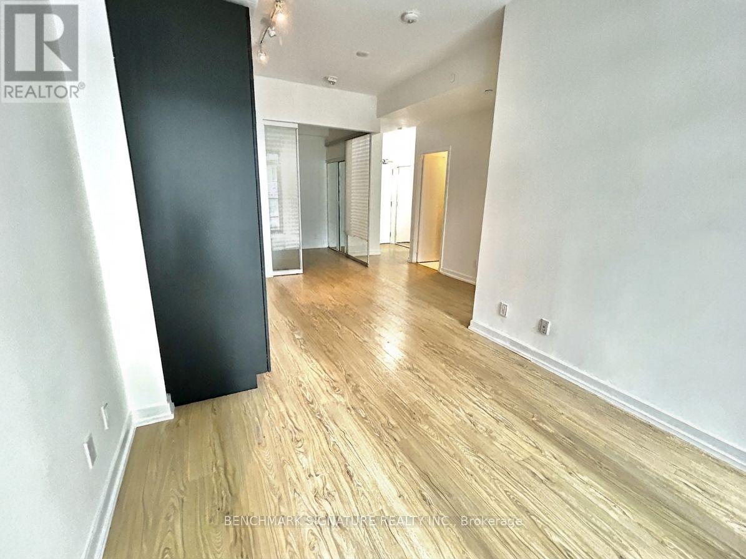
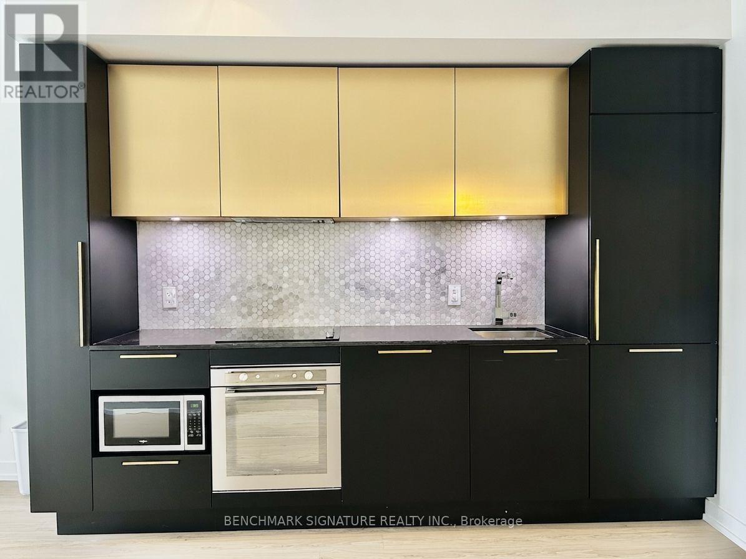
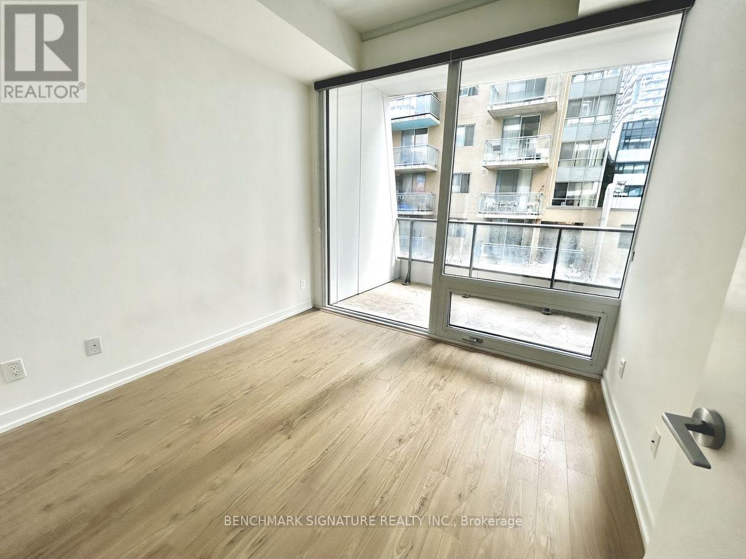
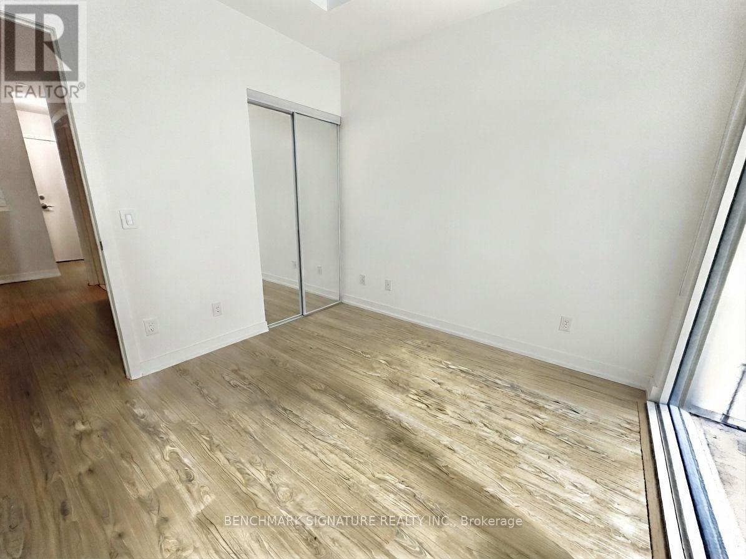
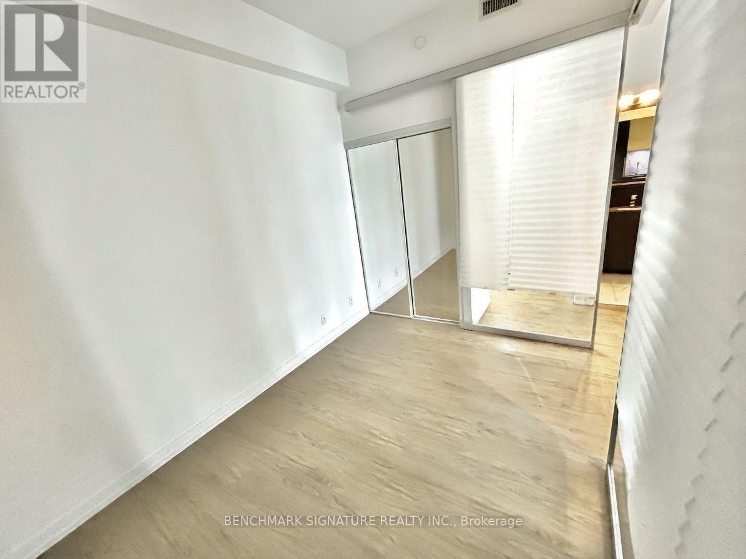
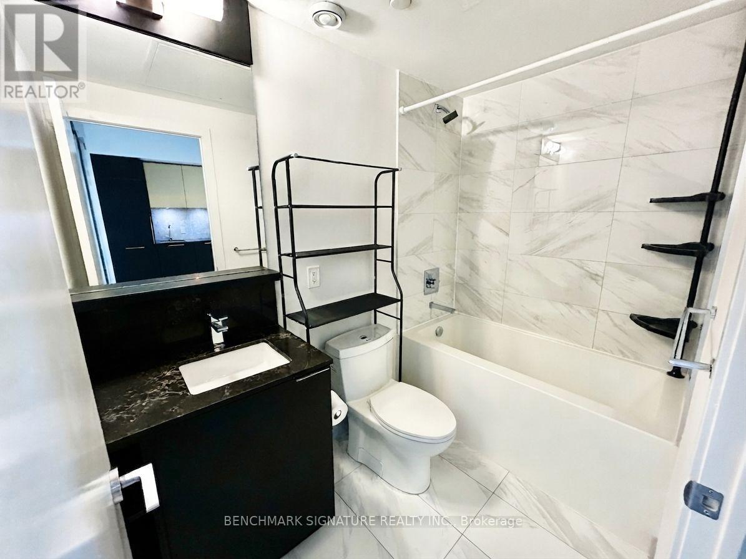
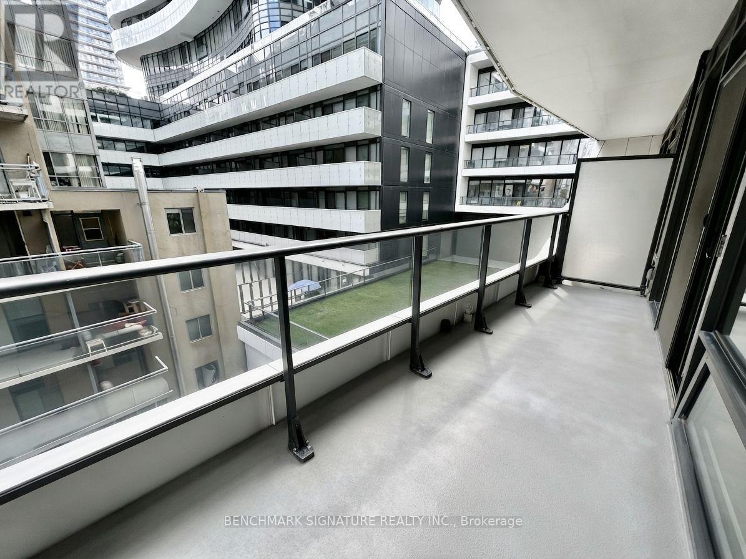
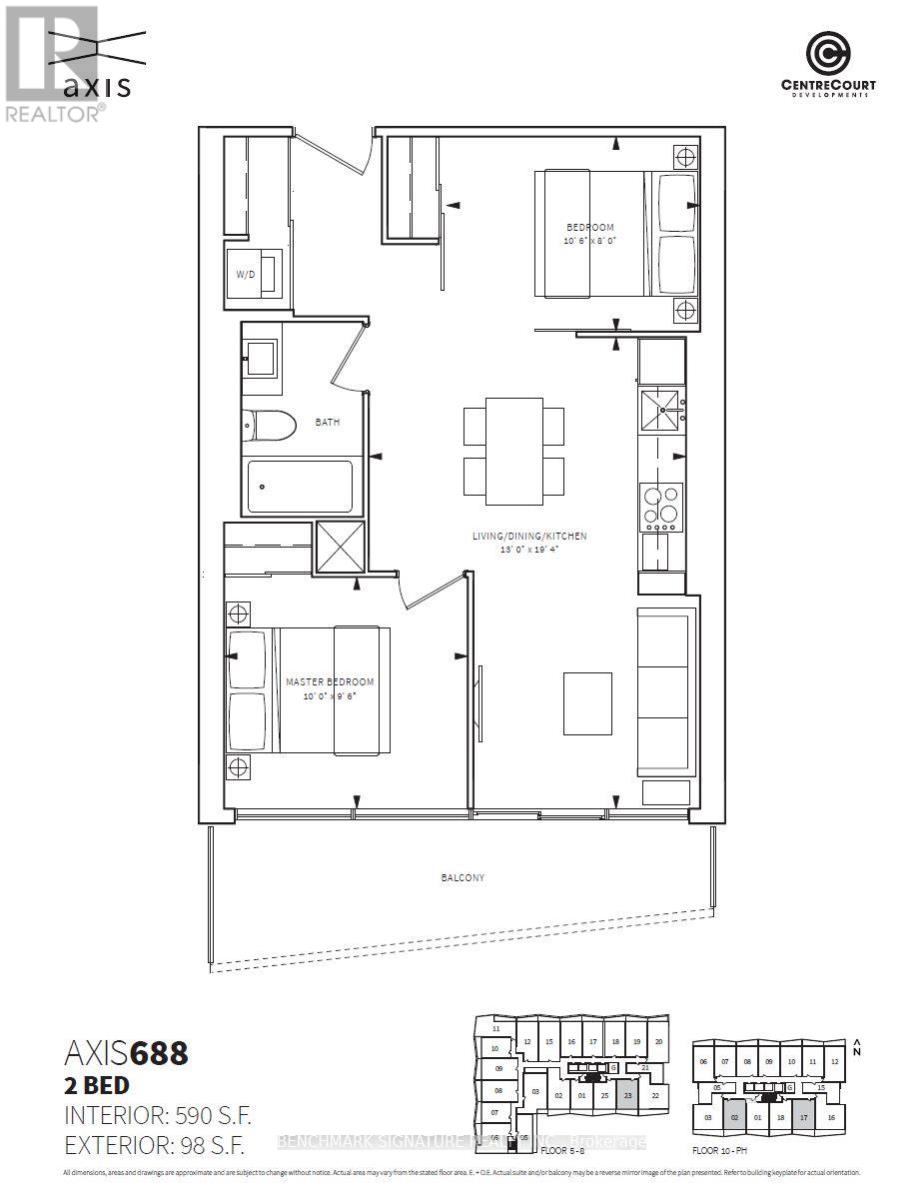
Bright and functional 2-bedroom suite at Axis Condos in the heart of Downtown Toronto. This efficient layout features a modern kitchen with integrated appliances, a spacious living area with floor-to-ceiling windows, and a private balcony with open urban views. Both bedrooms offer excellent natural light and smart use of space. Contemporary finishes throughout, in-suite laundry, and a well-maintained building with exceptional amenities. Steps to TTC, Loblaws, TMU, shops, cafés, and everyday conveniences. Ideal for end-users or investors seeking strong rental demand in a prime location. (id:45725)
Property Details
| MLS® Number | C13690118 |
| Property Type | Single Family |
| Community Name | Church-Yonge Corridor |
| Amenities Near By | Public Transit, Park |
| Community Features | Pets Not Allowed |
| Features | Balcony, In Suite Laundry |
| View Type | City View |
Building
| Bathroom Total | 1 |
| Bedrooms Above Ground | 2 |
| Bedrooms Total | 2 |
| Amenities | Exercise Centre, Party Room, Recreation Centre, Security/concierge |
| Appliances | Cooktop, Microwave, Oven, Hood Fan, Window Coverings, Refrigerator |
| Basement Type | None |
| Cooling Type | Central Air Conditioning |
| Exterior Finish | Aluminum Siding |
| Flooring Type | Laminate |
| Heating Fuel | Natural Gas |
| Heating Type | Coil Fan |
| Size Interior | 500 - 599 Sqft |
| Type | Apartment |
Parking
| Underground | |
| No Garage |
Land
| Acreage | No |
| Land Amenities | Public Transit, Park |
Rooms
| Level | Type | Length | Width | Dimensions |
|---|---|---|---|---|
| Flat | Living Room | 5.89 m | 3.96 m | 5.89 m x 3.96 m |
| Flat | Dining Room | 5.89 m | 3.96 m | 5.89 m x 3.96 m |
| Flat | Primary Bedroom | 3.05 m | 2.9 m | 3.05 m x 2.9 m |
| Flat | Bedroom 2 | 3.2 m | 2.44 m | 3.2 m x 2.44 m |
Interested?
Contact us for more information

The trademarks REALTOR®, REALTORS®, and the REALTOR® logo are controlled by The Canadian Real Estate Association (CREA) and identify real estate professionals who are members of CREA. The trademarks MLS®, Multiple Listing Service® and the associated logos are owned by The Canadian Real Estate Association (CREA) and identify the quality of services provided by real estate professionals who are members of CREA. The trademark DDF® is owned by The Canadian Real Estate Association (CREA) and identifies CREA's Data Distribution Facility (DDF®)
Toronto Real Estate Board
Benchmark Signature Realty Inc.
August 19 2026 05:24:34
