1004 - 4010 Eglinton Avenue W Toronto (Humber Heights), Ontario M9P 1A6

$2,650 Monthly
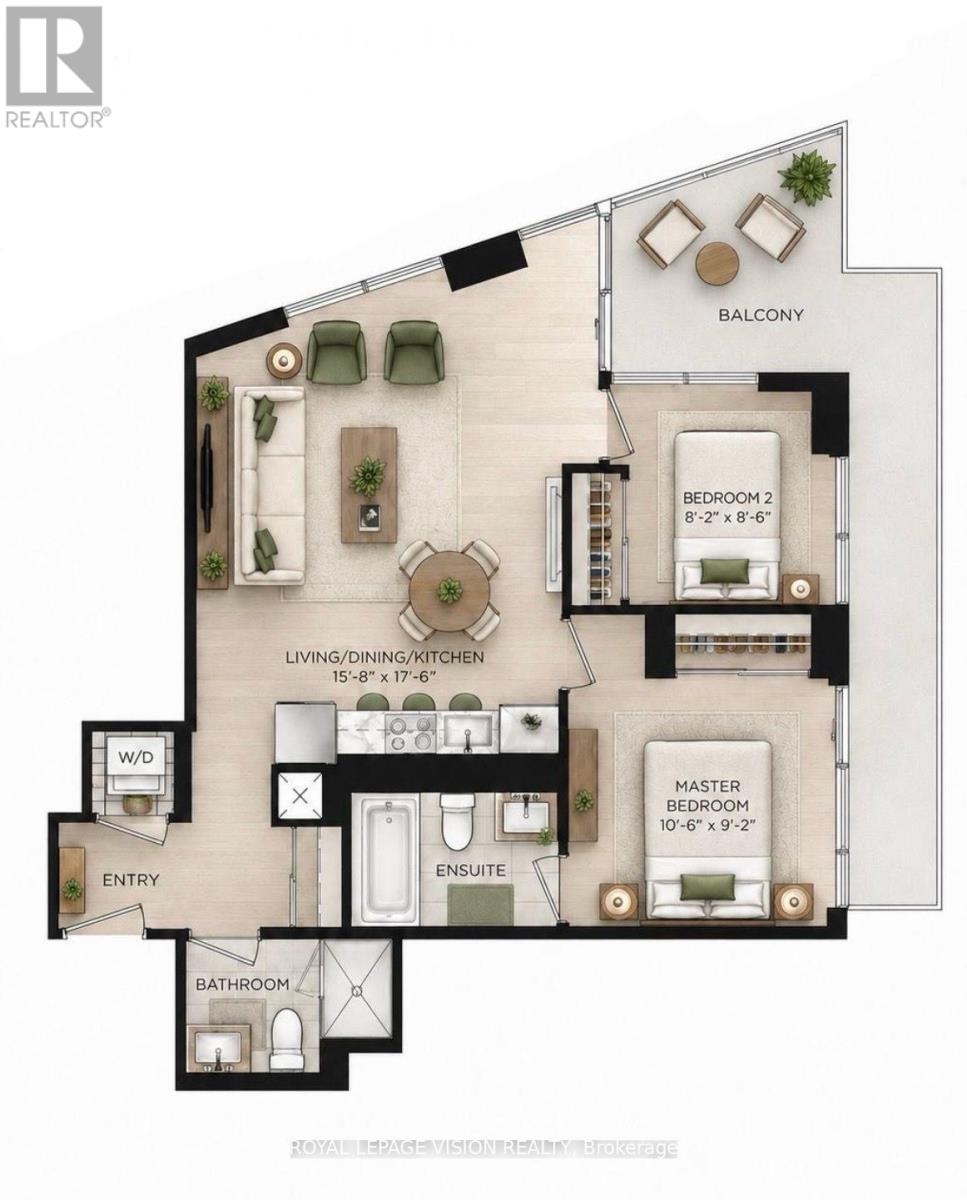
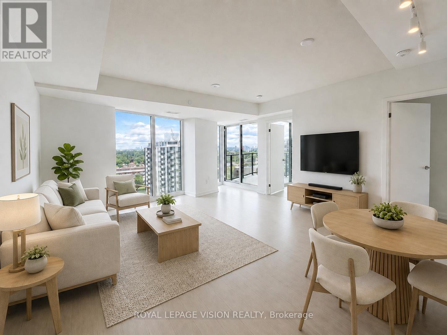
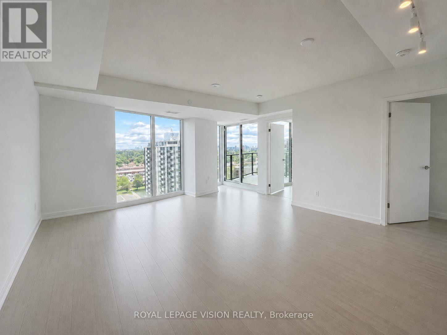
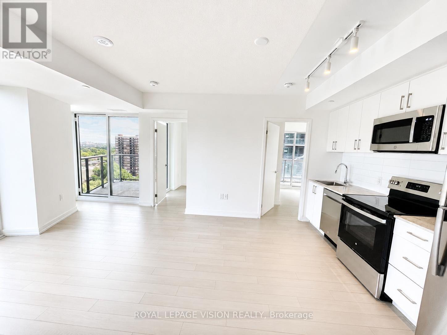
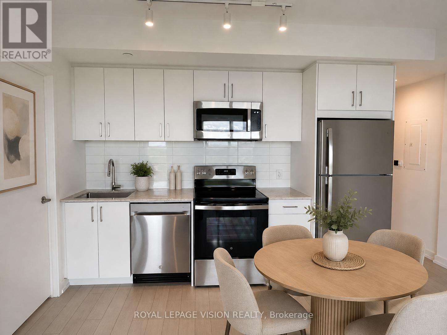
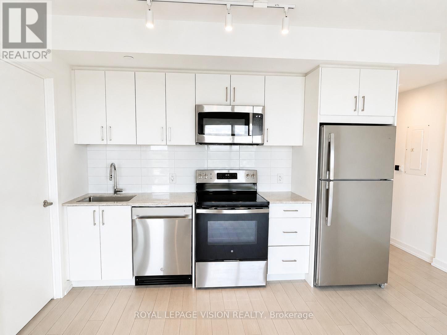
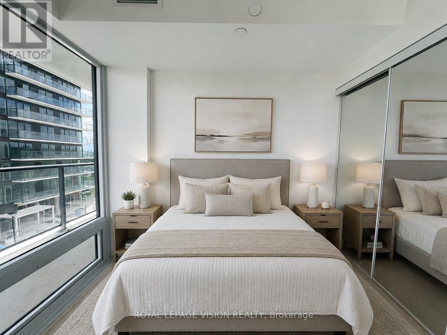
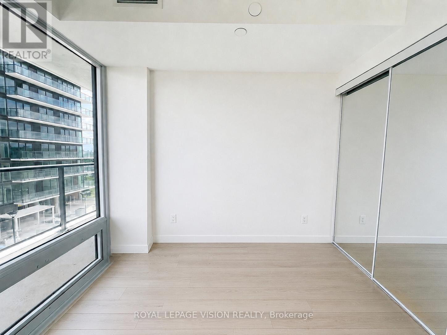
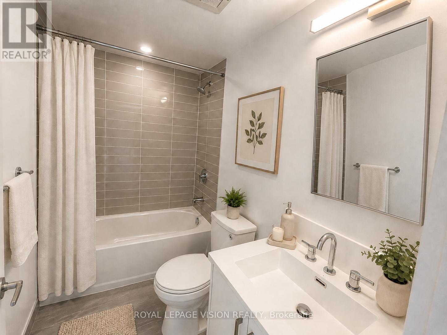
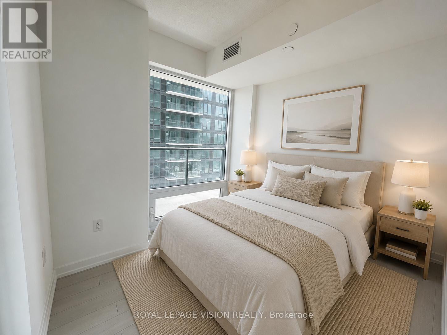
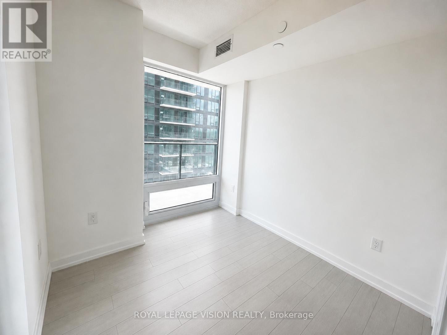
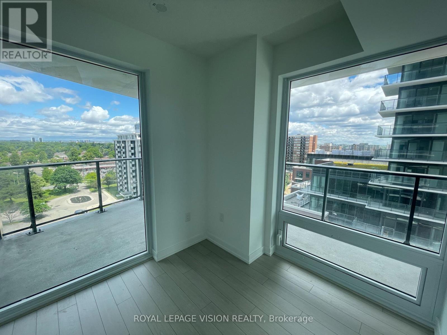
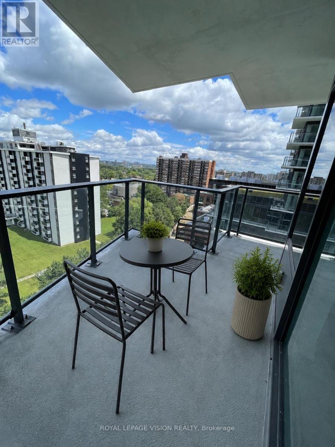
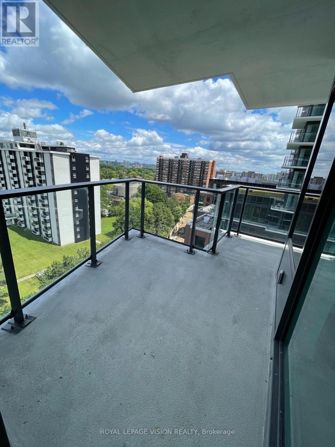
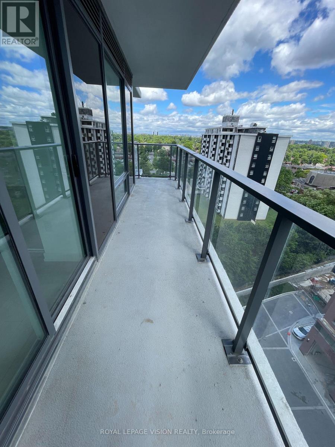
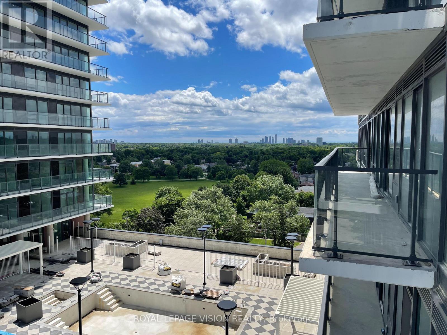
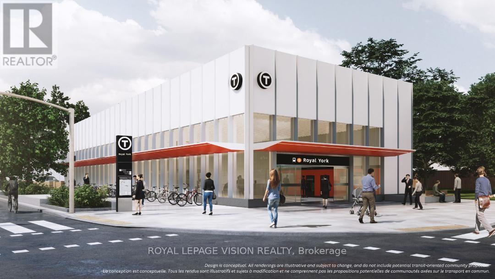
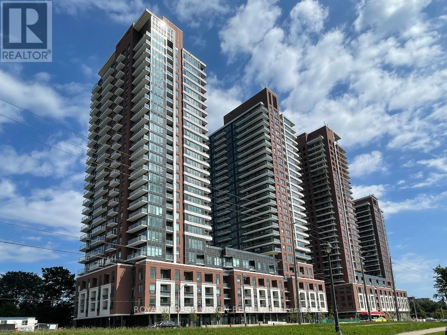
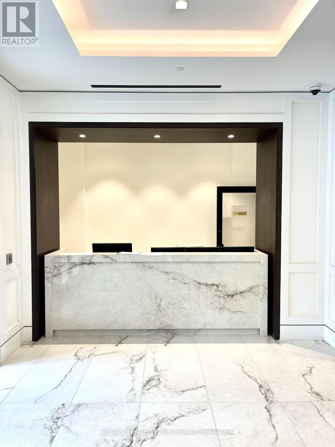
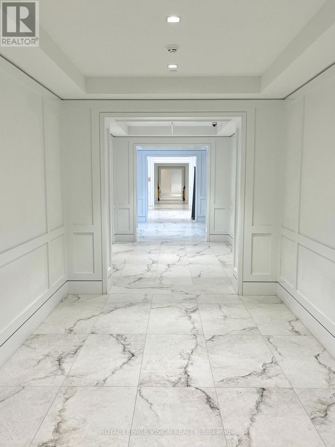
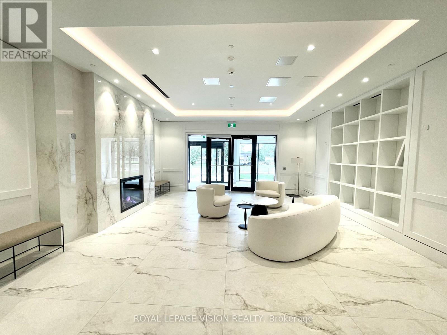
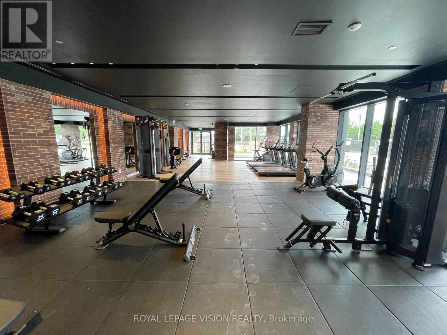
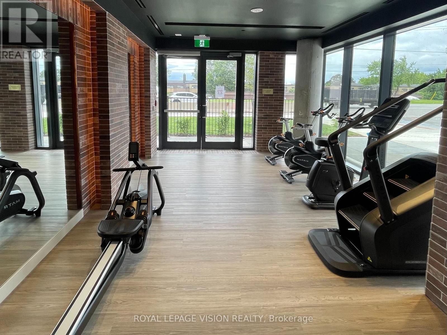
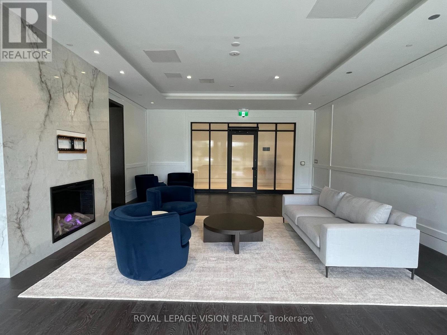
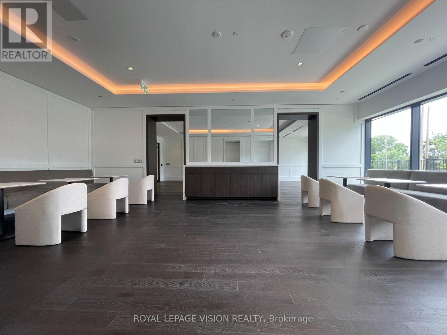
1 PARKING SPACE & 1 LOCKER Included. Welcome to Notting Hill Condos! This stylish 2 Bedroom + 2 Washroom suite (700 Square feet + HUGE wrap around balcony) offers modern living in one of Etobicoke's most exciting and rapidly growing communities. Featuring a bright open-concept layout, contemporary finishes, and a Huge balcony overlooking the pool deck as well as North, West & South Views. This unit provides exceptional indoor and outdoor living space-perfect for entertaining, dining al fresco, or simply relaxing in your own urban retreat. The thoughtfully designed floor plan maximizes every square foot while offering comfortable everyday living. Included for your convenience are 1 underground parking space and 1 storage locker. Located in the heart of Etobicoke, residents enjoy immediate access to shopping, restaurants, parks, schools, golf courses, and major highways including the 401, 427, and QEW. Steps to TTC transit and just minutes to Pearson Airport, this location is ideal for commuters and professionals alike. Adding even greater long-term value, the highly anticipated Eglinton Crosstown West Extension LRT, currently under construction, will provide fast and convenient rapid transit connectivity across Toronto and directly through the neighbourhood. (*Digital Staging used, may not be to scale) (id:45725)
Property Details
| MLS® Number | W13689844 |
| Property Type | Single Family |
| Community Name | Humber Heights |
| Community Features | Pets Not Allowed |
| Features | Elevator, Balcony, Carpet Free |
| Parking Space Total | 1 |
| Pool Type | Outdoor Pool |
Building
| Bathroom Total | 2 |
| Bedrooms Above Ground | 2 |
| Bedrooms Total | 2 |
| Age | New Building |
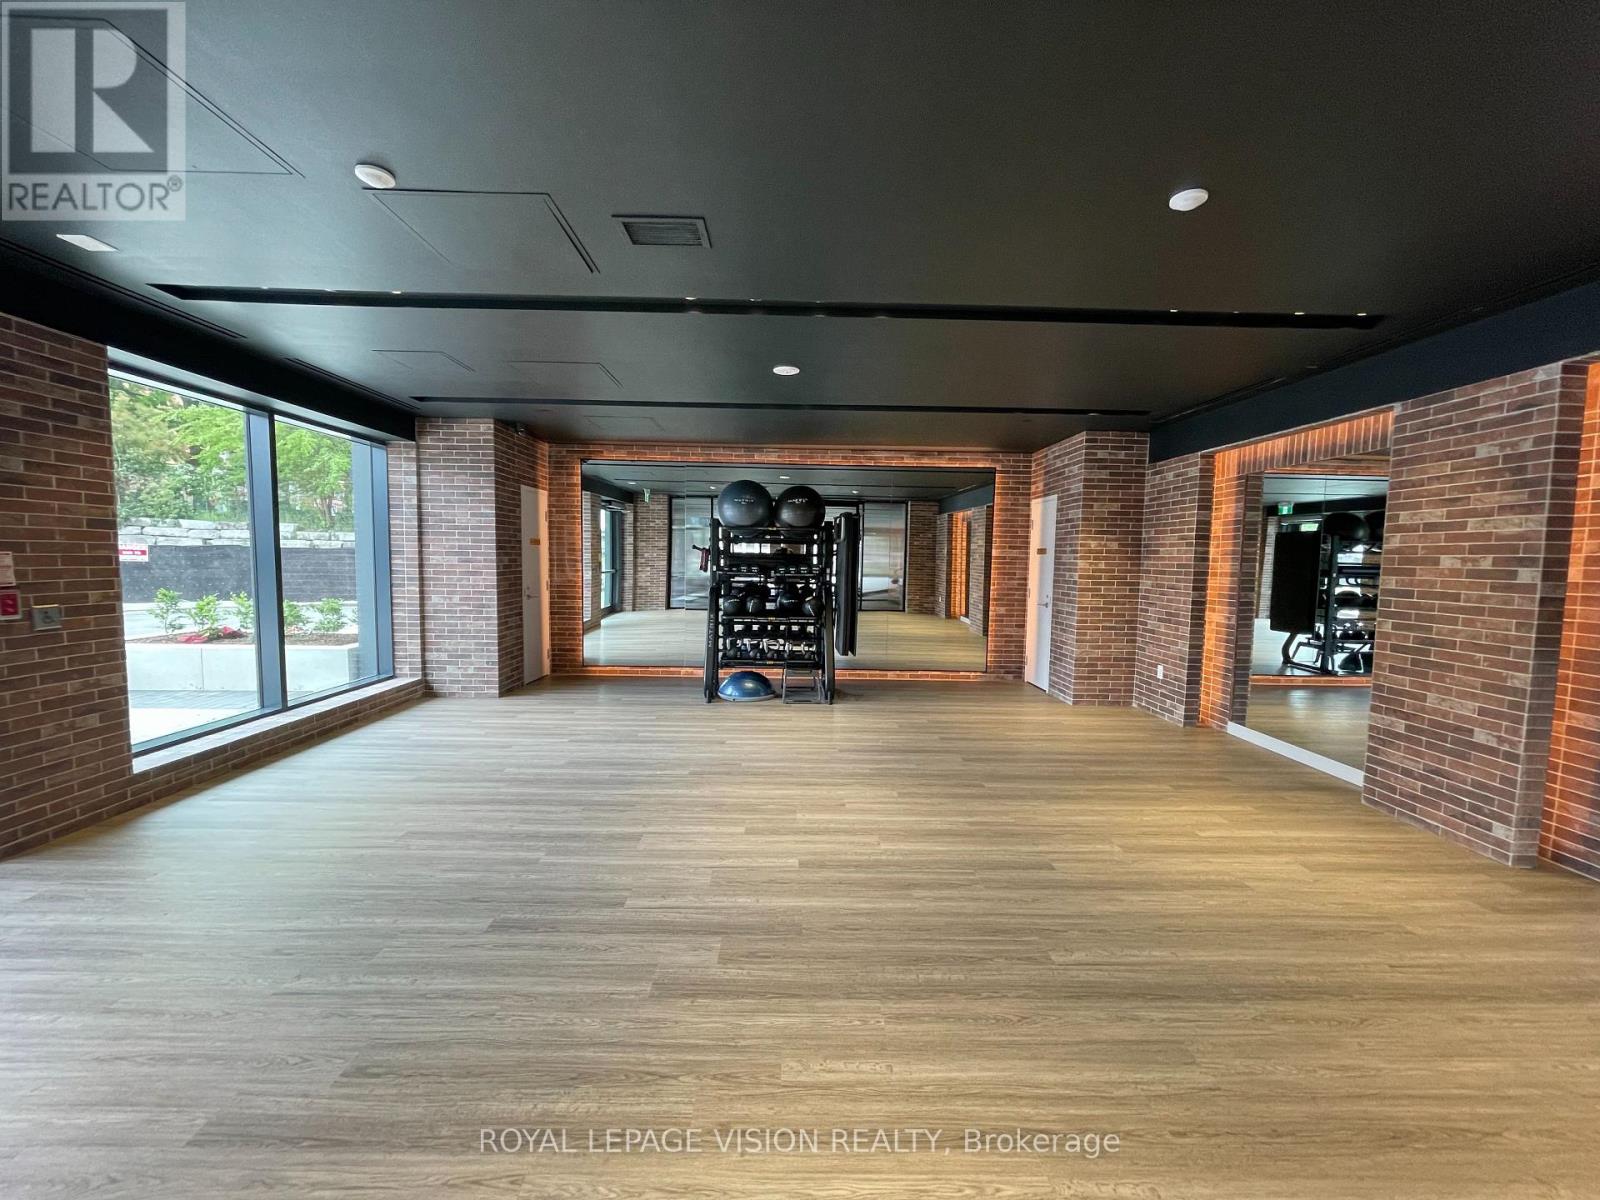
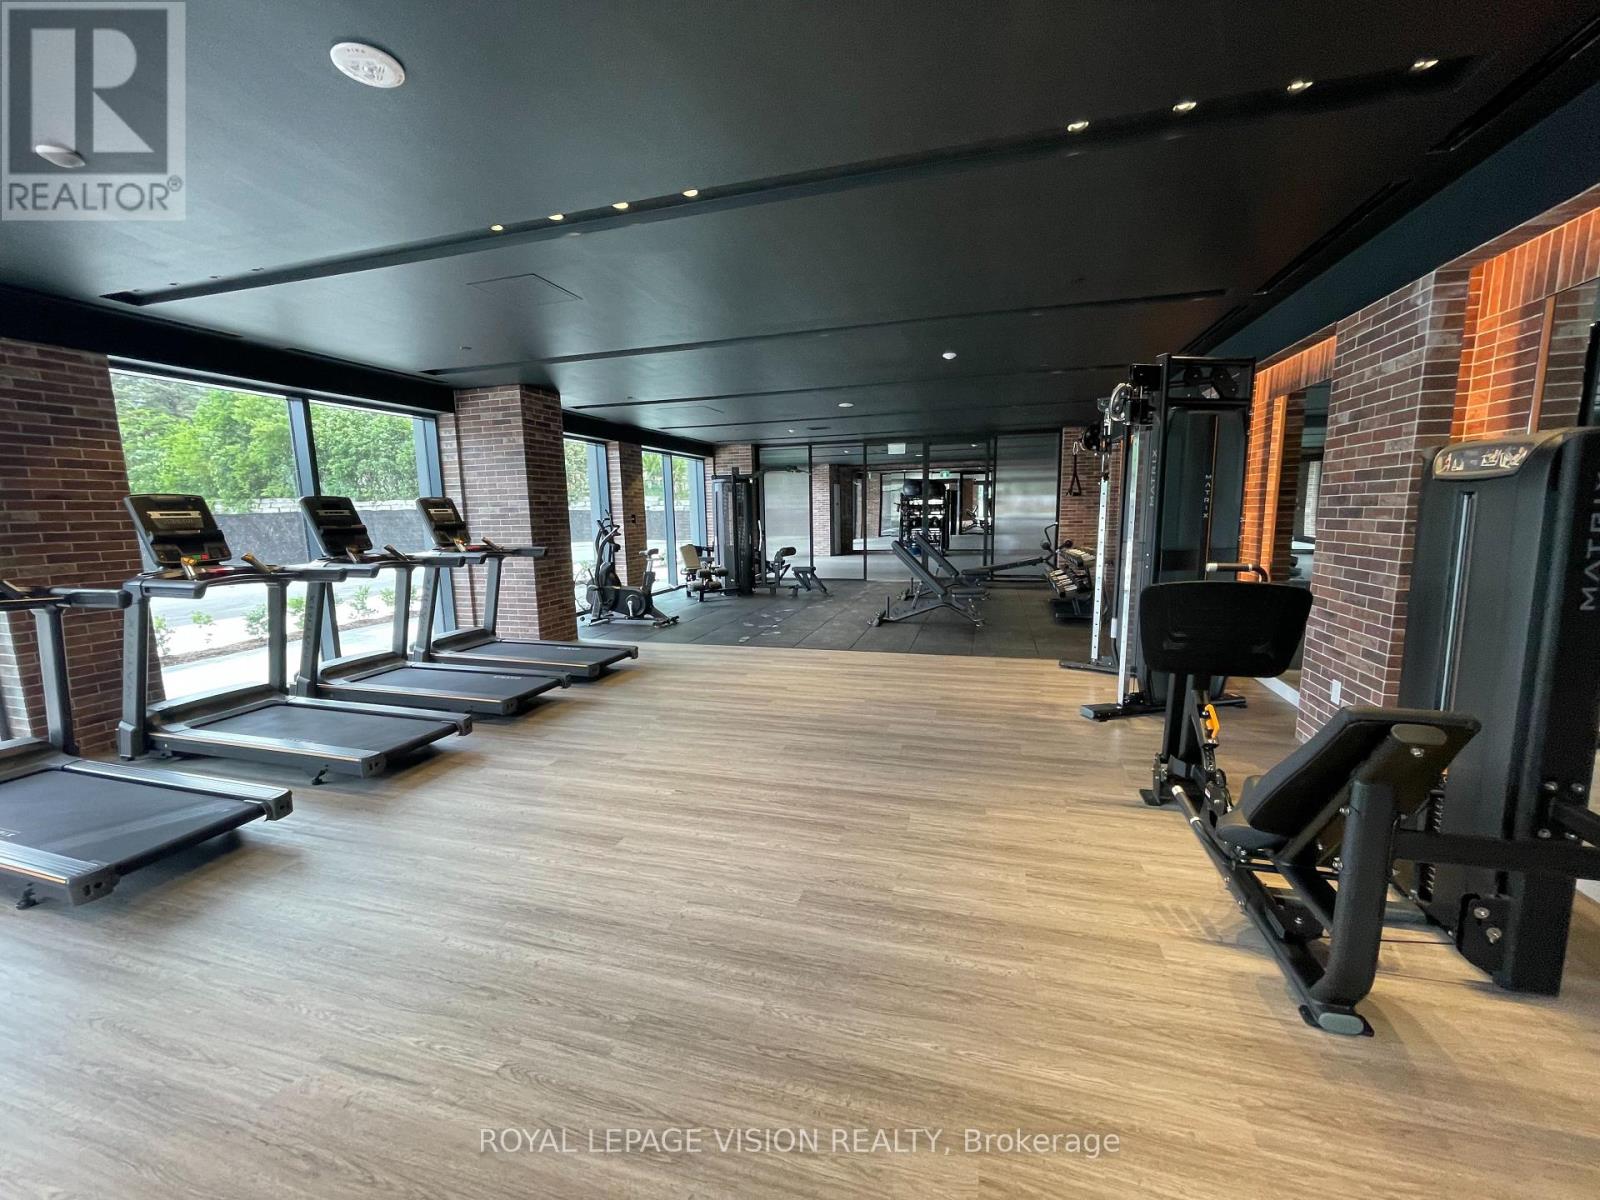
| Amenities | Exercise Centre, Security/concierge, Storage - Locker |
| Appliances | Dishwasher, Dryer, Microwave, Stove, Washer, Window Coverings, Refrigerator |
| Basement Type | None |
| Cooling Type | Central Air Conditioning |
| Exterior Finish | Concrete |
| Flooring Type | Hardwood |
| Heating Fuel | Natural Gas |
| Heating Type | Forced Air |
| Size Interior | 700 - 799 Sqft |
| Type | Apartment |
Parking
| Underground | |
| Garage |
Land
| Acreage | No |
Rooms
| Level | Type | Length | Width | Dimensions |
|---|---|---|---|---|
| Flat | Living Room | 4.78 m | 5.33 m | 4.78 m x 5.33 m |
| Flat | Dining Room | 4.78 m | 5.33 m | 4.78 m x 5.33 m |
| Flat | Kitchen | 4.78 m | 5.33 m | 4.78 m x 5.33 m |
| Flat | Primary Bedroom | 3.2 m | 2.79 m | 3.2 m x 2.79 m |
| Flat | Bedroom 2 | 2.59 m | 2.49 m | 2.59 m x 2.49 m |
Interested?
Contact us for more information

The trademarks REALTOR®, REALTORS®, and the REALTOR® logo are controlled by The Canadian Real Estate Association (CREA) and identify real estate professionals who are members of CREA. The trademarks MLS®, Multiple Listing Service® and the associated logos are owned by The Canadian Real Estate Association (CREA) and identify the quality of services provided by real estate professionals who are members of CREA. The trademark DDF® is owned by The Canadian Real Estate Association (CREA) and identifies CREA's Data Distribution Facility (DDF®)
Toronto Real Estate Board
Royal LePage Vision Realty
August 19 2026 01:30:33
