634 Grange Way Peterborough (Northcrest Ward 5), Ontario K9H 7M1
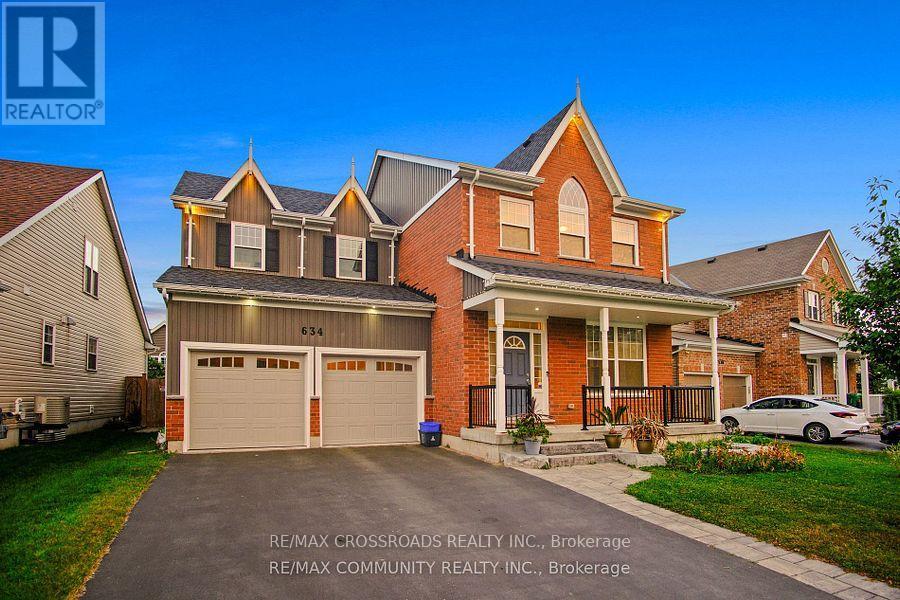

$3,300 Monthly
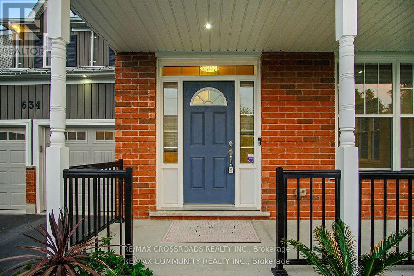
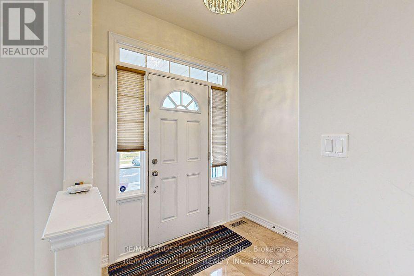
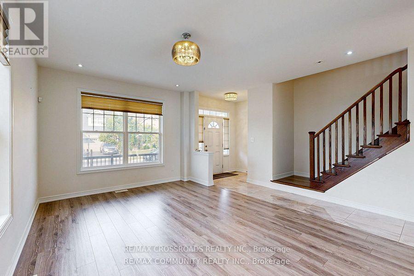
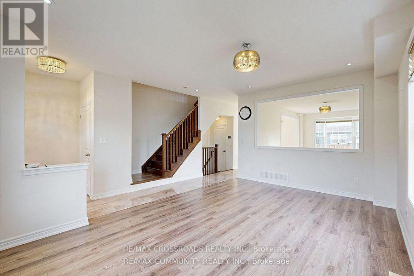
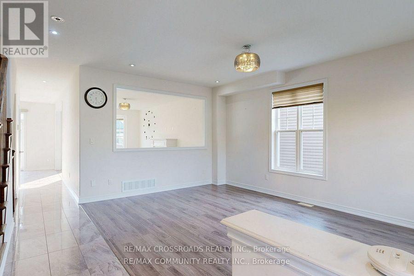
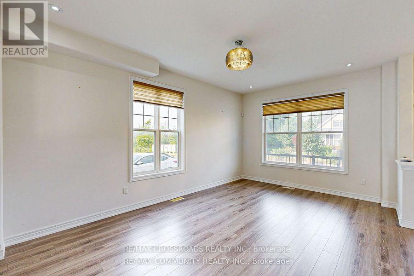
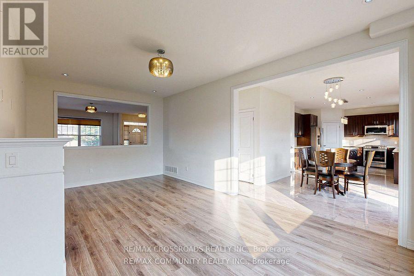
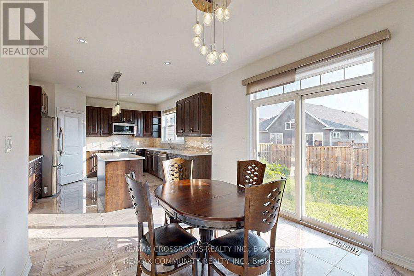
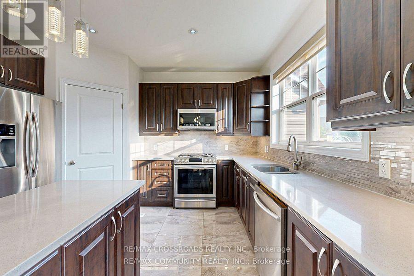
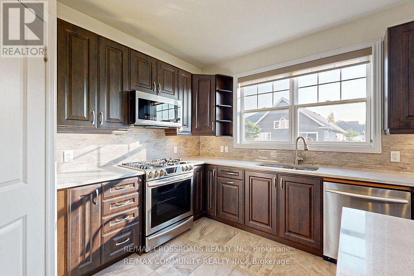
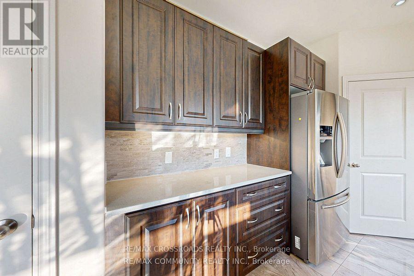
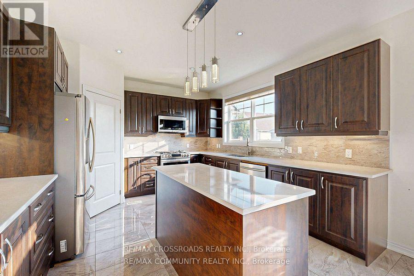
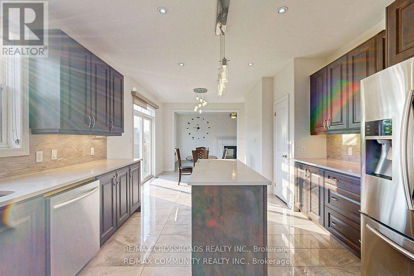
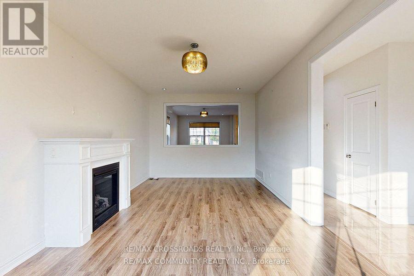

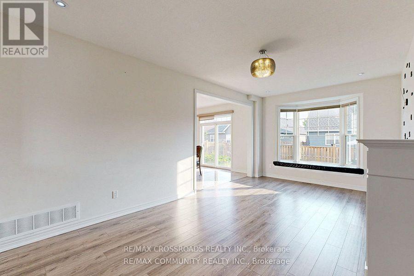
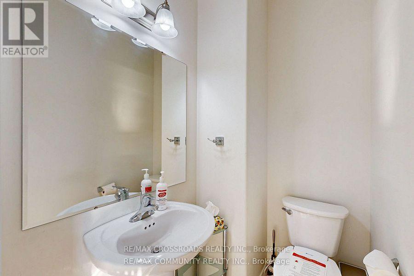
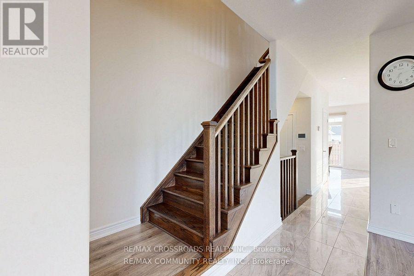
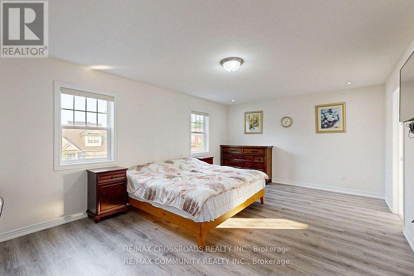
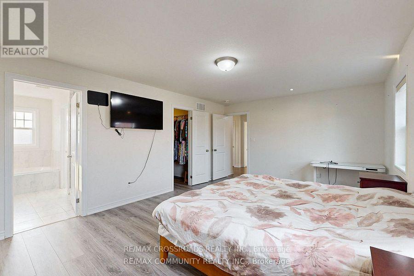
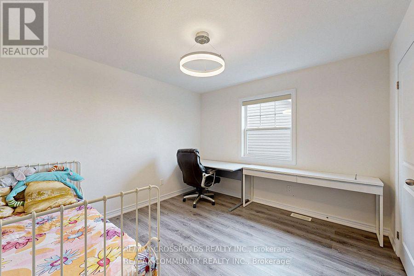
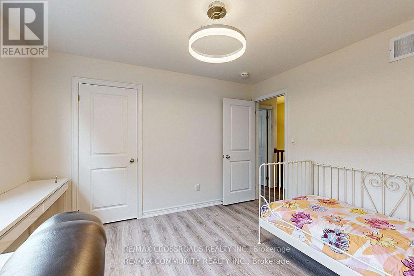

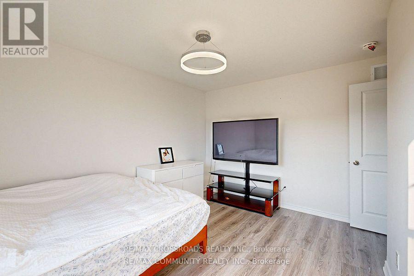
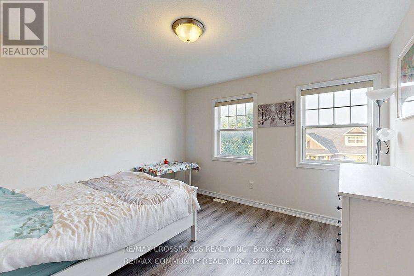
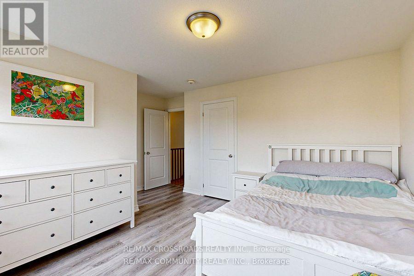
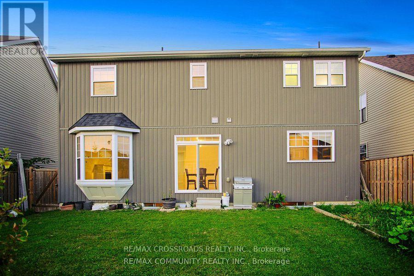
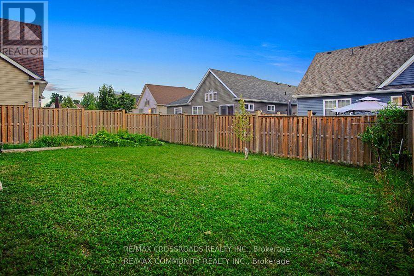
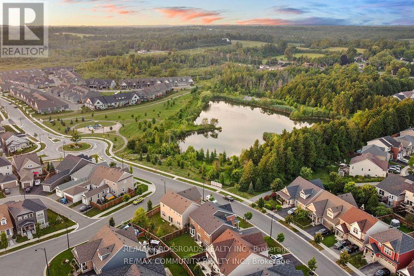
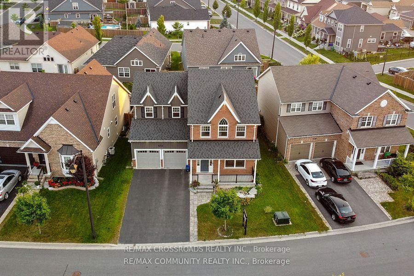
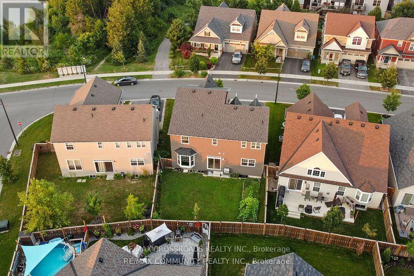
luxury 4-bedroom detached home, pond views. With 3 full washrooms ) on the second floor, over 2400 sqft of bright, open living space. Enclosed Backyard! Gourmet kitchen with granite countertops, Stainless Steel Appliances! Conveniently location, close to top amenities, schools, and shopping: Beer Store & LCBO, Costco, public school, Trent University. (id:45725)
Property Details
| MLS® Number | X13689840 |
| Property Type | Single Family |
| Community Name | Northcrest Ward 5 |
| Features | Carpet Free |
| Parking Space Total | 6 |
Building
| Bathroom Total | 4 |
| Bedrooms Above Ground | 4 |
| Bedrooms Total | 4 |
| Age | 6 To 15 Years |
| Appliances | Garage Door Opener Remote(s), Water Heater |
| Basement Development | Unfinished |
| Basement Type | Full (unfinished) |
| Construction Style Attachment | Detached |
| Cooling Type | Central Air Conditioning, Ventilation System |
| Exterior Finish | Brick, Vinyl Siding |
| Fireplace Present | Yes |
| Flooring Type | Hardwood, Ceramic |
| Foundation Type | Concrete |
| Half Bath Total | 1 |
| Heating Fuel | Natural Gas |
| Heating Type | Forced Air |
| Stories Total | 2 |
| Size Interior | 2000 - 2500 Sqft |
| Type | House |
| Utility Water | Municipal Water |
Parking
| Attached Garage | |
| Garage |
Land
| Acreage | No |
| Sewer | Sanitary Sewer |
Rooms
| Level | Type | Length | Width | Dimensions |
|---|---|---|---|---|
| Second Level | Primary Bedroom | 5.8 m | 4.1 m | 5.8 m x 4.1 m |
| Second Level | Bedroom 2 | 3.2 m | 4.1 m | 3.2 m x 4.1 m |
| Second Level | Bedroom 3 | 3.6 m | 4.1 m | 3.6 m x 4.1 m |
| Second Level | Bedroom 4 | 3.6 m | 3.8 m | 3.6 m x 3.8 m |
| Second Level | Laundry Room | 3.6 m | 3.8 m | 3.6 m x 3.8 m |
| Main Level | Living Room | 3.6 m | 5.6 m | 3.6 m x 5.6 m |
| Main Level | Family Room | 3.6 m | 6.4 m | 3.6 m x 6.4 m |
| Main Level | Dining Room | 4.1 m | 4.1 m | 4.1 m x 4.1 m |
| Main Level | Kitchen | 4.2 m | 4.1 m | 4.2 m x 4.1 m |
Interested?
Contact us for more information

The trademarks REALTOR®, REALTORS®, and the REALTOR® logo are controlled by The Canadian Real Estate Association (CREA) and identify real estate professionals who are members of CREA. The trademarks MLS®, Multiple Listing Service® and the associated logos are owned by The Canadian Real Estate Association (CREA) and identify the quality of services provided by real estate professionals who are members of CREA. The trademark DDF® is owned by The Canadian Real Estate Association (CREA) and identifies CREA's Data Distribution Facility (DDF®)
Toronto Real Estate Board
RE/MAX Crossroads Realty Inc.
August 19 2026 01:32:42
