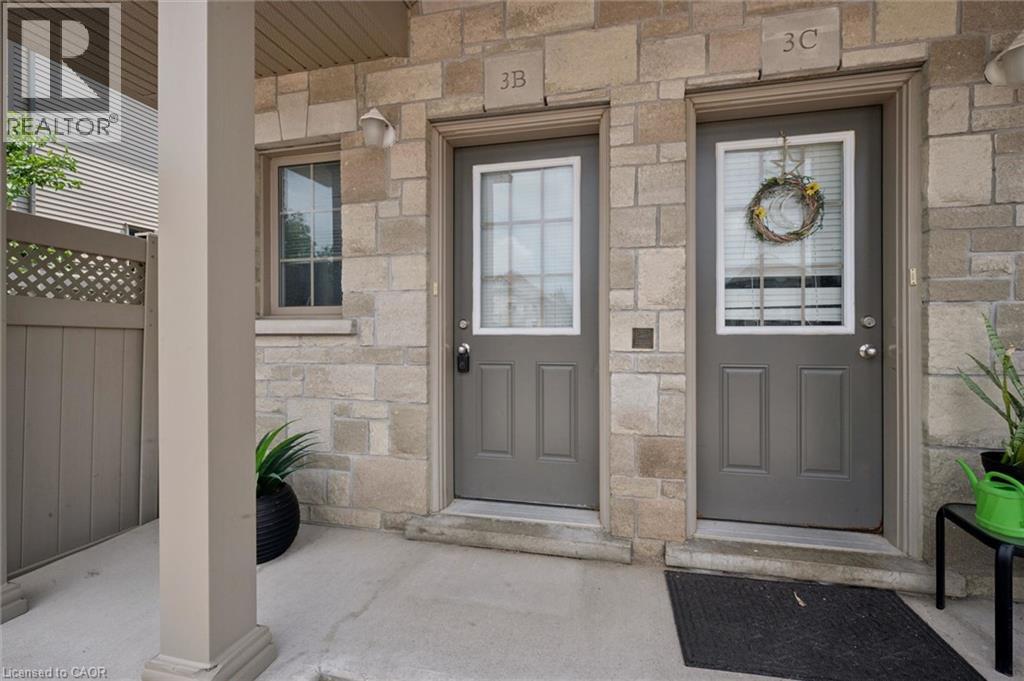
931 Glasgow Street Unit# 3b Kitchener, Ontario N2N 0B6

$515,000Maintenance, Insurance, Landscaping, Property Management, Parking
$359 Monthly
Maintenance, Insurance, Landscaping, Property Management, Parking
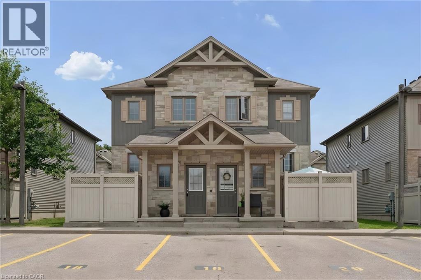
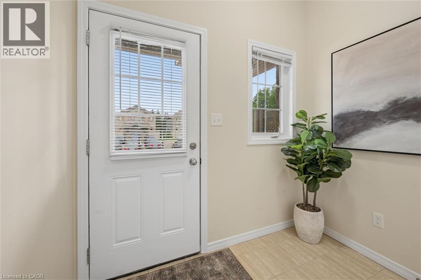
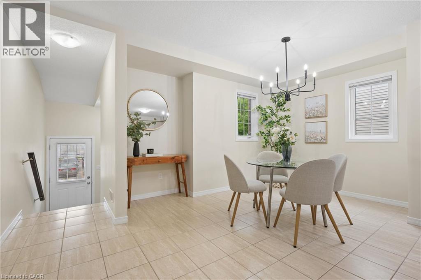
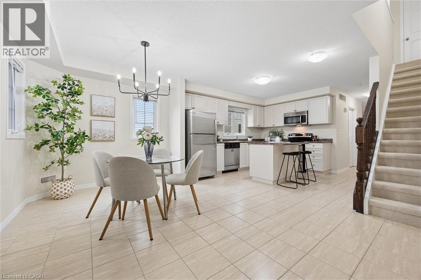
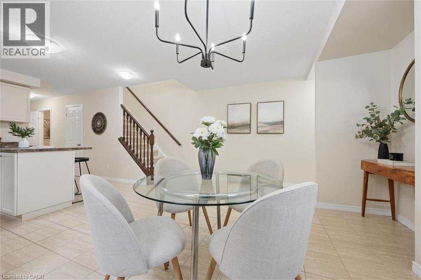
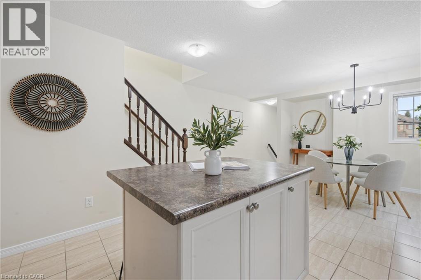
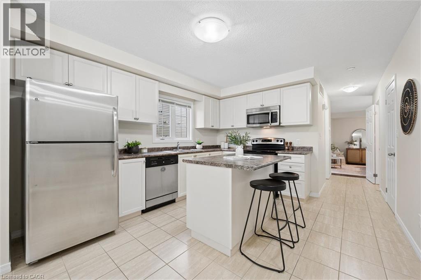
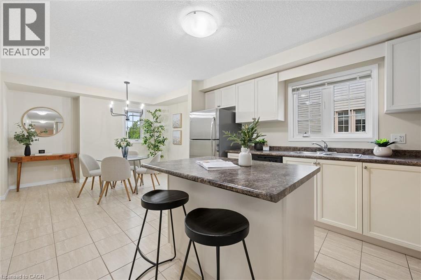
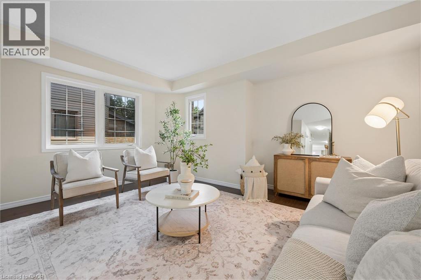
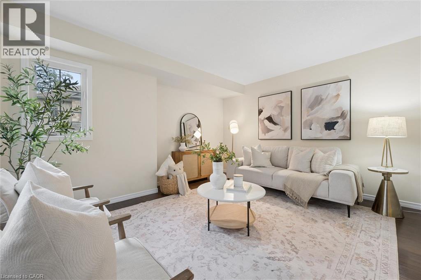
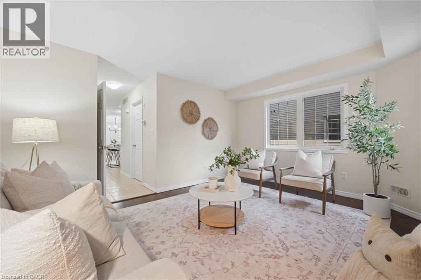
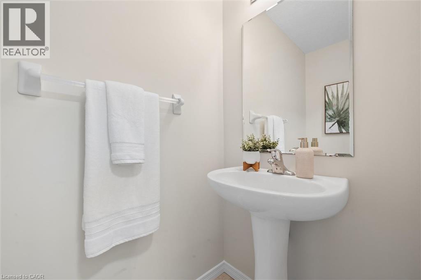
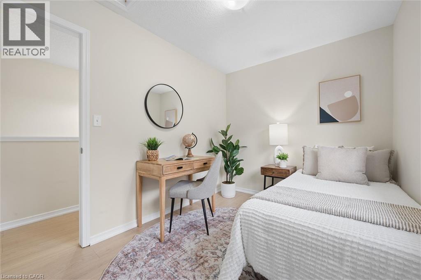
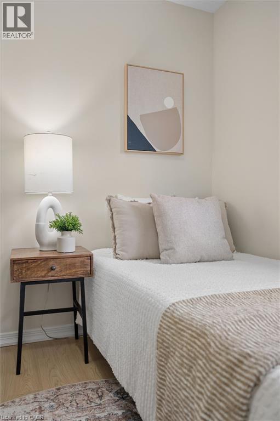
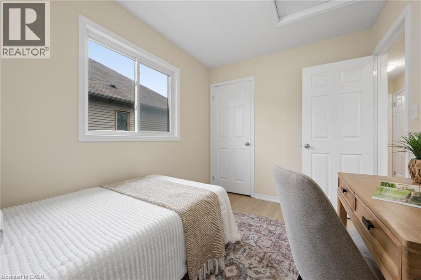
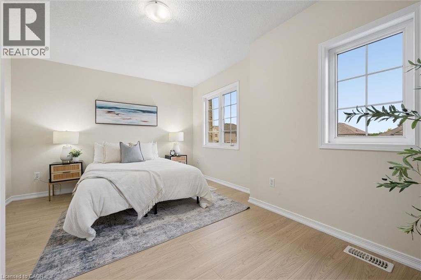
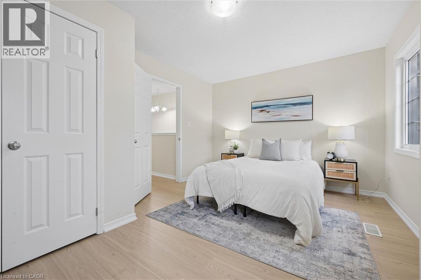
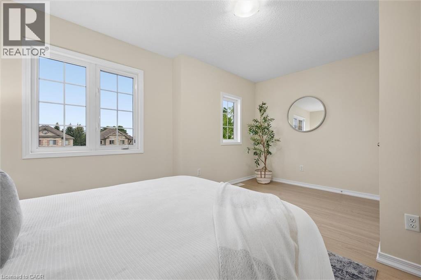
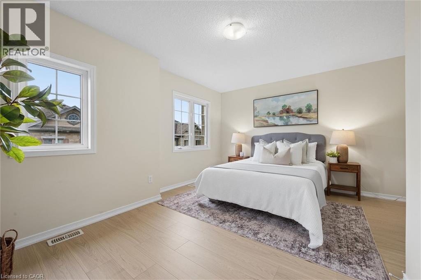
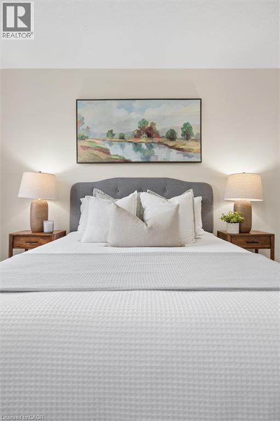
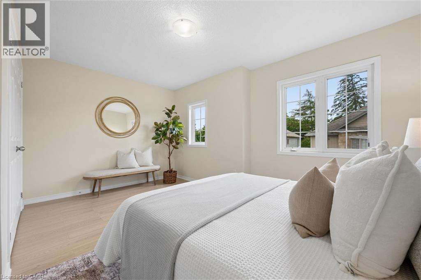
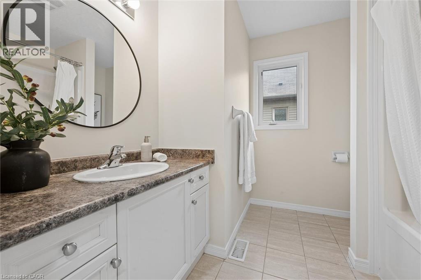
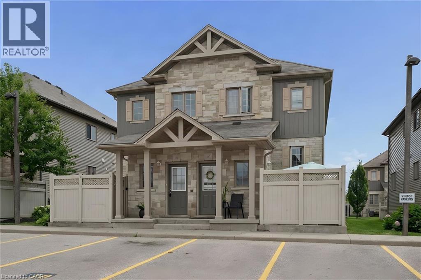
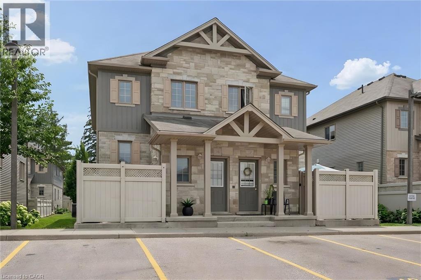
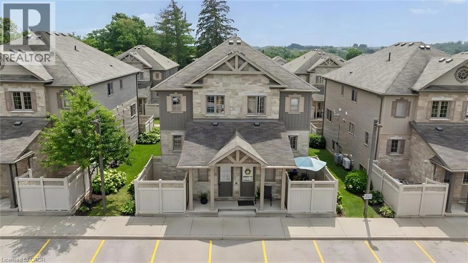
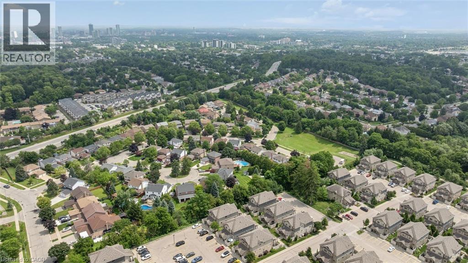
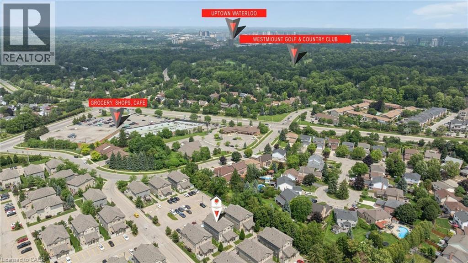
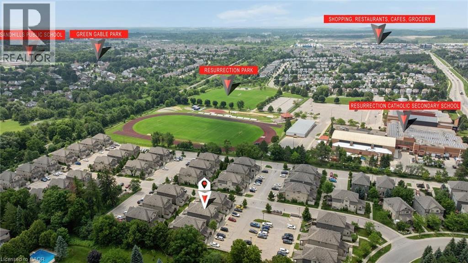
$359 MonthlyWelcome to Unit 3B at 391 Glasgow Street, a beautifully maintained 3-bedroom, 1.5-bath townhome perfectly positioned on the Kitchener-Waterloo border, steps from Westvale - a family friendly community known for its excellent schools, parks, and everyday convenience. Offering a thoughtfully designed living space, this home combines a functional layout, tasteful updates, and an exceptional location just minutes from excellent schools, parks, shopping, and everyday amenities. Step inside to a spacious foyer with a large coat closet before entering the carpet-free main level, where an open-concept layout creates an inviting space for everyday living and entertaining. The kitchen features stainless steel appliances, ample counter space, a large island with seating, and overlooks the dining area. The spacious great room is tucked away at the back of the home just beyond the convenient main-floor powder room, laundry, and storage area that complete this main level. Upstairs, you'll find three spacious bedrooms, a full 4-piece bathroom, and the benefit of new laminate flooring, new upgraded broadloom on the staircase, and additional storage. Freshly painted throughout, this move-in-ready home also includes central air conditioning, a water softener (2020), and a new hot water heater (2026, rental). Step outside to enjoy your private concrete patio, while the dedicated parking space located directly outside your front door (#18) adds everyday convenience. With a low monthly condo fee of just $359 and an unbeatable location close to Resurrection Catholic School, parks, trails, bus routes, The Boardwalk, Uptown Waterloo, Wilfrid Laurier University, the University of Waterloo, and countless shopping and dining options, this home is perfectly suited for families, professionals, first-time buyers, downsizers, and investors alike! (id:45725)
Property Details
| MLS® Number | 40854684 |
| Property Type | Single Family |
| Amenities Near By | Golf Nearby, Park, Place Of Worship, Playground, Public Transit, Schools, Shopping |
| Community Features | School Bus |
| Equipment Type | Water Heater |
| Features | Paved Driveway |
| Parking Space Total | 1 |
| Rental Equipment Type | Water Heater |
| Structure | Porch |
Building
| Bathroom Total | 2 |
| Bedrooms Above Ground | 3 |
| Bedrooms Total | 3 |
| Appliances | Dishwasher, Dryer, Refrigerator, Stove, Water Softener, Washer, Microwave Built-in |
| Basement Type | None |
| Constructed Date | 2011 |
| Construction Style Attachment | Attached |
| Cooling Type | Central Air Conditioning |
| Exterior Finish | Brick, Vinyl Siding |
| Half Bath Total | 1 |
| Heating Fuel | Natural Gas |
| Heating Type | Forced Air |
| Stories Total | 2 |
| Size Interior | 1641 Sqft |
| Type | Row / Townhouse |
| Utility Water | Municipal Water |
Parking
| Visitor Parking | |
| Open |
Land
| Acreage | No |
| Land Amenities | Golf Nearby, Park, Place Of Worship, Playground, Public Transit, Schools, Shopping |
| Sewer | Municipal Sewage System |
| Size Total Text | Unknown |
| Zoning Description | R6 |
Rooms
| Level | Type | Length | Width | Dimensions |
|---|---|---|---|---|
| Second Level | Primary Bedroom | 15'4'' x 12'10'' | ||
| Second Level | Bedroom | 8'0'' x 11'2'' | ||
| Second Level | Bedroom | 15'5'' x 11'2'' | ||
| Second Level | 4pc Bathroom | Measurements not available | ||
| Main Level | Laundry Room | 8'0'' x 8'3'' | ||
| Main Level | Living Room | 15'4'' x 12'10'' | ||
| Main Level | Kitchen | 15'3'' x 13'3'' | ||
| Main Level | Dining Room | 15'4'' x 10'3'' | ||
| Main Level | 2pc Bathroom | Measurements not available |
https://www.realtor.ca/real-estate/30166976/931-glasgow-street-unit-3b-kitchener
Interested?
Contact us for more information

The trademarks REALTOR®, REALTORS®, and the REALTOR® logo are controlled by The Canadian Real Estate Association (CREA) and identify real estate professionals who are members of CREA. The trademarks MLS®, Multiple Listing Service® and the associated logos are owned by The Canadian Real Estate Association (CREA) and identify the quality of services provided by real estate professionals who are members of CREA. The trademark DDF® is owned by The Canadian Real Estate Association (CREA) and identifies CREA's Data Distribution Facility (DDF®)
REALTORS® Association of Hamilton-Burlington
RE/MAX Twin City Realty Inc.
August 18 2026 03:11:20
