188 Hillsdale Avenue Oshawa (O'neill), Ontario L1G 2P7

$799,888
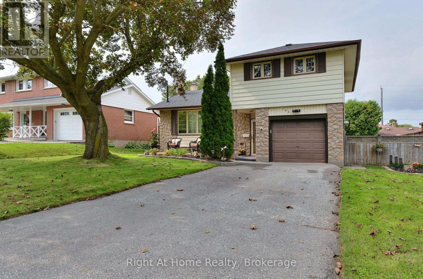
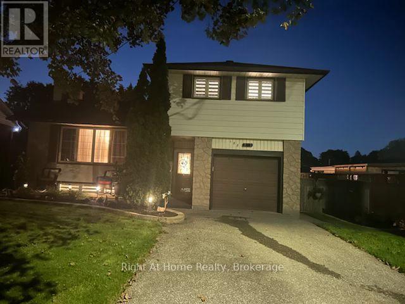
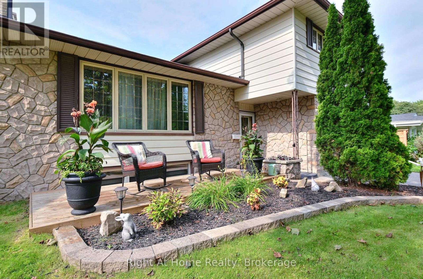
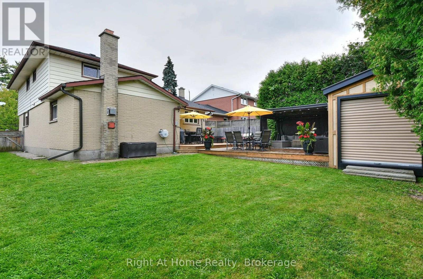
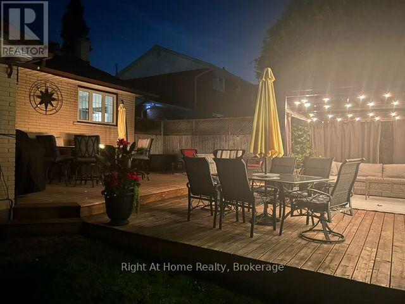
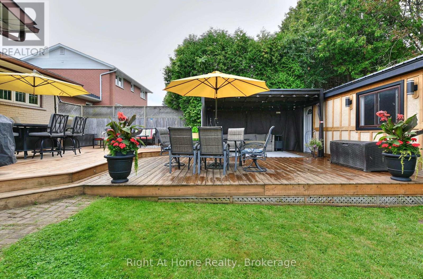
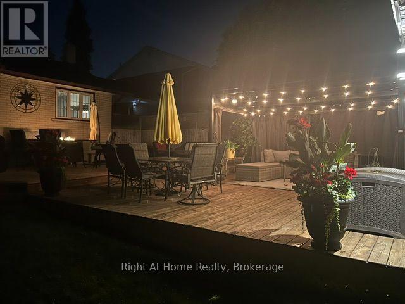
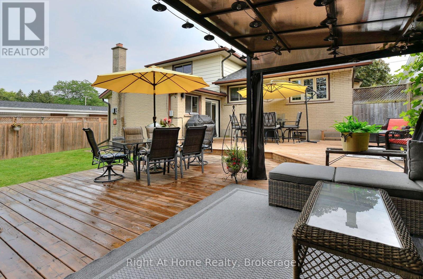
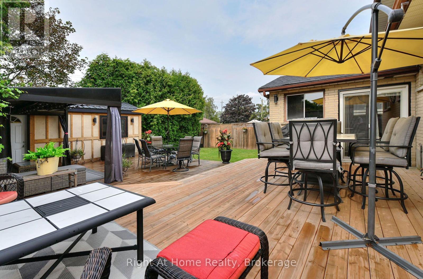
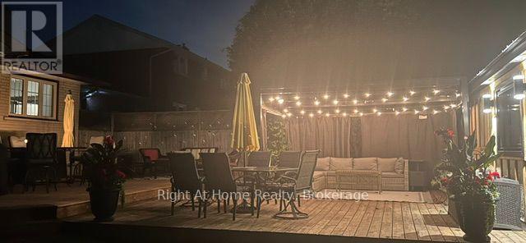
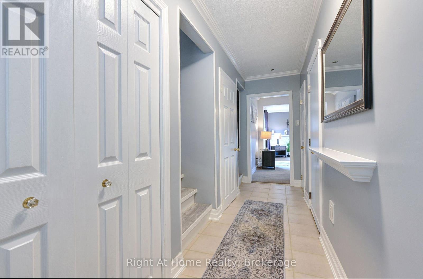
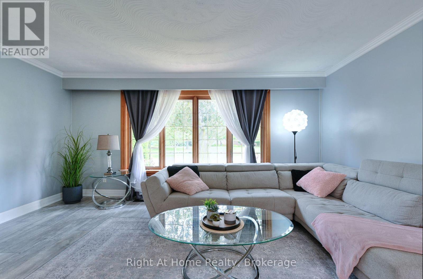
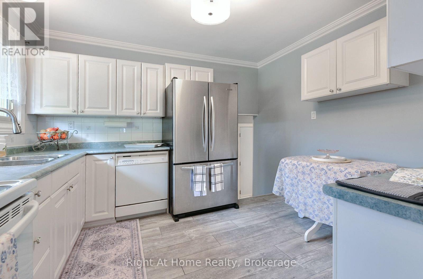
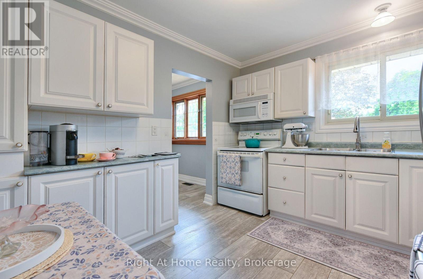
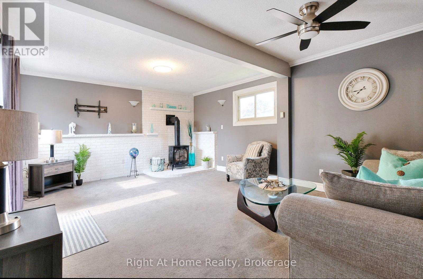
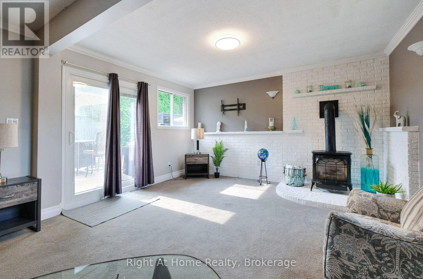
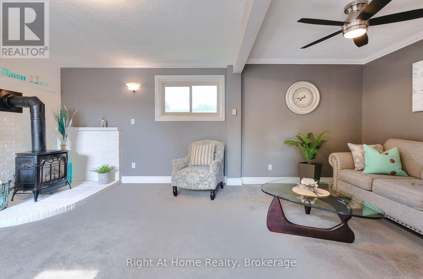
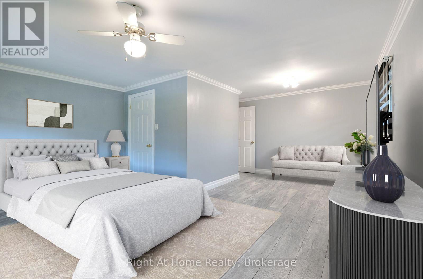
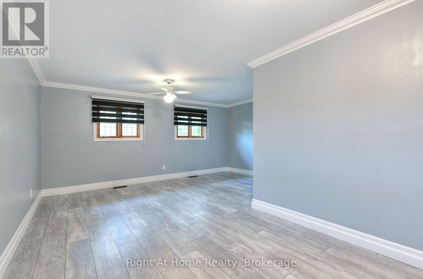
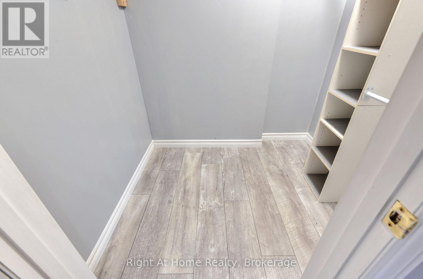
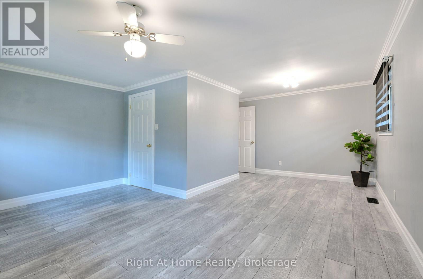
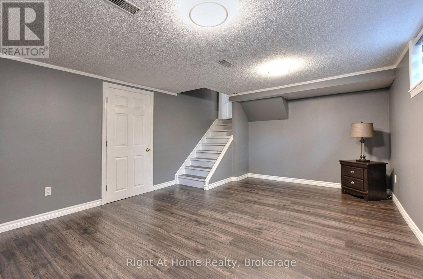
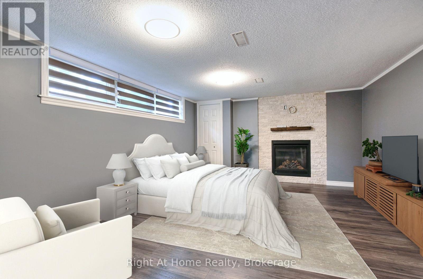
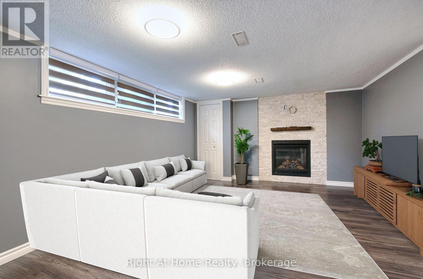
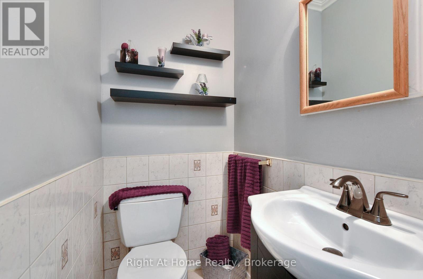
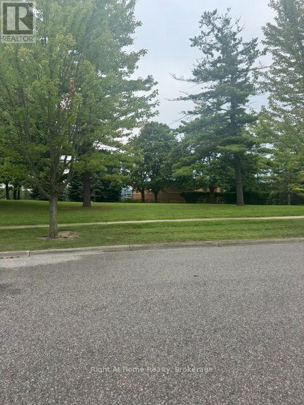
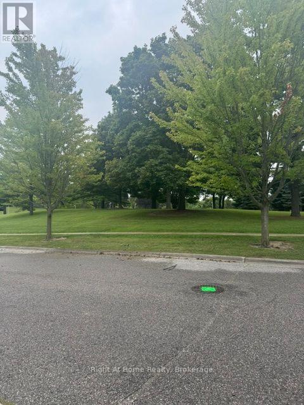
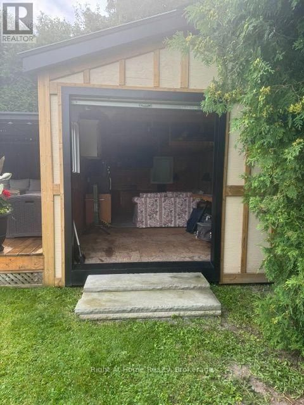
If location is important then this property is a definite MUST SEE !! Parkland directly across the street makes the short street very quiet. The back yard is an entertainers dream.. very private with a large two tiered deck with ample room for entertaining and best of all is the mancave for him, insulated and complete with hydro. Inside you will be surprised how much living space you have that has been newly renovated so you only have to move in and enjoy. Beautiful and bright kitchen with s/s appliances and the living/dining room has gorgeous new flooring with a large picture window overlooking the big front yard and the parkland across the street. Extremely large master with w/i closet. The main floor family room is large addition with gas woodstove and w/o to the rear yard. In the lower level there is an additional finished room with a floor to ceiling gas fireplace that can be used as an another bedroom or rec room. (id:45725)
Property Details
| MLS® Number | E13681382 |
| Property Type | Single Family |
| Community Name | O'Neill |
| Equipment Type | None |
| Features | Level Lot, Lighting |
| Parking Space Total | 3 |
| Rental Equipment Type | None |
| Structure | Deck, Shed |
Building
| Bathroom Total | 2 |
| Bedrooms Above Ground | 2 |
| Bedrooms Below Ground | 1 |
| Bedrooms Total | 3 |
| Age | 51 To 99 Years |
| Amenities | Fireplace(s) |
| Appliances | Water Heater, Dryer, Stove, Washer, Window Coverings, Refrigerator |
| Basement Development | Finished |
| Basement Type | N/a (finished) |
| Construction Style Attachment | Detached |
| Construction Style Split Level | Sidesplit |
| Cooling Type | Central Air Conditioning |
| Exterior Finish | Aluminum Siding, Brick |
| Fireplace Present | Yes |
| Fireplace Total | 2 |
| Fireplace Type | Free Standing Metal |
| Flooring Type | Hardwood, Carpeted, Laminate |
| Foundation Type | Block |
| Half Bath Total | 1 |
| Heating Fuel | Natural Gas |
| Heating Type | Forced Air |
| Size Interior | 1500 - 2000 Sqft |
| Type | House |
| Utility Water | Municipal Water |
Parking
| Garage |
Land
| Acreage | No |
| Fence Type | Fenced Yard |
| Sewer | Sanitary Sewer |
| Size Depth | 114 Ft ,1 In |
| Size Frontage | 65 Ft ,8 In |
| Size Irregular | 65.7 X 114.1 Ft ; 114.84x65.65x114.06x52.05 |
| Size Total Text | 65.7 X 114.1 Ft ; 114.84x65.65x114.06x52.05 |
| Zoning Description | Res |
Rooms
| Level | Type | Length | Width | Dimensions |
|---|---|---|---|---|
| Lower Level | Bedroom 3 | 4.84 m | 3.87 m | 4.84 m x 3.87 m |
| Lower Level | Utility Room | Measurements not available | ||
| Upper Level | Primary Bedroom | 6.8 m | 4.7 m | 6.8 m x 4.7 m |
| Upper Level | Bedroom 2 | 3.87 m | 2.46 m | 3.87 m x 2.46 m |
| Ground Level | Family Room | 5.94 m | 4.6 m | 5.94 m x 4.6 m |
| In Between | Living Room | 5.1 m | 3.94 m | 5.1 m x 3.94 m |
| In Between | Dining Room | 3.24 m | 2.42 m | 3.24 m x 2.42 m |
| In Between | Kitchen | 3.34 m | 3.04 m | 3.34 m x 3.04 m |
https://www.realtor.ca/real-estate/30162341/188-hillsdale-avenue-oshawa-oneill-oneill
Interested?
Contact us for more information

The trademarks REALTOR®, REALTORS®, and the REALTOR® logo are controlled by The Canadian Real Estate Association (CREA) and identify real estate professionals who are members of CREA. The trademarks MLS®, Multiple Listing Service® and the associated logos are owned by The Canadian Real Estate Association (CREA) and identify the quality of services provided by real estate professionals who are members of CREA. The trademark DDF® is owned by The Canadian Real Estate Association (CREA) and identifies CREA's Data Distribution Facility (DDF®)
Durham Region Association of REALTORS®
Right At Home Realty
August 17 2026 05:18:49
