3549 Ouellette Windsor, Ontario N9E 3M3

$4,800 Monthly
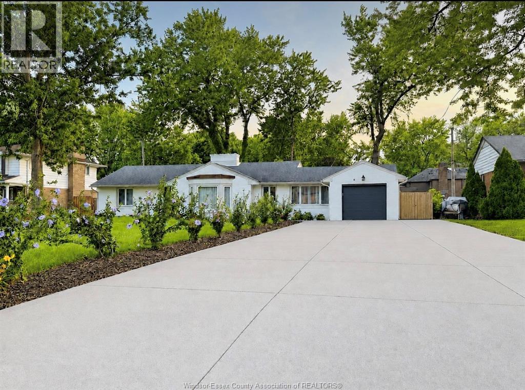
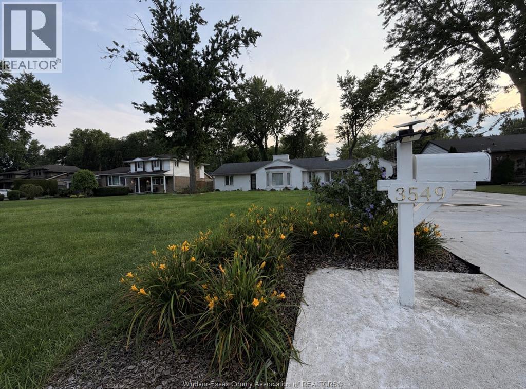
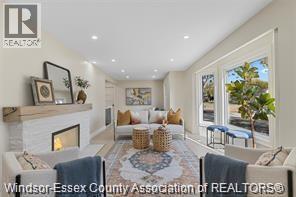
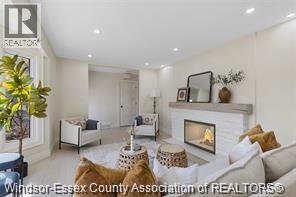
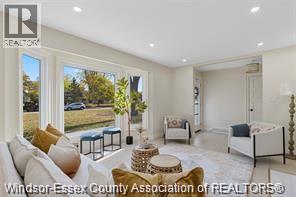
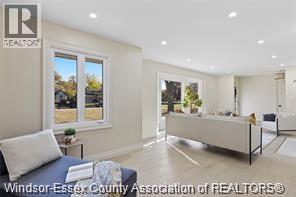
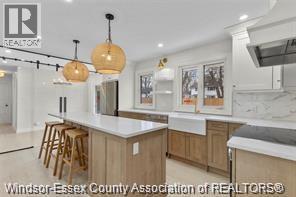
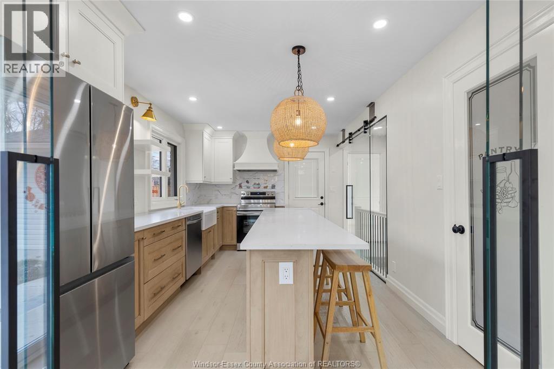
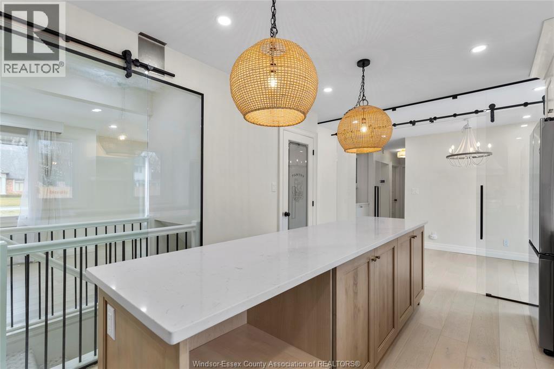
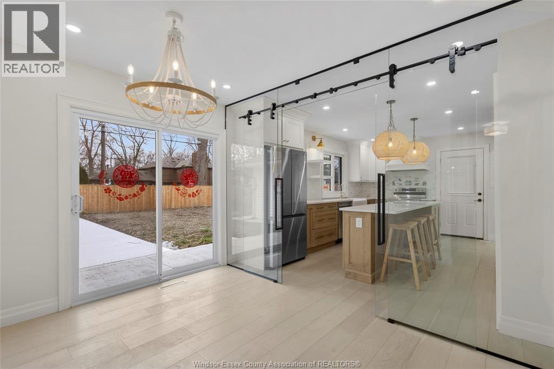
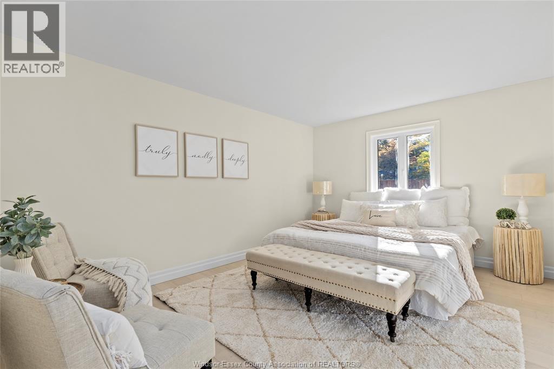
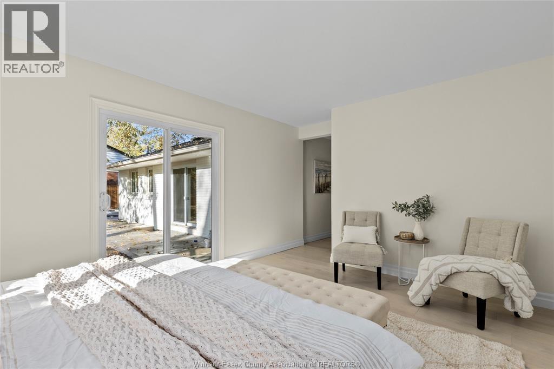
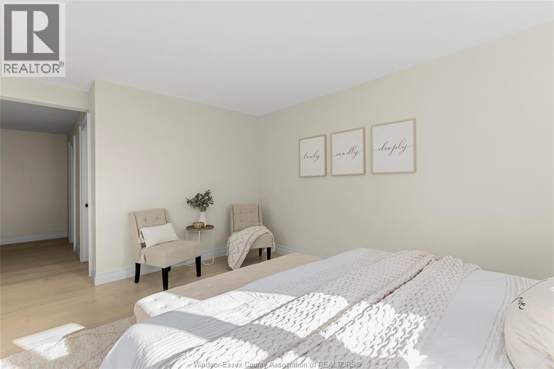
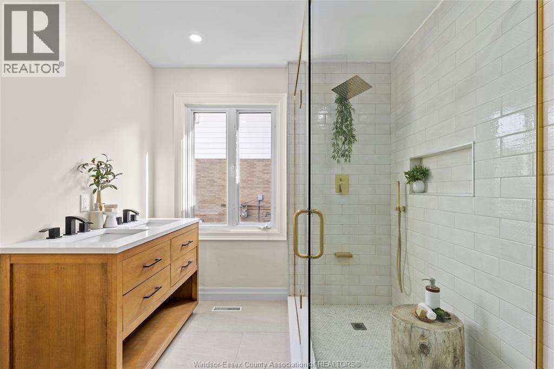
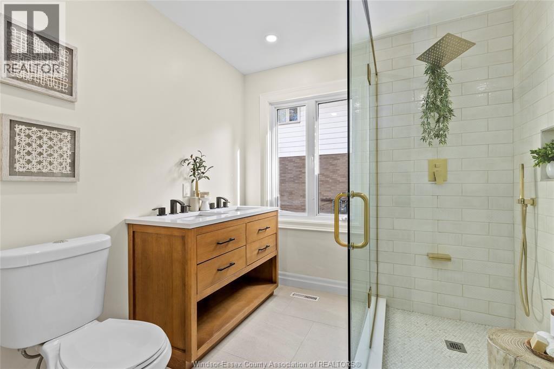
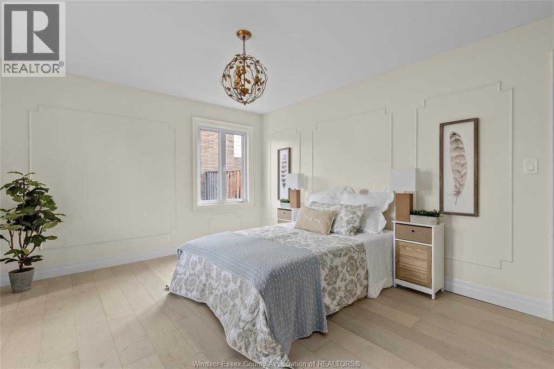
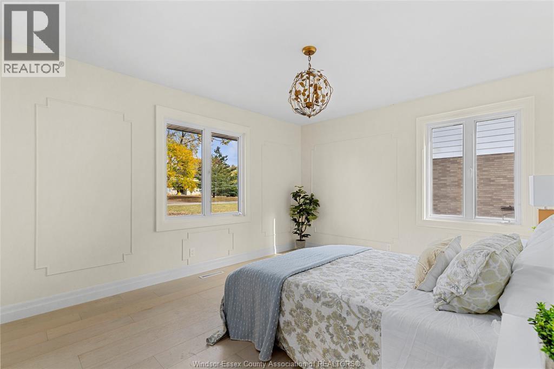
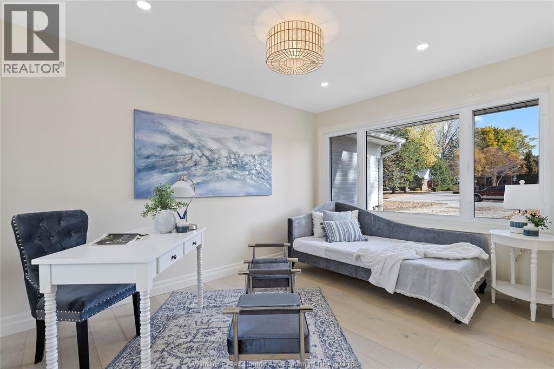
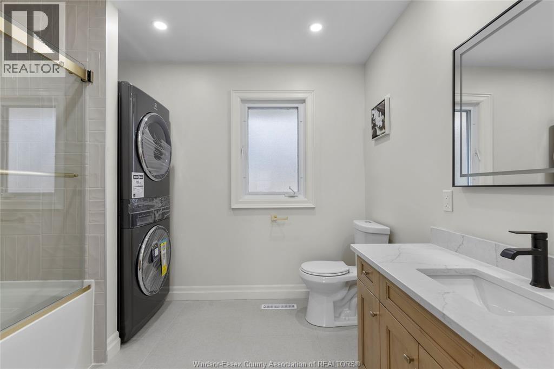
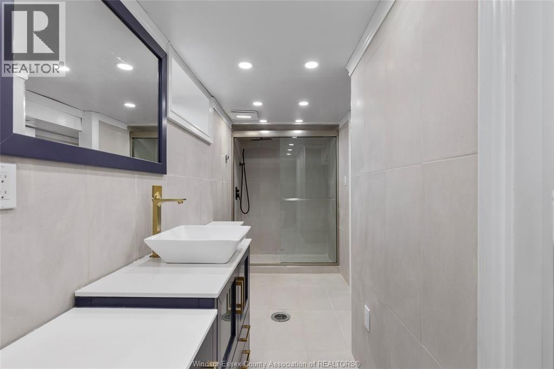
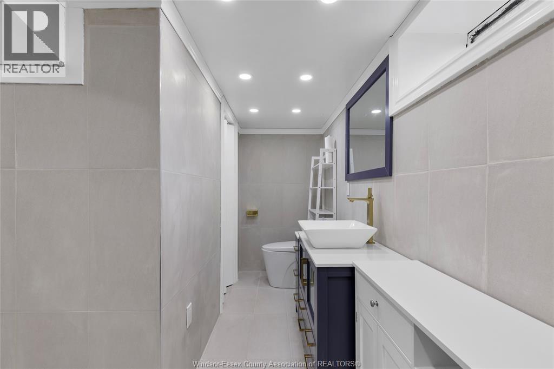
Welcome to this stunning executive ranch, offering an exceptional blend of style, comfort, and functionality. This beautifully maintained home features 3 spacious bedrooms and 3 full bathrooms, including a luxurious primary suite complete with a private en suite bath. The bright, open-concept layout is enhanced by an abundance of large windows, filling the home with natural light and creating a warm, inviting atmosphere. Thoughtfully designed for comfortable everyday living and effortless entertaining, this home offers generous living spaces and quality finishes throughout. Rent is $4, 800 per month, all inclusive, making for worry-free living with utilities included. High-speed internet and lawn maintenance and snow removal for add convenience. Can be Furnished for an additional fee, Ideal for professional tenants seeking a high-quality home. Credit check, employment verification, references, and a completed rental application are required. Minimum one-year lease. No smoking. (id:45725)
Property Details
| MLS® Number | 26019756 |
| Property Type | Single Family |
| Features | Double Width Or More Driveway, Finished Driveway |
Building
| Bathroom Total | 3 |
| Bedrooms Above Ground | 3 |
| Bedrooms Total | 3 |
| Appliances | Dishwasher, Dryer, Refrigerator, Stove, Washer |
| Architectural Style | Ranch |
| Construction Style Attachment | Detached |
| Cooling Type | Central Air Conditioning |
| Exterior Finish | Brick |
| Fireplace Fuel | Gas |
| Fireplace Present | Yes |
| Fireplace Type | Insert |
| Flooring Type | Ceramic/porcelain, Hardwood |
| Foundation Type | Block |
| Heating Fuel | Natural Gas |
| Heating Type | Forced Air, Furnace |
| Stories Total | 1 |
| Type | House |
Parking
| Garage |
Land
| Acreage | No |
| Fence Type | Fence |
| Landscape Features | Landscaped |
| Size Irregular | 90 X Irreg |
| Size Total Text | 90 X Irreg |
| Zoning Description | Res |
Rooms
| Level | Type | Length | Width | Dimensions |
|---|---|---|---|---|
| Lower Level | 3pc Bathroom | Measurements not available | ||
| Lower Level | Recreation Room | Measurements not available | ||
| Lower Level | Utility Room | Measurements not available | ||
| Main Level | 4pc Bathroom | Measurements not available | ||
| Main Level | 3pc Ensuite Bath | Measurements not available | ||
| Main Level | Primary Bedroom | Measurements not available | ||
| Main Level | Eating Area | Measurements not available | ||
| Main Level | Family Room/fireplace | Measurements not available | ||
| Main Level | Bedroom | Measurements not available | ||
| Main Level | Bedroom | Measurements not available | ||
| Main Level | Kitchen | Measurements not available | ||
| Main Level | Foyer | Measurements not available | ||
| Main Level | Laundry Room | Measurements not available |
https://www.realtor.ca/real-estate/30159762/3549-ouellette-windsor
Interested?
Contact us for more information

The trademarks REALTOR®, REALTORS®, and the REALTOR® logo are controlled by The Canadian Real Estate Association (CREA) and identify real estate professionals who are members of CREA. The trademarks MLS®, Multiple Listing Service® and the associated logos are owned by The Canadian Real Estate Association (CREA) and identify the quality of services provided by real estate professionals who are members of CREA. The trademark DDF® is owned by The Canadian Real Estate Association (CREA) and identifies CREA's Data Distribution Facility (DDF®)
Windsor-Essex County Association of REALTORS®
RE/MAX Preferred Realty Ltd. - 585
August 15 2026 01:56:42
