115 Carlisle Street Saugeen Shores, Ontario N0H 2L0


$669,000
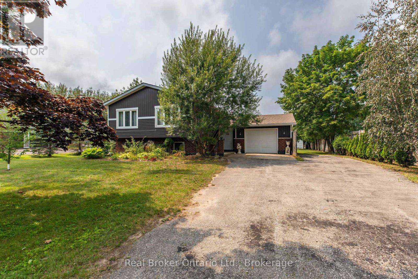
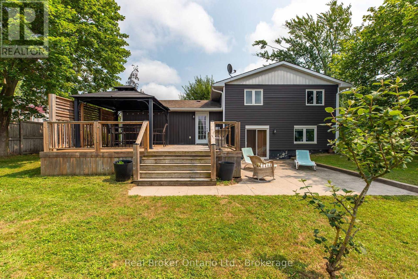
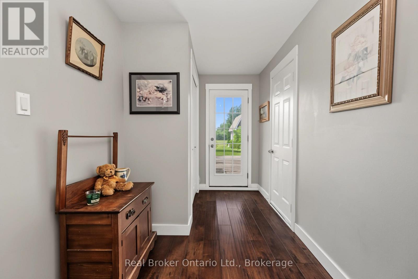
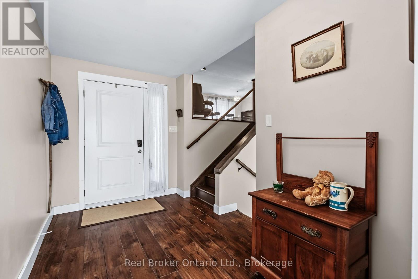
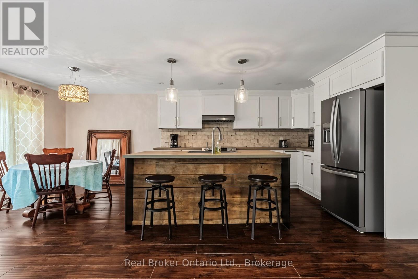
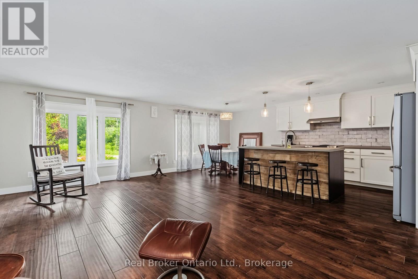
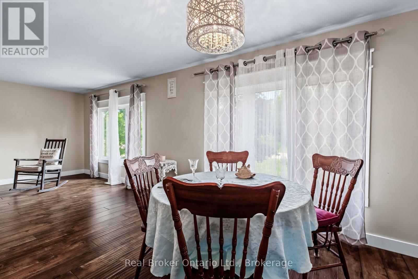
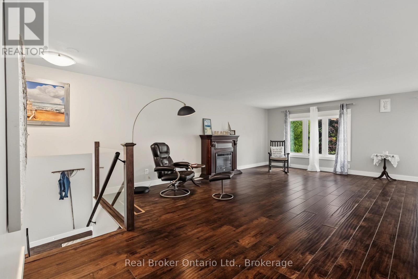

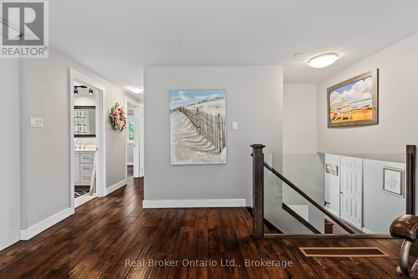
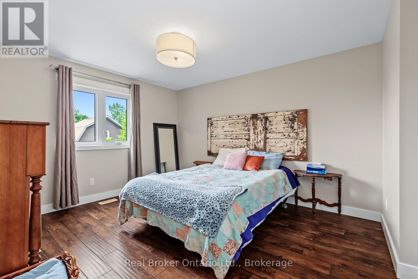
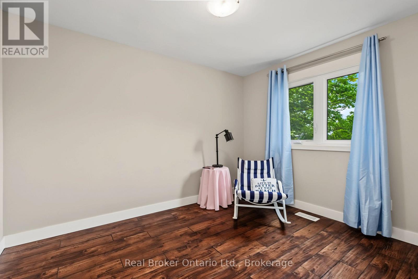
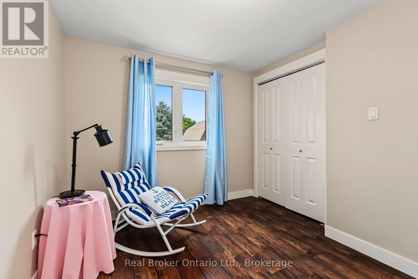
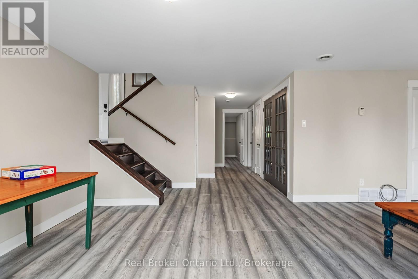
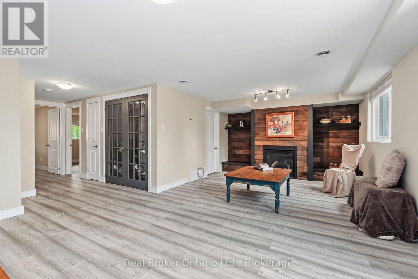
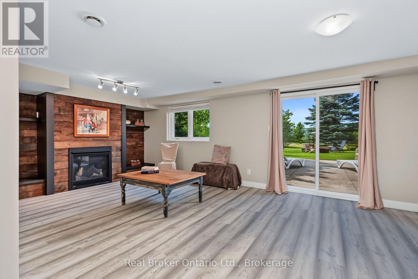
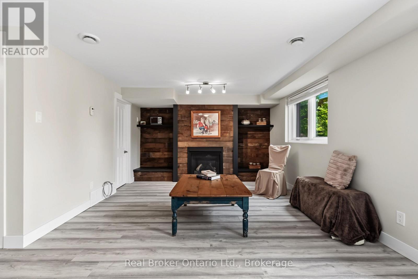
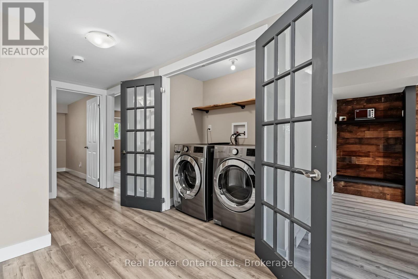
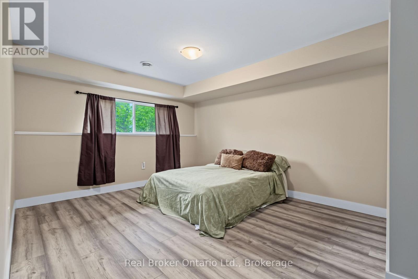
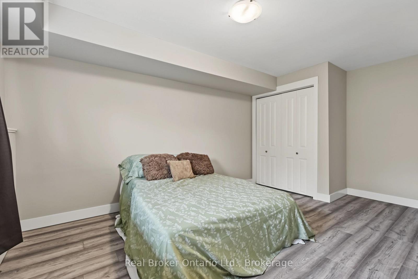
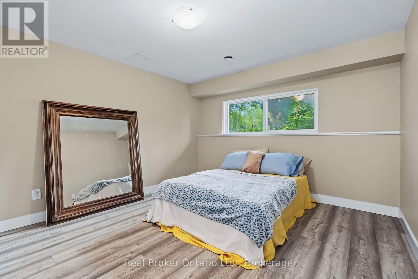
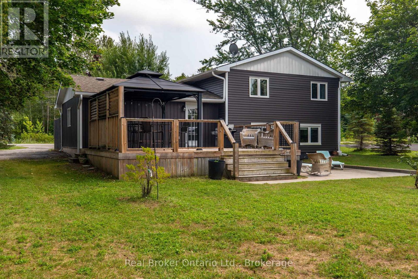
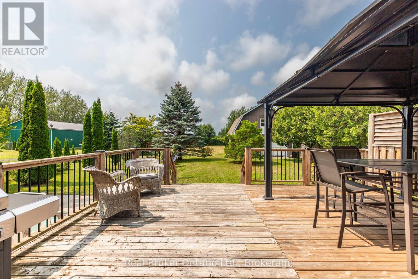
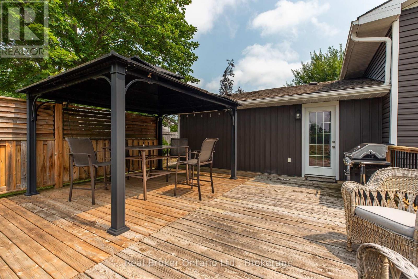
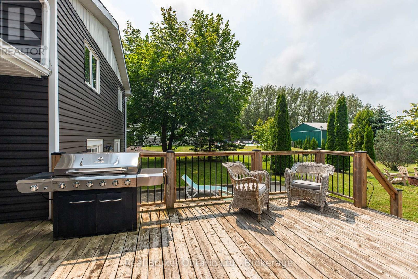
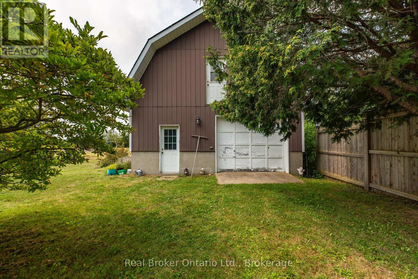
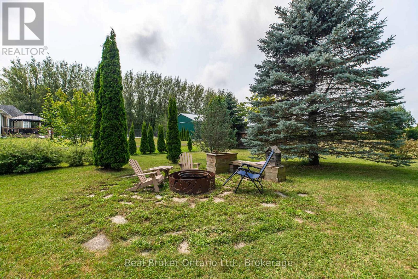
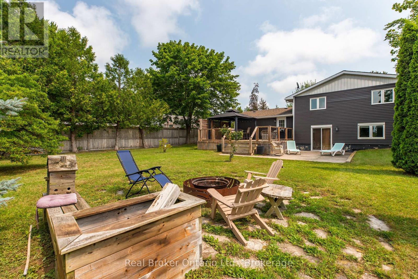
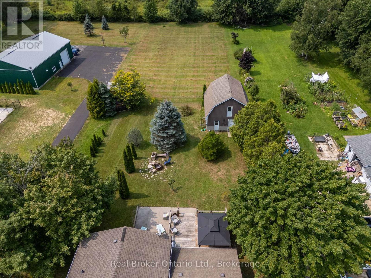
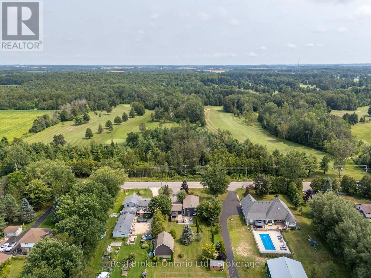
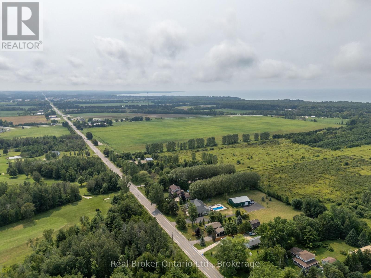
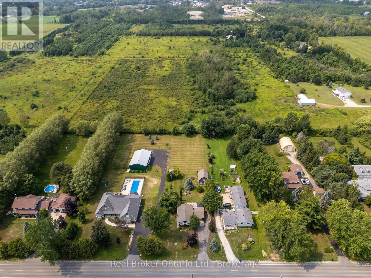
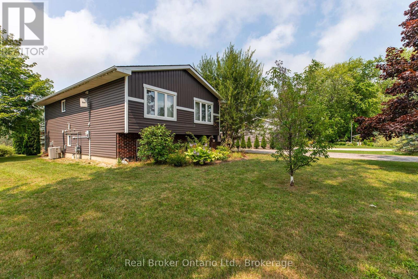
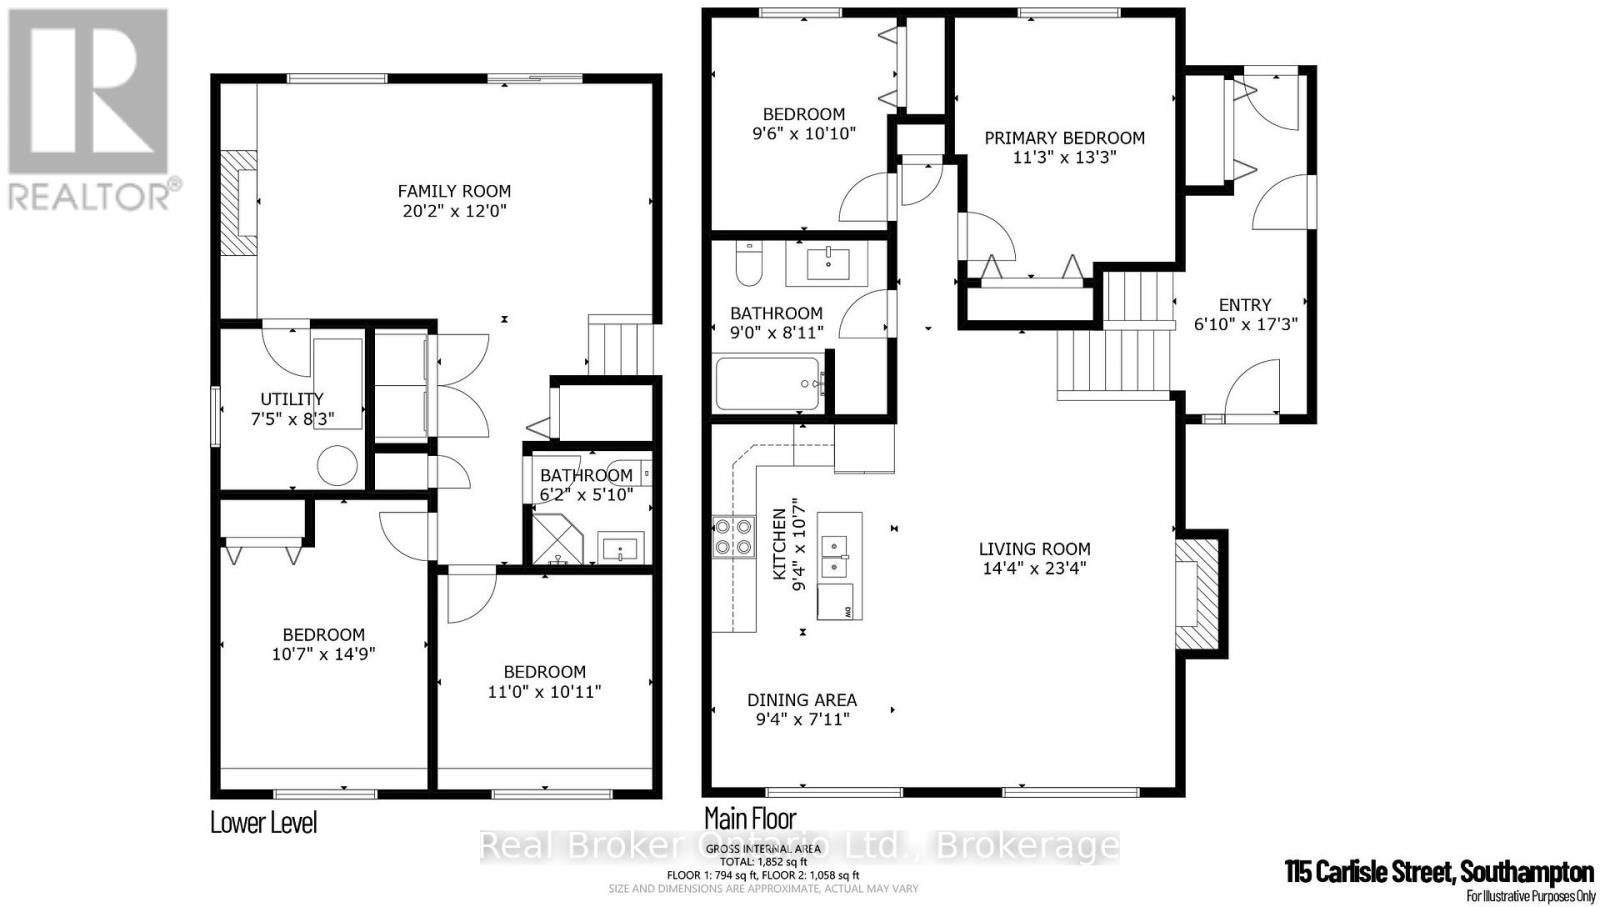
This home features a large lot located between the towns of Port Elgin and Southampton on the desirable area of Carlisle Street. This raised bungalow features 4 bedrooms (2+2) and an attached garage and large 24'x24' outbuilding, providing plenty of storage or space for toys and hobbies. Inside, you'll find thoughtful details throughout including a tempered glass railing on the staircase leading down to a large family room with a natural gas fireplace surrounded with reclaimed wood accents and walkout for backyard access. Enjoy the beautiful sunsets from the back deck and gazebo. Siding and roof installed 2016. A bonus garden shed is 8'x10, and the large outbuilding is complete with separate hydro, a welding receptacle and a storage loft. This home is in the perfect location to take advantage of a spacious property while being close to amenities, and a short drive to the sandy beaches of Lake Huron. Book a tour today! (id:45725)
Property Details
| MLS® Number | X13678542 |
| Property Type | Single Family |
| Community Name | Saugeen Shores |
| Equipment Type | Water Heater |
| Features | Carpet Free, Sump Pump |
| Parking Space Total | 6 |
| Rental Equipment Type | Water Heater |
| Structure | Deck |
Building
| Bathroom Total | 2 |
| Bedrooms Above Ground | 2 |
| Bedrooms Below Ground | 2 |
| Bedrooms Total | 4 |
| Age | 31 To 50 Years |
| Appliances | Water Softener, Dishwasher, Dryer, Stove, Washer, Window Coverings, Refrigerator |
| Architectural Style | Raised Bungalow |
| Basement Development | Finished |
| Basement Features | Walk Out |
| Basement Type | N/a (finished) |
| Construction Style Attachment | Detached |
| Cooling Type | Central Air Conditioning |
| Exterior Finish | Vinyl Siding, Brick |
| Fireplace Present | Yes |
| Foundation Type | Block |
| Heating Fuel | Natural Gas |
| Heating Type | Forced Air |
| Stories Total | 1 |
| Size Interior | 700 - 1100 Sqft |
| Type | House |
Parking
| Attached Garage | |
| Garage |
Land
| Acreage | No |
| Sewer | Septic System |
| Size Depth | 200 Ft |
| Size Frontage | 100 Ft |
| Size Irregular | 100 X 200 Ft |
| Size Total Text | 100 X 200 Ft |
Rooms
| Level | Type | Length | Width | Dimensions |
|---|---|---|---|---|
| Lower Level | Bedroom 2 | 3.35 m | 3.33 m | 3.35 m x 3.33 m |
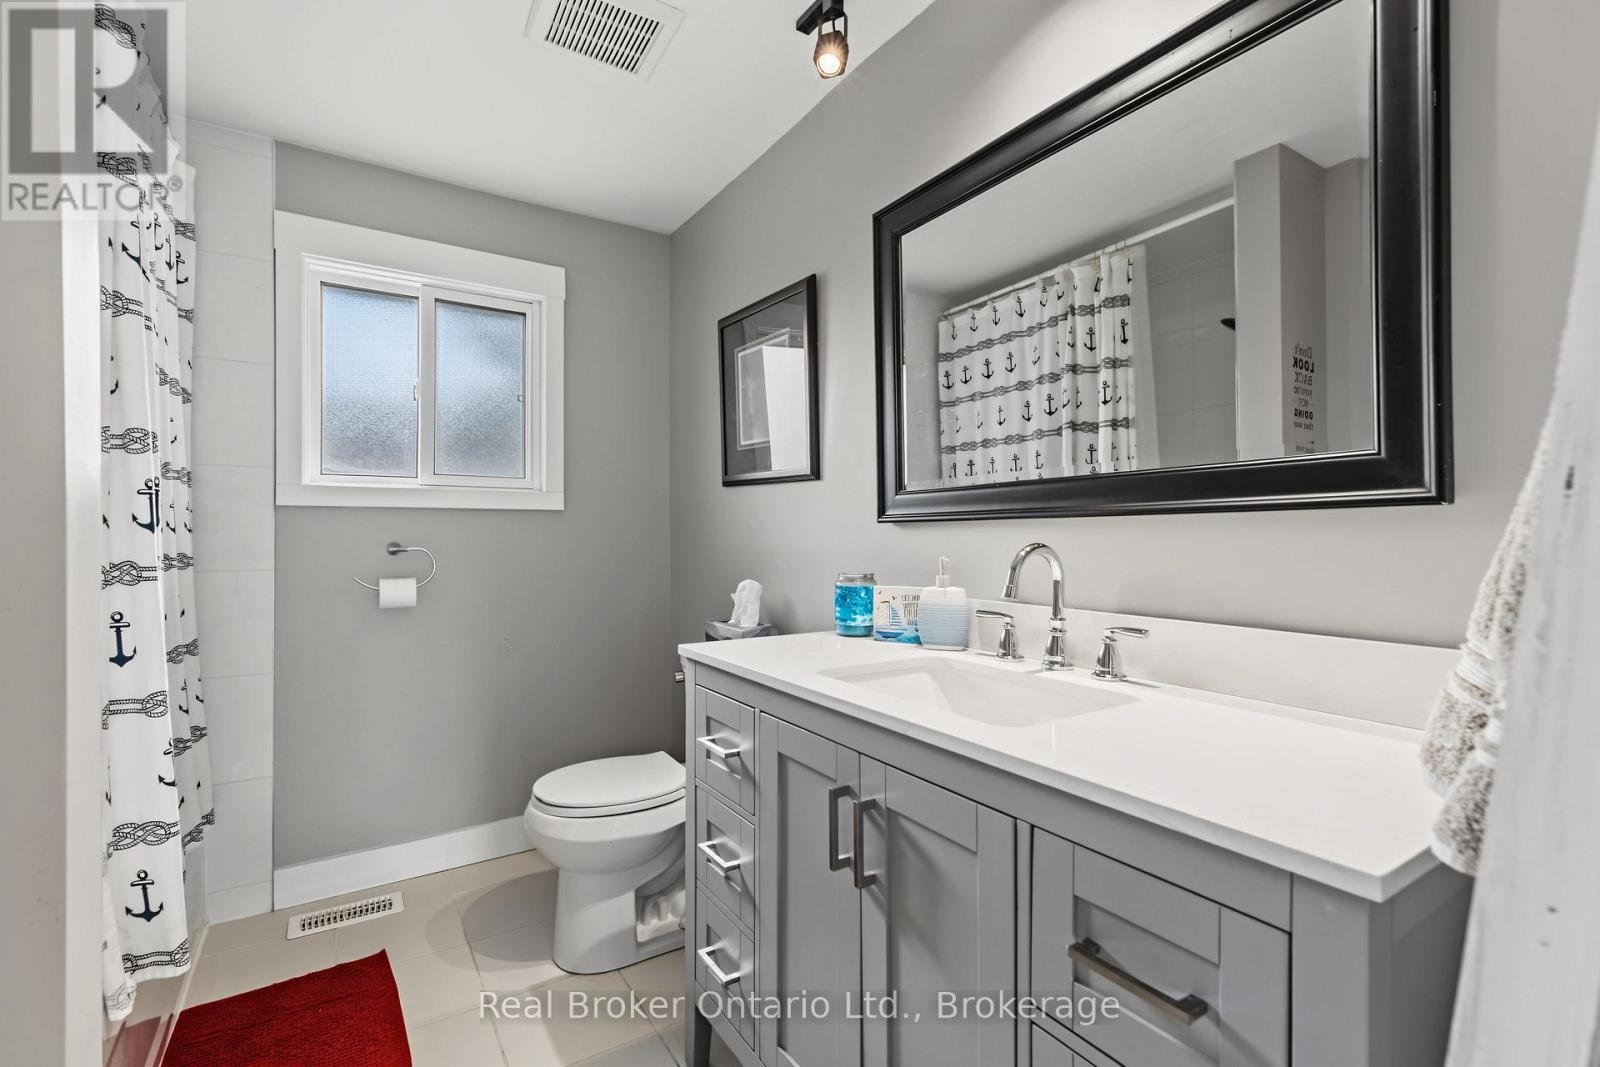
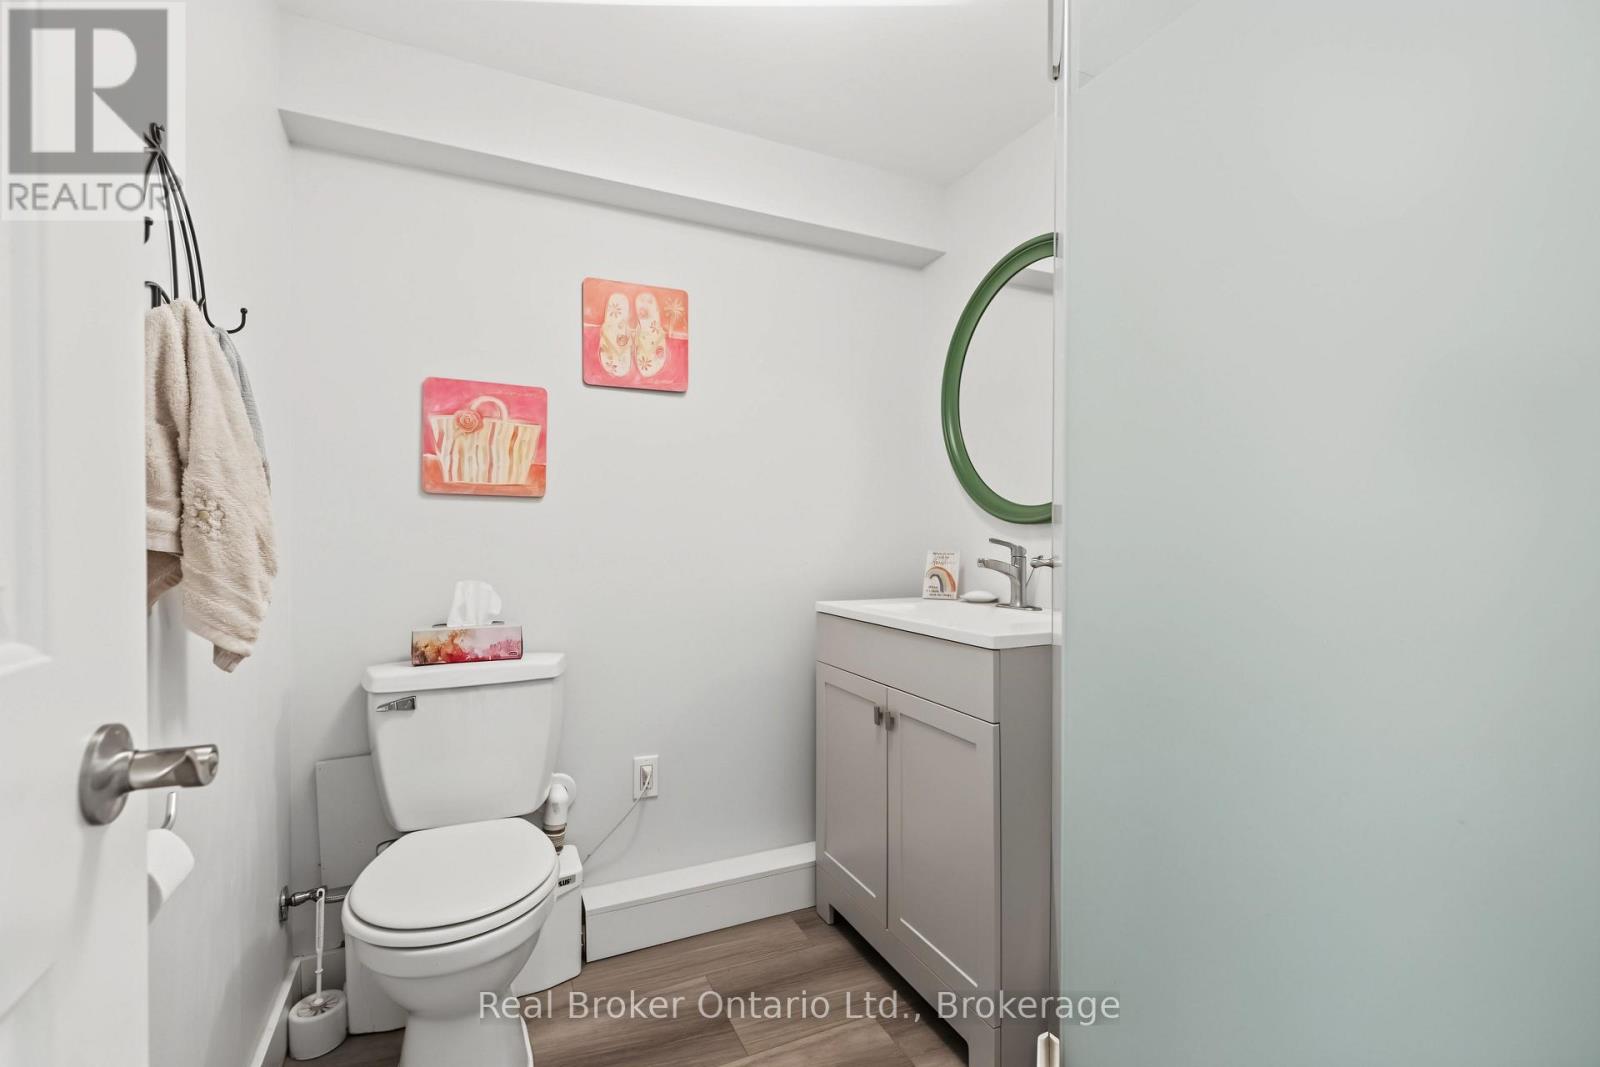
| Lower Level | Bathroom | 1.88 m | 1.78 m | 1.88 m x 1.78 m |
| Lower Level | Family Room | 6.15 m | 3.66 m | 6.15 m x 3.66 m |
| Lower Level | Bedroom | 3.23 m | 4.5 m | 3.23 m x 4.5 m |
| Main Level | Bedroom | 3.43 m | 4.04 m | 3.43 m x 4.04 m |
| Main Level | Bedroom 2 | 2.9 m | 3.3 m | 2.9 m x 3.3 m |
| Main Level | Bedroom 3 | 2.74 m | 2.72 m | 2.74 m x 2.72 m |
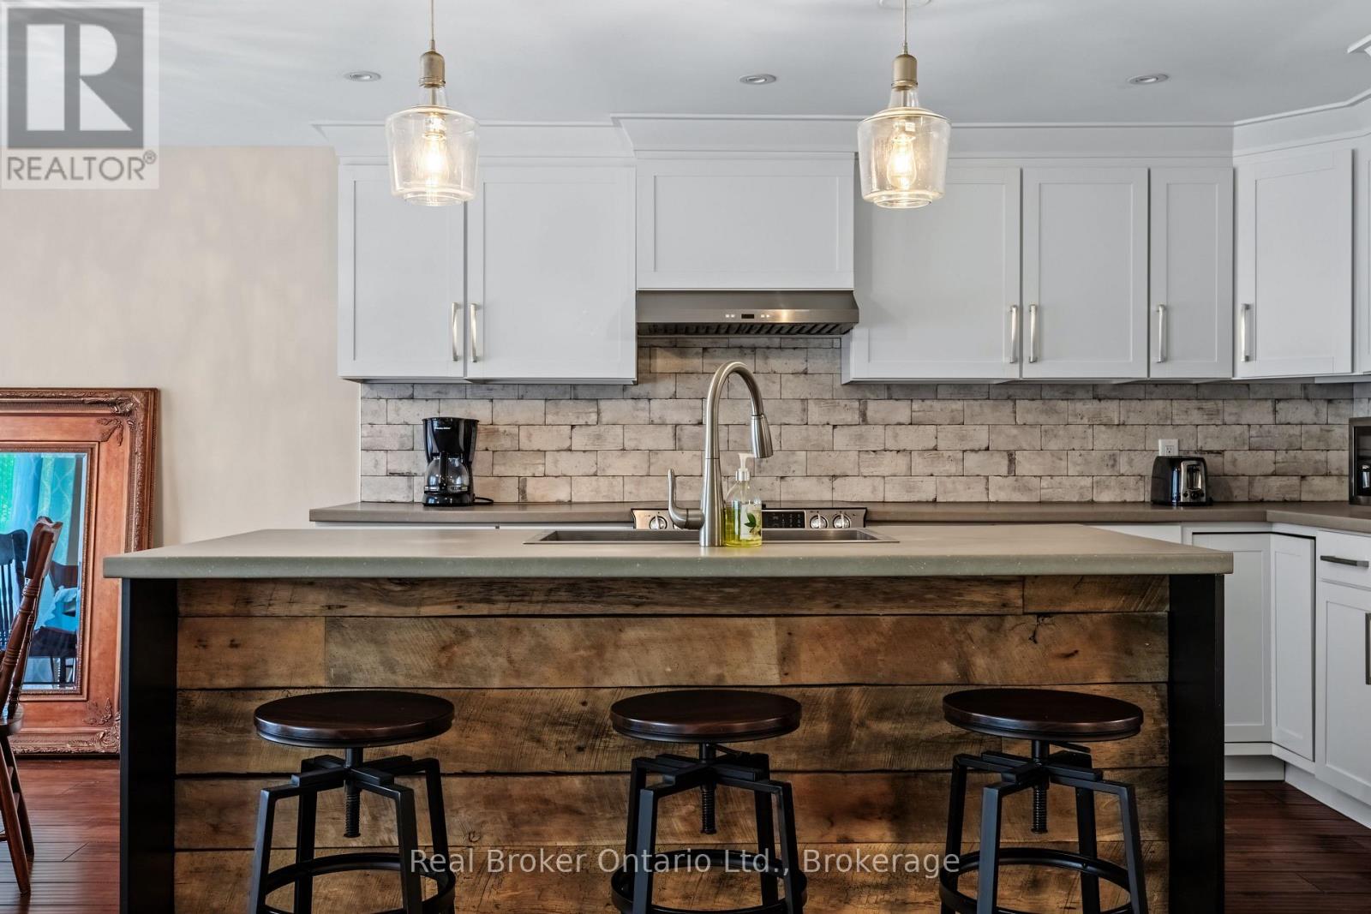
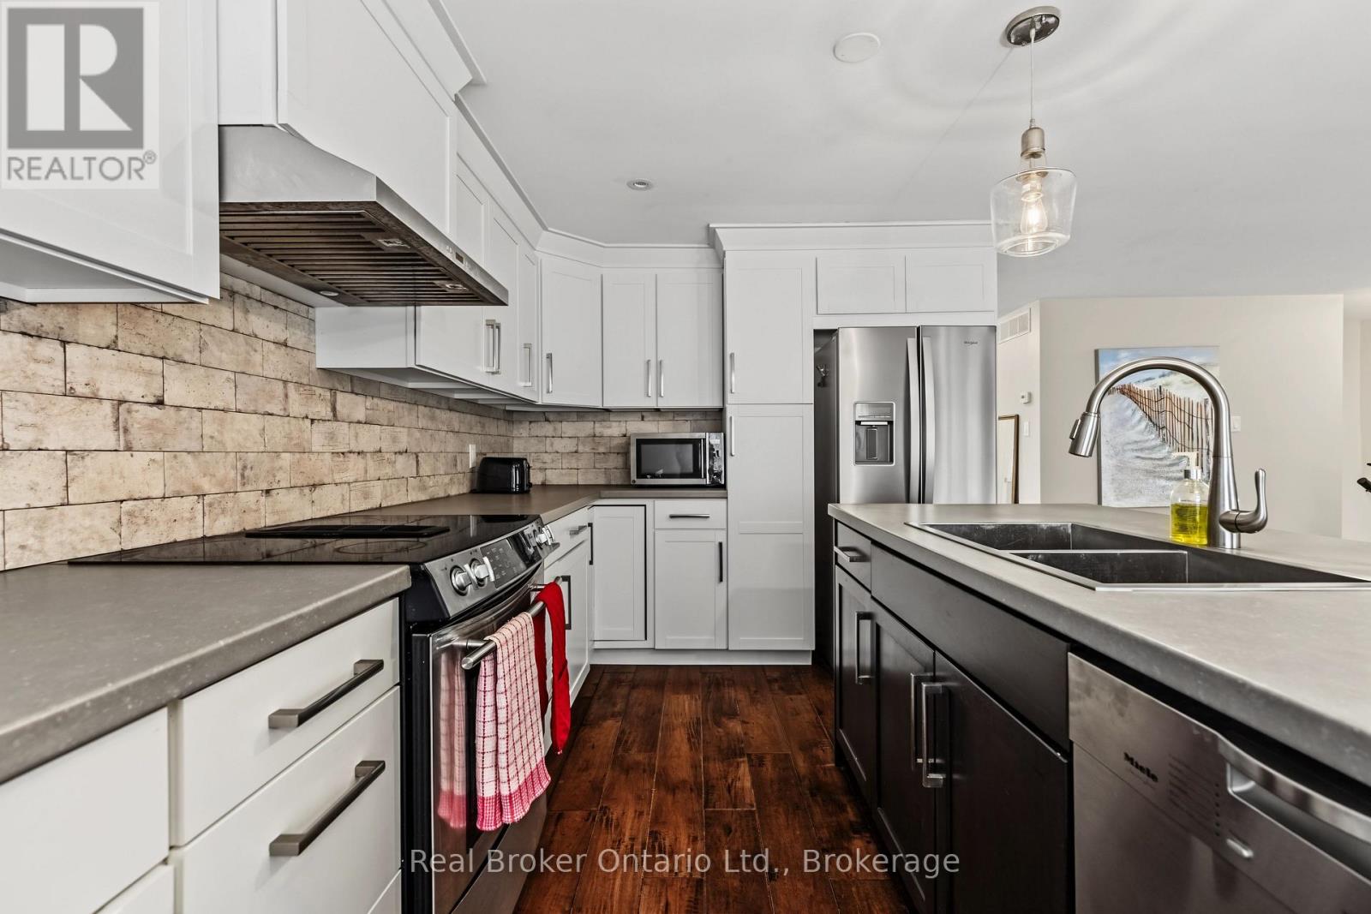
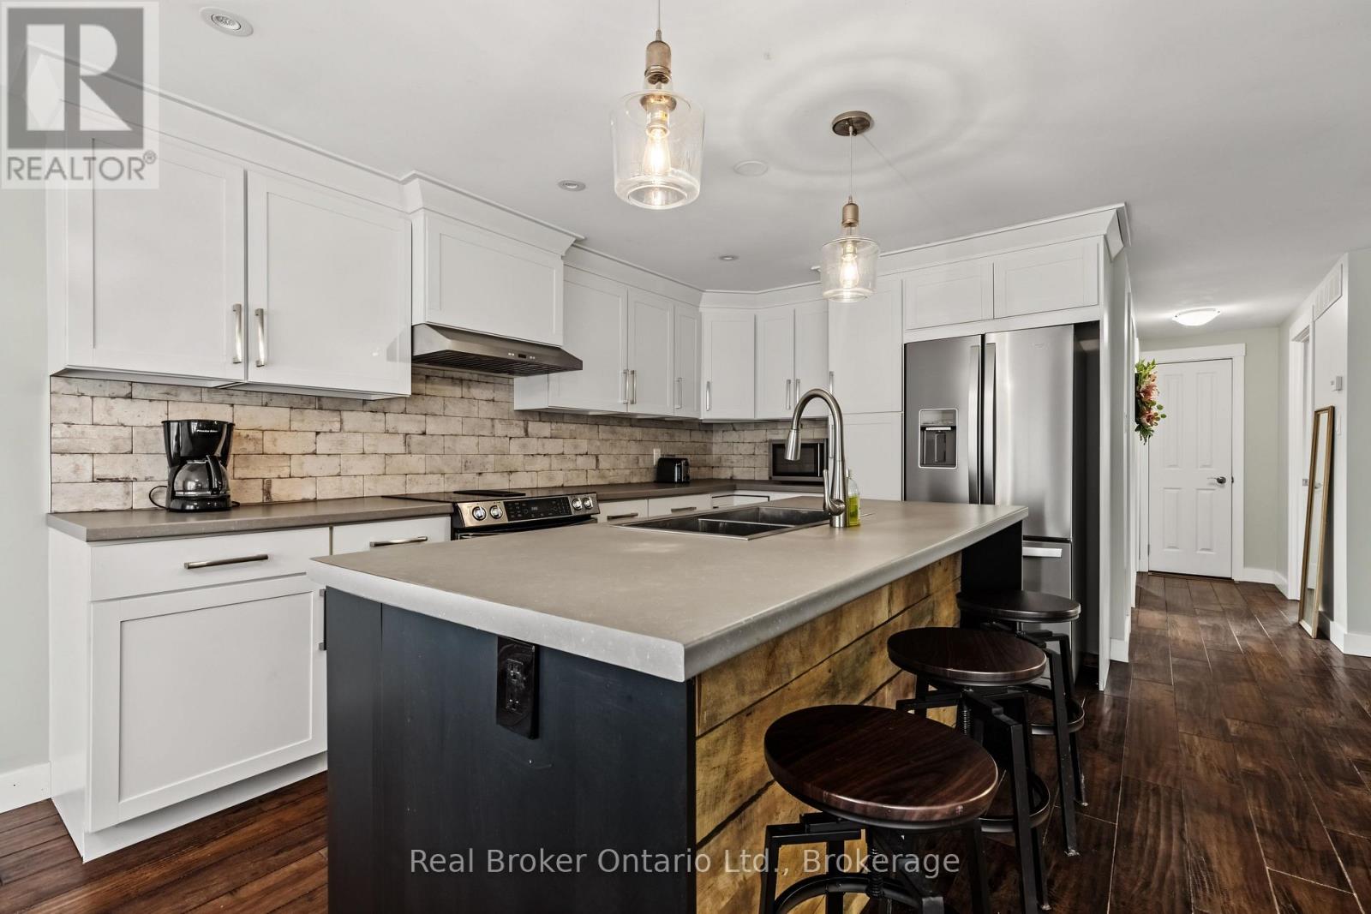
| Main Level | Kitchen | 2.84 m | 3.23 m | 2.84 m x 3.23 m |
| Main Level | Dining Room | 2.84 m | 2.41 m | 2.84 m x 2.41 m |
| Main Level | Living Room | 4.37 m | 7.11 m | 4.37 m x 7.11 m |
| Main Level | Bathroom | 2.74 m | 2.72 m | 2.74 m x 2.72 m |
| Main Level | Foyer | 2.08 m | 5.26 m | 2.08 m x 5.26 m |
Utilities
| Electricity | Installed |
| Natural Gas Available | Available |
https://www.realtor.ca/real-estate/30159462/115-carlisle-street-saugeen-shores-saugeen-shores
Interested?
Contact us for more information

The trademarks REALTOR®, REALTORS®, and the REALTOR® logo are controlled by The Canadian Real Estate Association (CREA) and identify real estate professionals who are members of CREA. The trademarks MLS®, Multiple Listing Service® and the associated logos are owned by The Canadian Real Estate Association (CREA) and identify the quality of services provided by real estate professionals who are members of CREA. The trademark DDF® is owned by The Canadian Real Estate Association (CREA) and identifies CREA's Data Distribution Facility (DDF®)
Muskoka Haliburton Orillia – The Lakelands Association of REALTORS®
Century 21 In-Studio Realty Inc., Brokerage (P.e.), Houseable Inc
August 14 2026 11:29:12
