67 Cielo Court Hamilton, Ontario L9B 0J1

$1,599,900
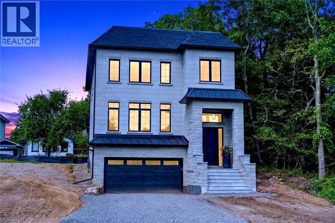
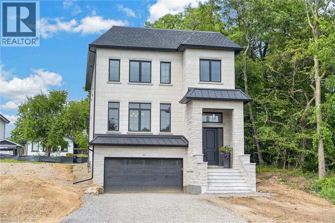
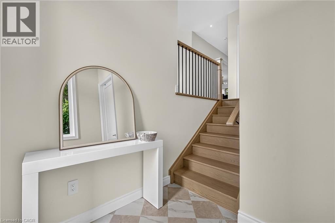
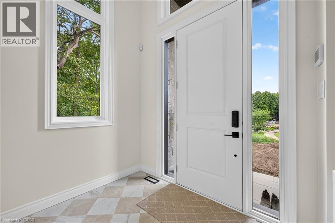
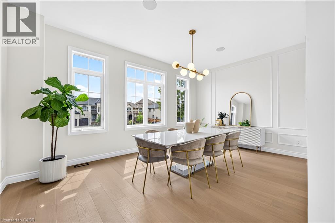
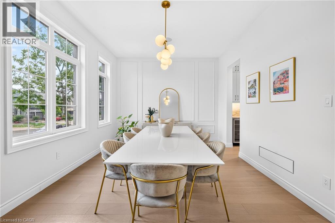
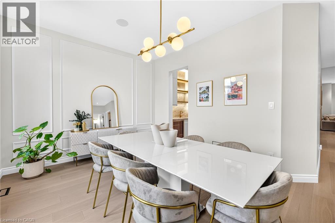
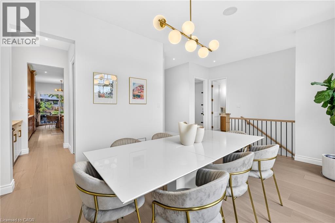
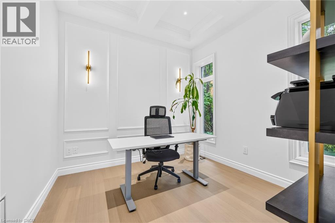
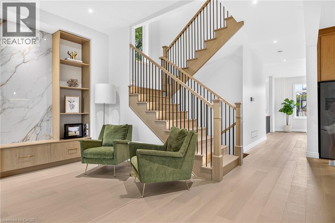
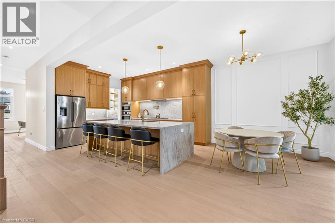
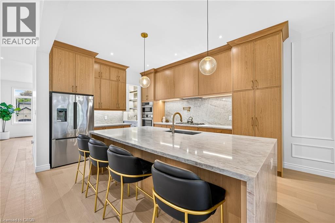
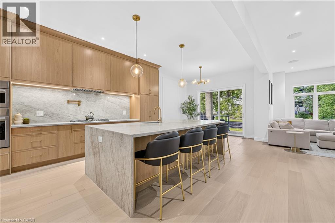
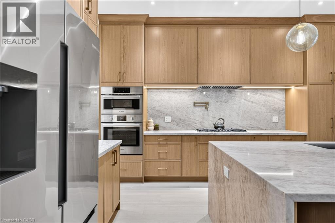
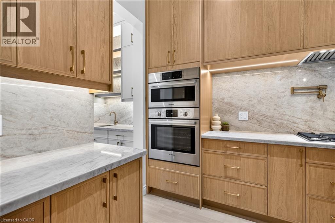
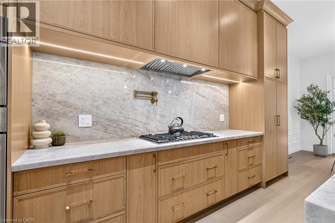
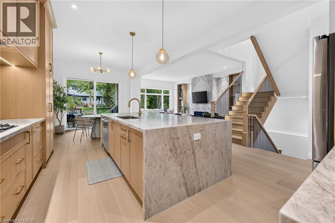
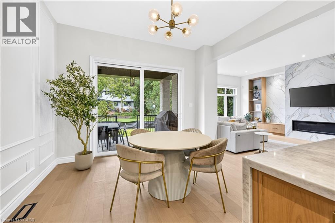
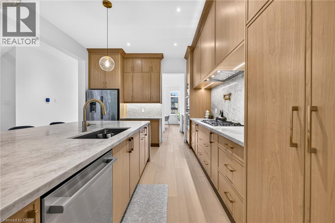
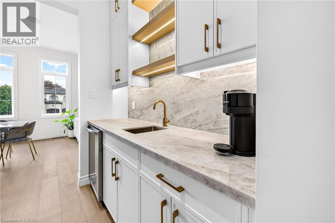
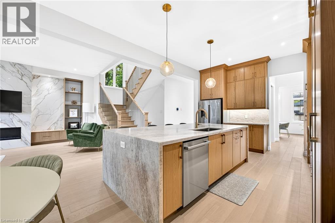
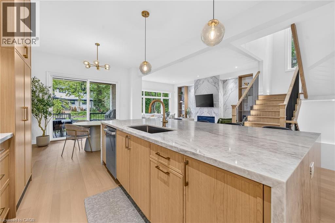
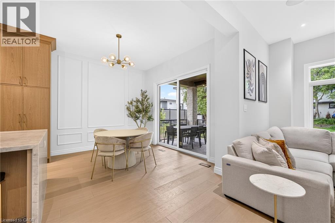
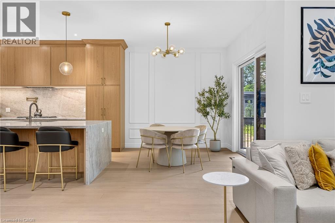
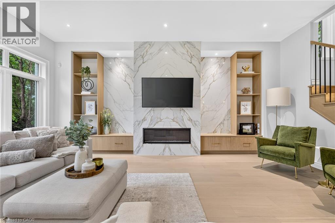
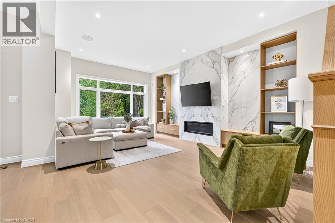
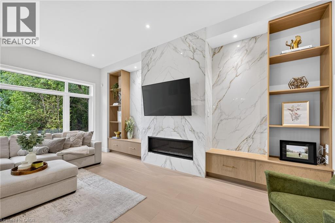
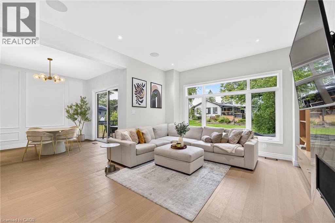
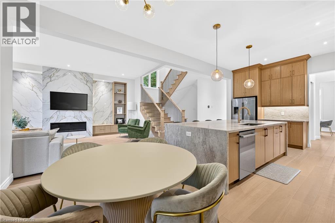
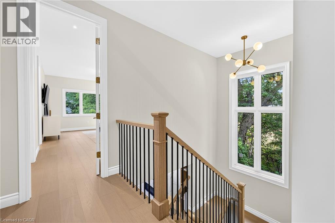
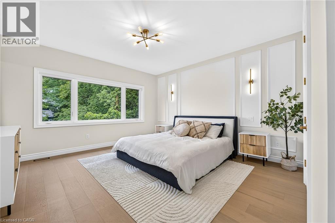
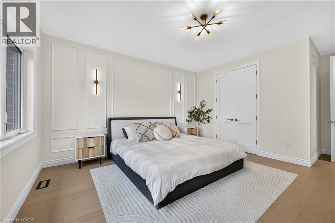
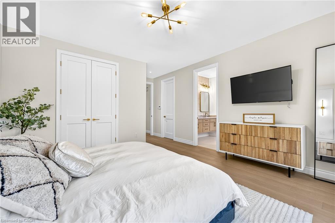
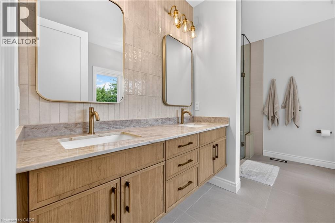
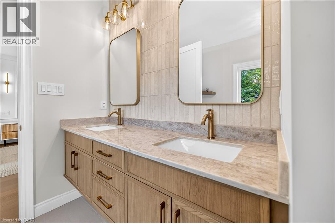
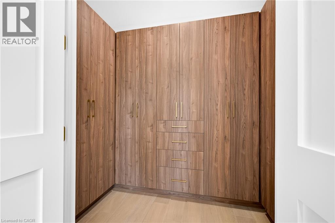
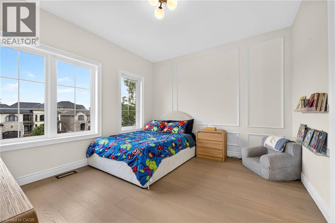
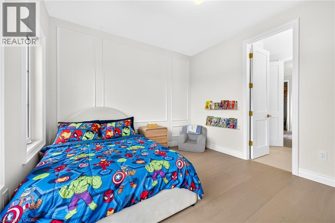
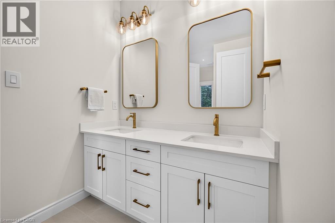
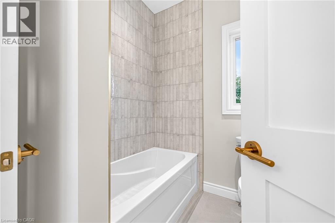
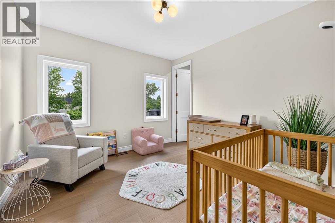
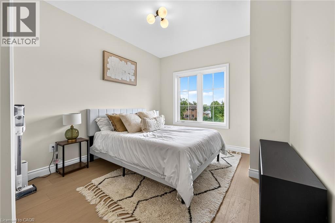
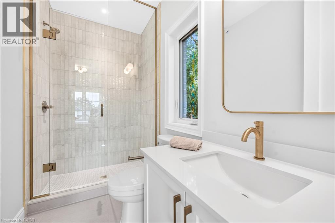
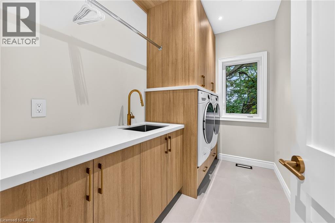
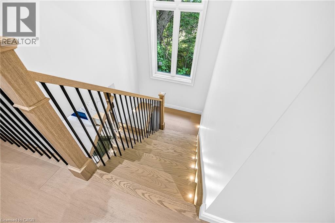
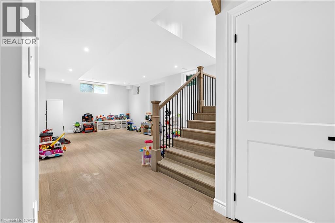
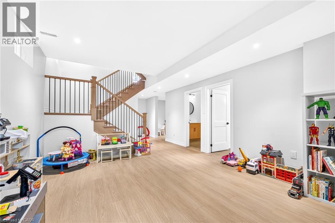
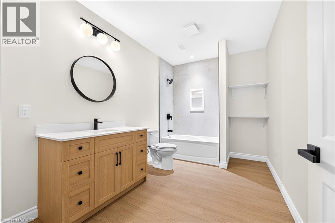
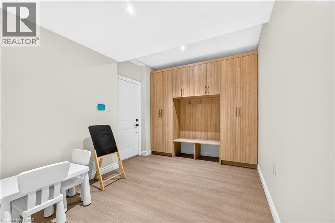
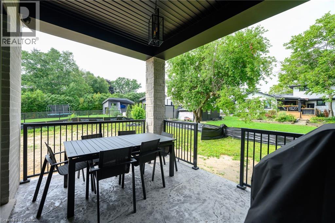
Welcome to 67 Cielo Court, an exceptional custom-built home tucked away at the end of one of Hamilton Mountain’s quietest courts. Centrally located with quick access to everything Upper James has to offer, the Linc and surrounding amenities, this fully finished 5-bedroom, 5-bathroom home combines thoughtful design and quality craftsmanship. The all-brick exterior is complemented by custom stonework, an inviting covered front porch and a covered rear patio finished with stamped concrete. Inside, oversized windows fill the home with natural light, while 10-foot ceilings on the main floor and 9-foot ceilings on both the second floor and basement create a bright and open feel throughout. Custom trimwork, designer light fixtures, built-in speakers and illuminated oak stairs are just a few of the details that set this home apart. At the heart of the home is a custom kitchen featuring oak cabinetry, an oversized waterfall quartz island, a separate servery and a walk-in pantry. The adjoining living room is highlighted by a dramatic floor-to-ceiling porcelain fireplace surround and custom built-in cabinetry spanning the entire length of the room. A private office with a coffered ceiling provides a quiet and beautifully finished space to work from home. Upstairs, the primary suite includes custom his-and-hers built-in closets and a spa-inspired ensuite with an oak floating vanity and imported Italian tile. The remaining bedrooms are equally well planned, including two bedrooms connected by a Jack-and-Jill bathroom and another bedroom with its own private ensuite. The fully finished basement offers even more living space with a separate bedroom, 4-piece bathroom and a large recreation and play area. Custom cabinetry at the garage entrance adds practical storage and completes a home that has been carefully finished from top to bottom. Located on a quiet court in a highly convenient central Mountain location, 67 Cielo Court is a truly special home that needs to be seen in person (id:45725)
Property Details
| MLS® Number | 40855752 |
| Property Type | Single Family |
| Amenities Near By | Place Of Worship, Playground, Public Transit, Schools, Shopping |
| Community Features | Quiet Area |
| Features | Cul-de-sac, Sump Pump, Automatic Garage Door Opener |
| Parking Space Total | 6 |
Building
| Bathroom Total | 5 |
| Bedrooms Above Ground | 4 |
| Bedrooms Below Ground | 1 |
| Bedrooms Total | 5 |
| Appliances | Dishwasher, Dryer, Refrigerator, Washer, Range - Gas, Gas Stove(s), Hood Fan, Garage Door Opener |
| Architectural Style | Contemporary |
| Basement Development | Finished |
| Basement Type | Full (finished) |
| Constructed Date | 2026 |
| Construction Style Attachment | Detached |
| Cooling Type | Central Air Conditioning |
| Exterior Finish | Brick, Stone |
| Fireplace Present | Yes |
| Fireplace Total | 1 |
| Foundation Type | Poured Concrete |
| Half Bath Total | 1 |
| Heating Fuel | Natural Gas |
| Heating Type | Forced Air |
| Stories Total | 3 |
| Size Interior | 3920 Sqft |
| Type | House |
| Utility Water | Municipal Water |
Parking
| Attached Garage |
Land
| Access Type | Road Access, Highway Access |
| Acreage | No |
| Land Amenities | Place Of Worship, Playground, Public Transit, Schools, Shopping |
| Sewer | Municipal Sewage System |
| Size Depth | 170 Ft |
| Size Frontage | 38 Ft |
| Size Irregular | 0.112 |
| Size Total | 0.112 Ac|under 1/2 Acre |
| Size Total Text | 0.112 Ac|under 1/2 Acre |
| Zoning Description | B |
Rooms
| Level | Type | Length | Width | Dimensions |
|---|---|---|---|---|
| Second Level | 3pc Bathroom | 10'0'' x 5'0'' | ||
| Second Level | Bedroom | 15'0'' x 10'3'' | ||
| Second Level | Bedroom | 12'8'' x 11'4'' | ||
| Second Level | 5pc Bathroom | 12'4'' x 6'4'' | ||
| Second Level | Bedroom | 12'9'' x 11'9'' | ||
| Second Level | Laundry Room | 10'4'' x 6'0'' | ||
| Second Level | Full Bathroom | 12'10'' x 10'9'' | ||
| Second Level | Primary Bedroom | 20'7'' x 14'9'' | ||
| Basement | Cold Room | Measurements not available | ||
| Basement | Living Room | 33'3'' x 13'10'' | ||
| Basement | Bedroom | 12'10'' x 9'7'' | ||
| Basement | 4pc Bathroom | 12'10'' x 7'10'' | ||
| Basement | Foyer | 13'0'' x 9'6'' | ||
| Main Level | Living Room | 19'11'' x 14'5'' | ||
| Main Level | Eat In Kitchen | 27'1'' x 13'6'' | ||
| Main Level | Pantry | 13'0'' x 8'2'' | ||
| Main Level | Office | 10'0'' x 9'5'' | ||
| Main Level | 2pc Bathroom | 5'5'' x 5'0'' | ||
| Main Level | Dining Room | 18'6'' x 12'0'' | ||
| Main Level | Foyer | 11'11'' x 9'7'' |
https://www.realtor.ca/real-estate/30154575/67-cielo-court-hamilton
Interested?
Contact us for more information

The trademarks REALTOR®, REALTORS®, and the REALTOR® logo are controlled by The Canadian Real Estate Association (CREA) and identify real estate professionals who are members of CREA. The trademarks MLS®, Multiple Listing Service® and the associated logos are owned by The Canadian Real Estate Association (CREA) and identify the quality of services provided by real estate professionals who are members of CREA. The trademark DDF® is owned by The Canadian Real Estate Association (CREA) and identifies CREA's Data Distribution Facility (DDF®)
REALTORS® Association of Hamilton-Burlington
Right At Home Realty
August 14 2026 01:59:15
