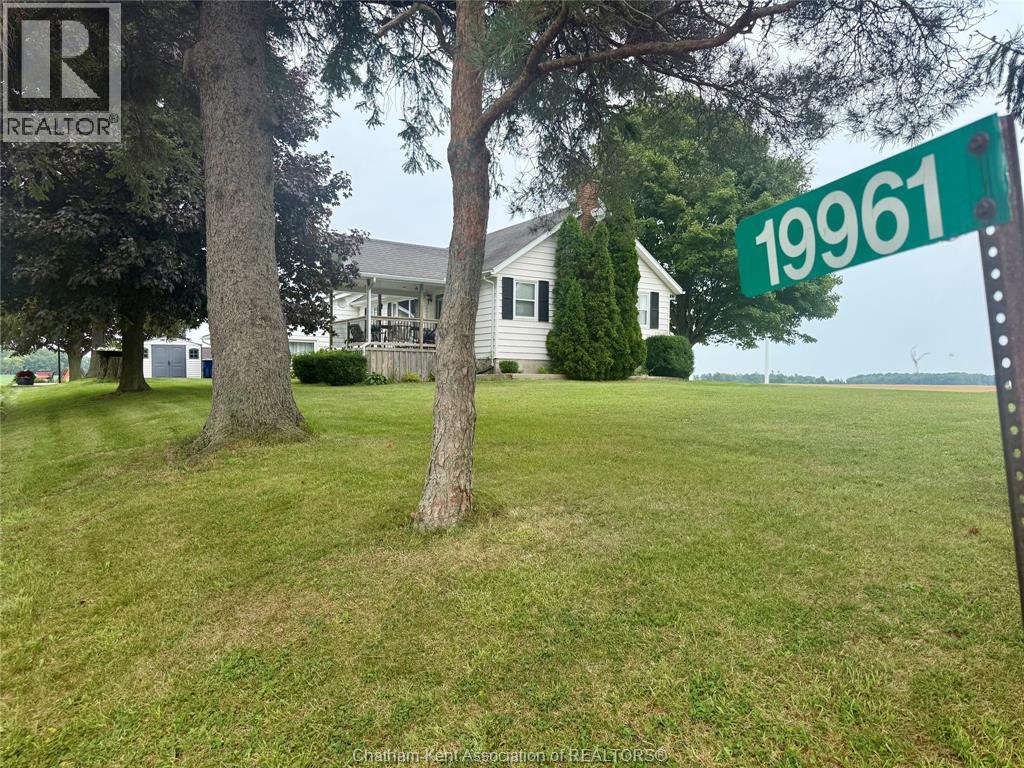
19961 Kent Bridge Road Blenheim, Ontario N0P 1A0

$450,000
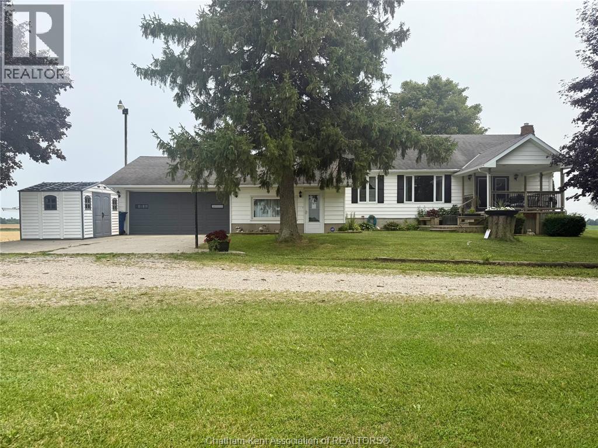
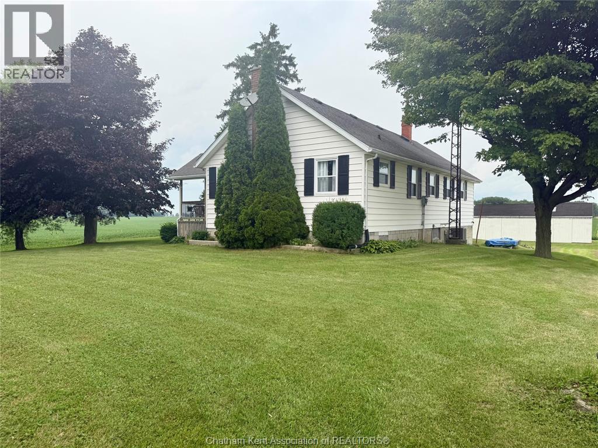
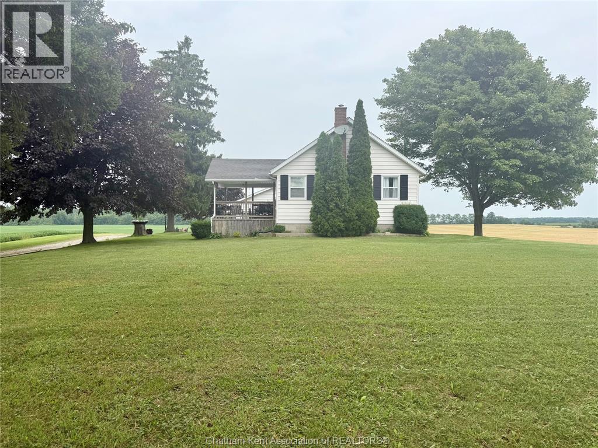
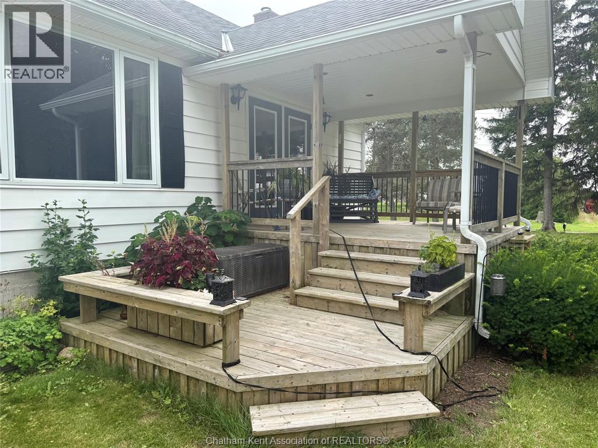
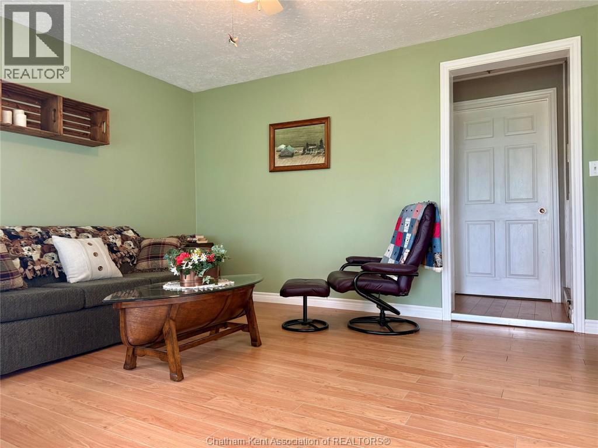
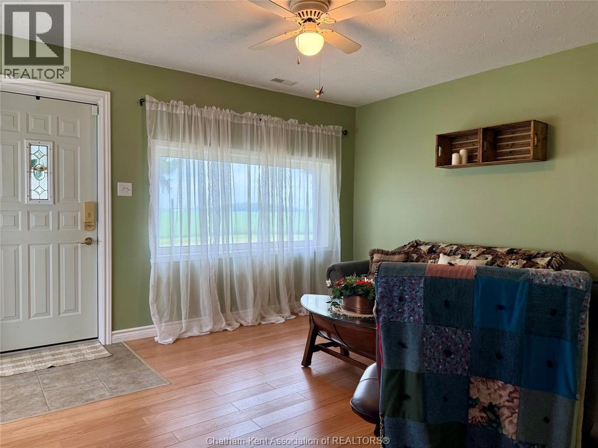
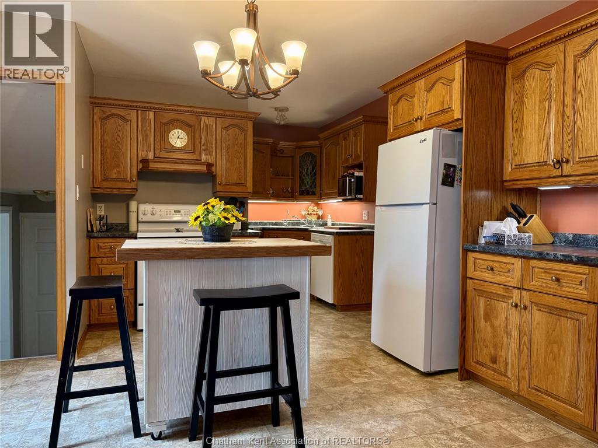
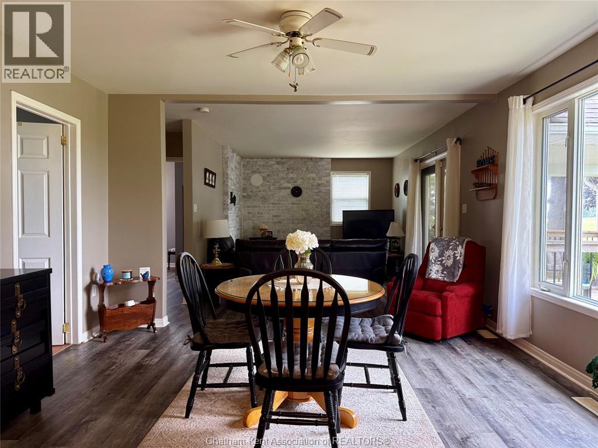
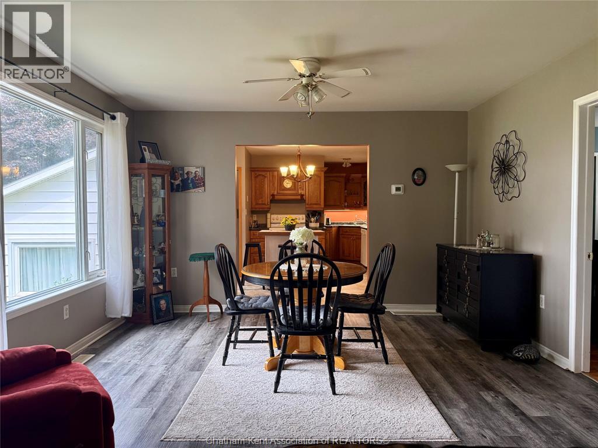
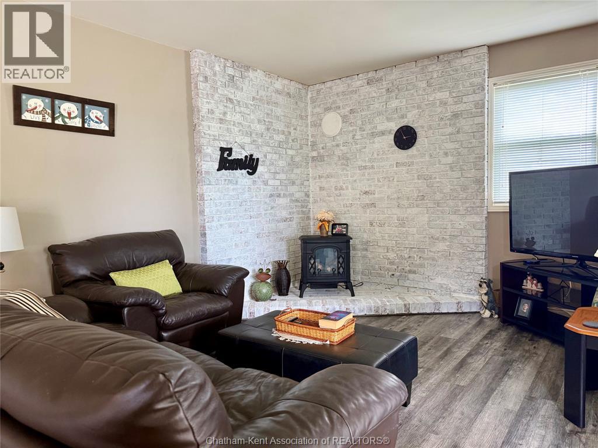
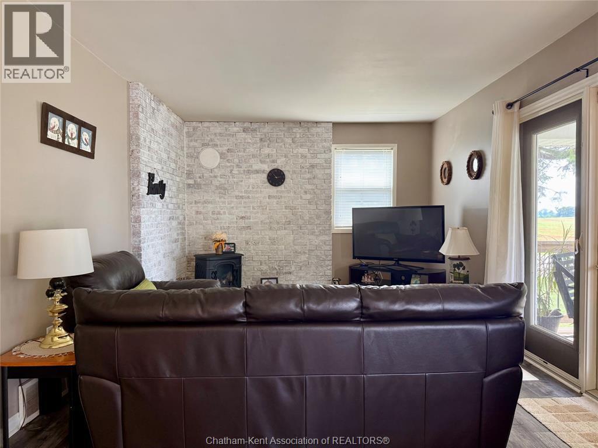
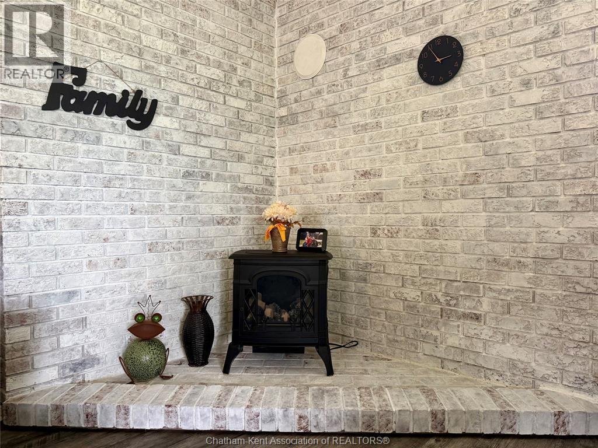
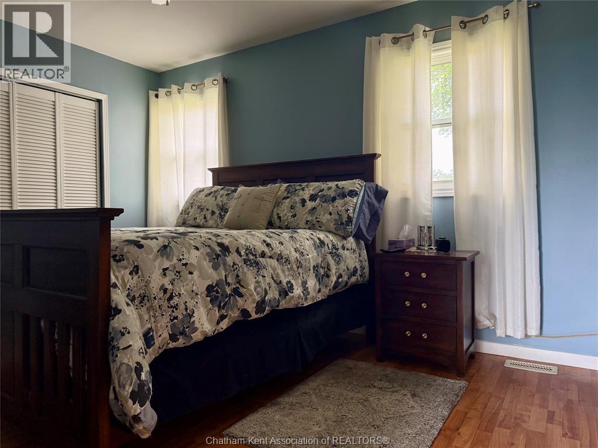
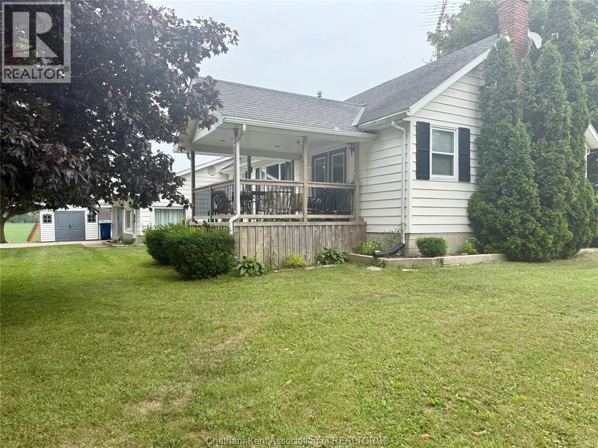
Enjoy peaceful country living in this charming 3-bedroom, 2-bath home situated on just over half an acre between Blenheim and Ridgetown. The open-concept layout creates a warm and inviting atmosphere, while the living room fireplace adds the perfect touch of comfort and charm. Step outside to the covered deck and enjoy the fresh country air. Complete with a 1.5-car attached garage, storage shed, and convenient access to Highway 401, this property offers the perfect blend of rural living and modern convenience. (id:45725)
Property Details
| MLS® Number | 26019812 |
| Property Type | Single Family |
| Features | Double Width Or More Driveway, Concrete Driveway, Mutual Driveway |
Building
| Bathroom Total | 2 |
| Bedrooms Above Ground | 3 |
| Bedrooms Total | 3 |
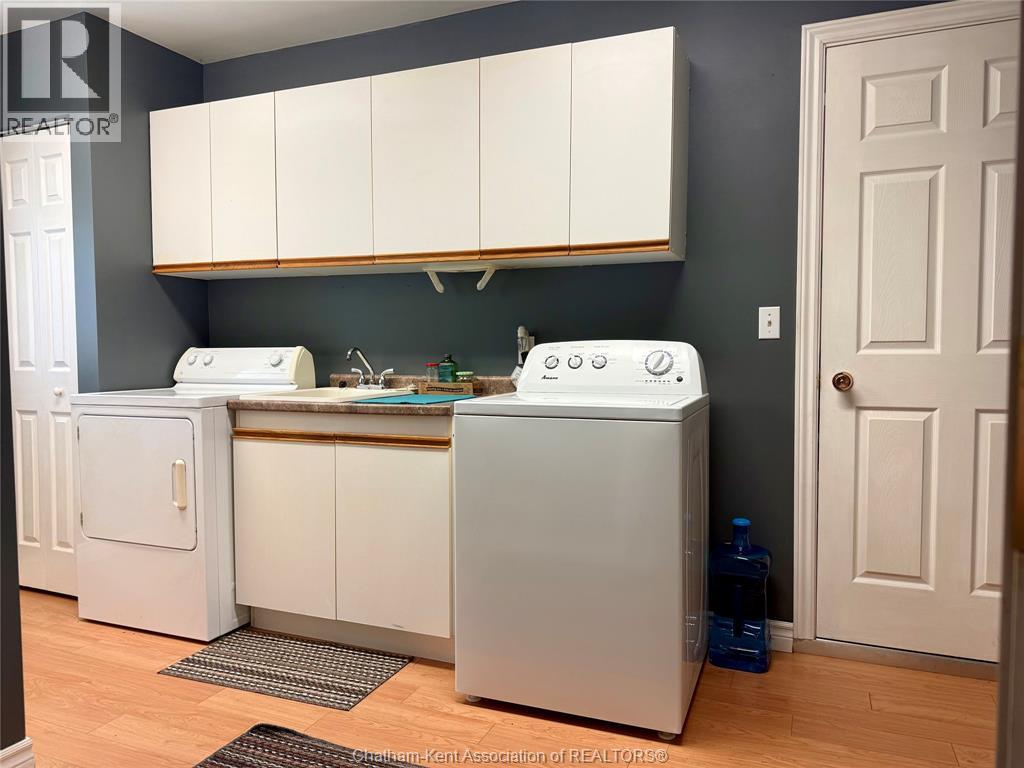
| Appliances | Dishwasher, Dryer, Refrigerator, Stove, Washer |
| Architectural Style | Bi-level |
| Constructed Date | 1940 |
| Construction Style Attachment | Detached |
| Cooling Type | Central Air Conditioning |
| Exterior Finish | Aluminum/vinyl |
| Flooring Type | Hardwood, Laminate, Cushion/lino/vinyl |
| Foundation Type | Block, Concrete |
| Heating Fuel | Natural Gas |
| Heating Type | Forced Air, Furnace |
| Type | House |
Parking
| Attached Garage | |
| Garage |
Land
| Acreage | No |
| Landscape Features | Landscaped |
| Sewer | Septic System |
| Size Irregular | 125 X 190.35 / 0.55 Ac |
| Size Total Text | 125 X 190.35 / 0.55 Ac|0.50- 1.00 Acre |
| Zoning Description | R2 |
Rooms
| Level | Type | Length | Width | Dimensions |
|---|---|---|---|---|
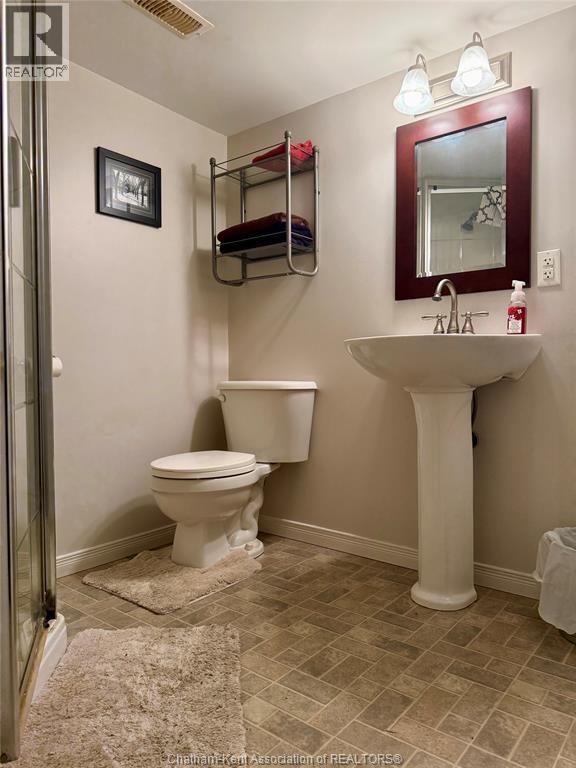
| Basement | 3pc Bathroom | 6 ft ,8 in | 5 ft ,11 in | 6 ft ,8 in x 5 ft ,11 in |
| Basement | Utility Room | 24 ft ,9 in | 21 ft ,1 in | 24 ft ,9 in x 21 ft ,1 in |
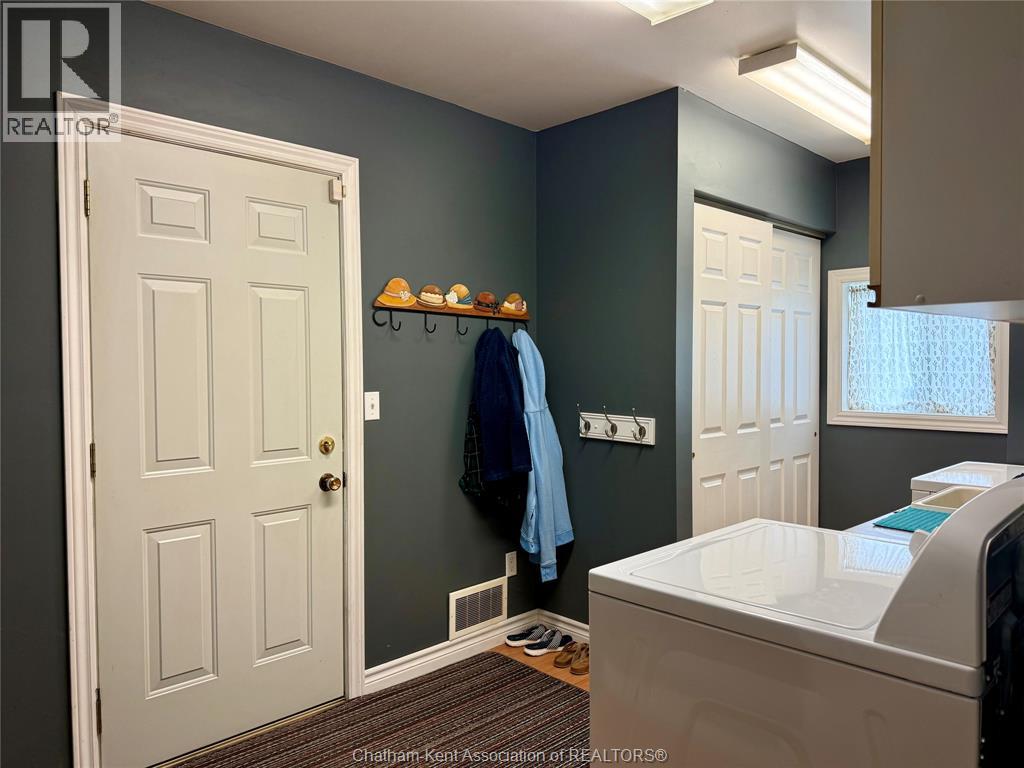
| Lower Level | Laundry Room | 14 ft ,3 in | 7 ft ,9 in | 14 ft ,3 in x 7 ft ,9 in |
| Lower Level | Family Room | 15 ft ,1 in | 11 ft ,9 in | 15 ft ,1 in x 11 ft ,9 in |
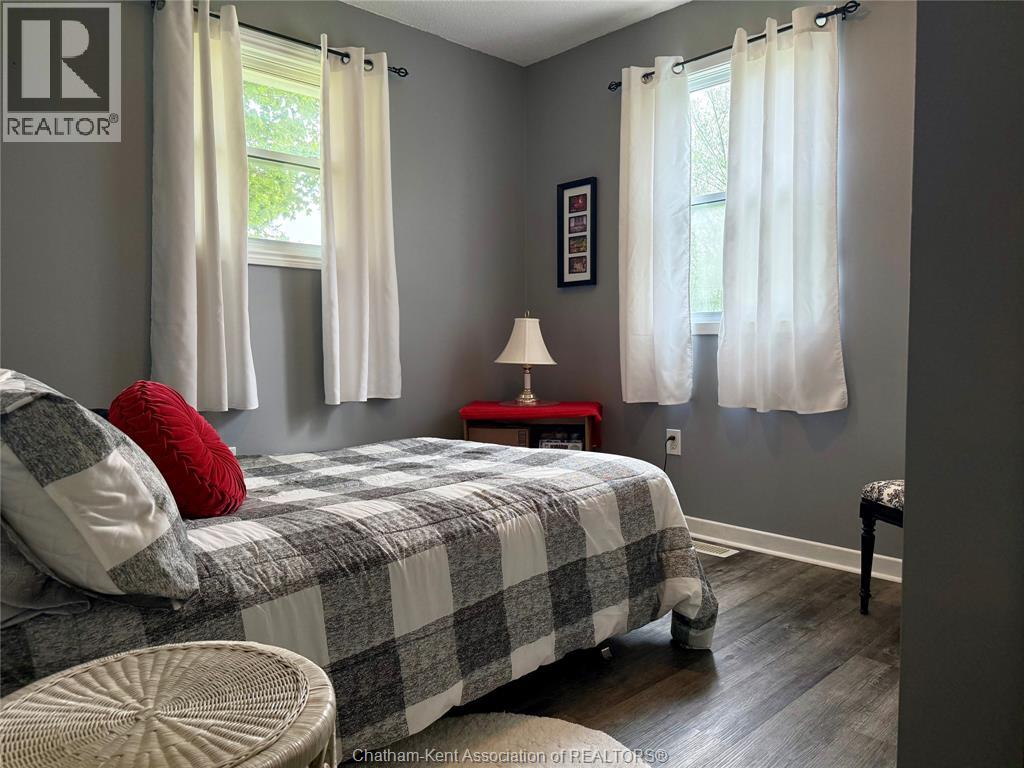
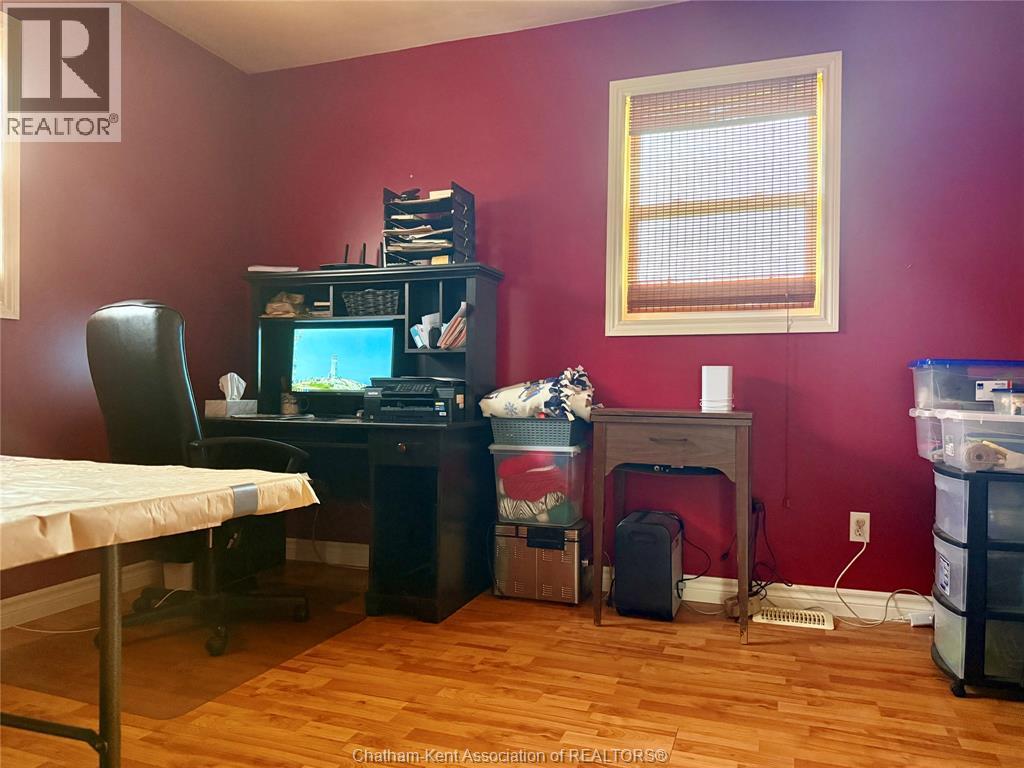
| Main Level | Bedroom | 11 ft ,2 in | 9 ft ,8 in | 11 ft ,2 in x 9 ft ,8 in |
| Main Level | Bedroom | 11 ft ,5 in | 9 ft ,4 in | 11 ft ,5 in x 9 ft ,4 in |
| Main Level | Primary Bedroom | 14 ft ,8 in | 9 ft ,4 in | 14 ft ,8 in x 9 ft ,4 in |
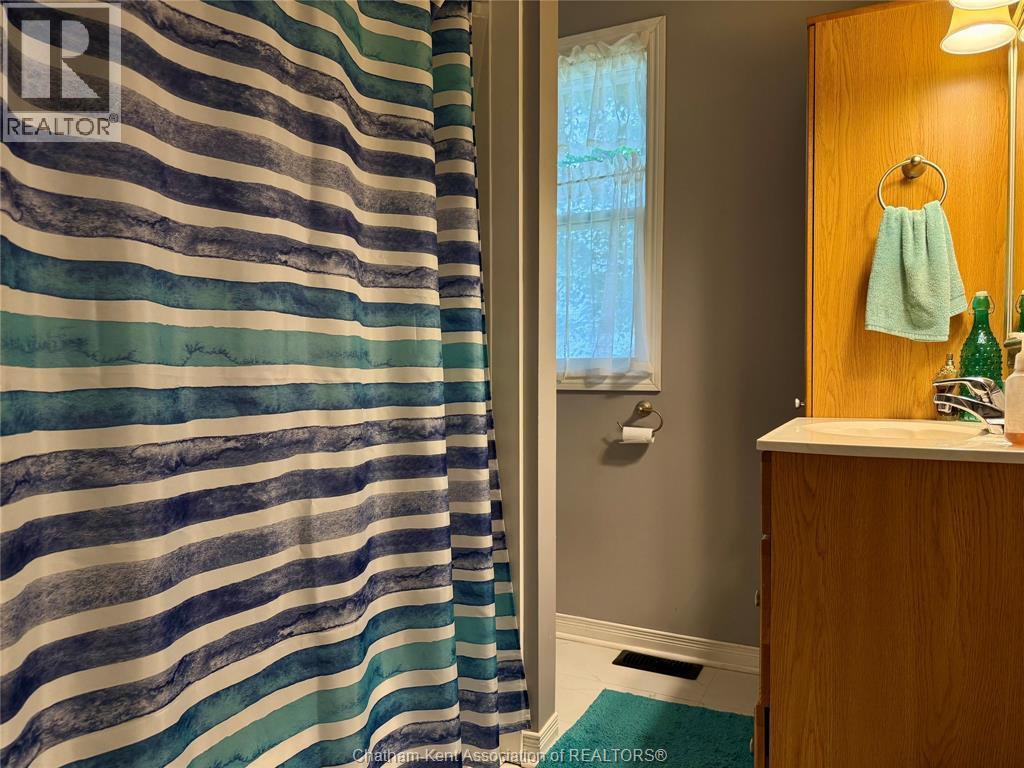
| Main Level | 4pc Bathroom | 7 ft ,8 in | 6 ft ,5 in | 7 ft ,8 in x 6 ft ,5 in |
| Main Level | Living Room/fireplace | 16 ft ,3 in | 11 ft ,7 in | 16 ft ,3 in x 11 ft ,7 in |
| Main Level | Dining Room | 13 ft ,4 in | 11 ft ,5 in | 13 ft ,4 in x 11 ft ,5 in |
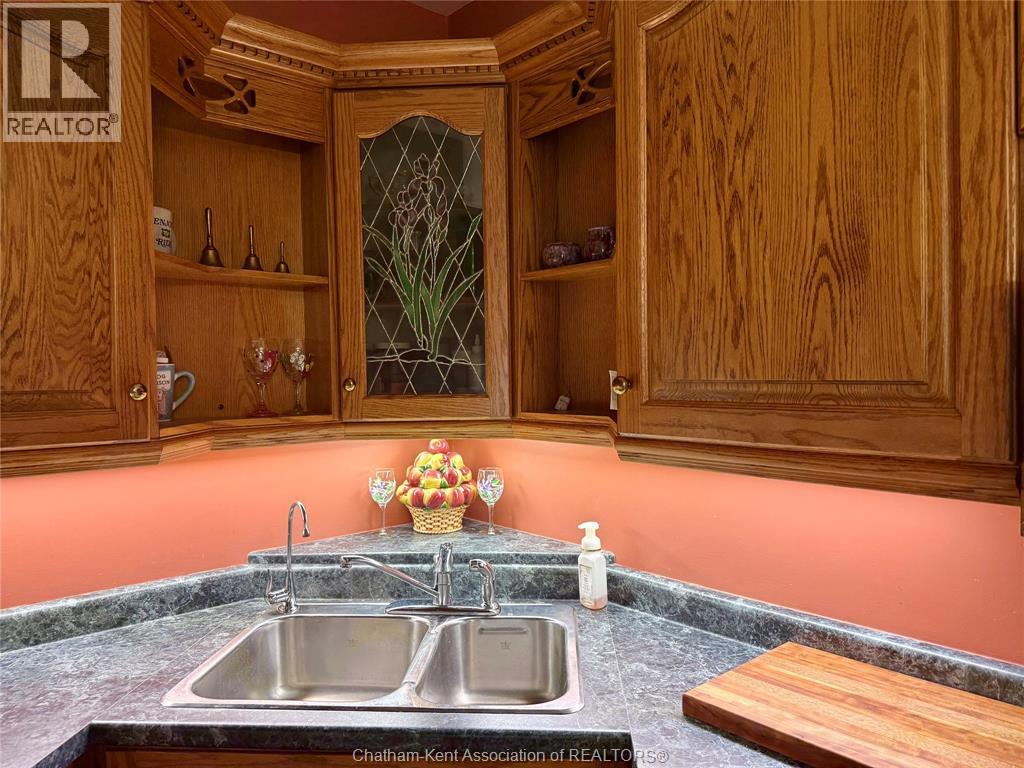
| Main Level | Kitchen | 17 ft ,4 in | 13 ft ,4 in | 17 ft ,4 in x 13 ft ,4 in |
https://www.realtor.ca/real-estate/30154549/19961-kent-bridge-road-blenheim
Interested?
Contact us for more information

The trademarks REALTOR®, REALTORS®, and the REALTOR® logo are controlled by The Canadian Real Estate Association (CREA) and identify real estate professionals who are members of CREA. The trademarks MLS®, Multiple Listing Service® and the associated logos are owned by The Canadian Real Estate Association (CREA) and identify the quality of services provided by real estate professionals who are members of CREA. The trademark DDF® is owned by The Canadian Real Estate Association (CREA) and identifies CREA's Data Distribution Facility (DDF®)
Chatham Kent Association of REALTORS®
RE/MAX Chatham-Kent Realty Inc. Brokerage
August 14 2026 01:42:18
