744d Marble Point Road Marmora And Lake (Marmora Ward), Ontario K0K 2M0

$575,000
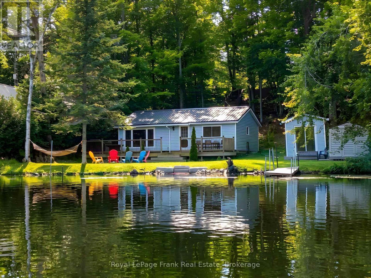
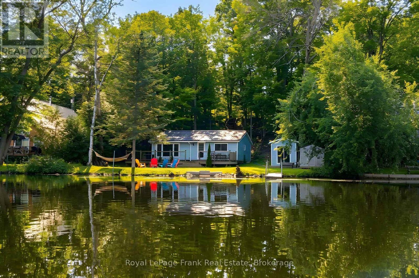
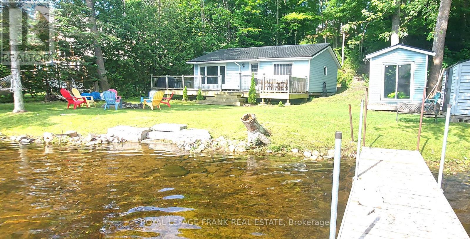
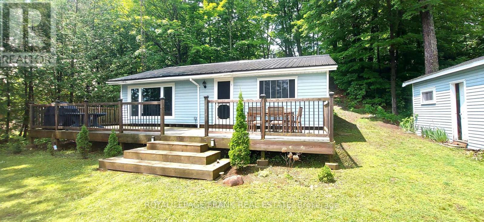
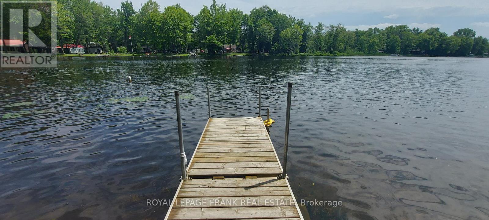
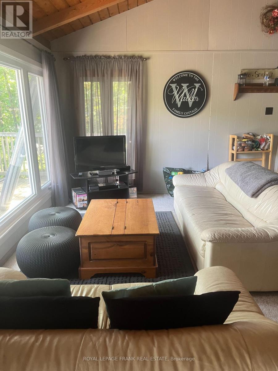
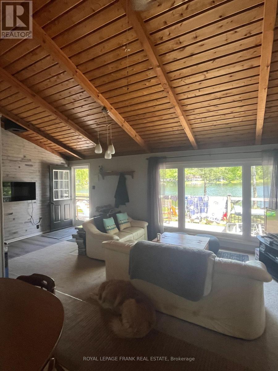
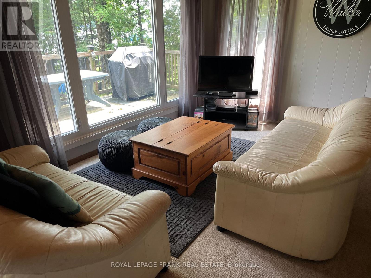
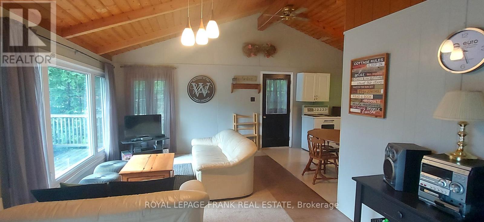
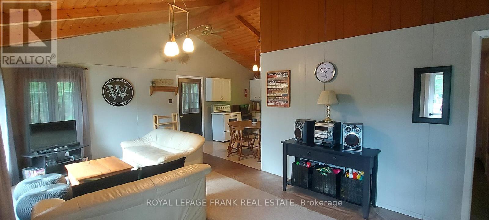

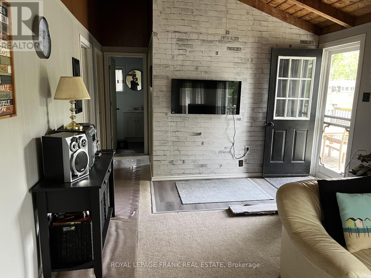
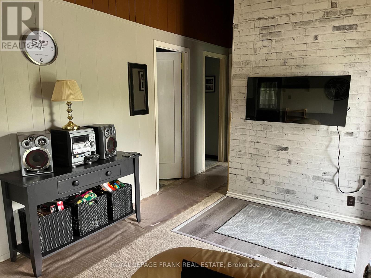
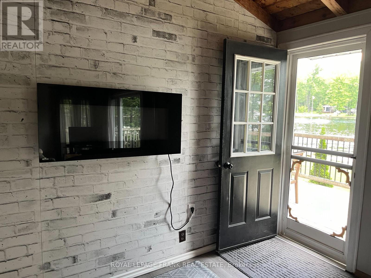
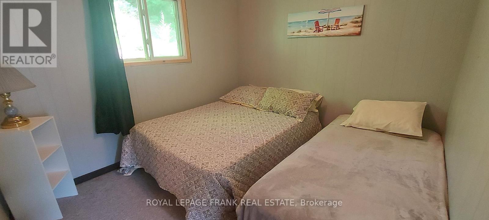
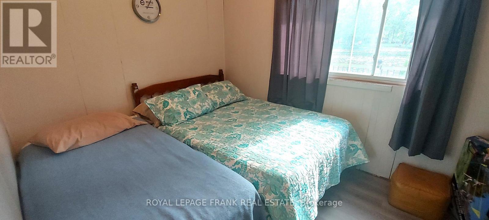
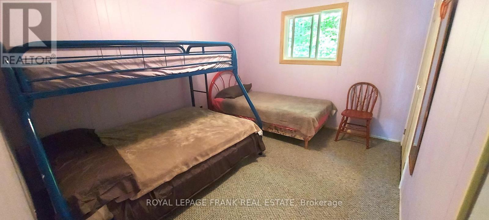
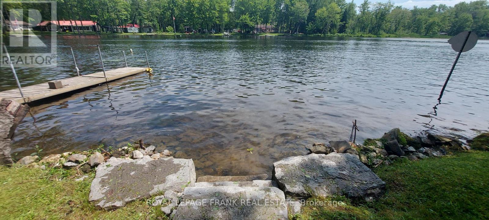
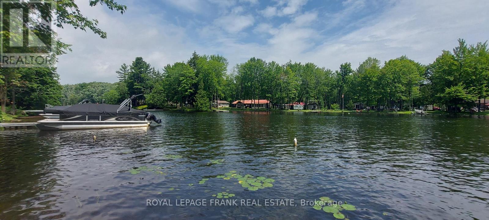
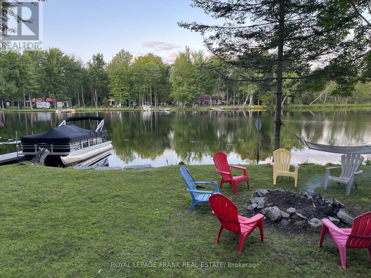
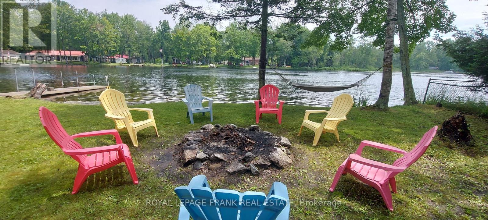
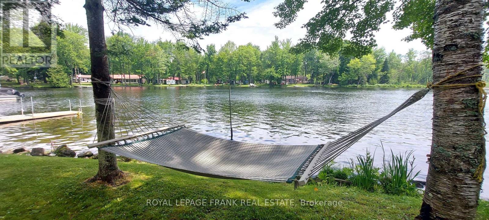
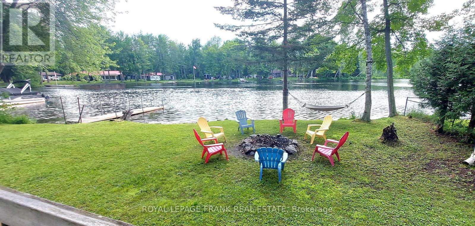
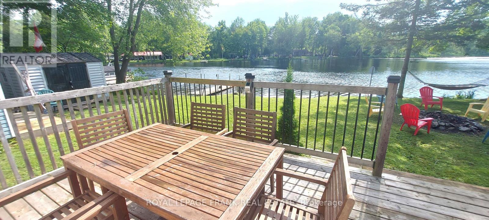
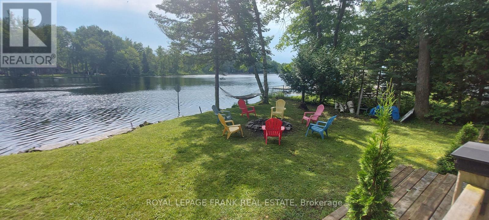
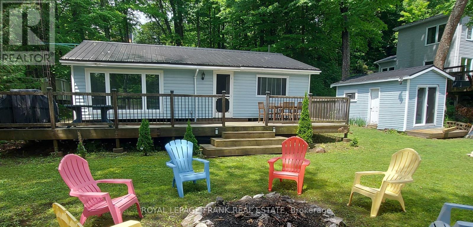
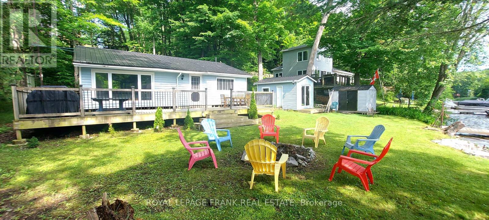
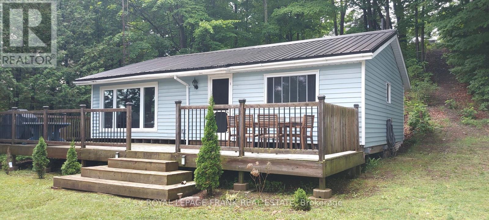
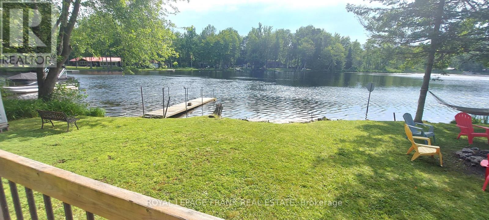
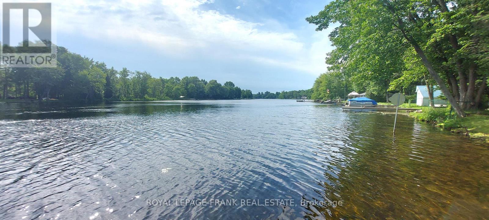
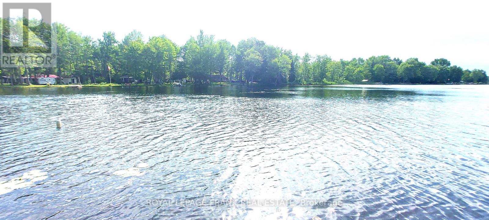
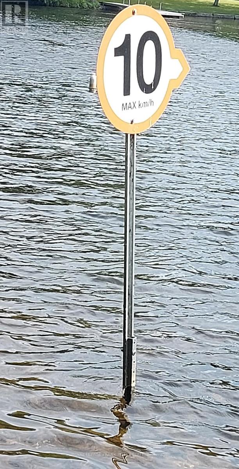
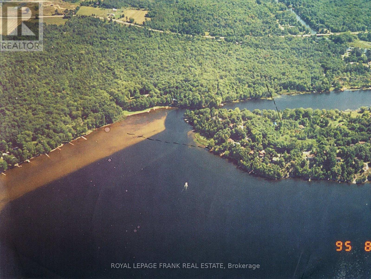
Escape to the cottage life you've been dreaming of! This 3-bedroom, 3-season waterfront cottage is perfectly positioned just a quick swim from the popular Crowe Lake Sandbar. Designed for easy living and summer fun, the cottage features an open-concept interior and plenty of outdoor space with tiered decking to relax and take in the waterfront surroundings. The property also features a steel roof, dock, convenient bunkie for your guests, and 2 storage shed. Recent updates include a beautifully renovated 3-piece bathroom in 2024, a septic system in 2023, and electrical upgrades completed in 2022. Nestled in a quiet, low-current area with a 10 km/hr speed limit, this is an ideal location for swimming, boating, and creating years of family memories. With potential for a loft or extra sleeping area, there's room to make this cottage your own. Don't miss your chance to enjoy waterfront living on the beautiful Crowe System! (id:45725)
Property Details
| MLS® Number | X13673424 |
| Property Type | Single Family |
| Community Name | Marmora Ward |
| Amenities Near By | Beach |
| Community Features | Fishing |
| Easement | Easement |
| Features | Wooded Area, Irregular Lot Size, Partially Cleared, Hilly |
| Parking Space Total | 2 |
| Structure | Deck, Shed |
| View Type | Lake View, River View, Direct Water View |
| Water Front Name | Crowe River |
| Water Front Type | Waterfront On Lake |
Building
| Bathroom Total | 1 |
| Bedrooms Above Ground | 3 |
| Bedrooms Total | 3 |
| Age | 31 To 50 Years |
| Appliances | Water Heater, Microwave, Stove, Refrigerator |
| Architectural Style | Bungalow |
| Basement Type | None |
| Construction Style Attachment | Detached |
| Construction Style Other | Seasonal |
| Cooling Type | None |
| Exterior Finish | Vinyl Siding |
| Fireplace Present | Yes |
| Foundation Type | Wood/piers |
| Heating Fuel | Electric |
| Heating Type | Other |
| Stories Total | 1 |
| Size Interior | 1100 - 1500 Sqft |
| Type | House |
| Utility Water | Lake/river Water Intake |
Parking
| No Garage |
Land
| Access Type | Public Road, Private Docking |
| Acreage | No |
| Land Amenities | Beach |
| Sewer | Septic System |
| Size Depth | 159 Ft ,6 In |
| Size Frontage | 88 Ft ,3 In |
| Size Irregular | 88.3 X 159.5 Ft ; 193.71'x21.40'x30.97'x38.23'x167.87'x74. |
| Size Total Text | 88.3 X 159.5 Ft ; 193.71'x21.40'x30.97'x38.23'x167.87'x74.|under 1/2 Acre |
| Zoning Description | Wr |
Rooms
| Level | Type | Length | Width | Dimensions |
|---|---|---|---|---|
| Main Level | Living Room | 6.43 m | 3 m | 6.43 m x 3 m |
| Main Level | Bedroom | 3.38 m | 2.56 m | 3.38 m x 2.56 m |
| Main Level | Bathroom | 1.77 m | 1.78 m | 1.77 m x 1.78 m |
| Main Level | Bedroom | 3.5 m | 3 m | 3.5 m x 3 m |
| Main Level | Kitchen | 3.65 m | 3.65 m | 3.65 m x 3.65 m |
| Main Level | Bedroom | 3.65 m | 3.5 m | 3.65 m x 3.5 m |
Interested?
Contact us for more information

The trademarks REALTOR®, REALTORS®, and the REALTOR® logo are controlled by The Canadian Real Estate Association (CREA) and identify real estate professionals who are members of CREA. The trademarks MLS®, Multiple Listing Service® and the associated logos are owned by The Canadian Real Estate Association (CREA) and identify the quality of services provided by real estate professionals who are members of CREA. The trademark DDF® is owned by The Canadian Real Estate Association (CREA) and identifies CREA's Data Distribution Facility (DDF®)
Durham Region Association of REALTORS®
Royal LePage Frank Real Estate, Royal LePage Proalliance Realty, Brokerage
August 13 2026 09:19:53
