Pcl 28119 Sec Nip Road Unorganized Townships (Tilden Lake), Ontario P0H 1L0

$599,999
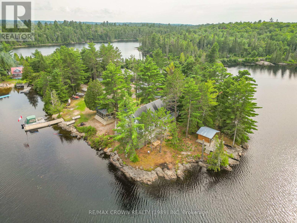
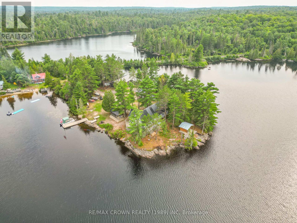
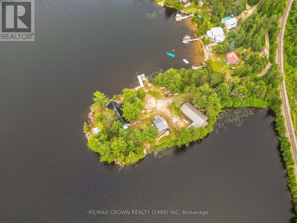
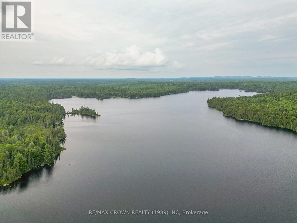
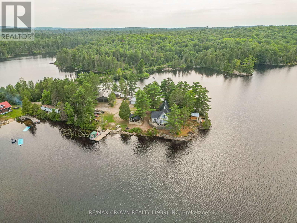
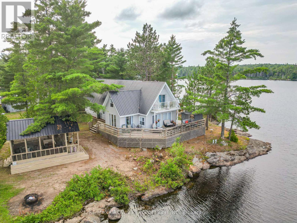
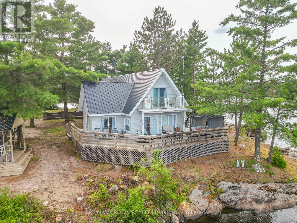
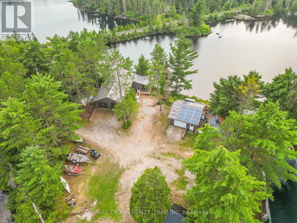
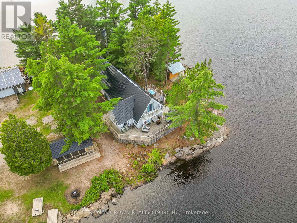
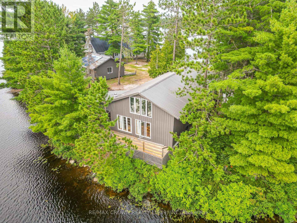
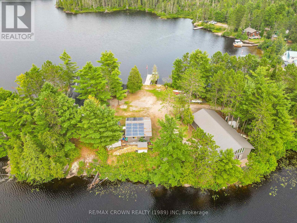
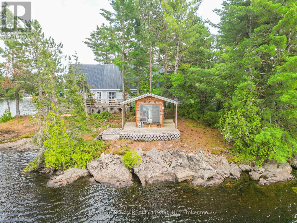
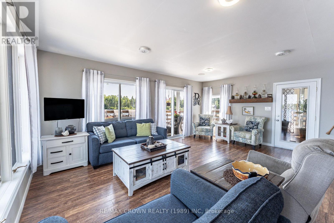
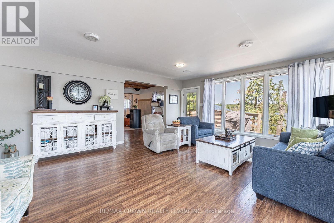
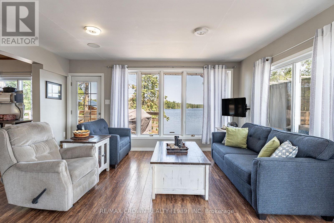
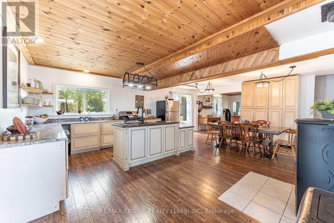
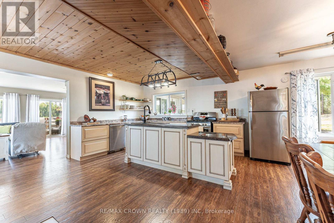
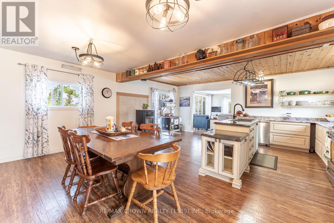
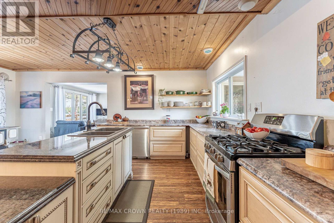
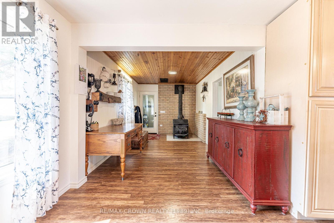
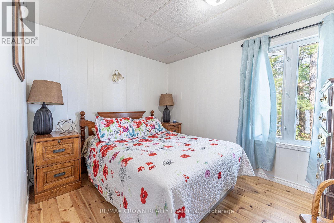
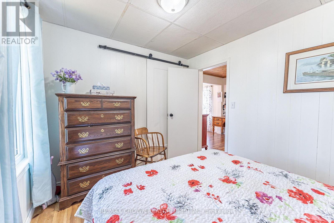
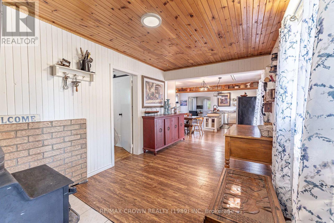
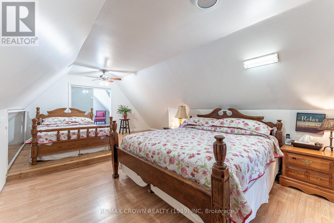
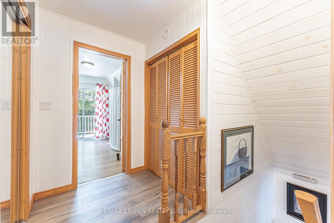
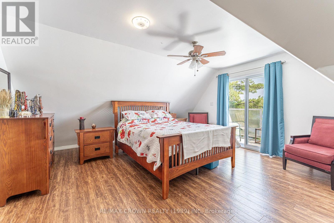
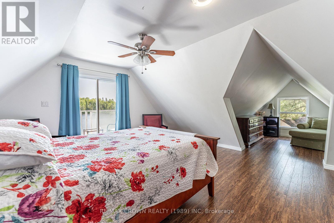
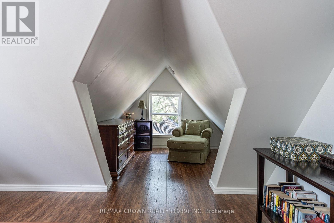
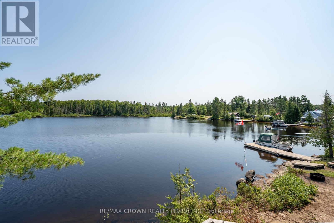
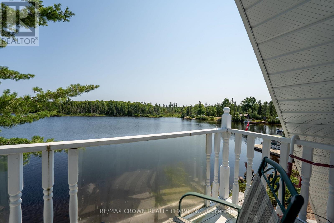
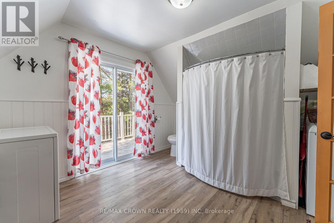
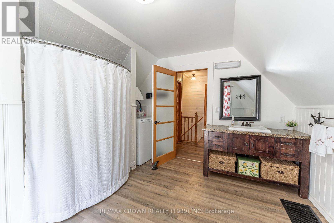
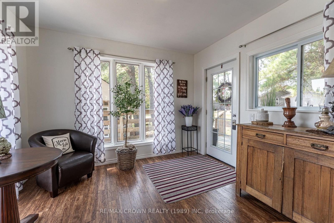
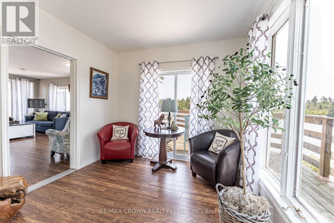
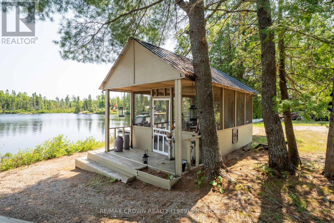
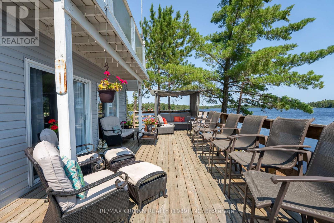
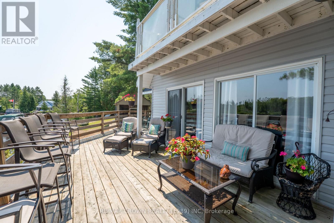
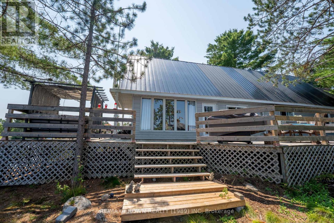
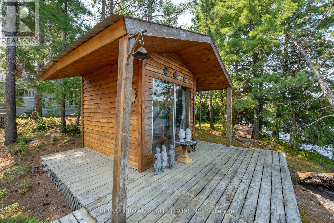
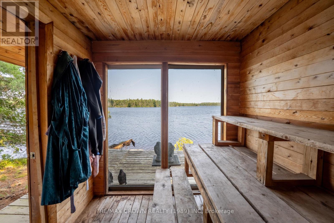
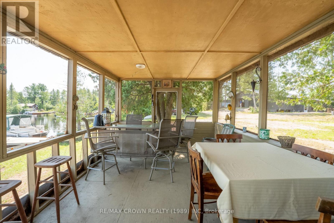
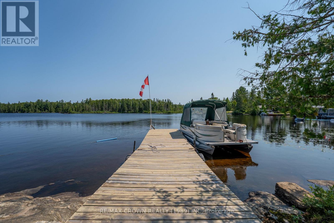
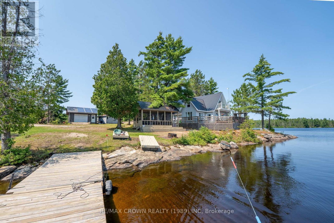
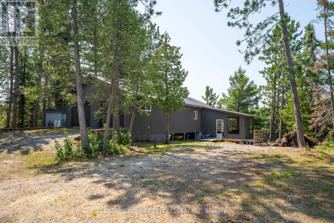
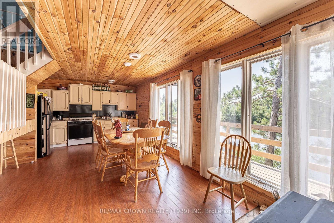
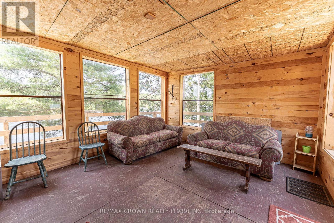
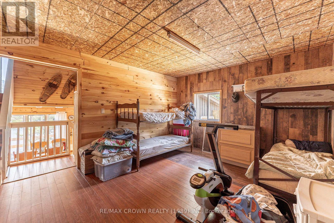
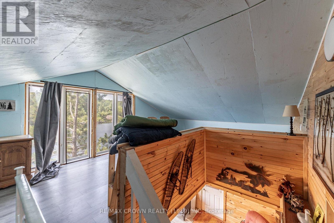
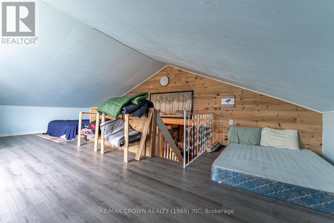
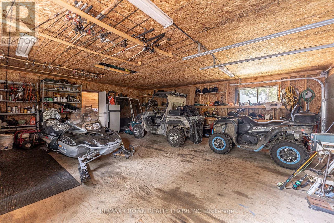
Welcome to your own private, off-grid paradise on beautiful Moose Lake, just 40 minutes from North Bay. Set on an incredible peninsula with over 600 feet of pristine waterfront, this rare cottage compound offers breathtaking lake views in every direction and the ultimate in privacy, tranquility, and self-sufficient living. The fully renovated two-story main cottage features 3 bedrooms, 1 bathroom, a drilled well, septic system, and a beautifully appointed kitchen overlooking the open-concept dining and living areas. A bright sunroom provides the perfect place to relax, while the expansive wraparound deck offers spectacular views of the surrounding water. Perfect for extended family or guests, the second cottage is located behind and attached to the detached garage. It offers two spacious sleeping rooms, an open kitchen and living area, a screened-in entrance room for bug-free entertaining, and is serviced by a holding tank. The property also includes two detached garages with raised plywood floors, ideal for storage, workshops, or recreational equipment, along with several additional outbuildings. Enjoy endless outdoor living with multiple waterfront decks, a screened gazebo, a wood-burning sauna right at the water's edge, and your own private boat launch. Completely off-grid, the compound is powered by a solar energy system with a backup diesel generator that is rarely needed, making this an environmentally friendly retreat without sacrificing comfort. Access is via by MNR owned road, with modest annual maintenance fee ($100.00 per year).Whether you're seeking a peaceful family getaway, a multi-generational retreat, or an eco-conscious waterfront escape, this one-of-a-kind Moose Lake property offers an unmatched combination of privacy, natural beauty, and modern convenience. (id:45725)
Property Details
| MLS® Number | X13666178 |
| Property Type | Single Family |
| Community Name | Tilden Lake |
| Community Features | Fishing |
| Easement | Unknown |
| Equipment Type | Propane Tank |
| Features | Level Lot, Wooded Area, Irregular Lot Size, Rocky, Open Space, Flat Site, Lane, Lighting, Dry, Country Residential, Gazebo, Guest Suite, Solar Equipment, Sauna |
| Parking Space Total | 10 |
| Rental Equipment Type | Propane Tank |
| Structure | Deck, Patio(s), Porch, Outbuilding, Shed, Dock |
| View Type | Lake View, View Of Water, Direct Water View |
| Water Front Name | Moose Lake |
| Water Front Type | Waterfront On Lake |
Building
| Bathroom Total | 2 |
| Bedrooms Above Ground | 3 |
| Bedrooms Total | 3 |
| Age | 31 To 50 Years |
| Amenities | Fireplace(s) |
| Appliances | Water Heater |
| Basement Type | None |
| Construction Style Other | Seasonal |
| Cooling Type | None |
| Exterior Finish | Vinyl Siding |
| Fire Protection | Smoke Detectors |
| Fireplace Fuel | Pellet |
| Fireplace Present | Yes |
| Fireplace Total | 2 |
| Fireplace Type | Free Standing Metal,stove,woodstove |
| Foundation Type | Wood/piers |
| Heating Fuel | Wood |
| Heating Type | Other |
| Stories Total | 2 |
| Size Interior | 1500 - 2000 Sqft |
| Type | House |
| Utility Power | Generator |
| Utility Water | Drilled Well |
Parking
| Detached Garage | |
| Garage |
Land
| Access Type | Private Docking |
| Acreage | No |
| Landscape Features | Landscaped |
| Sewer | Septic System |
| Size Depth | 163 Ft ,9 In |
| Size Frontage | 619 Ft ,10 In |
| Size Irregular | 619.9 X 163.8 Ft |
| Size Total Text | 619.9 X 163.8 Ft|1/2 - 1.99 Acres |
Rooms
| Level | Type | Length | Width | Dimensions |
|---|---|---|---|---|
| Main Level | Kitchen | 3.42 m | 5.79 m | 3.42 m x 5.79 m |
| Main Level | Dining Room | 3.05 m | 5.79 m | 3.05 m x 5.79 m |
| Main Level | Foyer | 4.93 m | 2.84 m | 4.93 m x 2.84 m |
| Main Level | Bedroom 3 | 3.4 m | 2.77 m | 3.4 m x 2.77 m |
| Main Level | Mud Room | 1.35 m | 5.74 m | 1.35 m x 5.74 m |
| Main Level | Living Room | 4.7 m | 5.82 m | 4.7 m x 5.82 m |
| Main Level | Sunroom | 2.87 m | 3.35 m | 2.87 m x 3.35 m |
| Upper Level | Bathroom | 3.45 m | 3.61 m | 3.45 m x 3.61 m |
| Upper Level | Primary Bedroom | 7.06 m | 3.78 m | 7.06 m x 3.78 m |
| Upper Level | Bedroom 2 | 4.72 m | 7.85 m | 4.72 m x 7.85 m |
Utilities
| Telephone | Connected |
Interested?
Contact us for more information

The trademarks REALTOR®, REALTORS®, and the REALTOR® logo are controlled by The Canadian Real Estate Association (CREA) and identify real estate professionals who are members of CREA. The trademarks MLS®, Multiple Listing Service® and the associated logos are owned by The Canadian Real Estate Association (CREA) and identify the quality of services provided by real estate professionals who are members of CREA. The trademark DDF® is owned by The Canadian Real Estate Association (CREA) and identifies CREA's Data Distribution Facility (DDF®)
North Bay Real Estate Board
RE/MAX Legend Real Estate Inc., Brokerage (144)
August 12 2026 03:07:02
