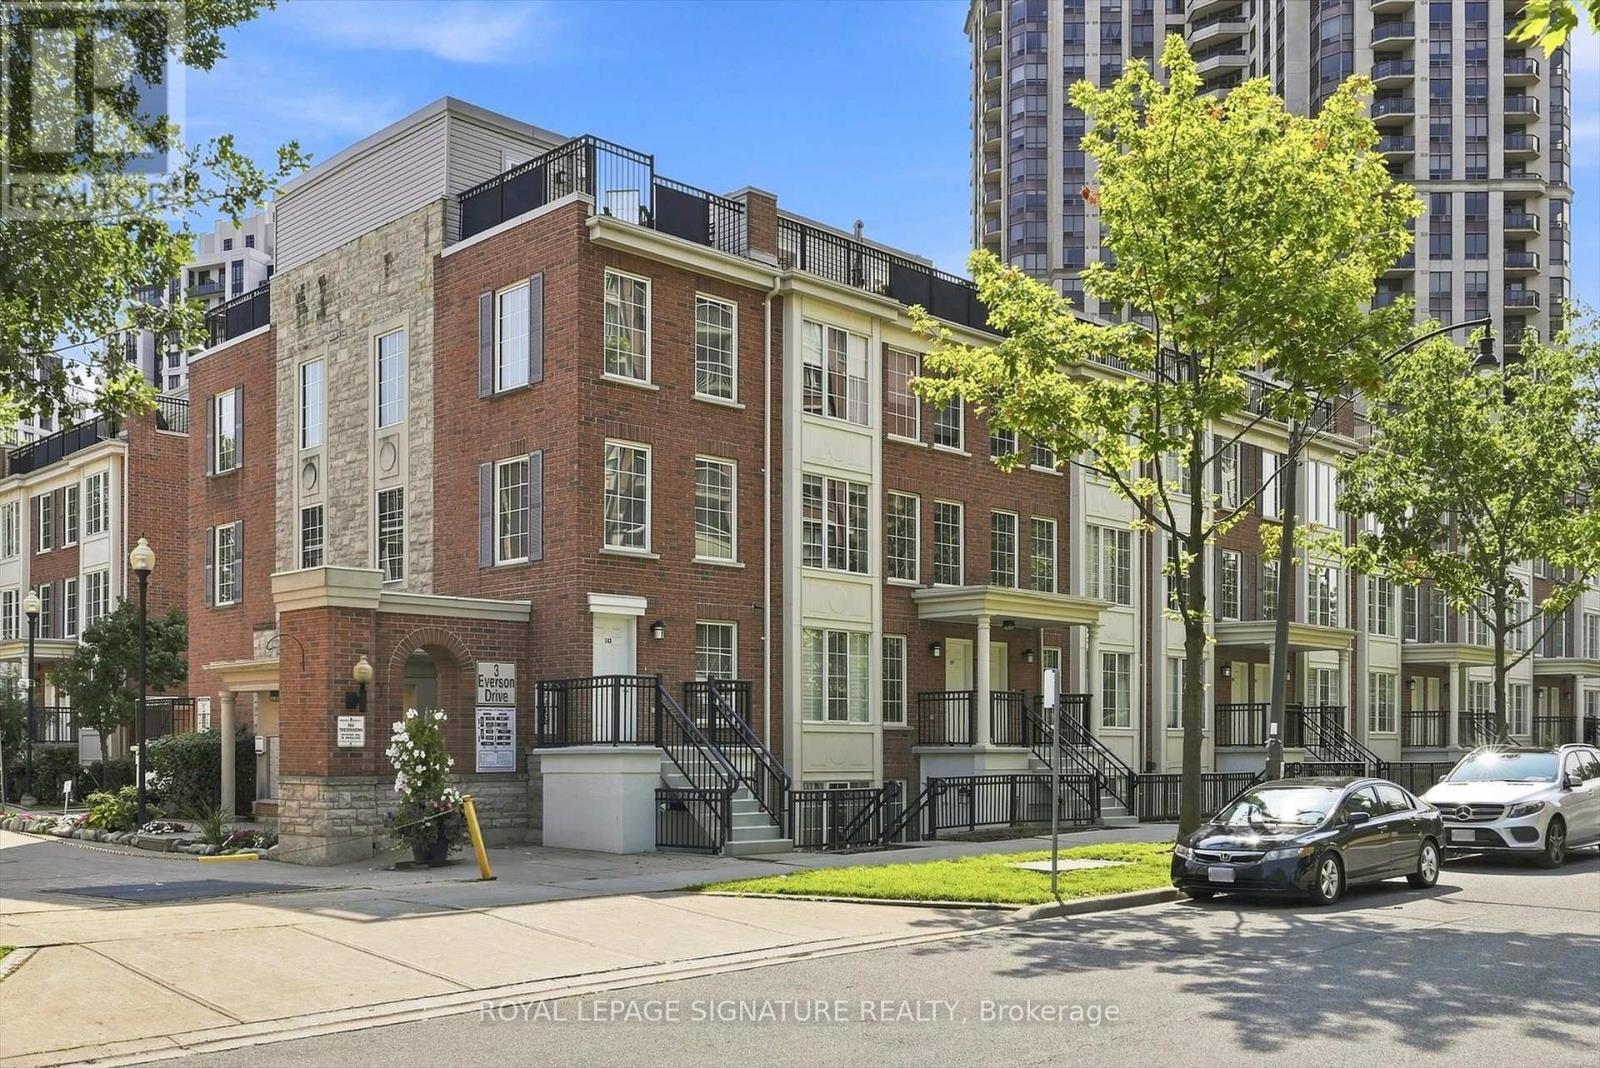
137 - 3 Everson Drive Toronto (Willowdale East), Ontario M2N 7C2

$3,499 Monthly
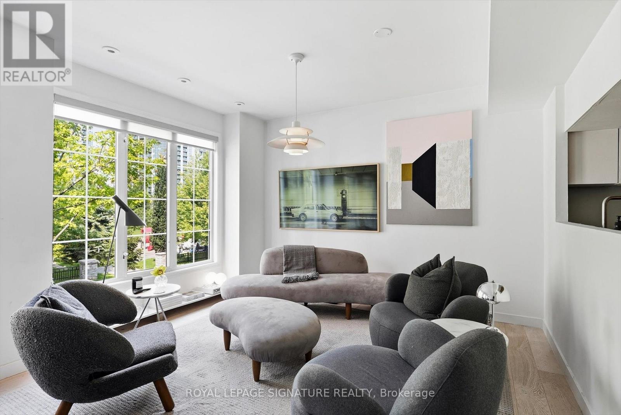
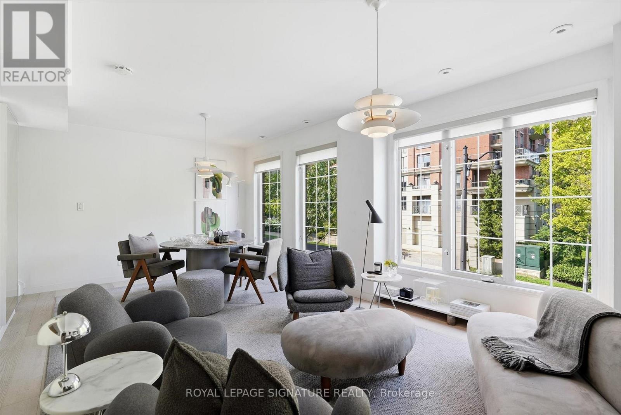
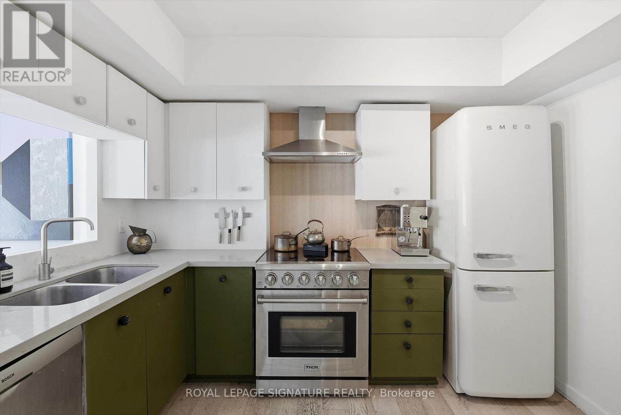
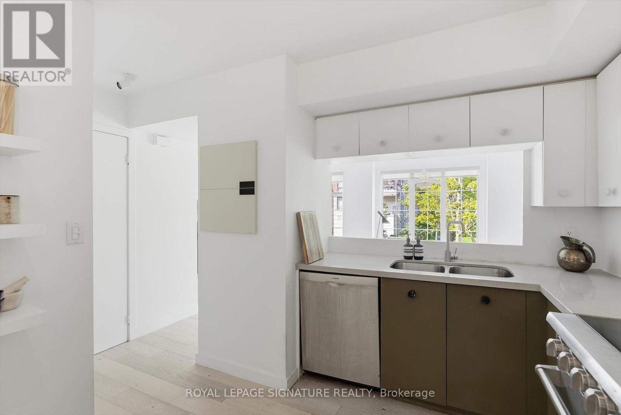
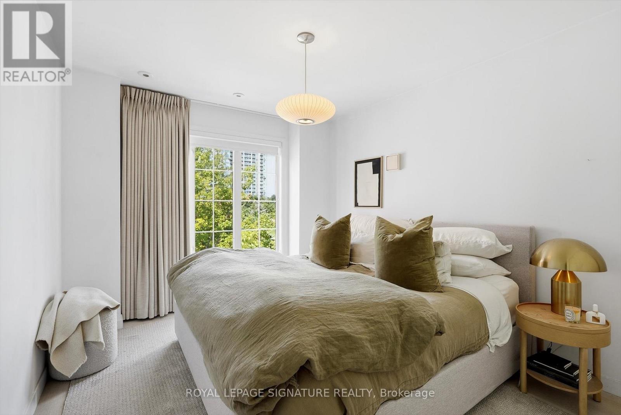
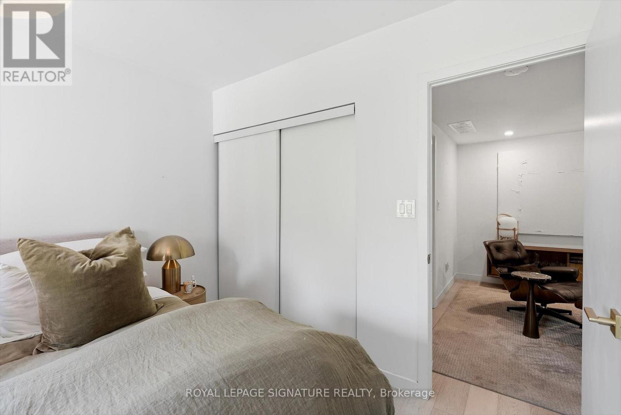
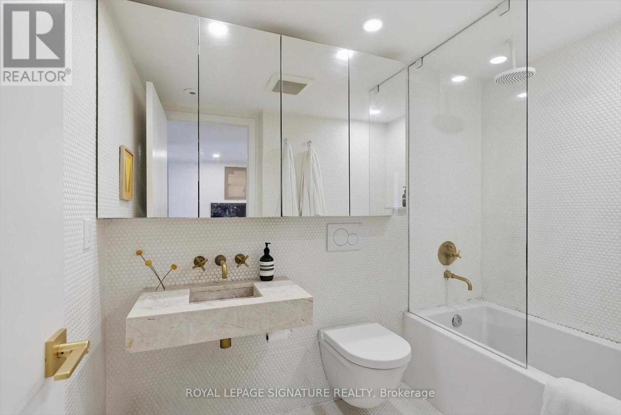
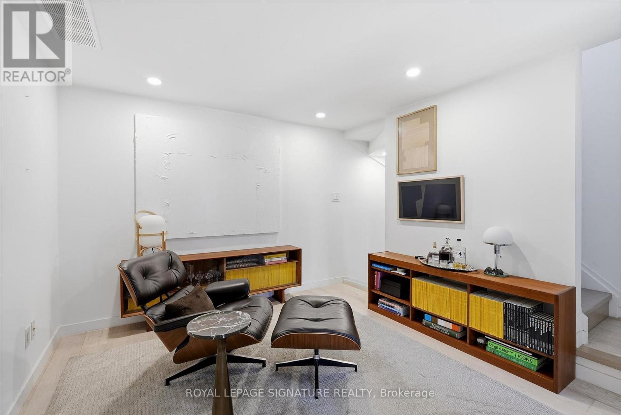
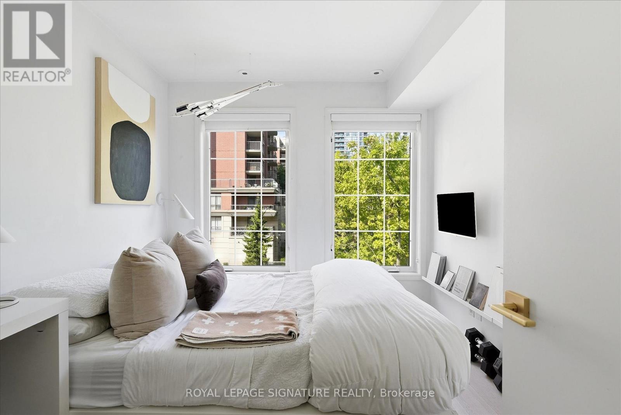
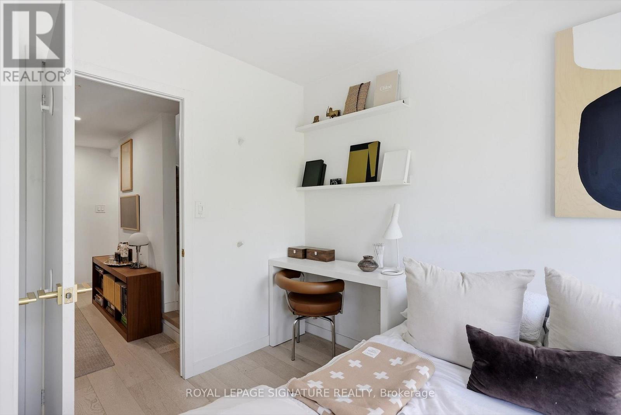
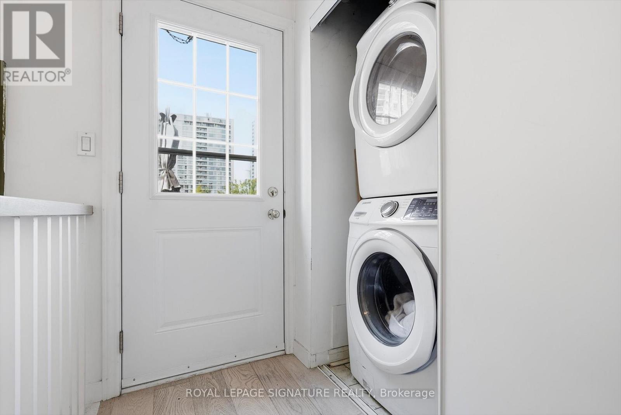
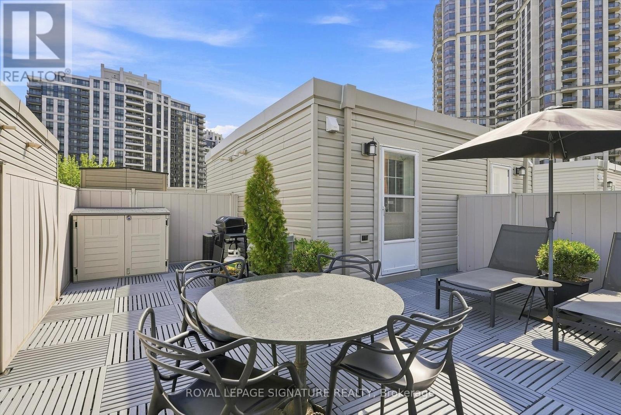
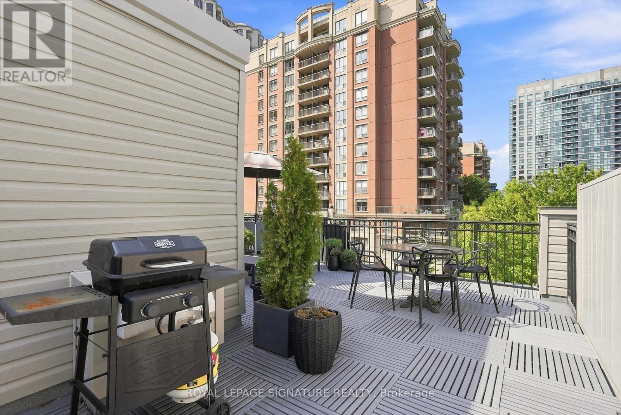
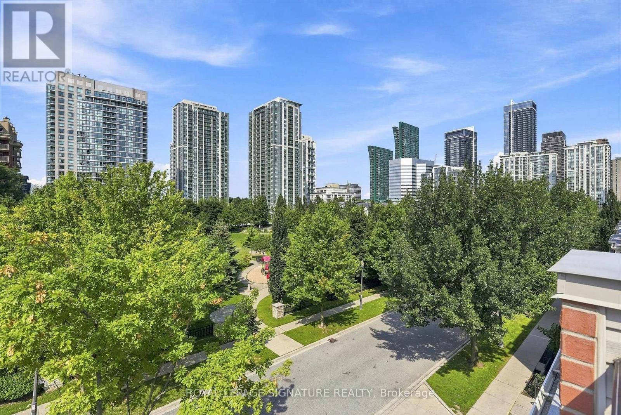
Beautifully renovated 2+1 bedr, 2 bath townhouse offering 1,125 sq. ft. of bright, functional living space PLUS an incredible 330 sq. ft. private rooftop terrace. West-facing townhouse, filled with natural light, a spacious open-concept living and dining area, a fully renovated kitchen, renovated bathrooms, engineered hardwood flooring throughout , smooth ceilings, custom closet organizers and custom blinds throughout.Two generous bedrooms plus a separate den offer plenty of flexibility for a home office or additional living space. The private west-facing rooftop terrace is the true highlight - perfect for entertaining, summer dinners and sunset views. Parking and Locker included, along with ALL utilities. Steps to Sheppard-Yonge subway, parks, restaurants, groceries, shopping and everyday amenities, with quick access to Highway 401. A rare opportunity to enjoy the space and privacy of townhouse living in one of North York's most convenient locations. (id:45725)
Property Details
| MLS® Number | C13669564 |
| Property Type | Single Family |
| Community Name | Willowdale East |
| Community Features | Pets Allowed With Restrictions |
| Features | Carpet Free |
| Parking Space Total | 1 |
Building
| Bathroom Total | 2 |
| Bedrooms Above Ground | 2 |
| Bedrooms Below Ground | 1 |
| Bedrooms Total | 3 |
| Amenities | Storage - Locker |
| Appliances | All |
| Basement Type | None |
| Cooling Type | Central Air Conditioning |
| Exterior Finish | Brick |
| Flooring Type | Hardwood |
| Half Bath Total | 1 |
| Heating Fuel | Natural Gas |
| Heating Type | Forced Air |
| Size Interior | 1000 - 1199 Sqft |
| Type | Row / Townhouse |
Parking
| Underground | |
| Garage |
Land
| Acreage | No |
Rooms
| Level | Type | Length | Width | Dimensions |
|---|---|---|---|---|
| Second Level | Primary Bedroom | 3.07 m | 3.43 m | 3.07 m x 3.43 m |
| Second Level | Bedroom 2 | 3.1 m | 2.79 m | 3.1 m x 2.79 m |
| Second Level | Den | 3.18 m | 3.02 m | 3.18 m x 3.02 m |
| Main Level | Kitchen | 3.2 m | 2.79 m | 3.2 m x 2.79 m |
| Main Level | Living Room | 5.94 m | 3.35 m | 5.94 m x 3.35 m |
Interested?
Contact us for more information

The trademarks REALTOR®, REALTORS®, and the REALTOR® logo are controlled by The Canadian Real Estate Association (CREA) and identify real estate professionals who are members of CREA. The trademarks MLS®, Multiple Listing Service® and the associated logos are owned by The Canadian Real Estate Association (CREA) and identify the quality of services provided by real estate professionals who are members of CREA. The trademark DDF® is owned by The Canadian Real Estate Association (CREA) and identifies CREA's Data Distribution Facility (DDF®)
Toronto Real Estate Board
Royal LePage Signature Realty
August 13 2026 04:59:22
