213 Station Street Belleville (Belleville Ward), Ontario K8N 2T6

$330,000
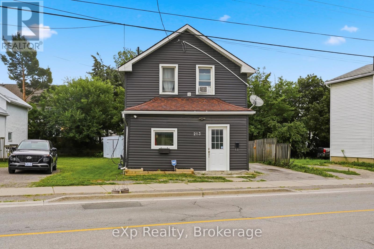
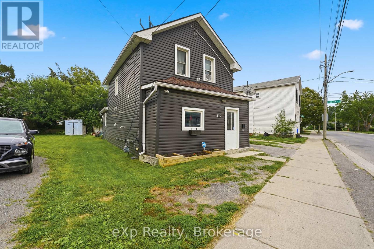
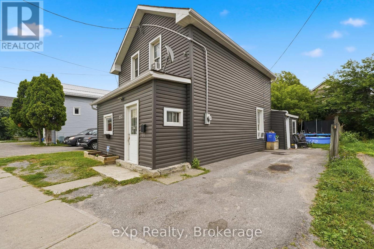
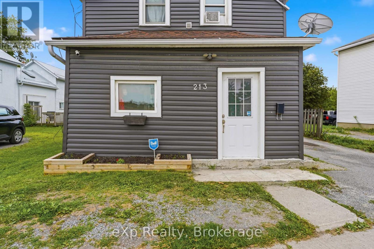
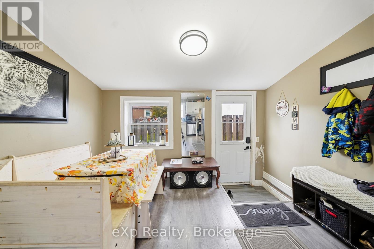
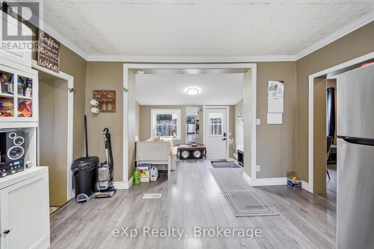
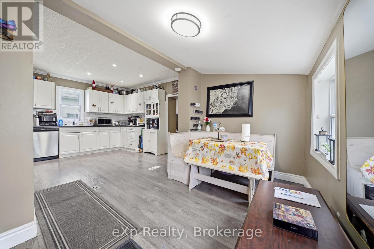
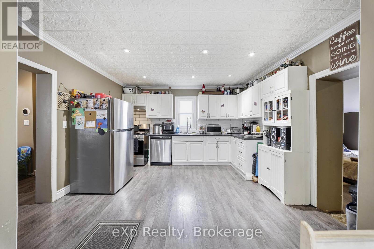
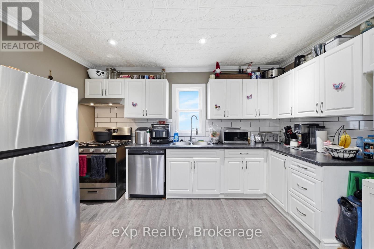
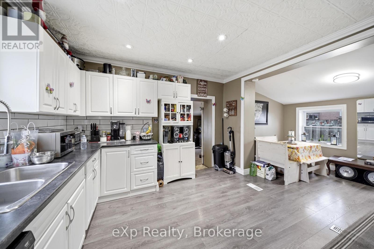
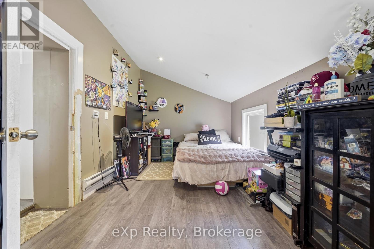
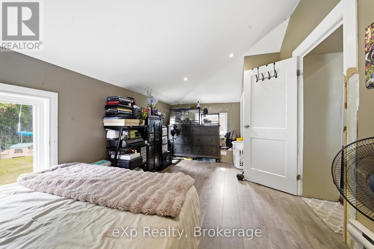
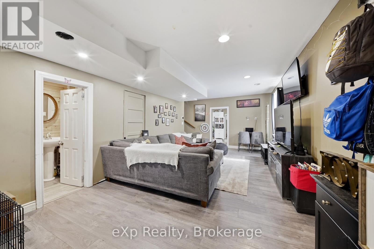
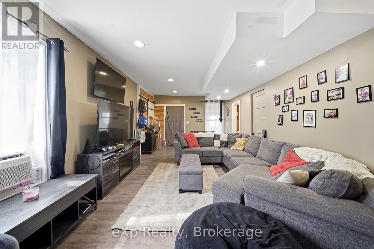
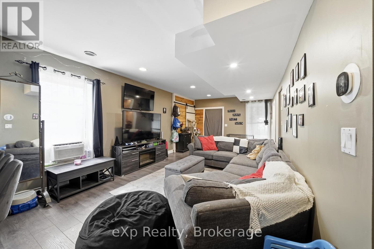
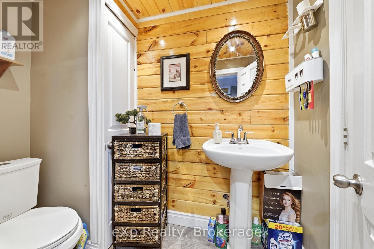
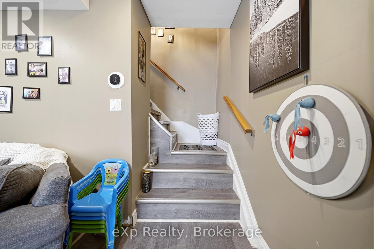
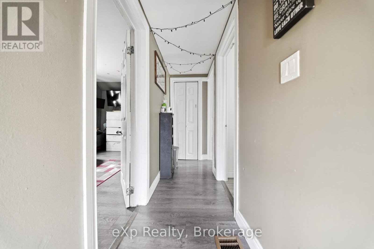
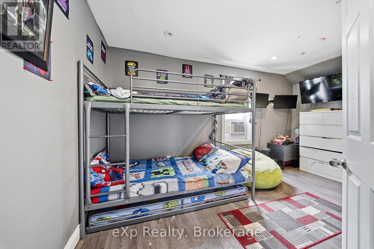
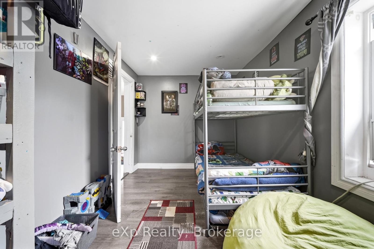
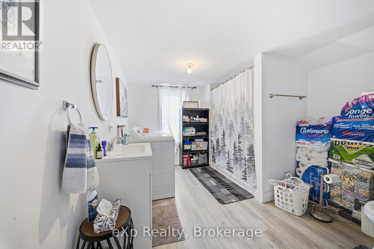
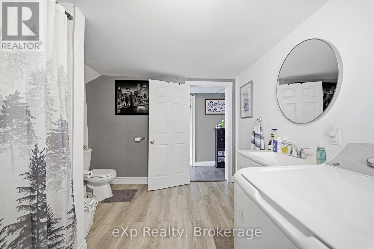
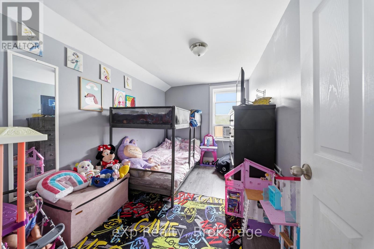
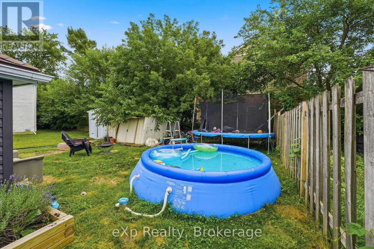
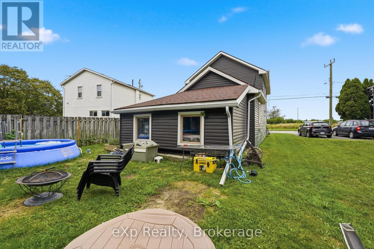
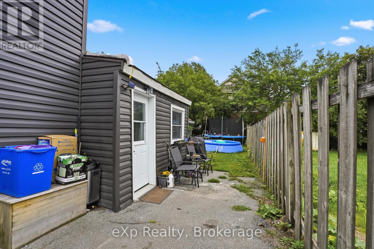
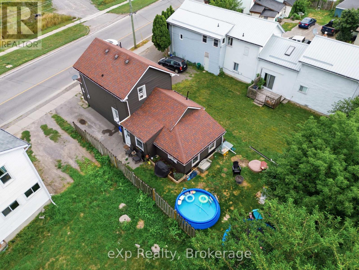
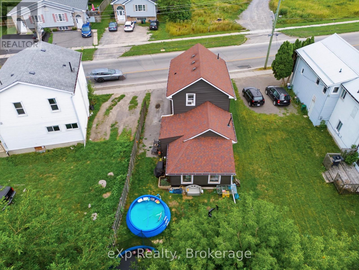
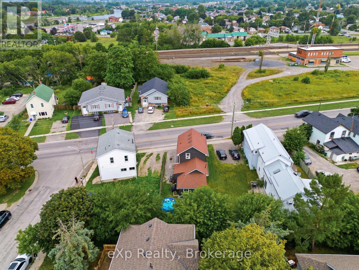
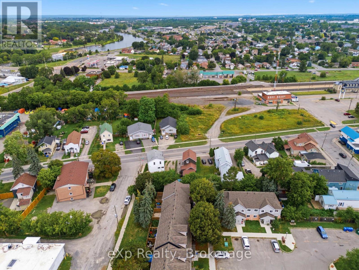
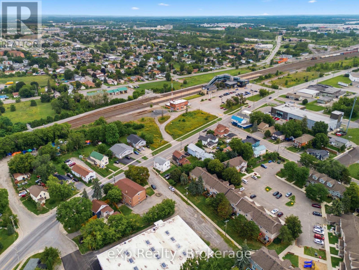
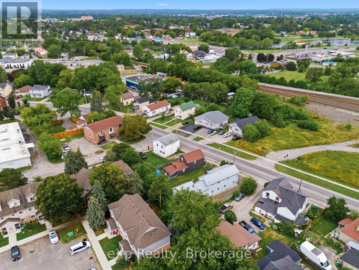
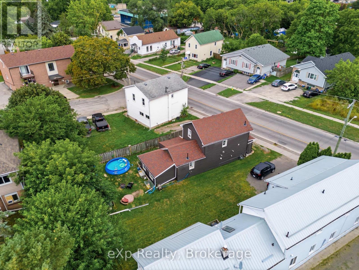
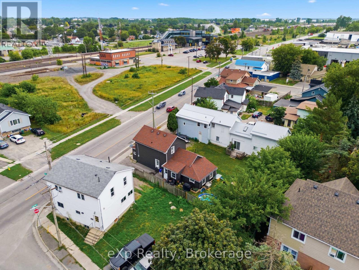
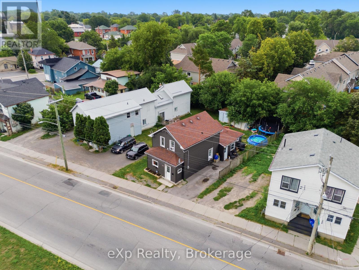
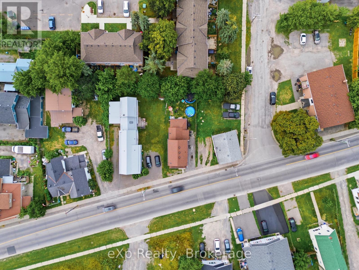
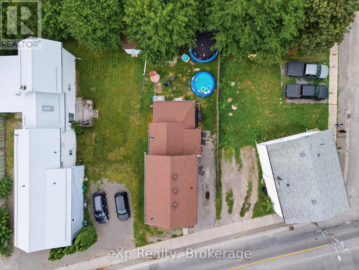
An affordable, move-in-ready opportunity in central Belleville! Recently renovated from top to bottom, this 3-bedroom, 2-bathroom, two-storey home is an excellent entry into homeownership or a smart addition to your investment portfolio. Conveniently located along a public transit route and just minutes from the VIA Rail station, Belleville General Hospital, Highway 401 and everyday amenities. Qualified buyers may be able to purchase with as little as $16,500 down (5%). Why continue renting when homeownership could be within reach? (id:45725)
Property Details
| MLS® Number | X13665158 |
| Property Type | Single Family |
| Community Name | Belleville Ward |
| Equipment Type | Water Heater, Furnace |
| Features | Carpet Free |
| Parking Space Total | 2 |
| Rental Equipment Type | Water Heater, Furnace |
Building
| Bathroom Total | 2 |
| Bedrooms Above Ground | 3 |
| Bedrooms Total | 3 |
| Appliances | Dishwasher, Dryer, Hood Fan, Stove, Washer, Refrigerator |
| Basement Type | Crawl Space |
| Construction Style Attachment | Detached |
| Cooling Type | Window Air Conditioner |
| Exterior Finish | Vinyl Siding |
| Foundation Type | Stone |
| Half Bath Total | 1 |
| Heating Fuel | Natural Gas |
| Heating Type | Forced Air |
| Stories Total | 2 |
| Size Interior | 1500 - 2000 Sqft |
| Type | House |
| Utility Water | Municipal Water |
Parking
| No Garage |
Land
| Acreage | No |
| Sewer | Sanitary Sewer |
| Size Depth | 93 Ft ,2 In |
| Size Frontage | 35 Ft ,2 In |
| Size Irregular | 35.2 X 93.2 Ft |
| Size Total Text | 35.2 X 93.2 Ft |
| Zoning Description | R2 |
Rooms
| Level | Type | Length | Width | Dimensions |
|---|---|---|---|---|
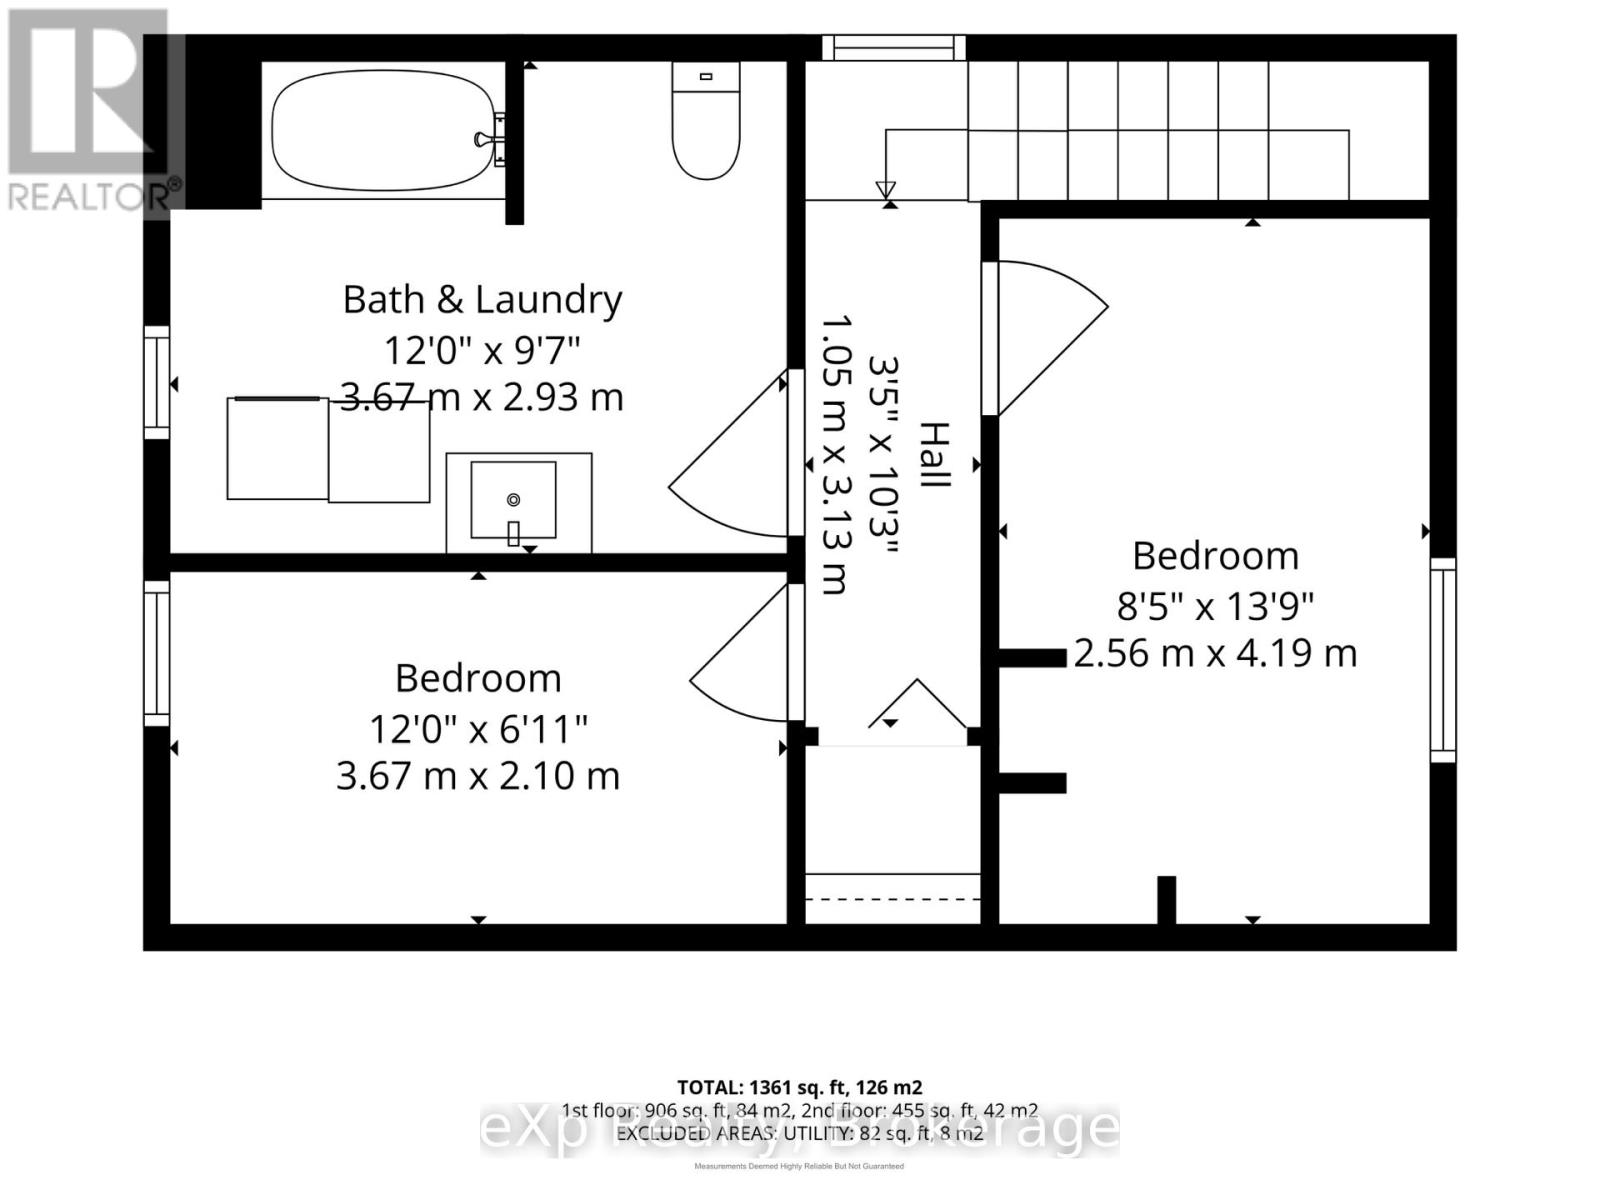
| Second Level | Bedroom 2 | 3.67 m | 2.1 m | 3.67 m x 2.1 m |
| Second Level | Bedroom 3 | 2.56 m | 4.19 m | 2.56 m x 4.19 m |
| Second Level | Bathroom | 3.66 m | 2.92 m | 3.66 m x 2.92 m |
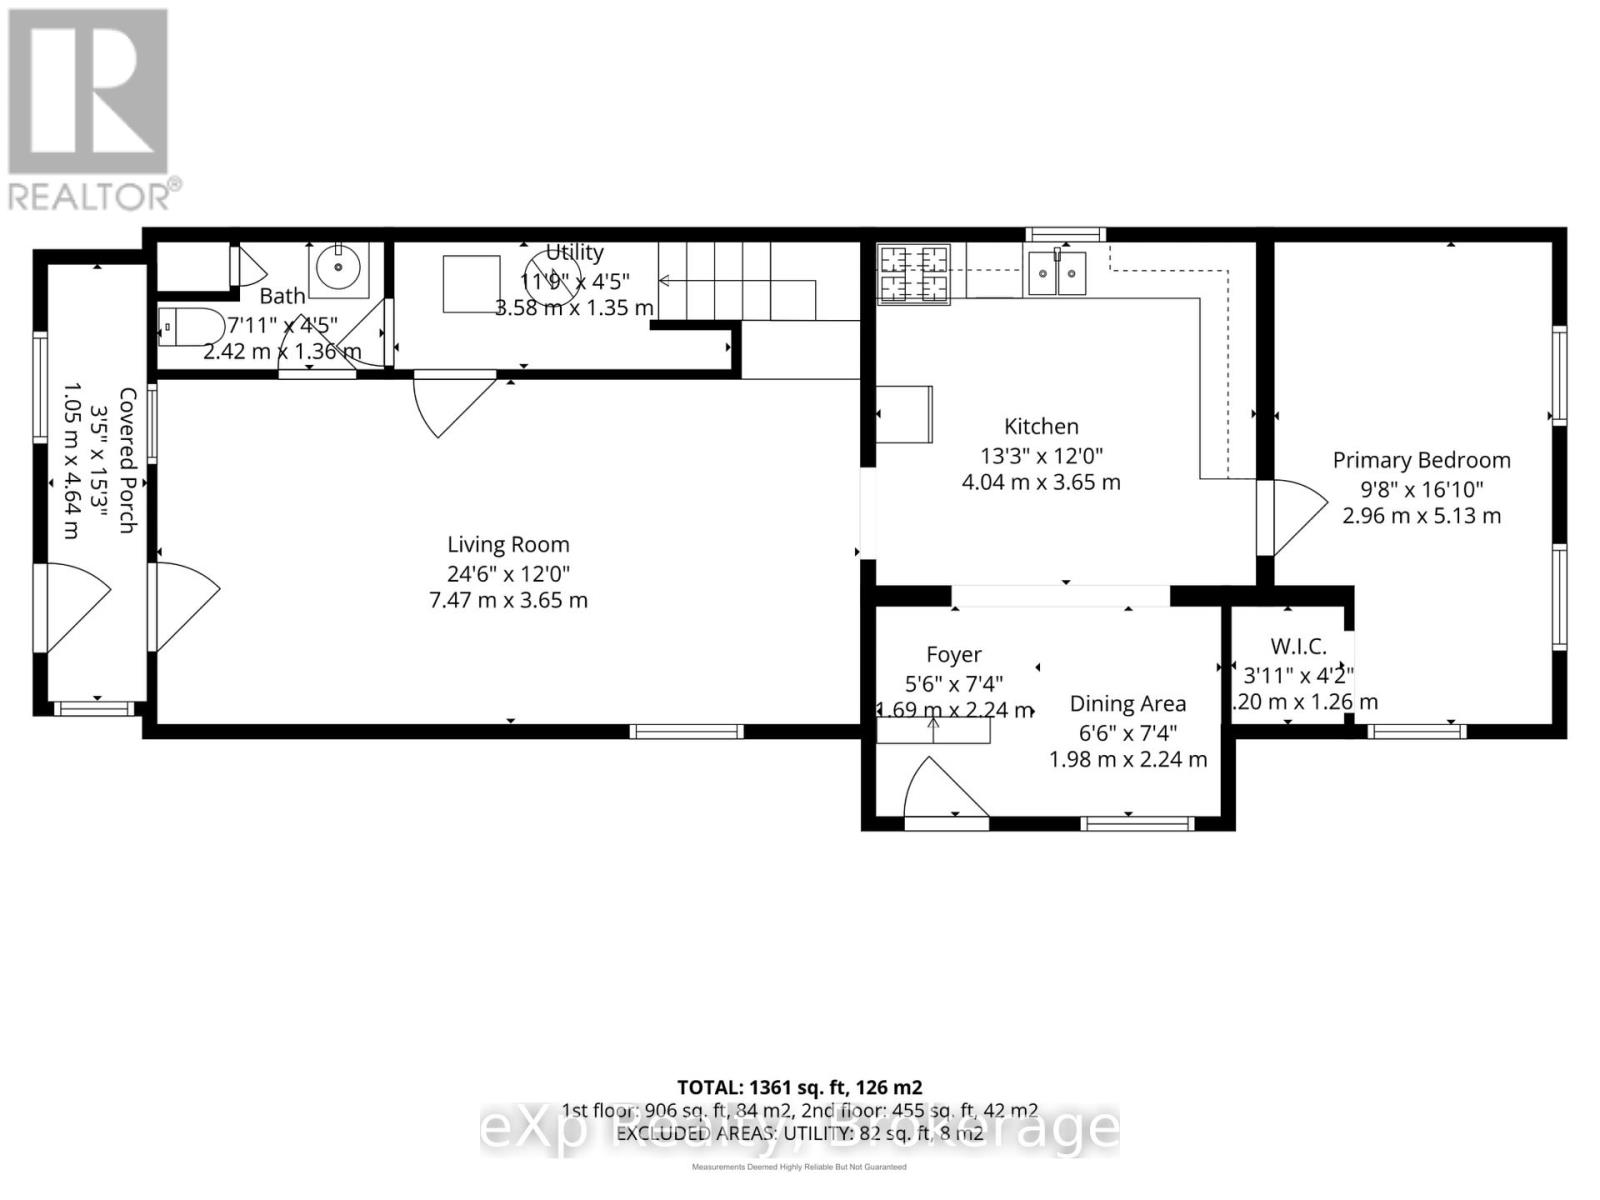
| Main Level | Living Room | 7.47 m | 3.65 m | 7.47 m x 3.65 m |
| Main Level | Kitchen | 4.04 m | 3.66 m | 4.04 m x 3.66 m |
| Main Level | Primary Bedroom | 2.96 m | 5.13 m | 2.96 m x 5.13 m |
| Main Level | Bathroom | 2.42 m | 1.36 m | 2.42 m x 1.36 m |
Interested?
Contact us for more information

The trademarks REALTOR®, REALTORS®, and the REALTOR® logo are controlled by The Canadian Real Estate Association (CREA) and identify real estate professionals who are members of CREA. The trademarks MLS®, Multiple Listing Service® and the associated logos are owned by The Canadian Real Estate Association (CREA) and identify the quality of services provided by real estate professionals who are members of CREA. The trademark DDF® is owned by The Canadian Real Estate Association (CREA) and identifies CREA's Data Distribution Facility (DDF®)
Durham Region Association of REALTORS®
Century 21 Lanthorn & Associates Real Estate Ltd., Brokerage
August 12 2026 04:49:36
