1931 Clarence Street Sarnia, Ontario N7X 1E3

$635,000
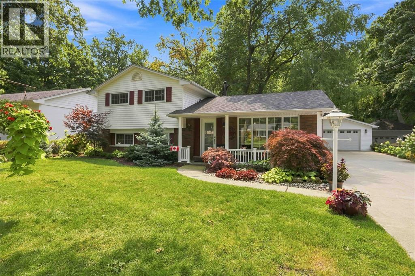
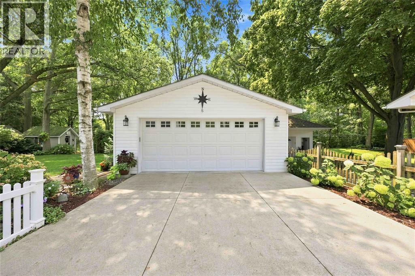
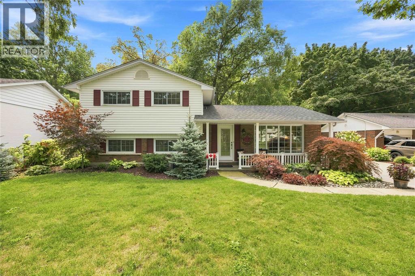
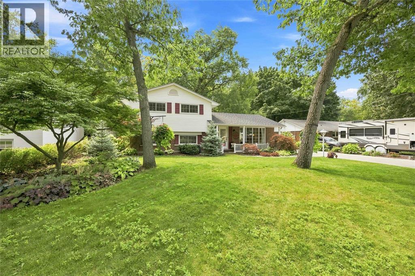
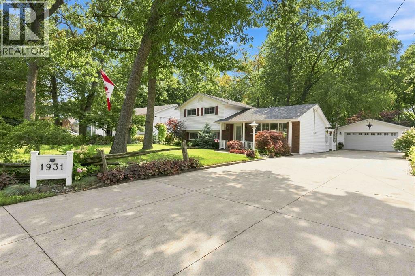
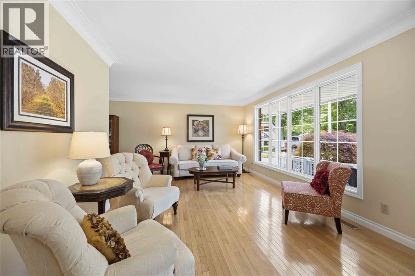
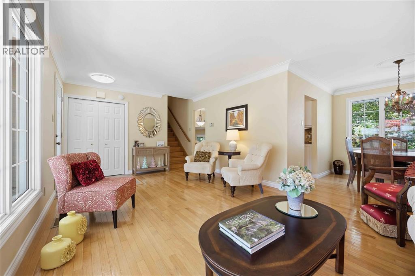
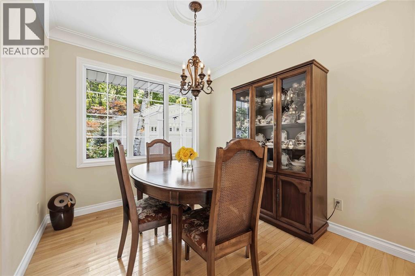
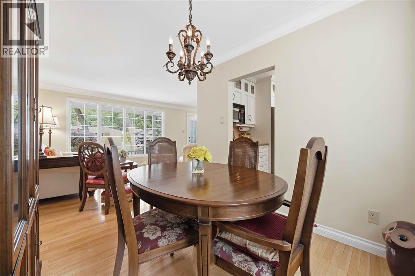
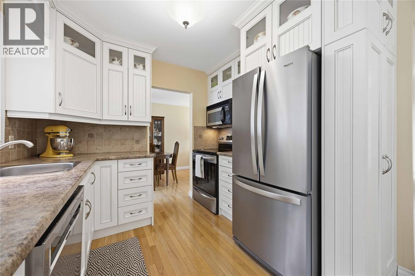
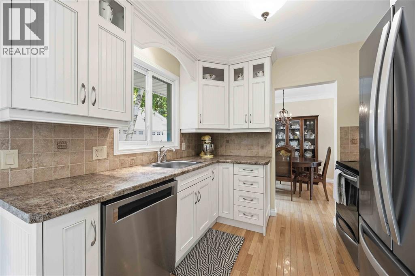
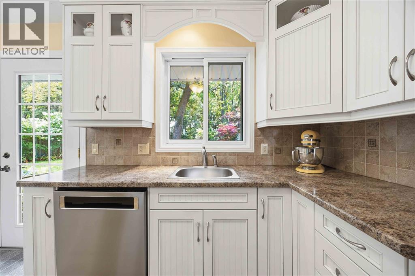
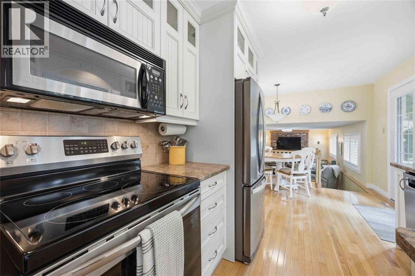
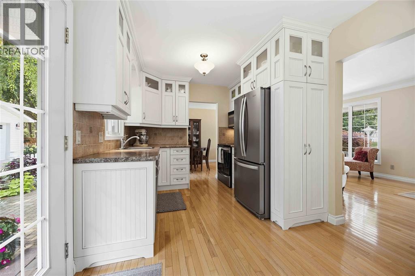
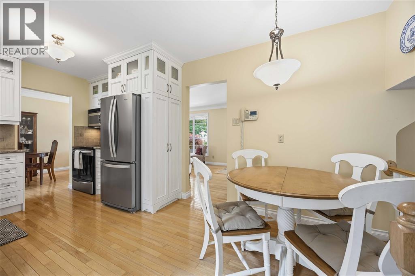
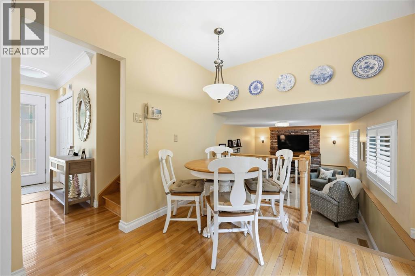
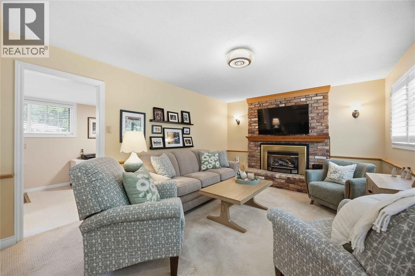
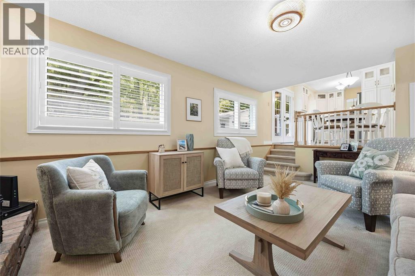
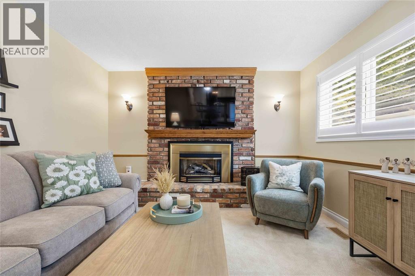
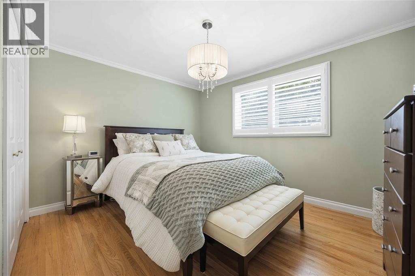
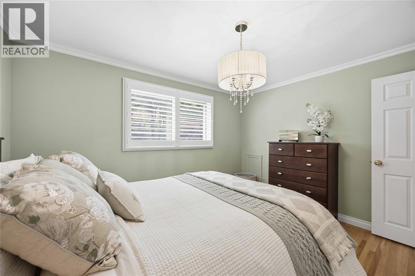
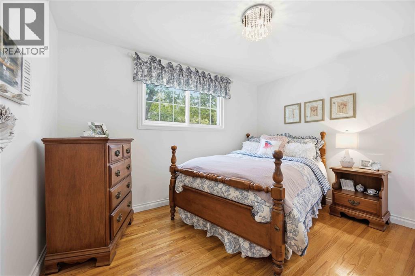
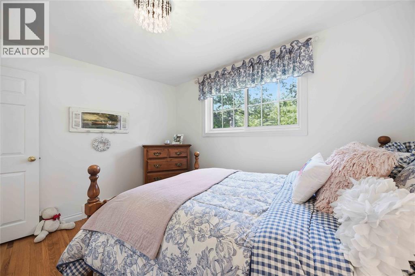
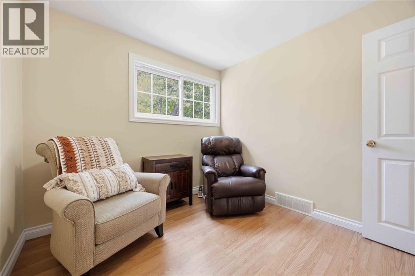
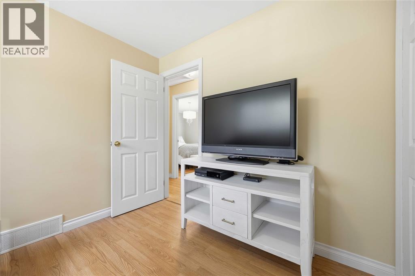
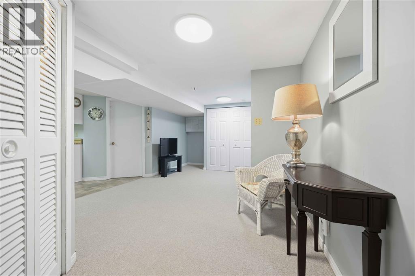
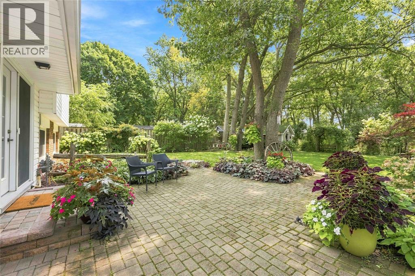
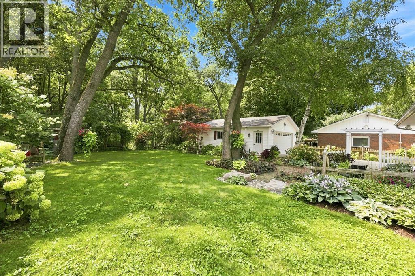
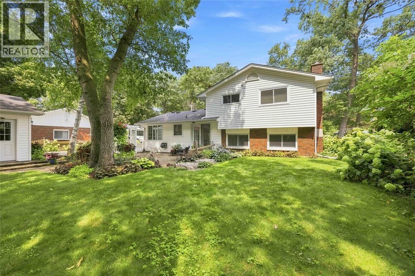
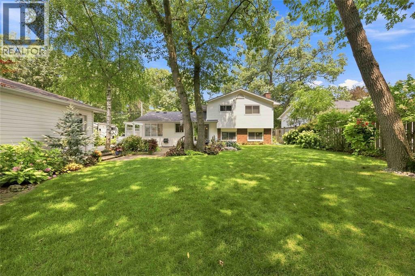
Welcome to 1931 Clarence Street, a lovingly maintained and updated 4-level side-split in an exceptional location just a short walk from the shores of Lake Huron and backing directly onto the Howard Watson Nature Trail. Set on a generous lot, the backyard is a impeccable with outstanding perennial gardens reminiscent of an English countryside, an interlocking brick patio, garden arbour and a quaint shed that blends perfectly into the landscape. Trail access is conveniently located just one property over. Inside, this home offers a functional layout with plenty of living space. The updated kitchen features custom cabinetry extending to the ceiling, glass display cabinets and pantry storage, and is open to the dining nook and cozy family room with gas fireplace. Double French patio doors lead directly to the backyard and patio. Updated hardwood flooring runs through the main level, with original hardwood upstairs. Three bedrooms are located together on the upper level. The newer (approx 10 years) detached garage is another great feature, measuring approximately 21.8' x 27.6' inside with double doors and plenty of room for vehicles, storage or hobbies. Lovingly maintained and updated by its longtime owners, recent improvements include an owned water heater (2023), furnace (2021), roof shingles (2019) and septic tile bed (2018), with the septic last pumped in 2024. Enjoy the privacy and setting of a trail-side property, with Lake Huron close enough to walk to the beach and hear the waves from home. A special property in an area that is hard to beat. (id:45725)
Property Details
| MLS® Number | 26019506 |
| Property Type | Single Family |
| Features | Golf Course/parkland, Double Width Or More Driveway, Concrete Driveway |
| Water Front Type | Waterfront Nearby |
Building
| Bathroom Total | 2 |
| Bedrooms Above Ground | 3 |
| Bedrooms Total | 3 |
| Appliances | Dishwasher, Dryer, Microwave Range Hood Combo, Refrigerator, Stove, Washer |
| Architectural Style | 4 Level |
| Constructed Date | 1964 |
| Construction Style Split Level | Sidesplit |
| Cooling Type | Central Air Conditioning |
| Exterior Finish | Aluminum/vinyl, Brick |
| Fireplace Fuel | Gas |
| Fireplace Present | Yes |
| Fireplace Type | Insert |
| Flooring Type | Carpeted, Ceramic/porcelain, Hardwood, Cushion/lino/vinyl |
| Foundation Type | Block |
| Half Bath Total | 1 |
| Heating Fuel | Natural Gas |
| Heating Type | Forced Air, Furnace |
Parking
| Detached Garage | |
| Garage |
Land
| Acreage | No |
| Landscape Features | Landscaped |
| Sewer | Septic System |
| Size Irregular | 76.19 X 133.37 |
| Size Total Text | 76.19 X 133.37 |
| Zoning Description | Res |
Rooms
| Level | Type | Length | Width | Dimensions |
|---|---|---|---|---|
| Second Level | Bedroom | 11.6 x 9.4 | ||
| Second Level | Bedroom | 9.4 x 8.7 | ||
| Second Level | Primary Bedroom | 10 x 12.1 | ||
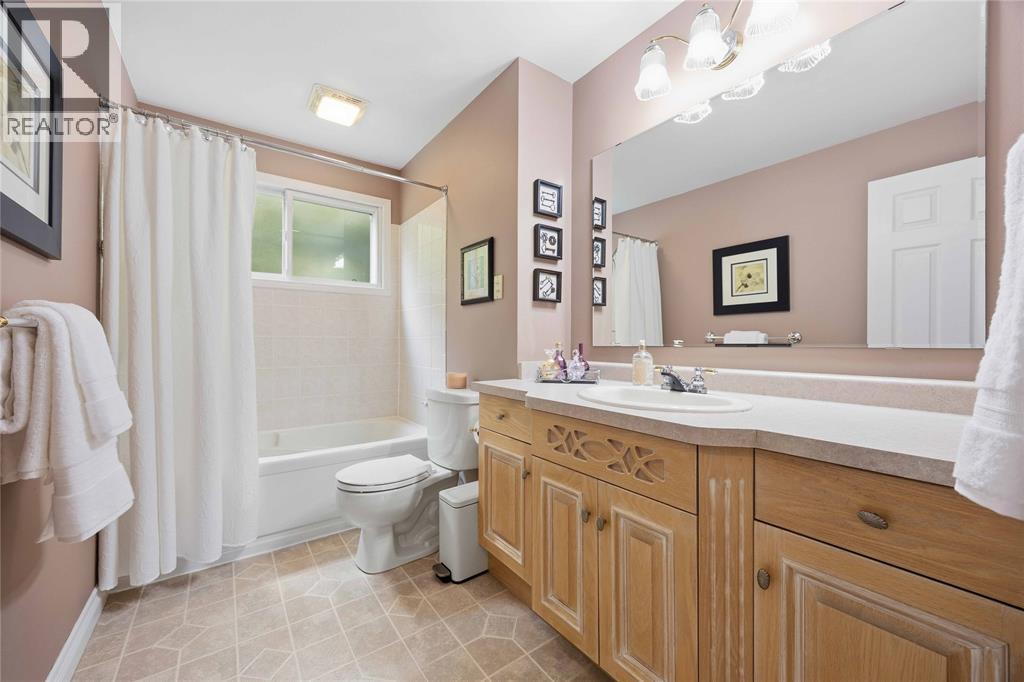
| Second Level | 4pc Bathroom | 10 x 6 | ||
| Basement | Utility Room | 5.1 x 6.1 | ||
| Basement | Workshop | 9.6 x 8.6 | ||
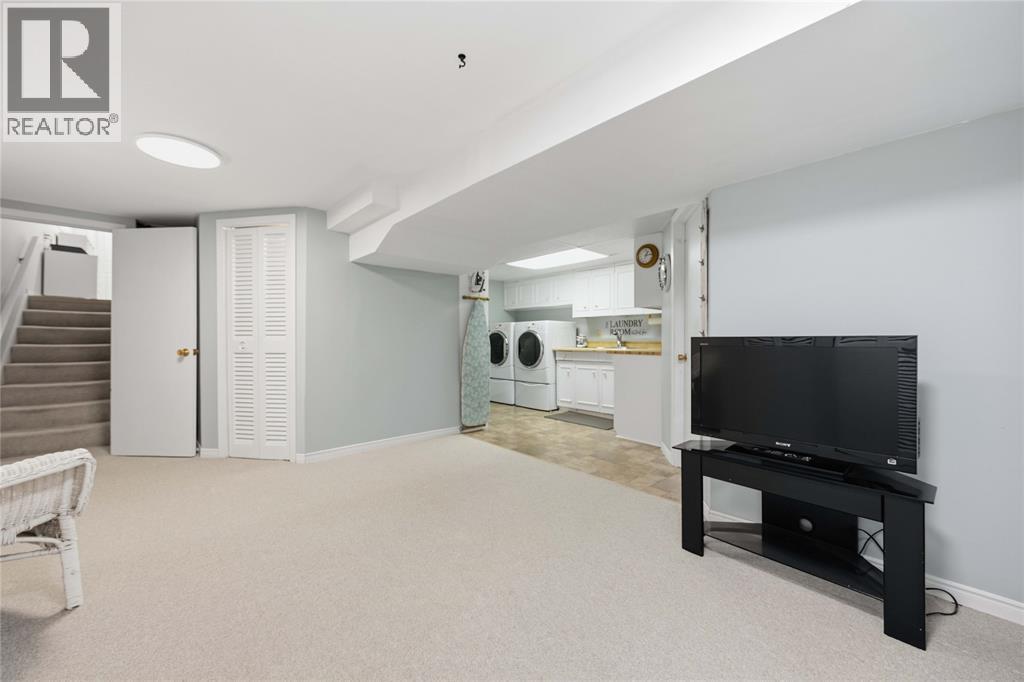
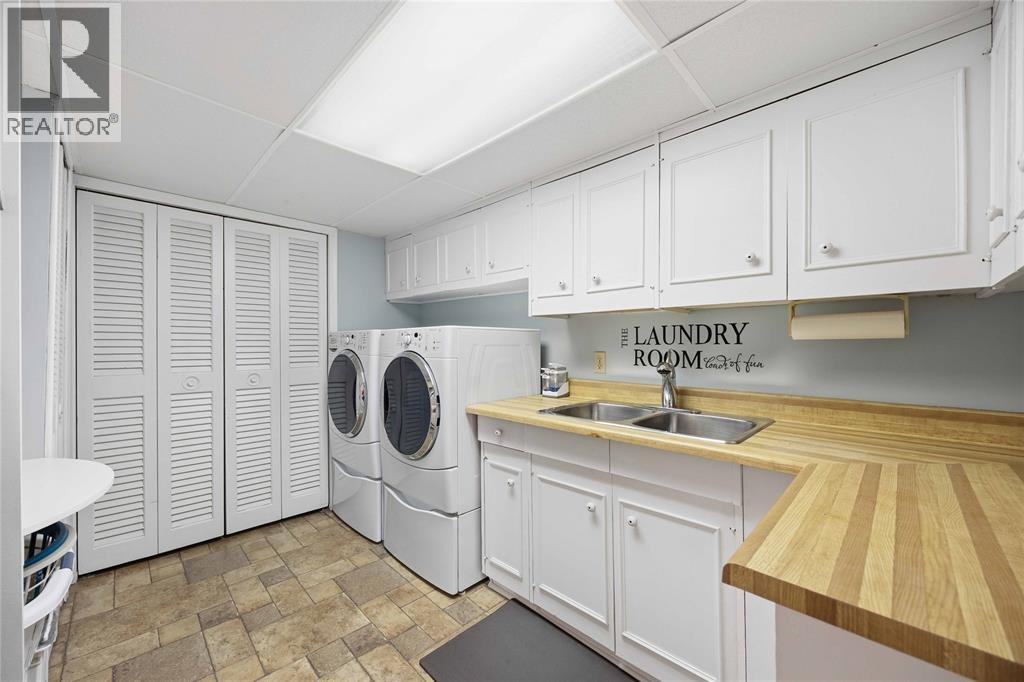
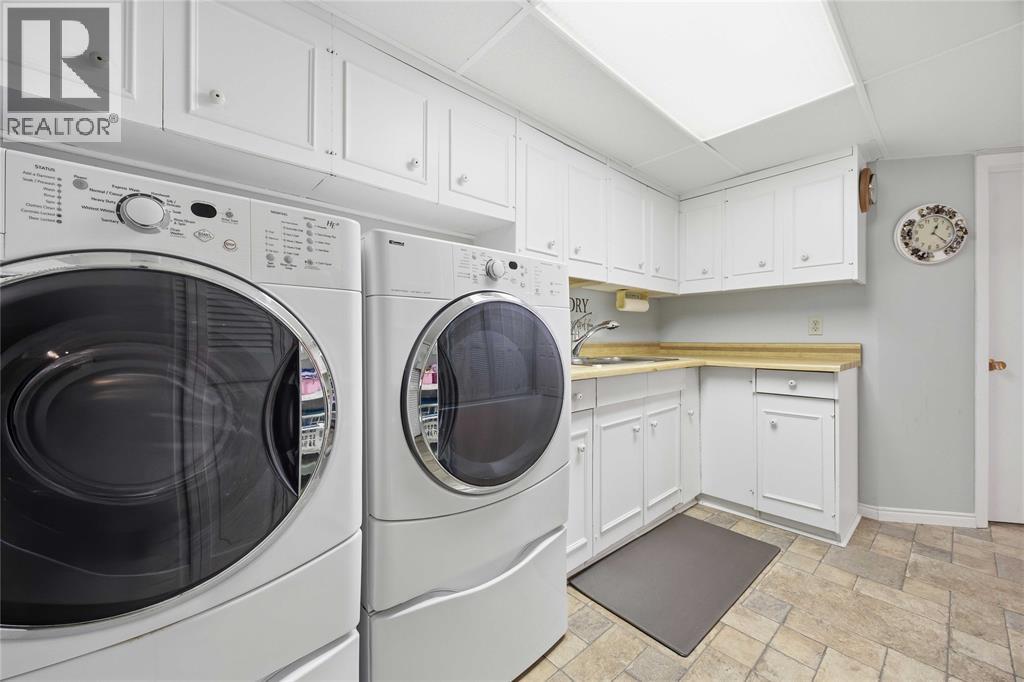
| Basement | Laundry Room | 12.3 x 7.10IRR | ||
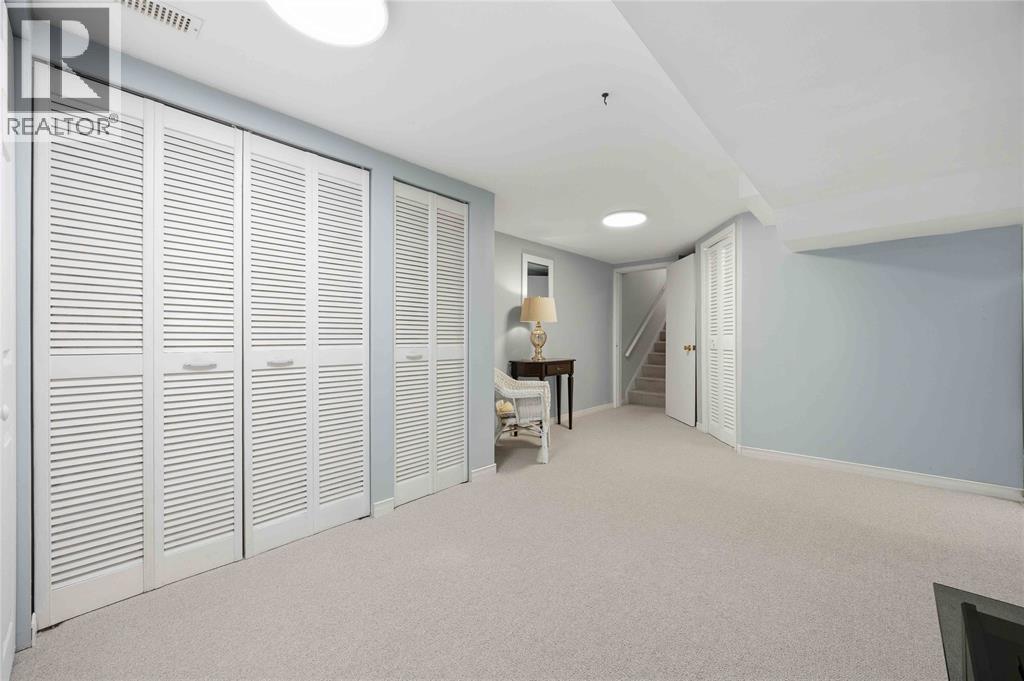
| Basement | Recreation Room | 17.6 x 11.6IRR | ||
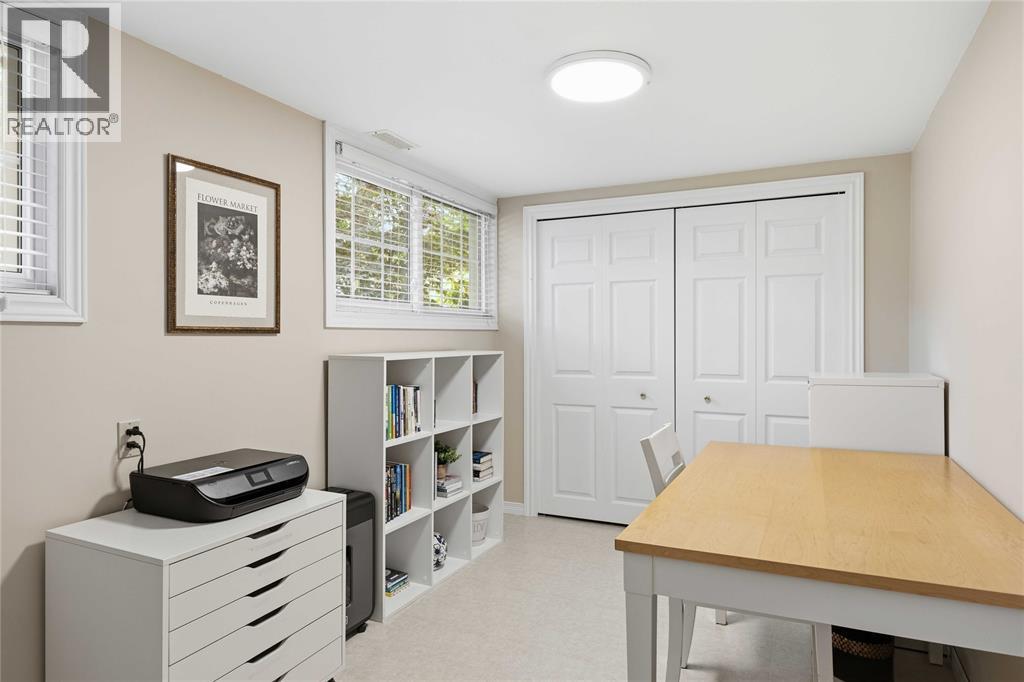
| Lower Level | Office | 7.10 x 12.3 | ||
| Lower Level | 2pc Bathroom | 4.7 x 4.8 | ||
| Lower Level | Family Room/fireplace | 17.1 x 11.11 | ||
| Main Level | Kitchen | 8.10 x 8 | ||
| Main Level | Dining Nook | 8.6 x 9 | ||
| Main Level | Dining Room | 9.5 x 8.5 | ||
| Main Level | Living Room | 19.11 x 11.5 |
https://www.realtor.ca/real-estate/30141414/1931-clarence-street-sarnia
Interested?
Contact us for more information

The trademarks REALTOR®, REALTORS®, and the REALTOR® logo are controlled by The Canadian Real Estate Association (CREA) and identify real estate professionals who are members of CREA. The trademarks MLS®, Multiple Listing Service® and the associated logos are owned by The Canadian Real Estate Association (CREA) and identify the quality of services provided by real estate professionals who are members of CREA. The trademark DDF® is owned by The Canadian Real Estate Association (CREA) and identifies CREA's Data Distribution Facility (DDF®)
Sarnia-Lambton Real Estate Board
RE/MAX Sarnia Realty Inc, Initia Real Estate (Ontario) Ltd.
August 11 2026 05:09:41
