115 Collingwood Street Sarnia, Ontario N7T 6M8

$369,000
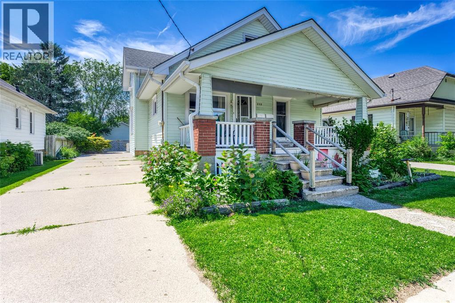
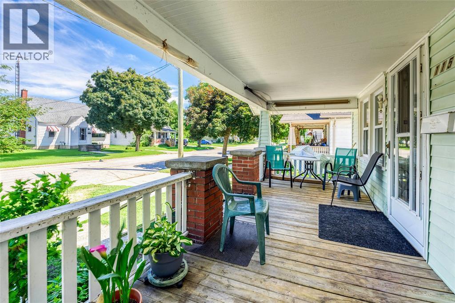
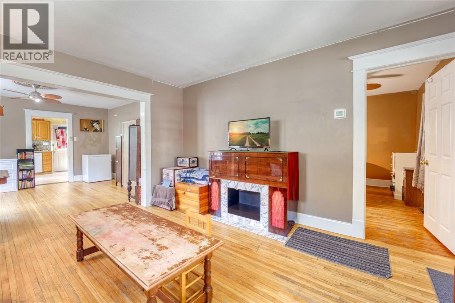
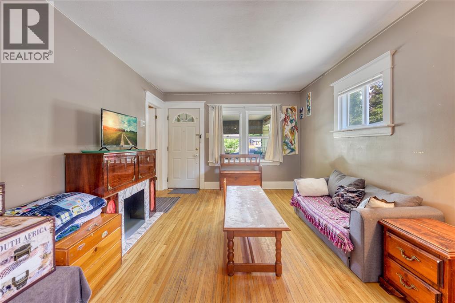
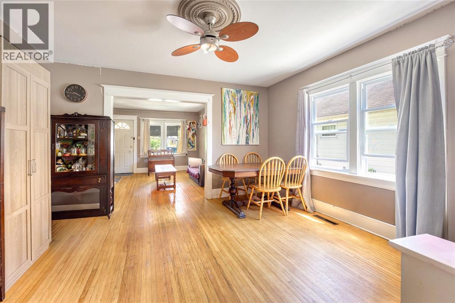
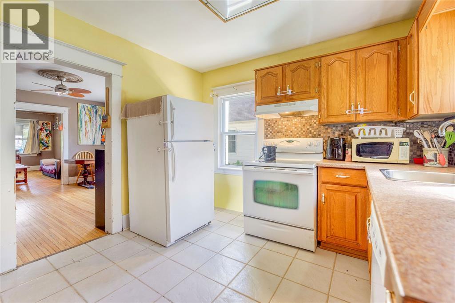
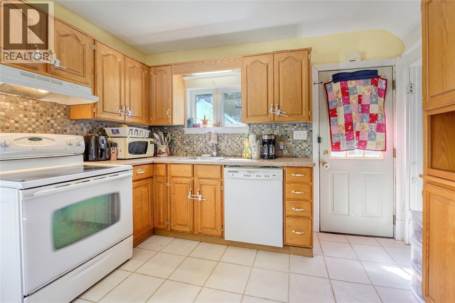
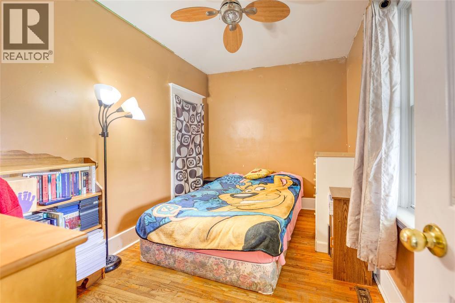
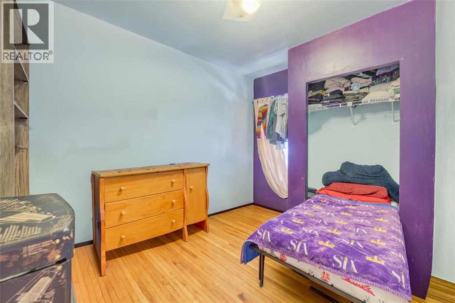
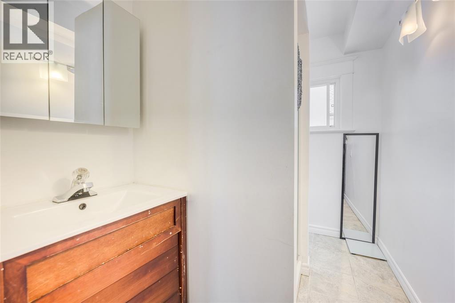
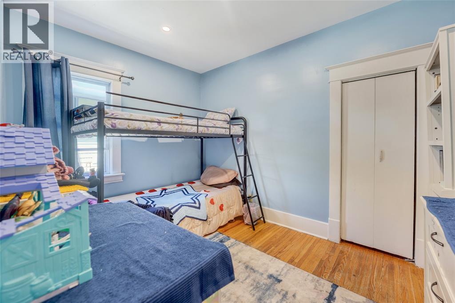
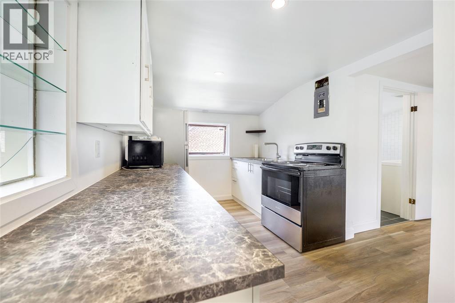
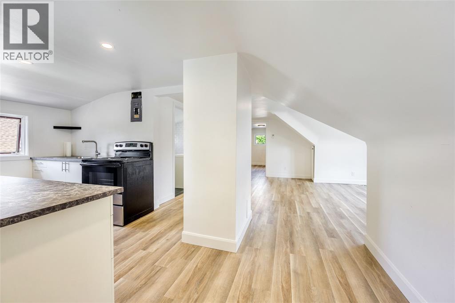
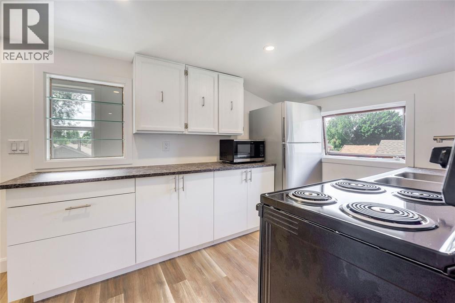
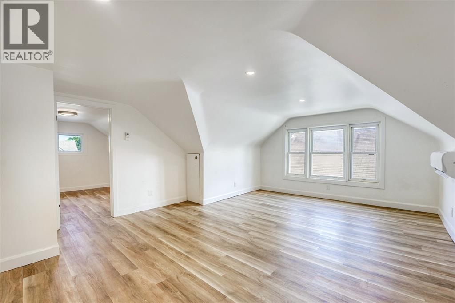
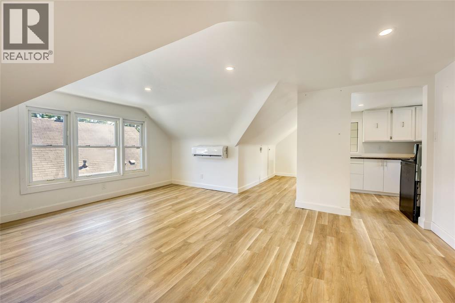
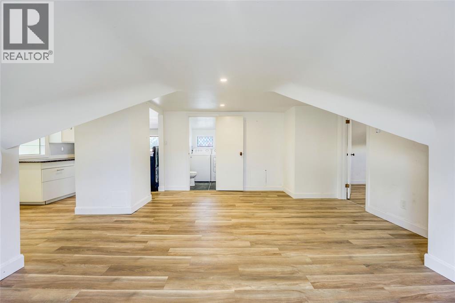
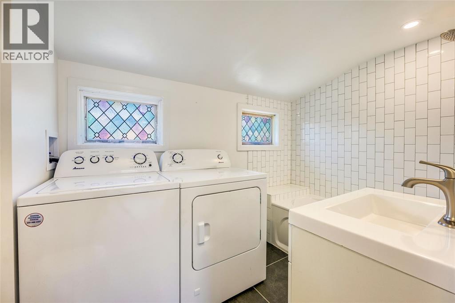
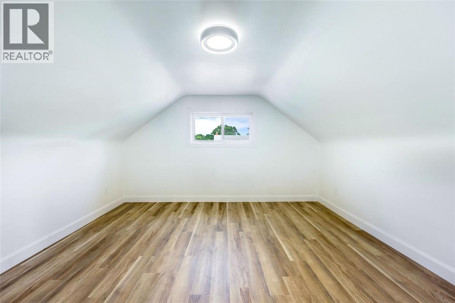
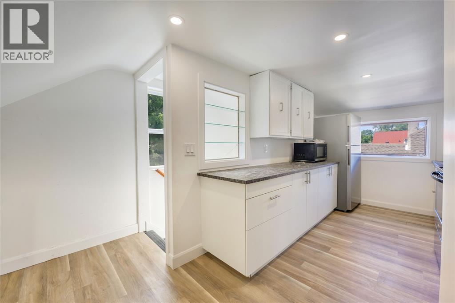
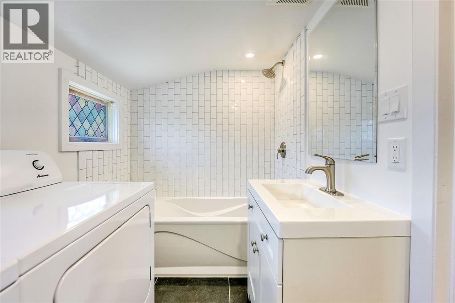
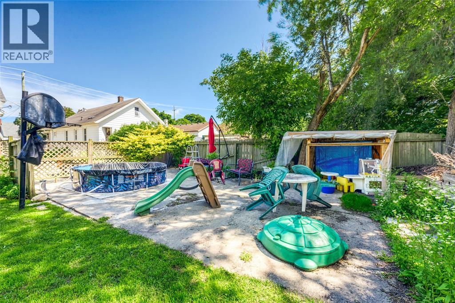
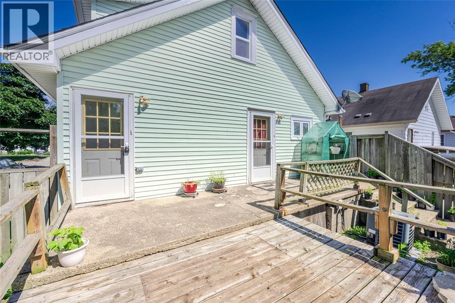
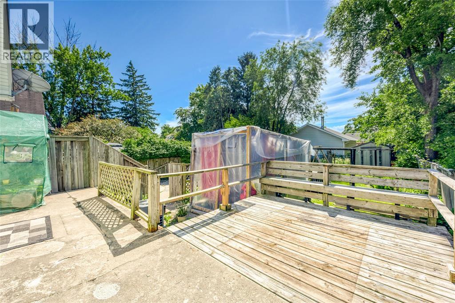
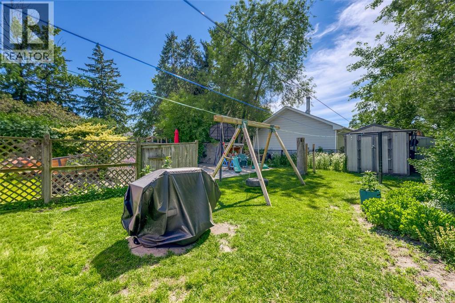
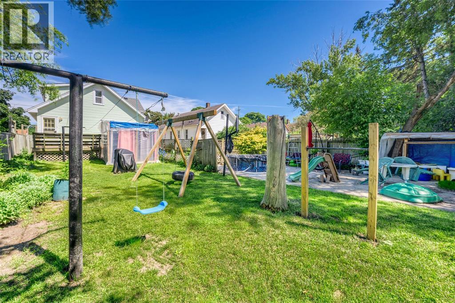
INVESTMENT OPPORTUNITY IN THE HEART OF SARNIA! An excellent opportunity for investors, first-time home buyers or owner-occupiers, this centrally located R2-zoned duplex offers approximately 2,209 sq. ft. of versatile living space. Featuring a spacious 4-bedroom main-level unit and beautifully renovated 1-bedroom upper unit, with separate entrances, ensuite laundry and parking for up to 6 vehicles. The upper unit is currently vacant and move-in ready, extensively renovated in 2025 with a new kitchen, bathroom, flooring, appliances and energy-efficient heat pump. The main-level unit is currently tenant occupied until September 2026, providing an opportunity for immediate rental income while maintaining future flexibility. For investors, the property’s financial pro forma reflects a 4.97% cap rate, offering an established multifamily opportunity with additional potential as units turn over. Conveniently located in the heart of Sarnia, close to schools, daycare, public transit, local shopping and everyday amenities. Live in the vacant upper unit while generating income from the main level, or add an already-zoned duplex to your investment portfolio. 24 HOURS’ NOTICE REQUIRED FOR ALL SHOWINGS. **CO-LISTED W/ NICK JOHNSON: ROYAL LEPAGE WOLLE REALTY 519-747-2040** (id:45725)
Property Details
| MLS® Number | 26019518 |
| Property Type | Single Family |
| Features | Concrete Driveway, Single Driveway |
| Water Front Type | Waterfront Nearby |
Building
| Bathroom Total | 3 |
| Bedrooms Above Ground | 4 |
| Bedrooms Below Ground | 1 |
| Bedrooms Total | 5 |
| Appliances | Dryer, Microwave, Washer, Two Stoves, Two Refrigerators |
| Constructed Date | 1928 |
| Construction Style Attachment | Detached |
| Cooling Type | Heat Pump |
| Exterior Finish | Aluminum/vinyl |
| Flooring Type | Hardwood, Laminate |
| Foundation Type | Concrete |
| Half Bath Total | 1 |
| Heating Fuel | Natural Gas |
| Heating Type | Heat Pump |
| Stories Total | 2 |
| Type | House |
Land
| Acreage | No |
| Fence Type | Fence |
| Landscape Features | Landscaped |
| Sewer | Unknown |
| Size Irregular | 40 X 132.4 / 0.133 Ac |
| Size Total Text | 40 X 132.4 / 0.133 Ac|0-0.25 Acre |
| Zoning Description | R2 |
Rooms
| Level | Type | Length | Width | Dimensions |
|---|---|---|---|---|
| Second Level | Kitchen/dining Room | 11.1 x 9.9 | ||
| Second Level | Bedroom | 11.4 x 8.0 | ||
| Second Level | Family Room | 13.10 x 12.4 | ||
| Second Level | 3pc Bathroom | Measurements not available | ||
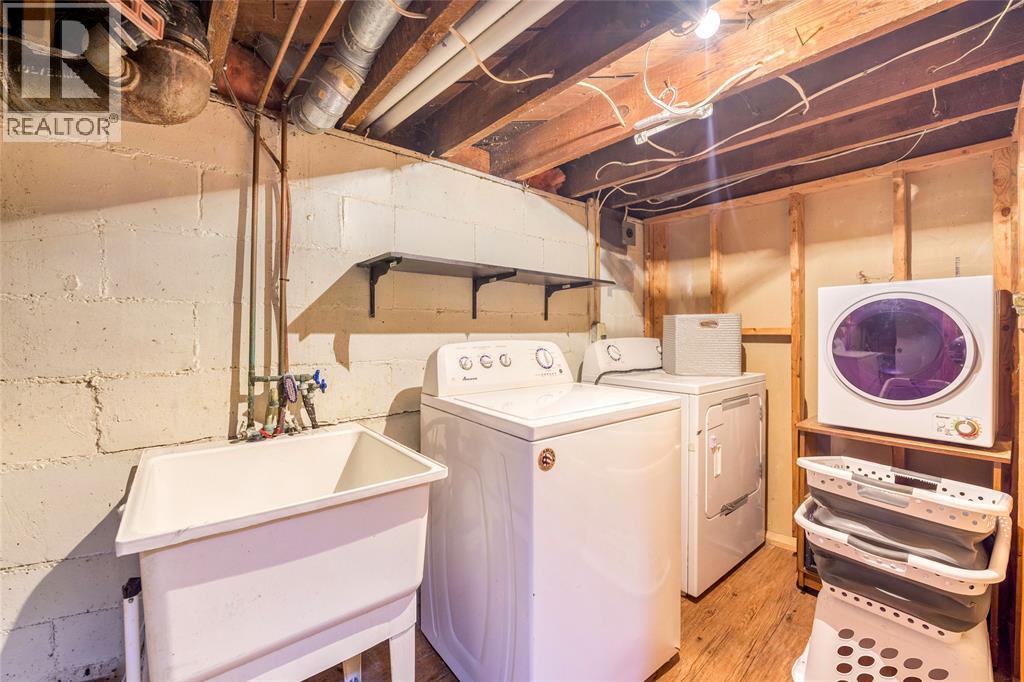
| Basement | Laundry Room | Measurements not available | ||
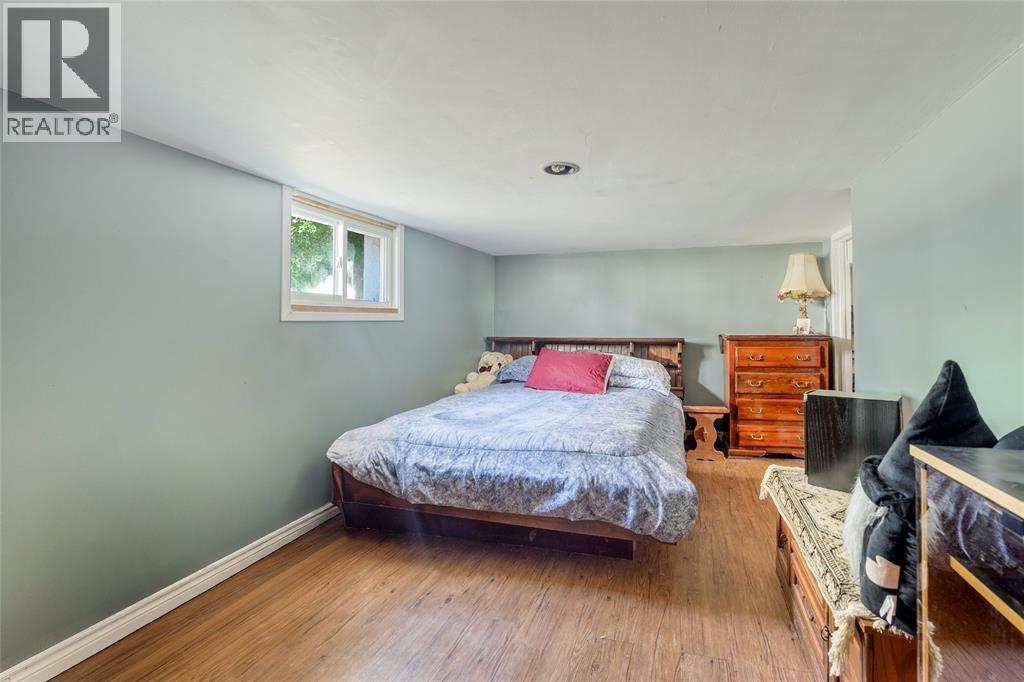
| Basement | Bedroom | Measurements not available | ||
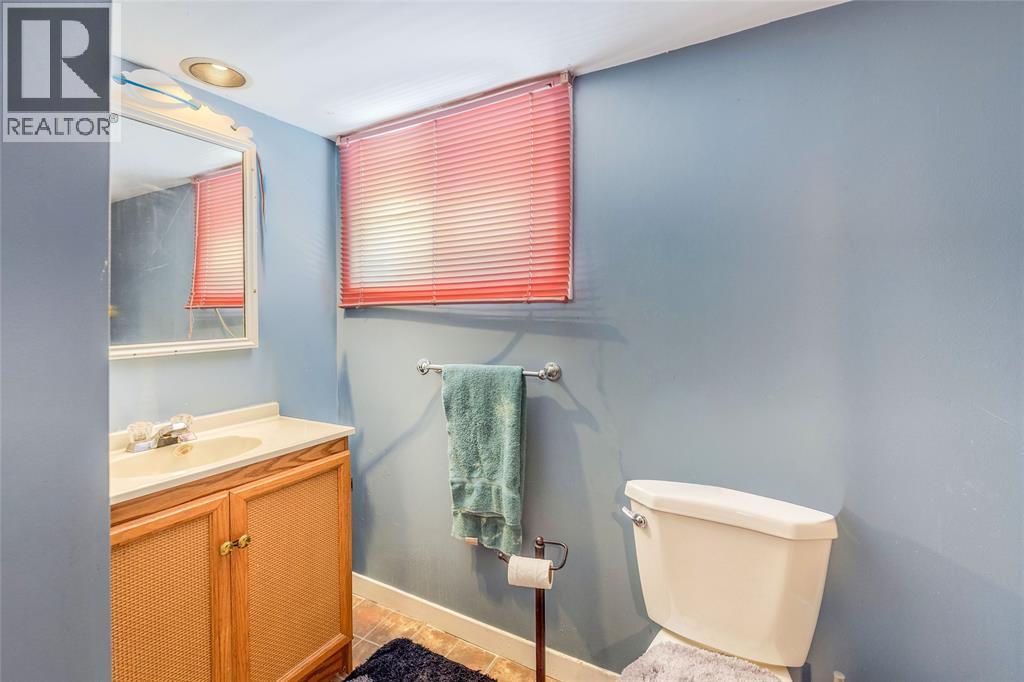
| Basement | 2pc Bathroom | Measurements not available | ||
| Main Level | Bedroom | 11.1 x 8.0 | ||
| Main Level | Bedroom | 11.1 x 8.0 | ||
| Main Level | Primary Bedroom | 11.4 x 8.0 | ||
| Main Level | Kitchen | 11.1 x 9.9 | ||
| Main Level | 4pc Bathroom | Measurements not available | ||
| Main Level | Dining Room | 13.10 x 12.4 | ||
| Main Level | Living Room | 13.2 x 11.1 |
https://www.realtor.ca/real-estate/30142749/115-collingwood-street-sarnia
Interested?
Contact us for more information

The trademarks REALTOR®, REALTORS®, and the REALTOR® logo are controlled by The Canadian Real Estate Association (CREA) and identify real estate professionals who are members of CREA. The trademarks MLS®, Multiple Listing Service® and the associated logos are owned by The Canadian Real Estate Association (CREA) and identify the quality of services provided by real estate professionals who are members of CREA. The trademark DDF® is owned by The Canadian Real Estate Association (CREA) and identifies CREA's Data Distribution Facility (DDF®)
Sarnia-Lambton Real Estate Board
Exp Realty, Brokerage
August 11 2026 08:11:25
