30 Ontario Street Unit# 2 Brantford, Ontario N3S 2B9

$1,850 Monthly
Water
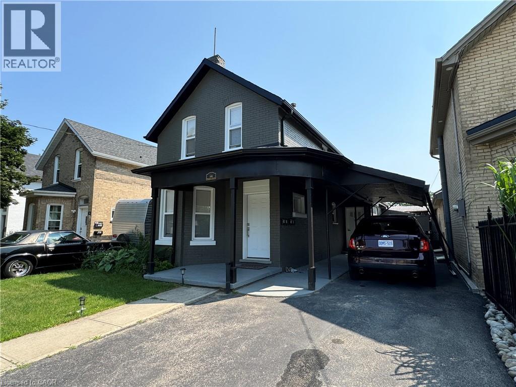
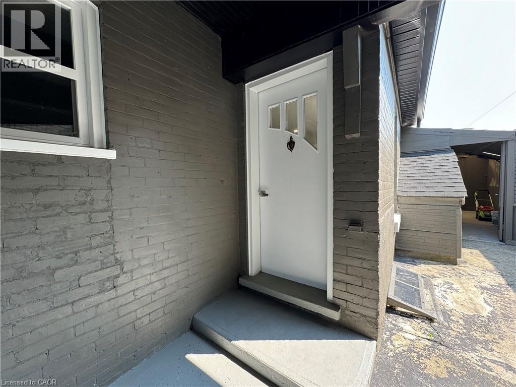
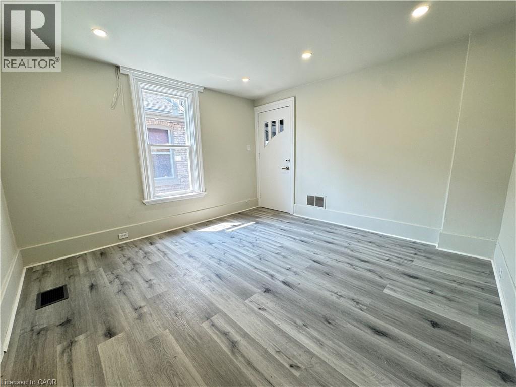
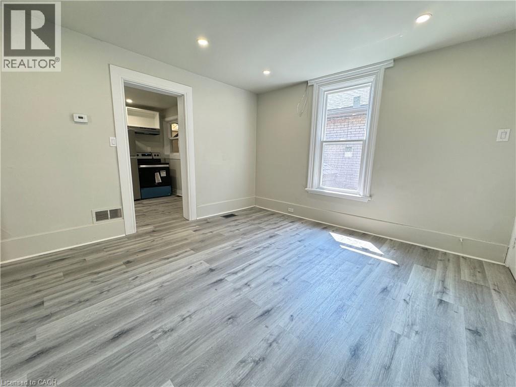
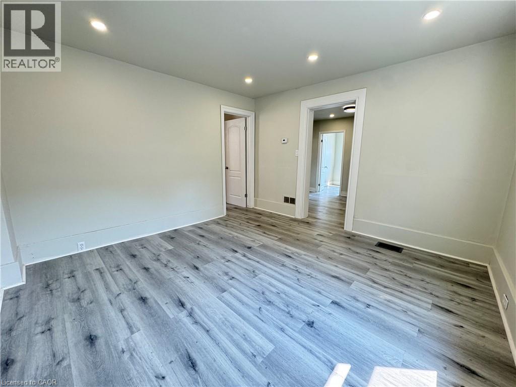
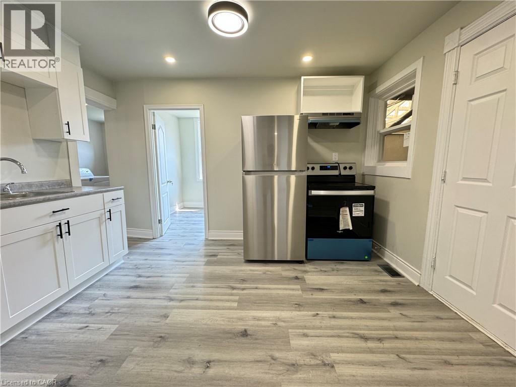
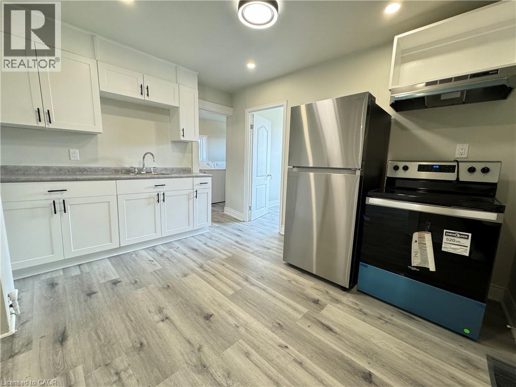
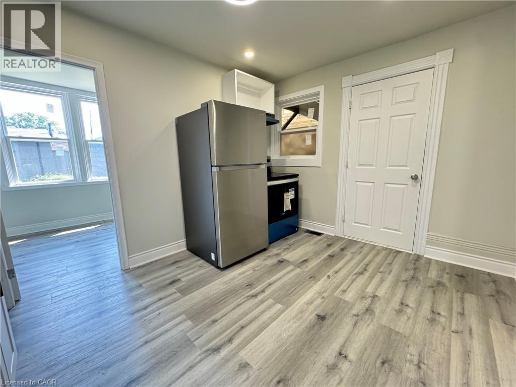
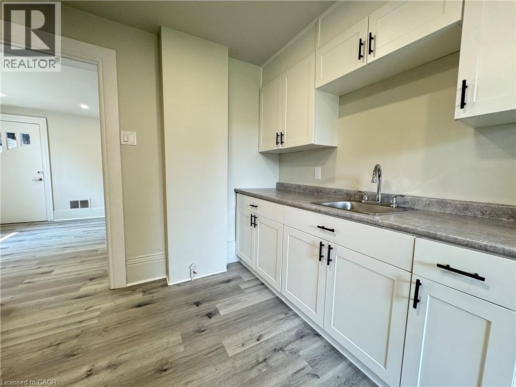
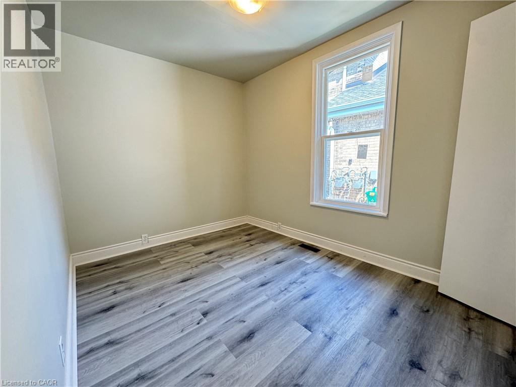
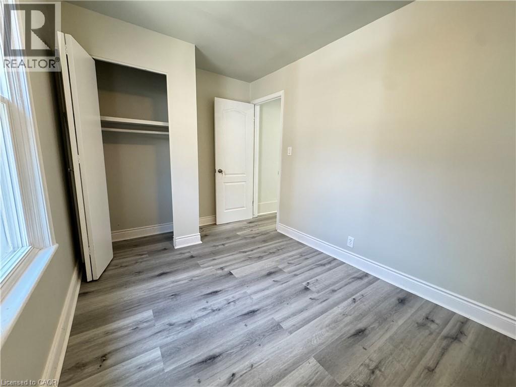
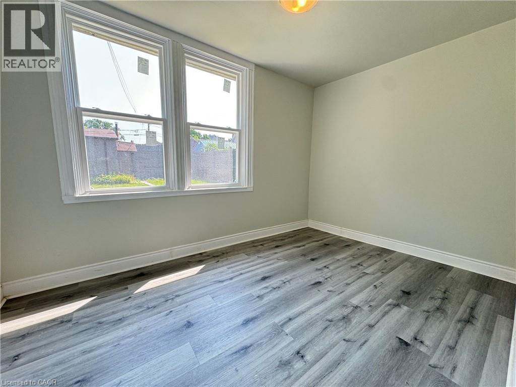
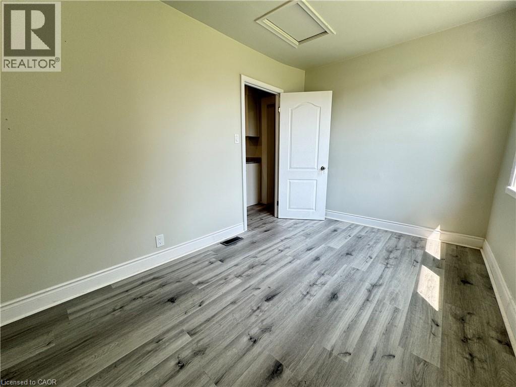
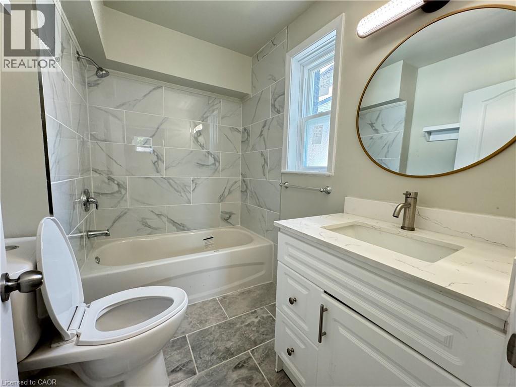
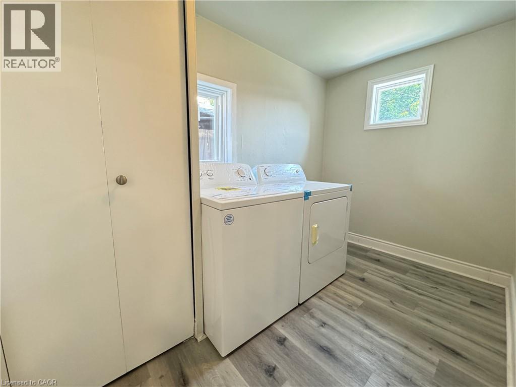
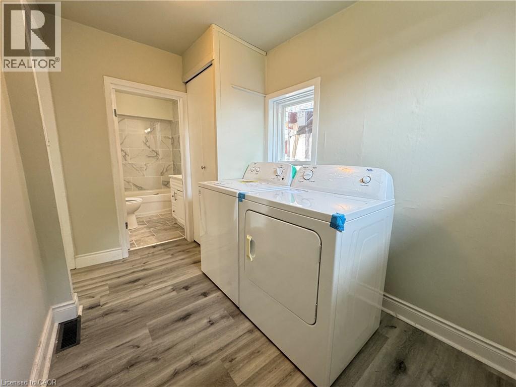
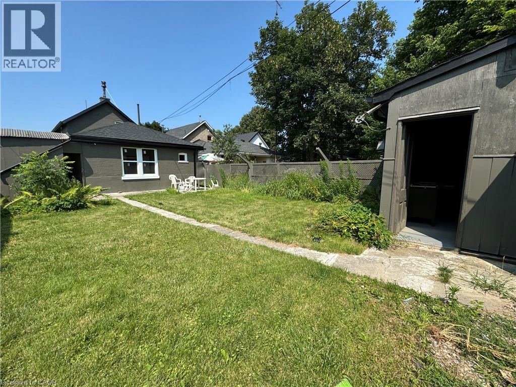
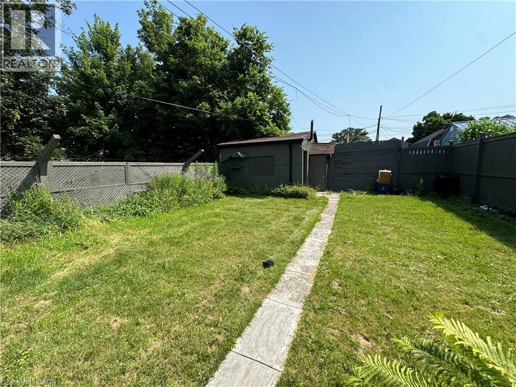
Welcome to 30 Ontario St! A well maintained 2 bedroom, 1 bathroom unit offering a spacious and functional layout. The large kitchen provides plenty of counter and storage space, making it ideal for everyday cooking and entertaining. Windows throughout the unit bring an abundance of natural light, while the spacious living room provides a comfortable space to relax. Additional features include a separate laundry room, 4-piece bathroom, 1-car parking and a shared backyard space. (id:45725)
Property Details
| MLS® Number | 40855146 |
| Property Type | Single Family |
| Amenities Near By | Park, Schools |
| Equipment Type | None |
| Parking Space Total | 1 |
| Rental Equipment Type | None |
Building
| Bathroom Total | 1 |
| Bedrooms Above Ground | 2 |
| Bedrooms Total | 2 |
| Appliances | Refrigerator, Stove |
| Basement Type | None |
| Construction Style Attachment | Attached |
| Cooling Type | None |
| Exterior Finish | Brick |
| Foundation Type | Poured Concrete |
| Heating Fuel | Natural Gas |
| Heating Type | Forced Air |
| Stories Total | 1 |
| Size Interior | 900 Sqft |
| Type | Apartment |
| Utility Water | Municipal Water |
Land
| Acreage | No |
| Land Amenities | Park, Schools |
| Sewer | Municipal Sewage System |
| Size Frontage | 33 Ft |
| Size Total Text | Under 1/2 Acre |
| Zoning Description | R |
Rooms
| Level | Type | Length | Width | Dimensions |
|---|---|---|---|---|
| Main Level | Laundry Room | 7'4'' x 5'1'' | ||
| Main Level | 4pc Bathroom | 7'1'' x 5'1'' | ||
| Main Level | Bedroom | 11'8'' x 7'8'' | ||
| Main Level | Kitchen | 11'9'' x 9'4'' | ||
| Main Level | Bedroom | 9'7'' x 7'6'' | ||
| Main Level | Living Room | 11'8'' x 11'7'' |
https://www.realtor.ca/real-estate/30143068/30-ontario-street-unit-2-brantford
Interested?
Contact us for more information

The trademarks REALTOR®, REALTORS®, and the REALTOR® logo are controlled by The Canadian Real Estate Association (CREA) and identify real estate professionals who are members of CREA. The trademarks MLS®, Multiple Listing Service® and the associated logos are owned by The Canadian Real Estate Association (CREA) and identify the quality of services provided by real estate professionals who are members of CREA. The trademark DDF® is owned by The Canadian Real Estate Association (CREA) and identifies CREA's Data Distribution Facility (DDF®)
REALTORS® Association of Hamilton-Burlington
Exp Realty
August 11 2026 09:08:24
