237 Bova Road Tay Valley, Ontario K7H 3C9

$469,900
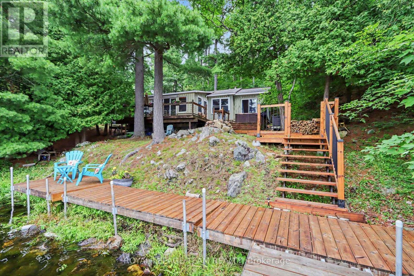
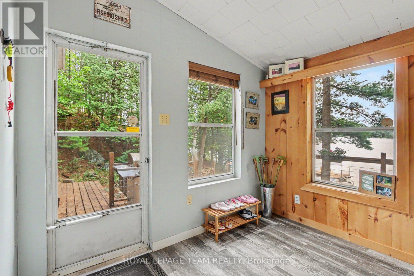
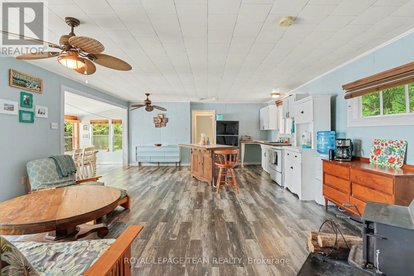
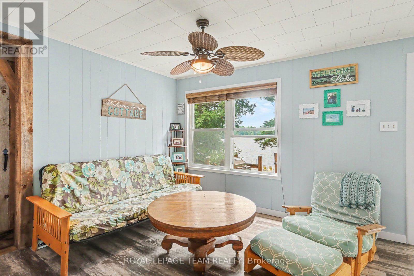
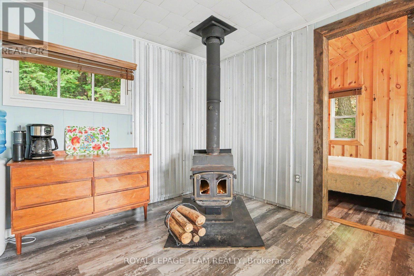
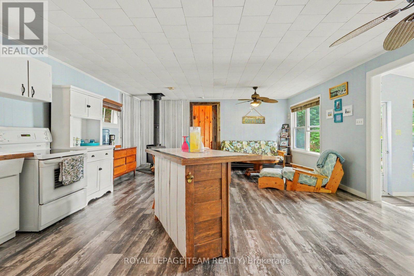
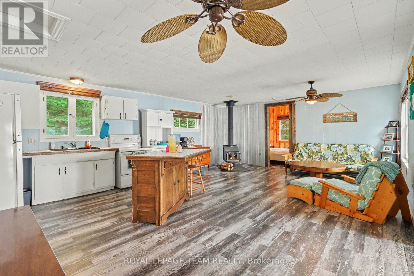
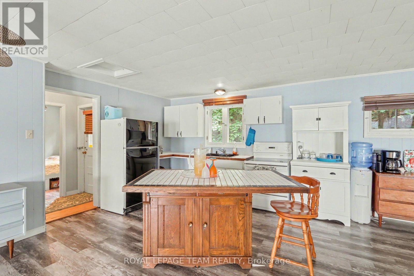
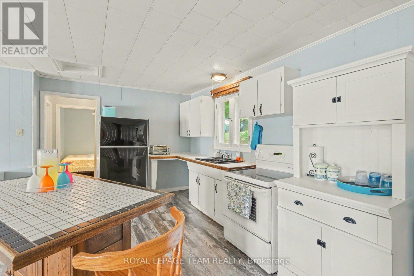
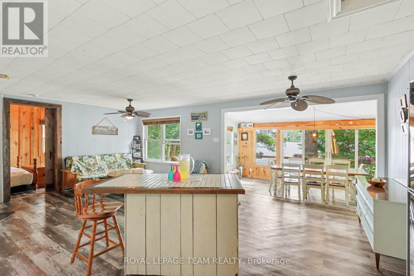
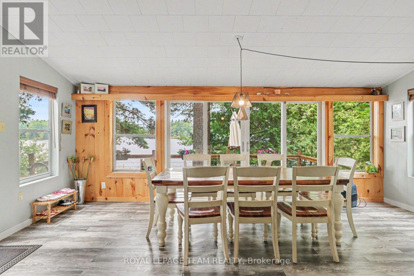
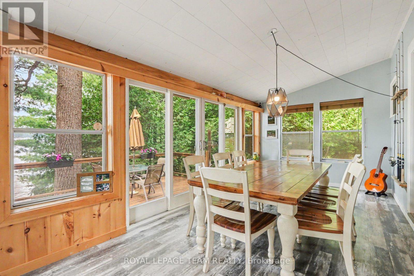
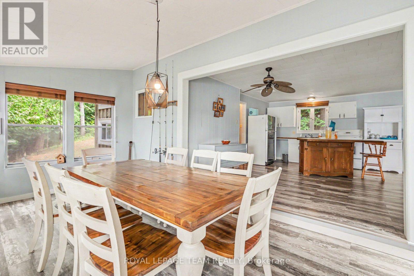
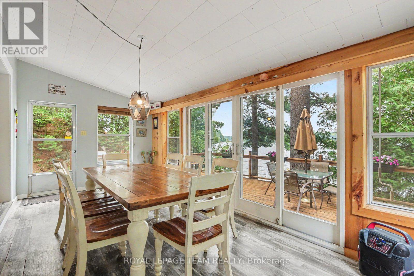
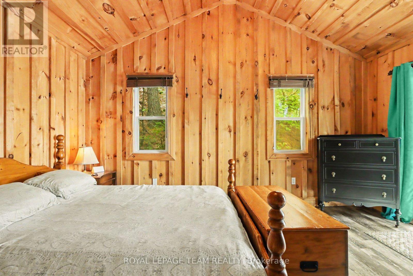
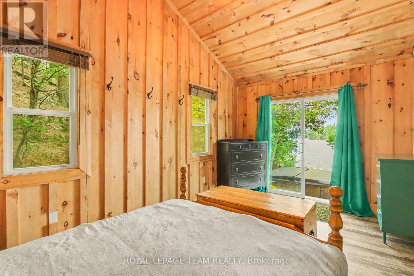
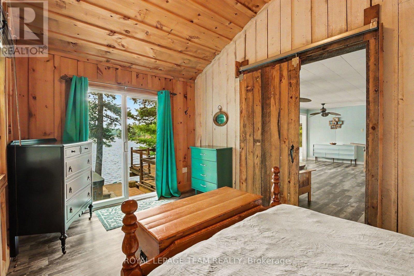
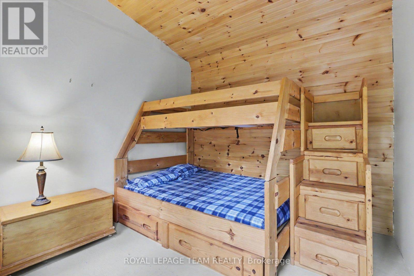
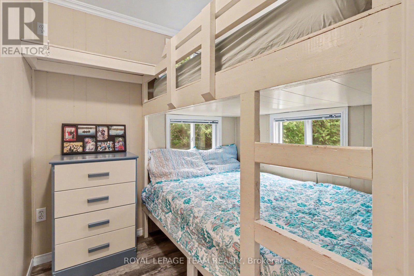
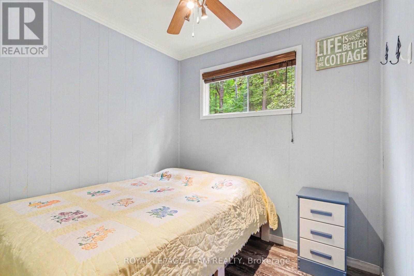
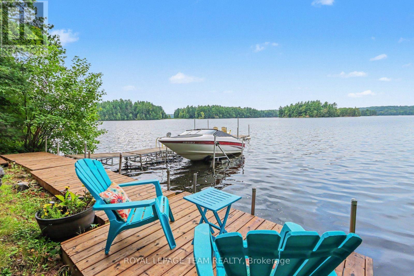
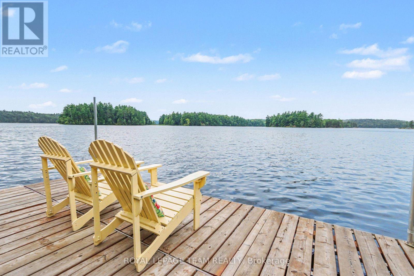
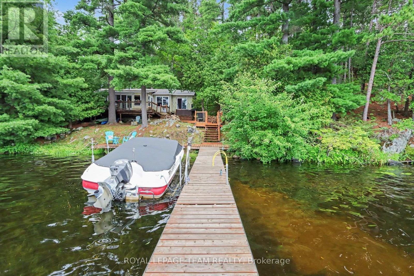
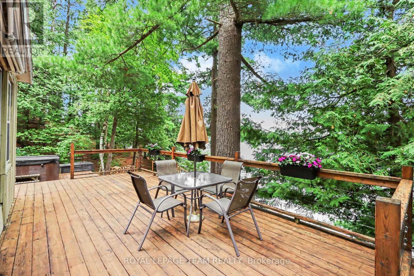
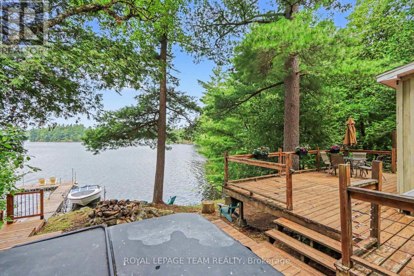
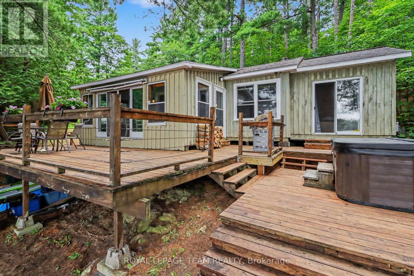
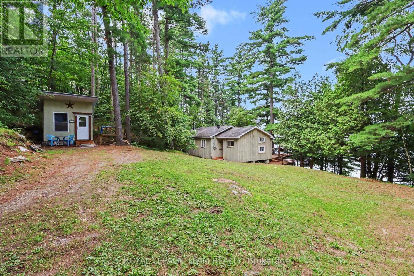
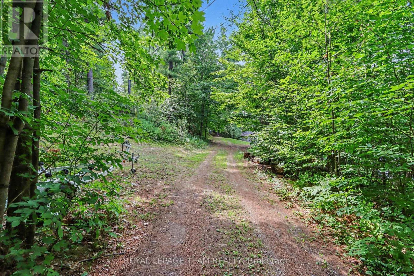
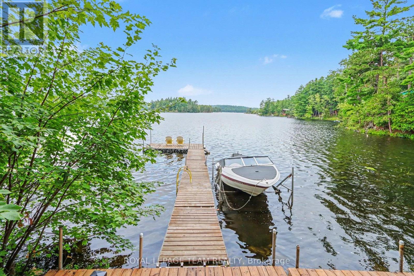
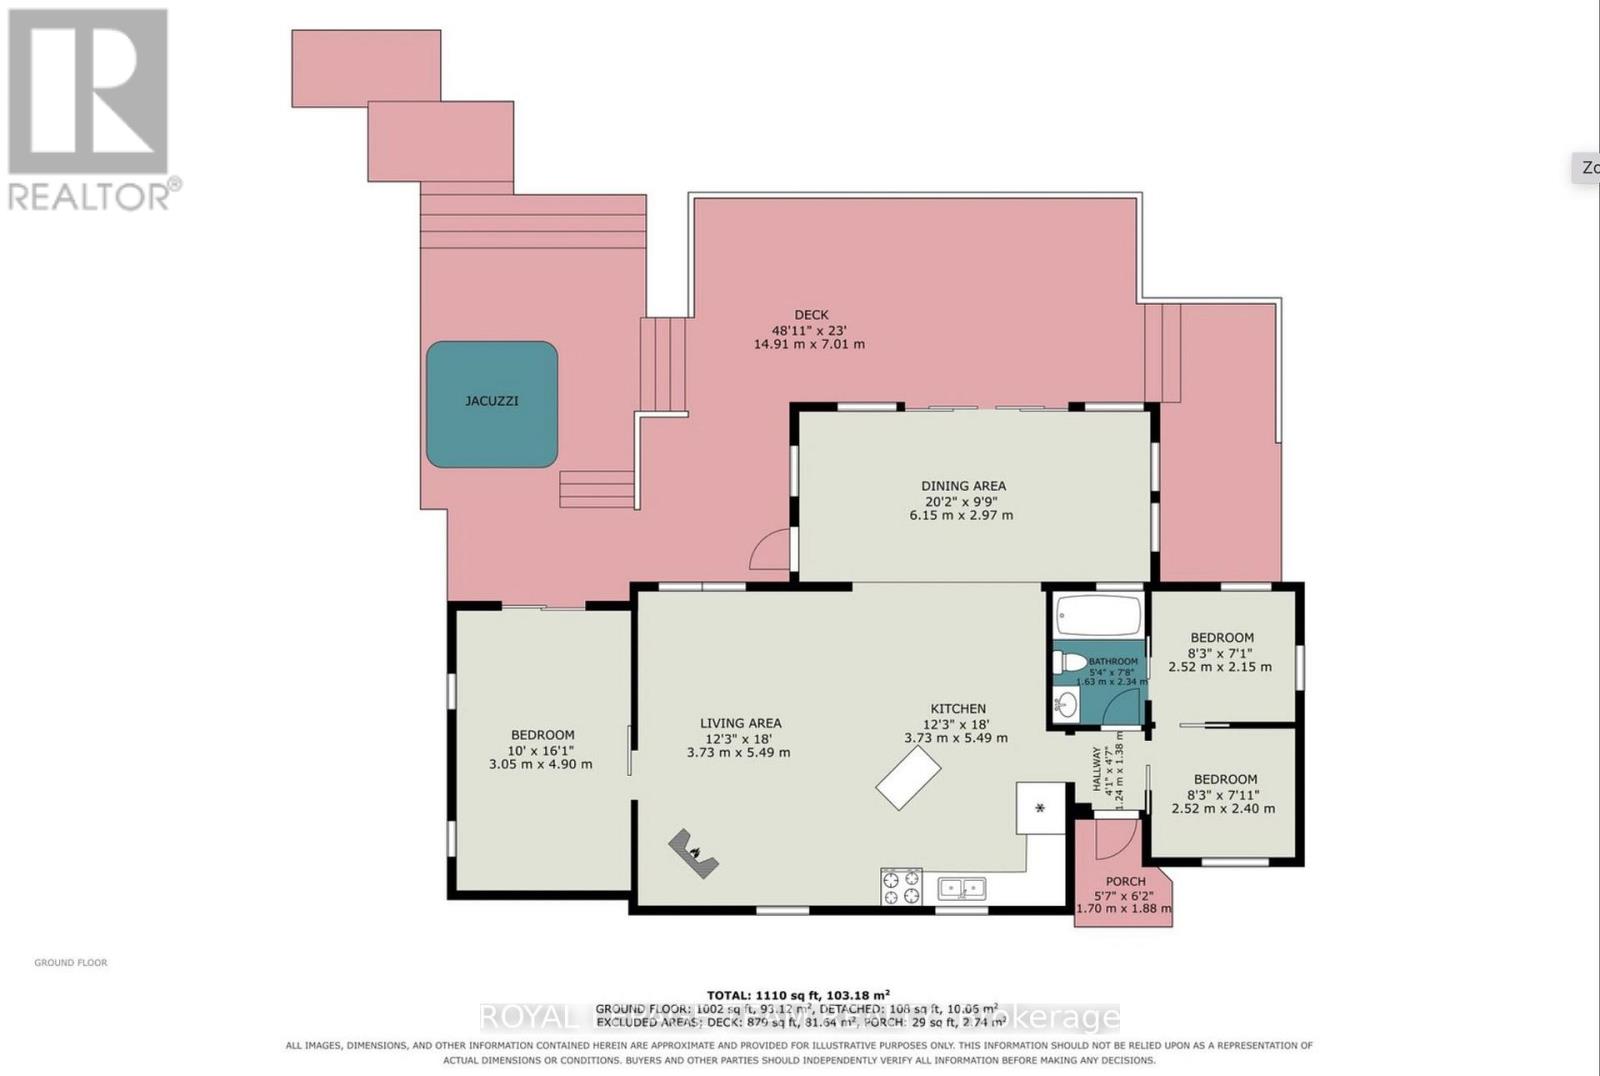
Escape to the lake and experience cottage life at its best on beautiful Bennett Lake, just outside of Perth. This charming three-bedroom cottage offers the perfect setting for relaxed summer days, peaceful weekends and unforgettable time with family and friends. Set along the water with 118 feet of waterfront, this cottage is made for enjoying the outdoors- morning coffee by the shore, afternoons swimming and boating, and evenings gathered together as the sun sets over the lake. The spectacular sunsets are truly a highlight, providing a picture-perfect backdrop at the end of the day. Inside, the cottage offers a comfortable and inviting retreat with a kitchen, cozy living room with wood stove, dining area, and three bedrooms. A separate bunkie provides valuable additional space for overnight guests. Whether you're looking for a family cottage, a weekend escape from the city or a place to start making generations of summer memories, this Bennett Lake property captures the essence of a Canadian summer. (id:45725)
Property Details
| MLS® Number | X13660400 |
| Property Type | Single Family |
| Community Name | 906 - Bathurst/Burgess & Sherbrooke (Bathurst) Twp |
| Easement | Unknown |
| Parking Space Total | 4 |
| Structure | Deck |
| View Type | Lake View, Direct Water View |
| Water Front Name | Bennett Lake |
| Water Front Type | Waterfront On Lake |
Building
| Bathroom Total | 1 |
| Bedrooms Above Ground | 3 |
| Bedrooms Total | 3 |
| Appliances | Water Heater, Stove, Refrigerator |
| Architectural Style | Bungalow |
| Basement Type | None, None |
| Construction Style Attachment | Detached |
| Cooling Type | None |
| Exterior Finish | Wood |
| Fireplace Present | Yes |
| Heating Fuel | Wood |
| Heating Type | Baseboard Heaters |
| Stories Total | 1 |
| Size Interior | 700 - 1100 Sqft |
| Type | House |
| Utility Water | Lake/river Water Intake |
Parking
| No Garage |
Land
| Access Type | Year-round Access, Private Docking |
| Acreage | No |
| Sewer | Septic System |
| Size Depth | 600 Ft |
| Size Frontage | 126 Ft |
| Size Irregular | 126 X 600 Ft |
| Size Total Text | 126 X 600 Ft|1/2 - 1.99 Acres |
| Zoning Description | Sea Rec |
Rooms
| Level | Type | Length | Width | Dimensions |
|---|---|---|---|---|
| Main Level | Living Room | 5.18 m | 3.35 m | 5.18 m x 3.35 m |
| Main Level | Dining Room | 5.79 m | 2.74 m | 5.79 m x 2.74 m |
| Main Level | Kitchen | 5.18 m | 3.35 m | 5.18 m x 3.35 m |
| Main Level | Primary Bedroom | 4.57 m | 2.74 m | 4.57 m x 2.74 m |
| Main Level | Bedroom | 2.13 m | 2.13 m | 2.13 m x 2.13 m |
| Main Level | Bedroom | 2.13 m | 2.13 m | 2.13 m x 2.13 m |
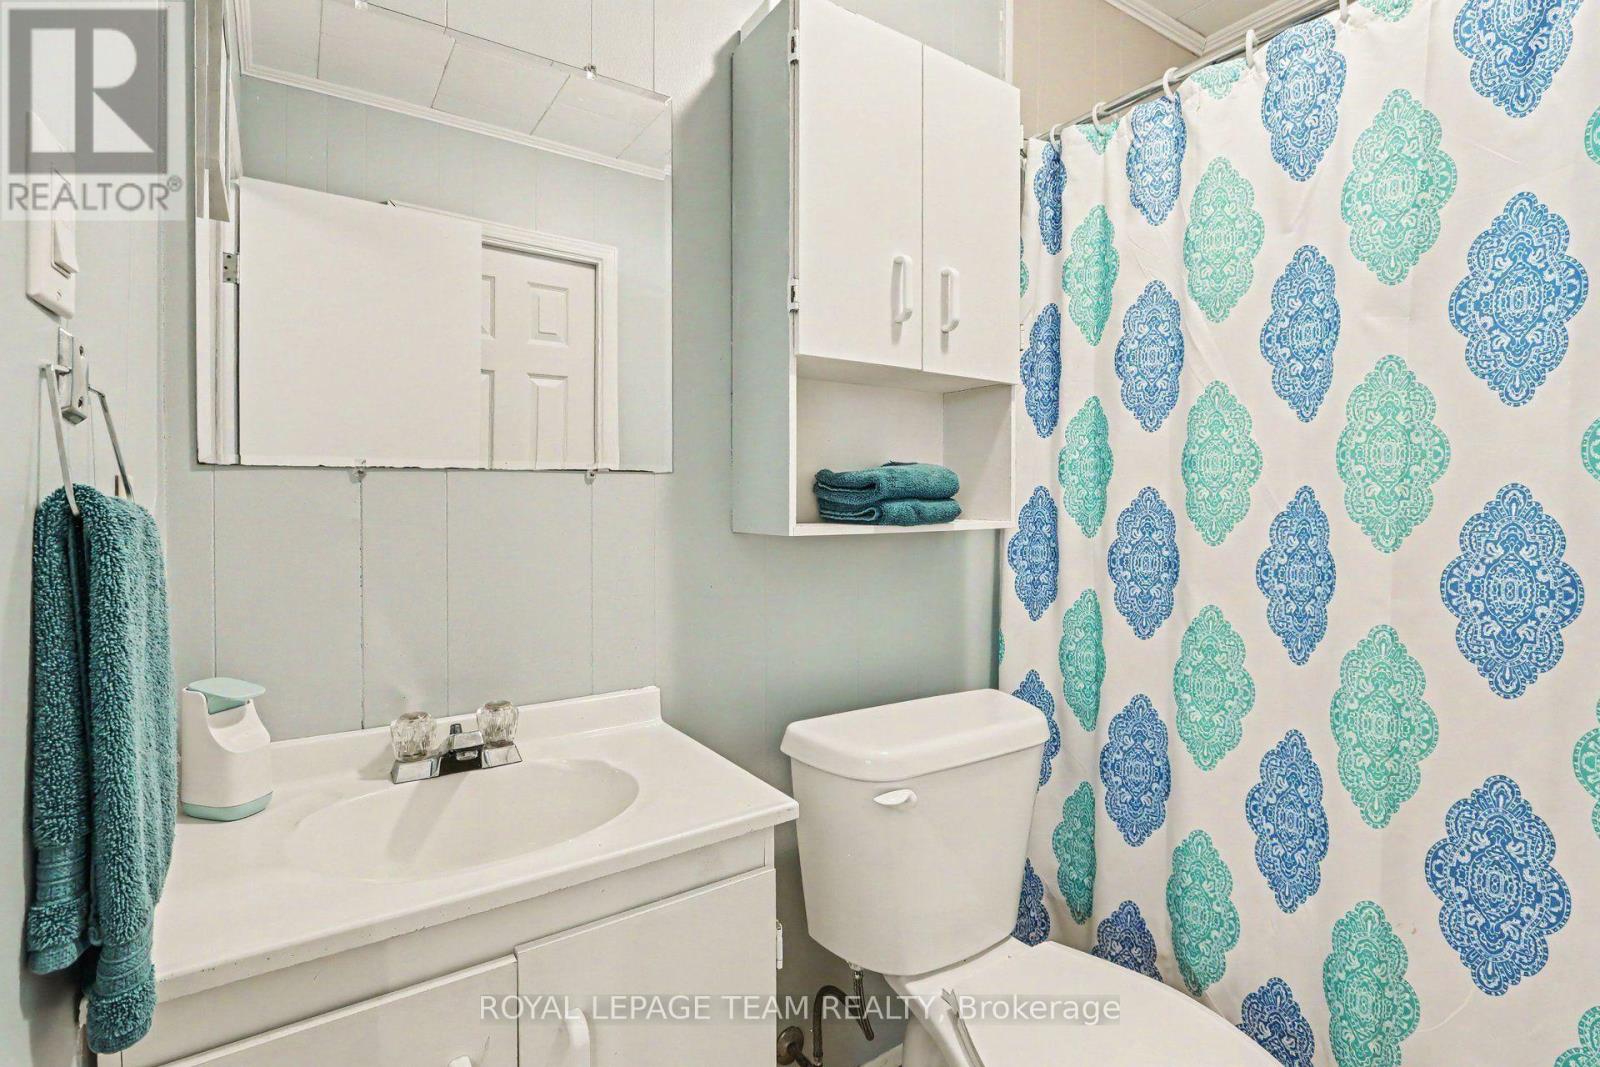
| Main Level | Bathroom | 2.13 m | 1.52 m | 2.13 m x 1.52 m |
Interested?
Contact us for more information

The trademarks REALTOR®, REALTORS®, and the REALTOR® logo are controlled by The Canadian Real Estate Association (CREA) and identify real estate professionals who are members of CREA. The trademarks MLS®, Multiple Listing Service® and the associated logos are owned by The Canadian Real Estate Association (CREA) and identify the quality of services provided by real estate professionals who are members of CREA. The trademark DDF® is owned by The Canadian Real Estate Association (CREA) and identifies CREA's Data Distribution Facility (DDF®)
Ottawa Real Estate Board
Sutton Group - Ottawa Realty, Paul Rushforth Real Estate Inc.
August 11 2026 03:22:30
