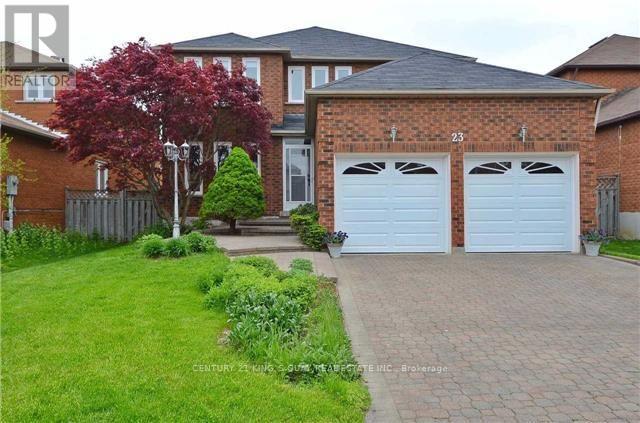
23 Wincanton Road Markham (Milliken Mills East), Ontario L3S 3H6

$1,580,000
"Must See" Move-In Ready! Elegantly Upgraded By Original Owner. High Ceiling Foyer W/Grand Staircase, New Maple Hrdwd Flrs Thru-Out. Open Concept Kit. W/Granite Countertops. Laundry Rm Has Dir Access To Garage. Potential 5th Bdrm On Main, Freshly Painted, Interlock Landscaping Front & Back. Close To Transit,Dt Markham,Unionville Go, Hwy 404/407,Future York U,High Rank St Francis Xavier Catholic Sch W/French Imm, Randall Ps.,Milliken Hills Hts (id:45725)
Property Details
| MLS® Number | N13660218 |
| Property Type | Single Family |
| Community Name | Milliken Mills East |
| Parking Space Total | 6 |
Building
| Bathroom Total | 3 |
| Bedrooms Above Ground | 4 |
| Bedrooms Total | 4 |
| Amenities | Fireplace(s) |
| Appliances | Garage Door Opener Remote(s), Alarm System, Dishwasher, Dryer, Freezer, Water Heater, Hood Fan, Stove, Washer, Window Coverings, Refrigerator |
| Basement Development | Unfinished |
| Basement Type | N/a (unfinished) |
| Construction Style Attachment | Detached |
| Cooling Type | Central Air Conditioning |
| Exterior Finish | Brick |
| Fireplace Present | Yes |
| Flooring Type | Hardwood, Porcelain Tile |
| Foundation Type | Brick |
| Half Bath Total | 1 |
| Heating Fuel | Natural Gas |
| Heating Type | Forced Air |
| Stories Total | 2 |
| Size Interior | 2500 - 3000 Sqft |
| Type | House |
| Utility Water | Municipal Water |
Parking
| Attached Garage | |
| Garage |
Land
| Acreage | No |
| Sewer | Sanitary Sewer |
| Size Depth | 111 Ft ,6 In |
| Size Frontage | 46 Ft |
| Size Irregular | 46 X 111.5 Ft |
| Size Total Text | 46 X 111.5 Ft |
Rooms
| Level | Type | Length | Width | Dimensions |
|---|---|---|---|---|
| Second Level | Primary Bedroom | 7.54 m | 3.28 m | 7.54 m x 3.28 m |
| Second Level | Bedroom 2 | 3.92 m | 3.05 m | 3.92 m x 3.05 m |
| Second Level | Bedroom 3 | Measurements not available | ||
| Second Level | Bedroom 4 | Measurements not available | ||
| Main Level | Living Room | 5.05 m | 3.26 m | 5.05 m x 3.26 m |
| Main Level | Dining Room | 3.2 m | 3.2 m | 3.2 m x 3.2 m |
| Main Level | Family Room | 4.52 m | 3.45 m | 4.52 m x 3.45 m |
| Main Level | Kitchen | 5 m | 2.4 m | 5 m x 2.4 m |
| Main Level | Eating Area | 5 m | 2.72 m | 5 m x 2.72 m |
Interested?
Contact us for more information

The trademarks REALTOR®, REALTORS®, and the REALTOR® logo are controlled by The Canadian Real Estate Association (CREA) and identify real estate professionals who are members of CREA. The trademarks MLS®, Multiple Listing Service® and the associated logos are owned by The Canadian Real Estate Association (CREA) and identify the quality of services provided by real estate professionals who are members of CREA. The trademark DDF® is owned by The Canadian Real Estate Association (CREA) and identifies CREA's Data Distribution Facility (DDF®)
Toronto Real Estate Board
Century 21 King's Quay Real Estate Inc.
August 11 2026 01:02:15
