527 Chelton Road London South (South U), Ontario N6M 0H9

$649,900
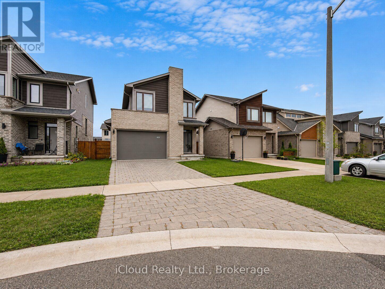
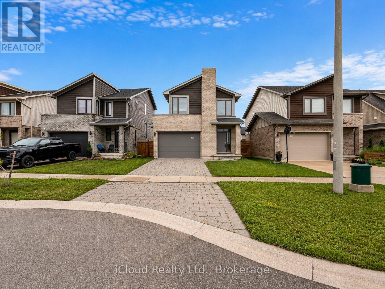
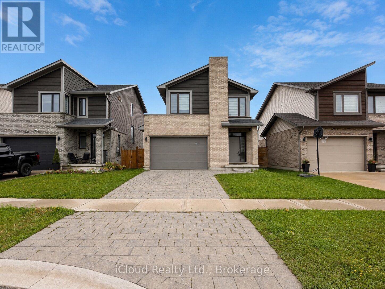
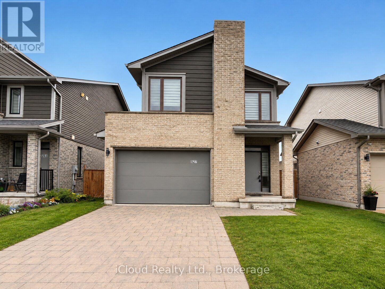
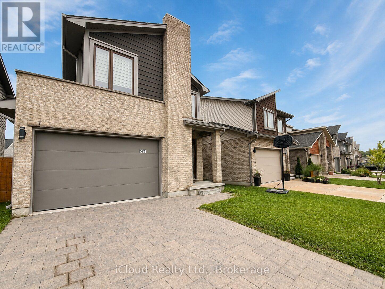
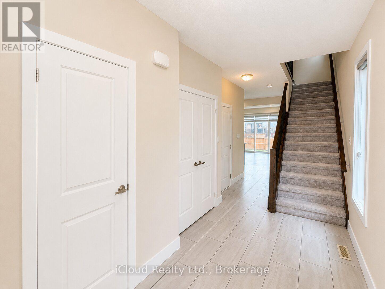
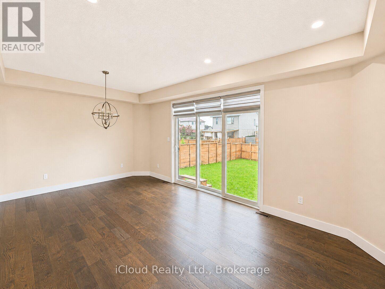
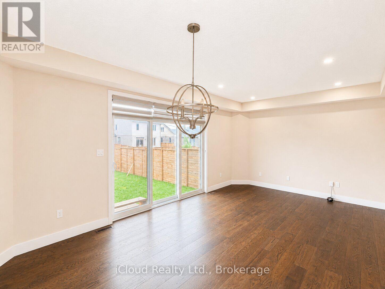
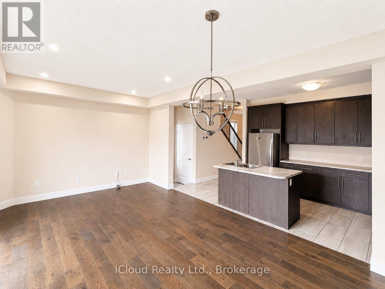
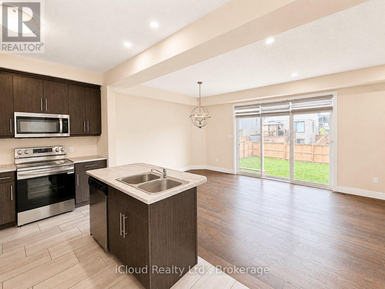
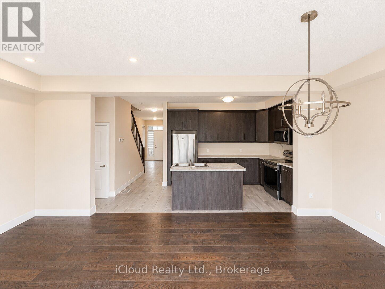
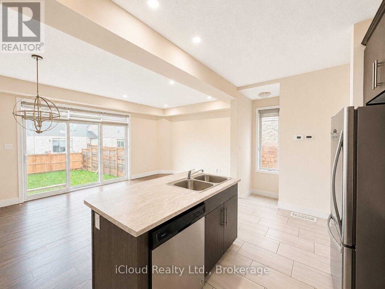
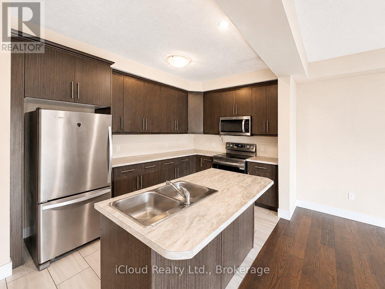
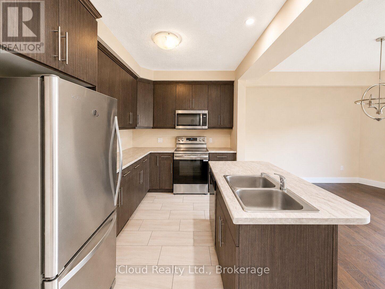
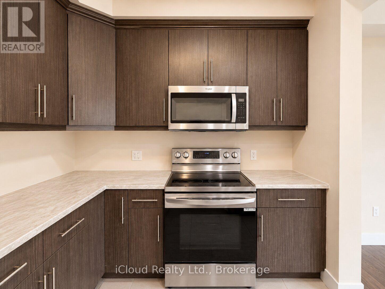
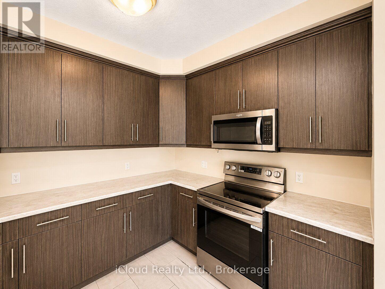
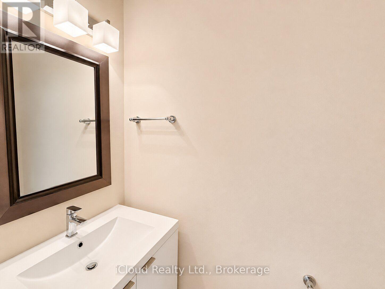
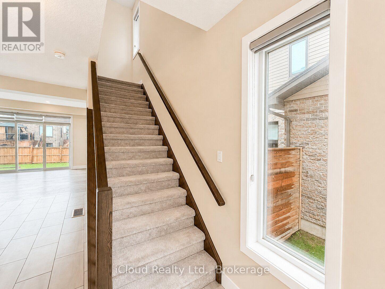
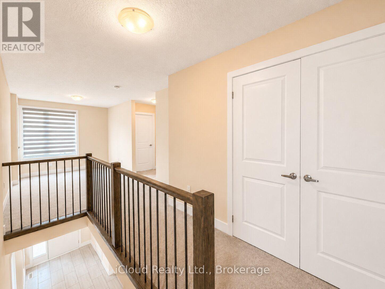
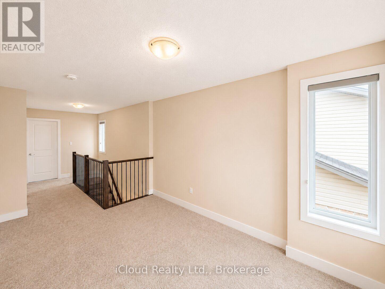
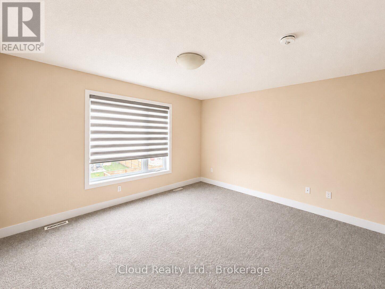
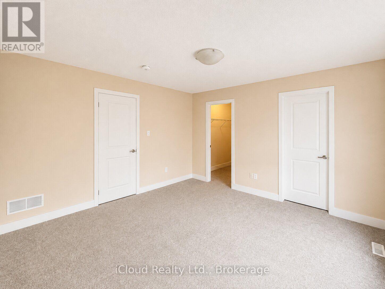
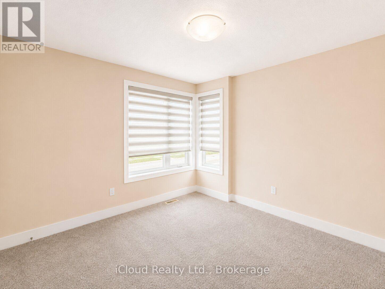
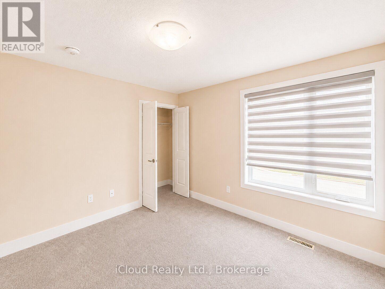
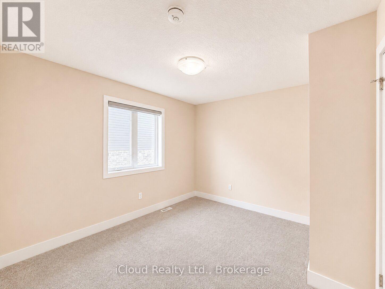
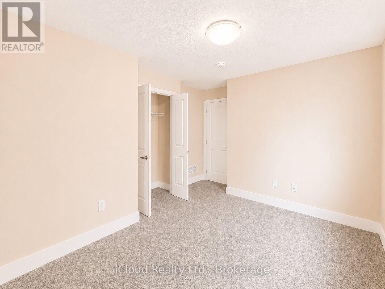
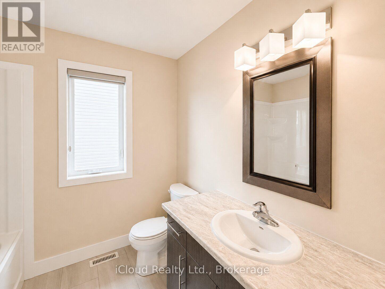
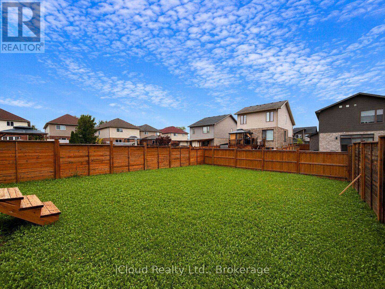
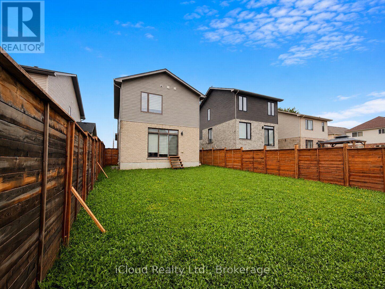
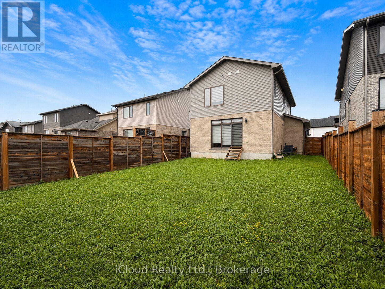
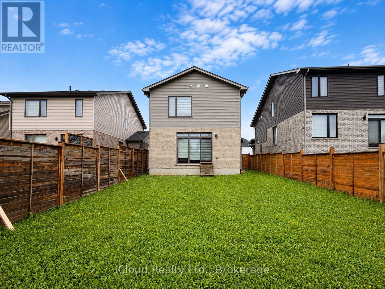
Welcome to this Bright and Spacious East Facing Home featuring an Impressive 12ft Tray Ceiling on the Main Floor creating a Grand and Open Feel. The Main Level boasts elegant Hardwood Flooring throughout and a Modern Kitchen with an Island Sink and Stainless Steel Appliances. Enjoy the Convenience of Direct Access to the Spacious Garage from Inside the Home. The Upper Level features a versatile Loft/Media Room perfect as a Home Office for those working remotely along with three generously sized bedrooms. The Primary Bedroom includes a private 4pc Ensuite for added comfort. Freshly Painted from Top to Bottom, this exceptionally well maintained home is a Truly Move-In Ready. ** A Must See Property ** (id:45725)
Property Details
| MLS® Number | X13659726 |
| Property Type | Single Family |
| Community Name | South U |
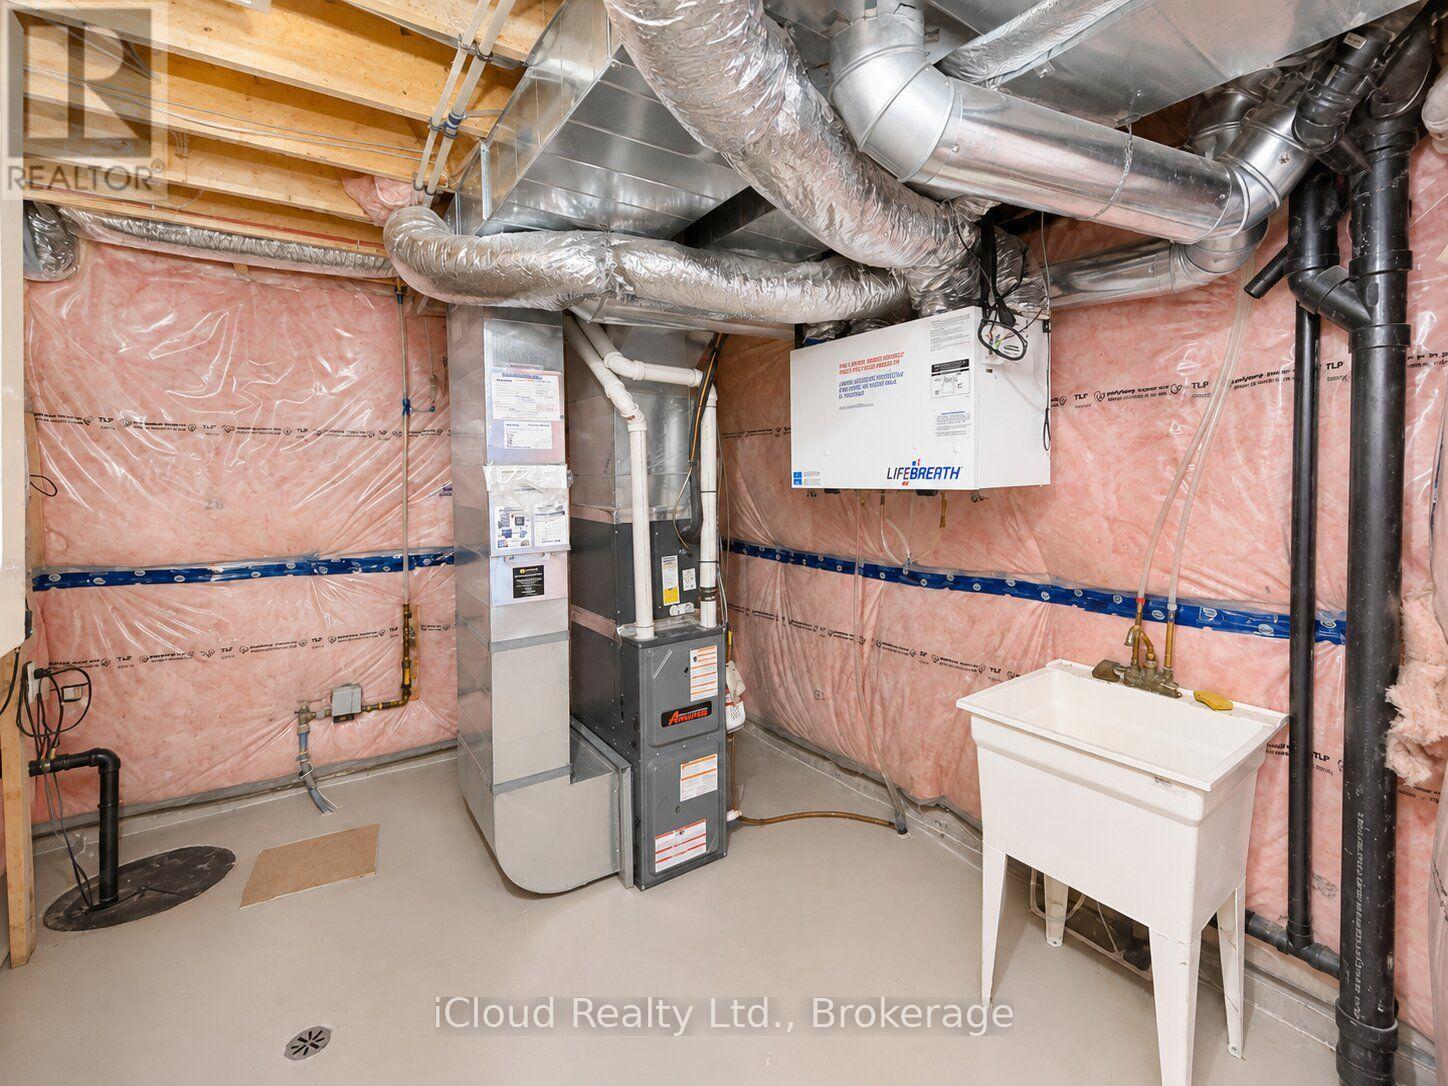
| Equipment Type | Water Heater |
| Parking Space Total | 3 |
| Rental Equipment Type | Water Heater |
Building
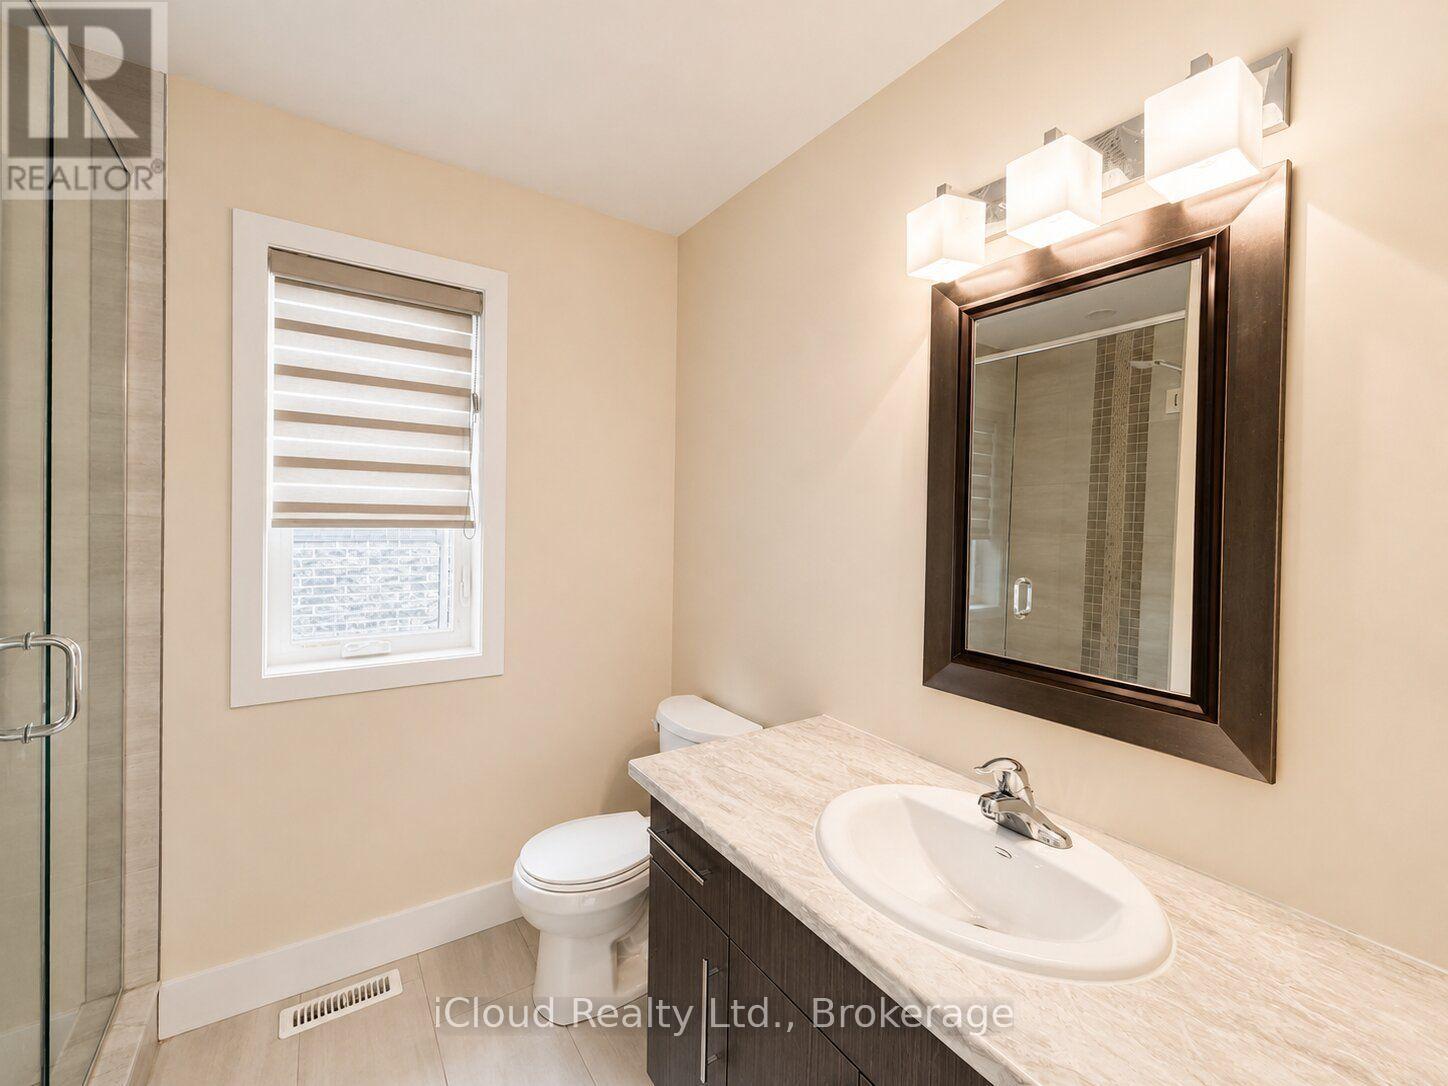
| Bathroom Total | 3 |
| Bedrooms Above Ground | 3 |
| Bedrooms Total | 3 |
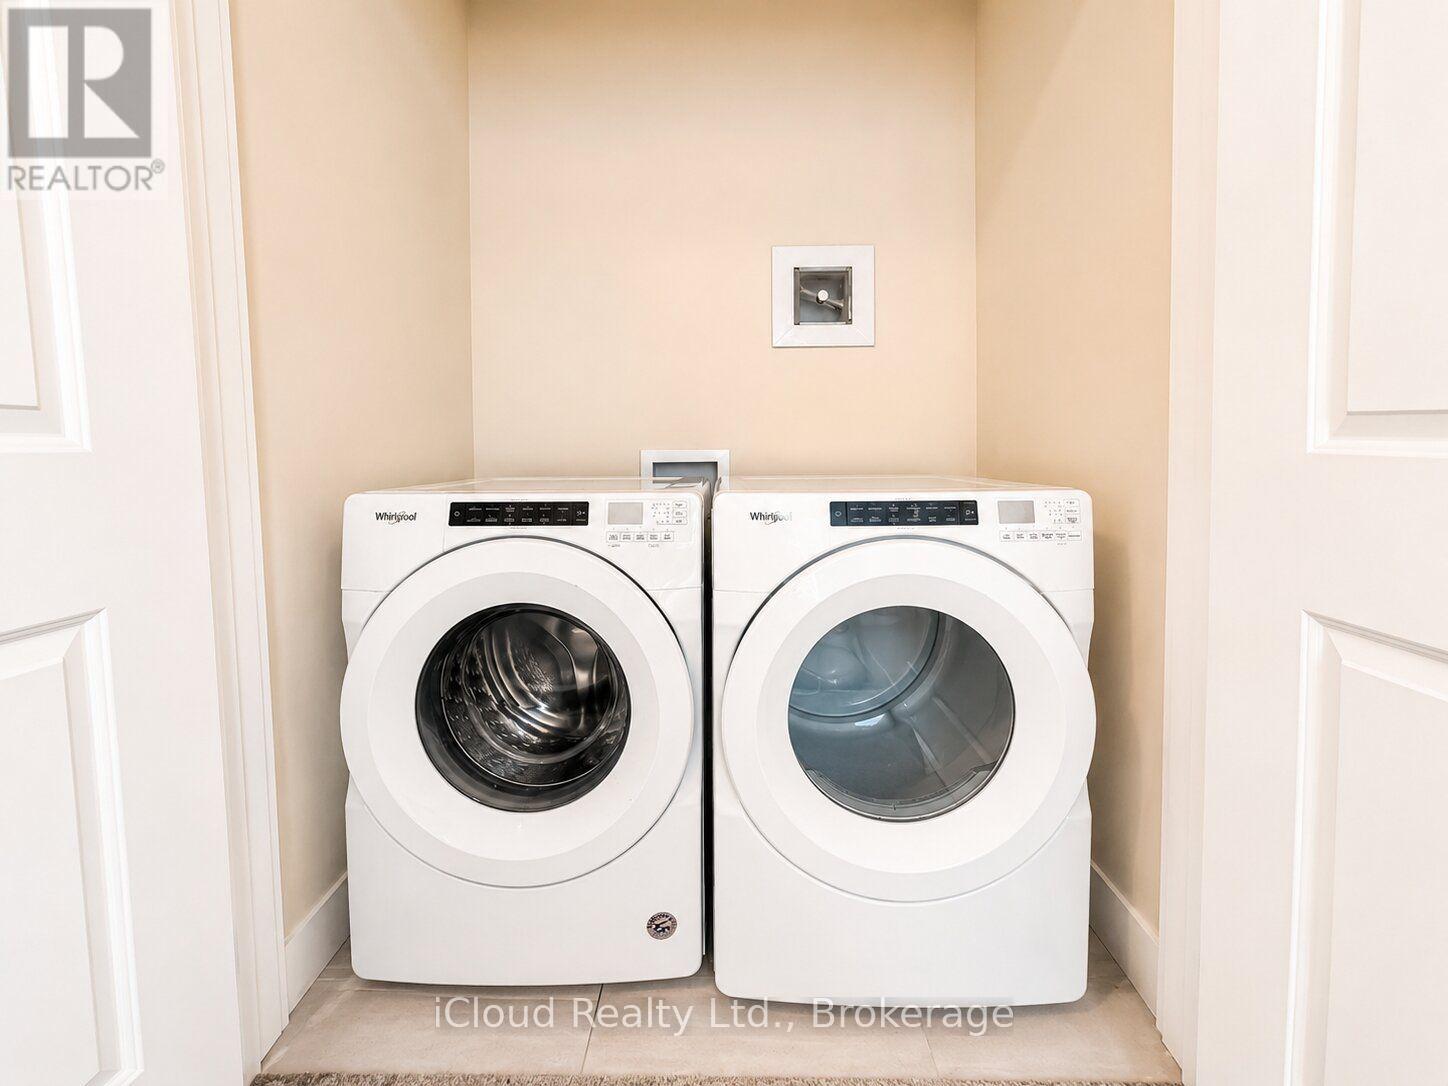
| Appliances | Dishwasher, Dryer, Garage Door Opener, Microwave, Range, Stove, Washer, Refrigerator |
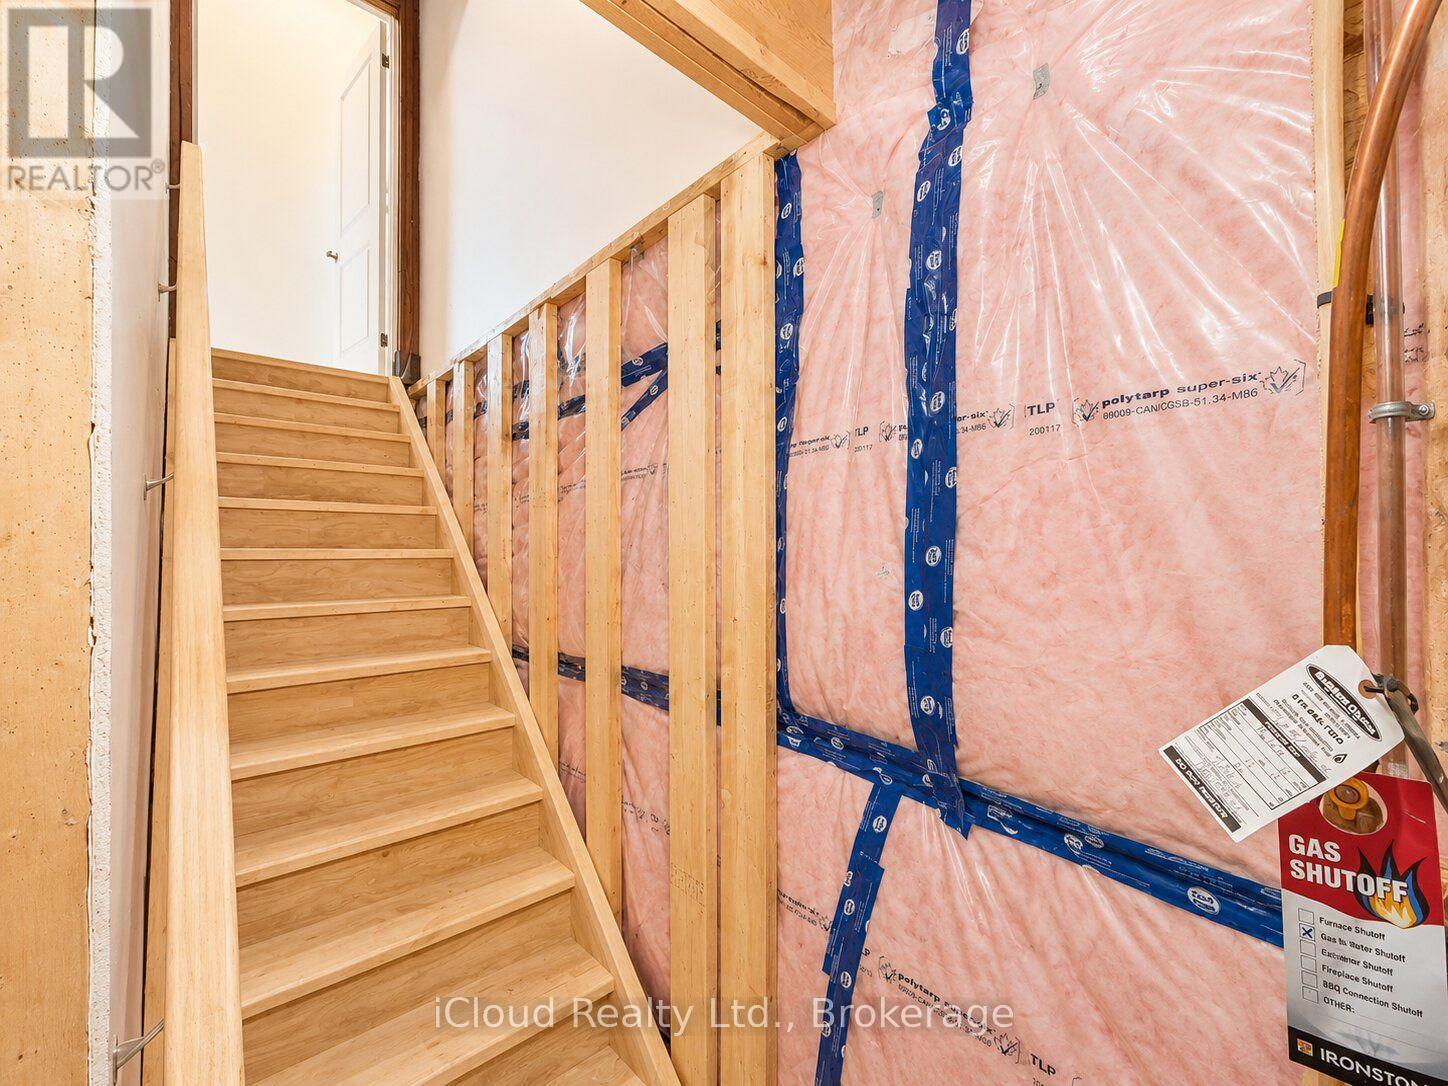
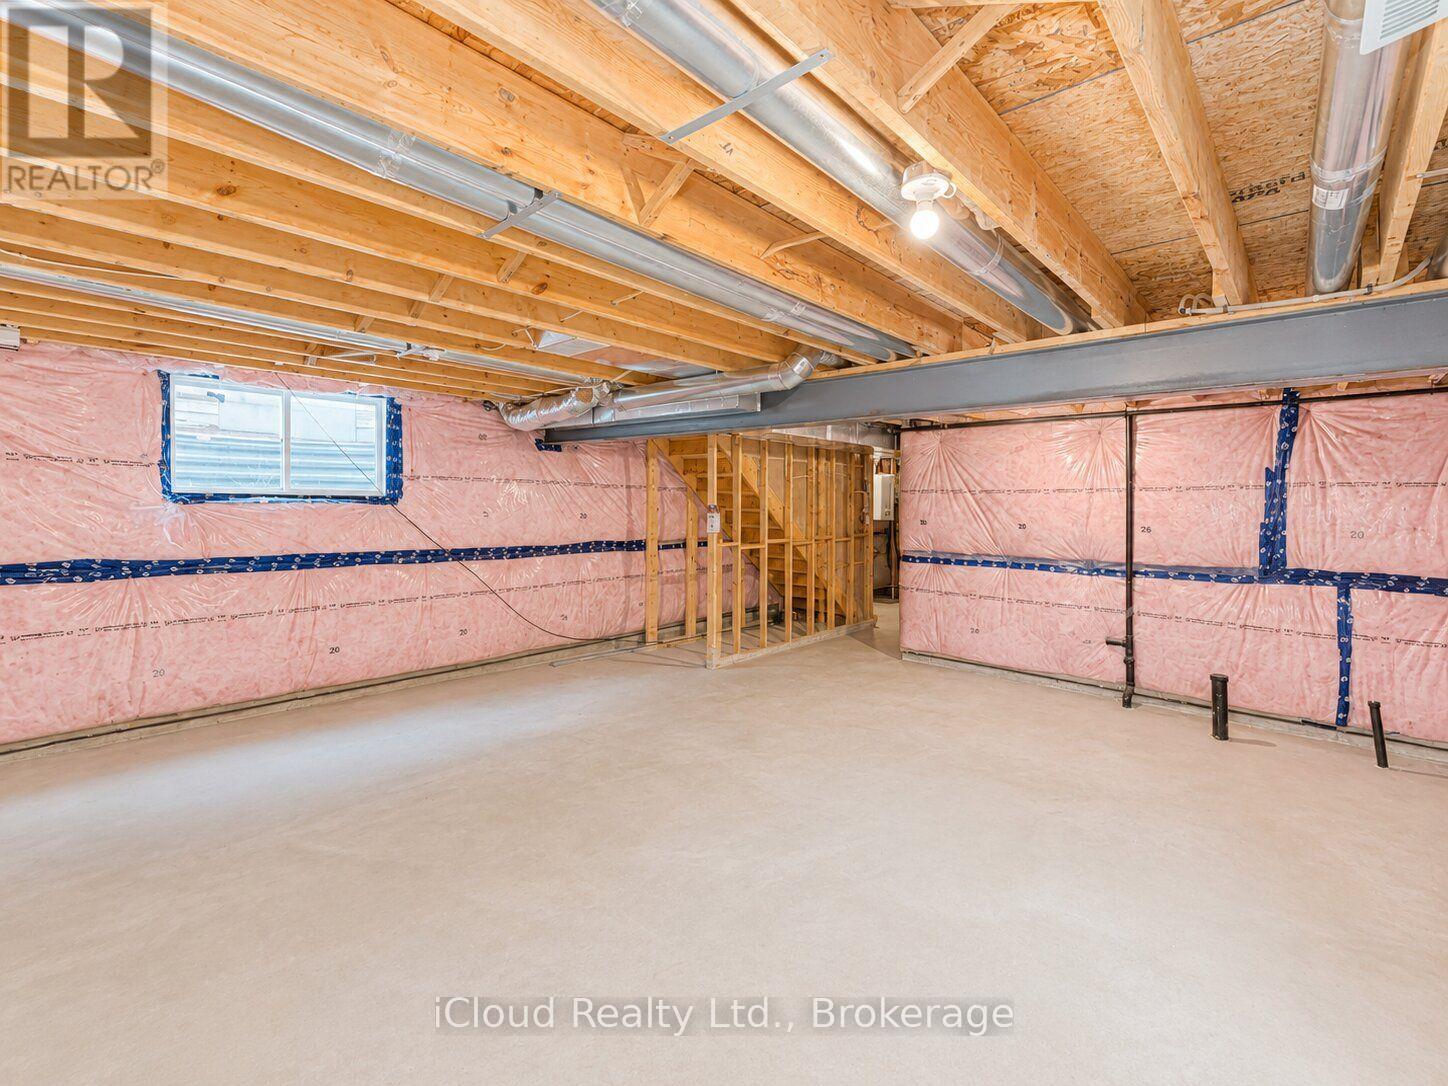
| Basement Development | Unfinished |
| Basement Type | N/a (unfinished) |
| Construction Style Attachment | Detached |
| Cooling Type | Central Air Conditioning |
| Exterior Finish | Brick Facing, Vinyl Siding |
| Flooring Type | Laminate, Tile, Carpeted |
| Foundation Type | Poured Concrete |
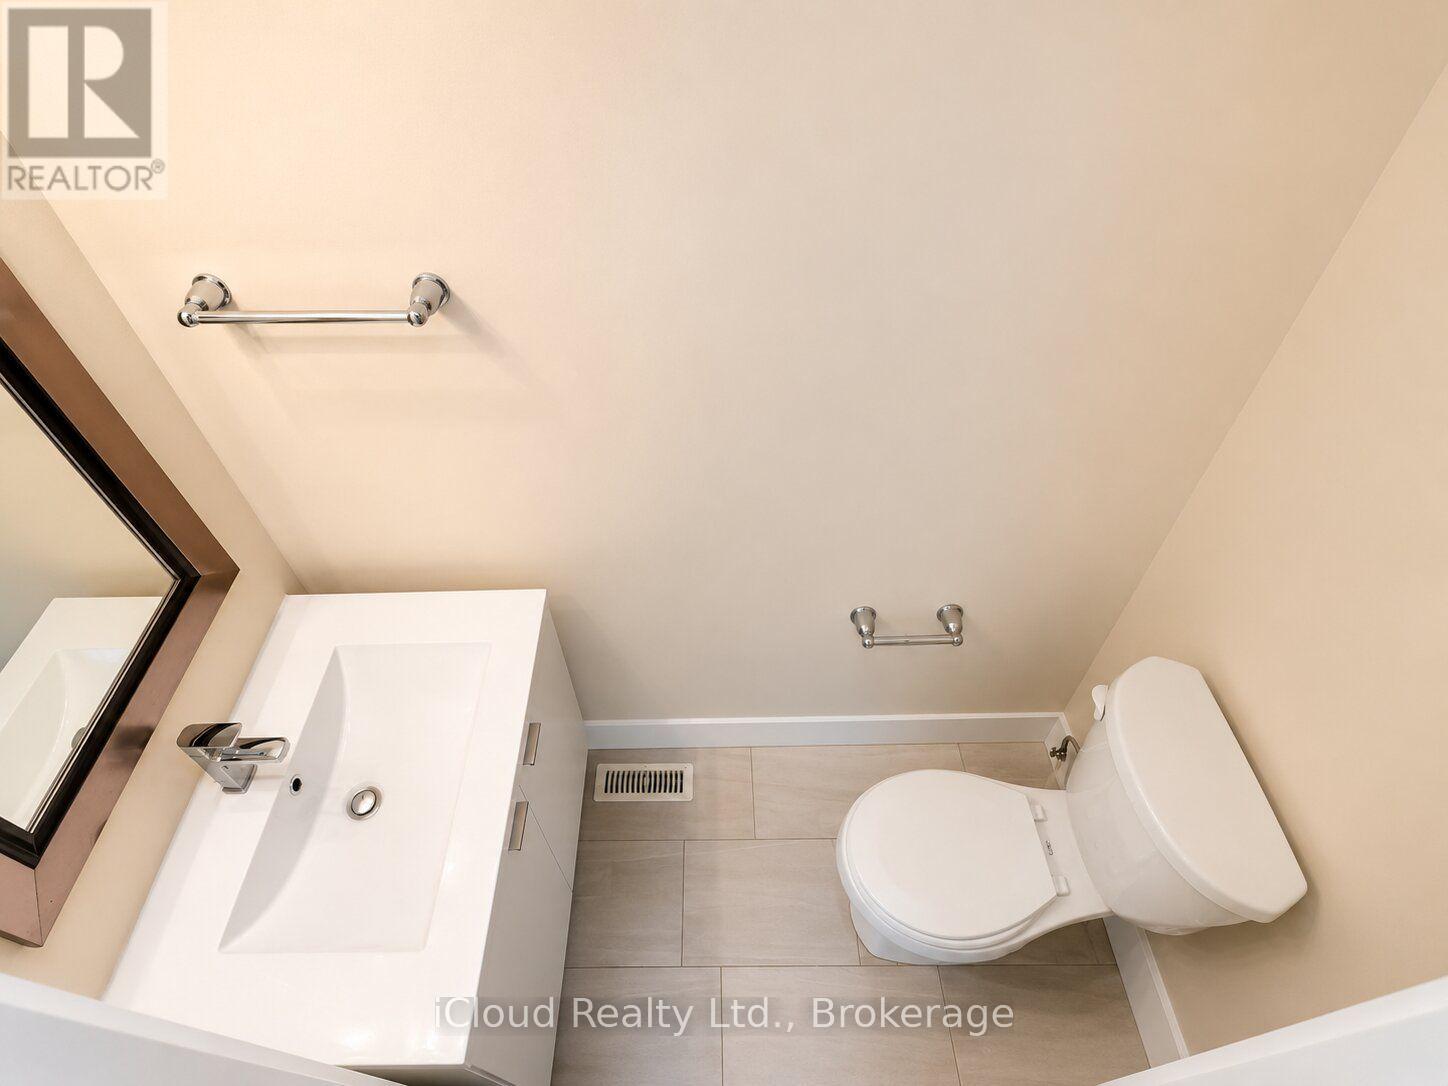
| Half Bath Total | 1 |
| Heating Fuel | Natural Gas |
| Heating Type | Forced Air |
| Stories Total | 2 |
| Size Interior | 1500 - 2000 Sqft |
| Type | House |
| Utility Water | Municipal Water |
Parking
| Garage |
Land
| Acreage | No |
| Sewer | Sanitary Sewer |
| Size Depth | 113 Ft ,9 In |
| Size Frontage | 36 Ft ,1 In |
| Size Irregular | 36.1 X 113.8 Ft |
| Size Total Text | 36.1 X 113.8 Ft |
Rooms
| Level | Type | Length | Width | Dimensions |
|---|---|---|---|---|
| Second Level | Primary Bedroom | 4.14 m | 3.68 m | 4.14 m x 3.68 m |
| Second Level | Media | 2.86 m | 3.96 m | 2.86 m x 3.96 m |
| Second Level | Bedroom 2 | 2.47 m | 3.38 m | 2.47 m x 3.38 m |
| Second Level | Bedroom 3 | 3.07 m | 3.07 m | 3.07 m x 3.07 m |
| Main Level | Living Room | 6.18 m | 3.77 m | 6.18 m x 3.77 m |
| Main Level | Kitchen | 3.77 m | 2.59 m | 3.77 m x 2.59 m |
https://www.realtor.ca/real-estate/30138415/527-chelton-road-london-south-south-u-south-u
Interested?
Contact us for more information

The trademarks REALTOR®, REALTORS®, and the REALTOR® logo are controlled by The Canadian Real Estate Association (CREA) and identify real estate professionals who are members of CREA. The trademarks MLS®, Multiple Listing Service® and the associated logos are owned by The Canadian Real Estate Association (CREA) and identify the quality of services provided by real estate professionals who are members of CREA. The trademark DDF® is owned by The Canadian Real Estate Association (CREA) and identifies CREA's Data Distribution Facility (DDF®)
Toronto Real Estate Board
RE/MAX Realty Specialists Inc., Ipro Realty Ltd.
August 10 2026 10:09:12
